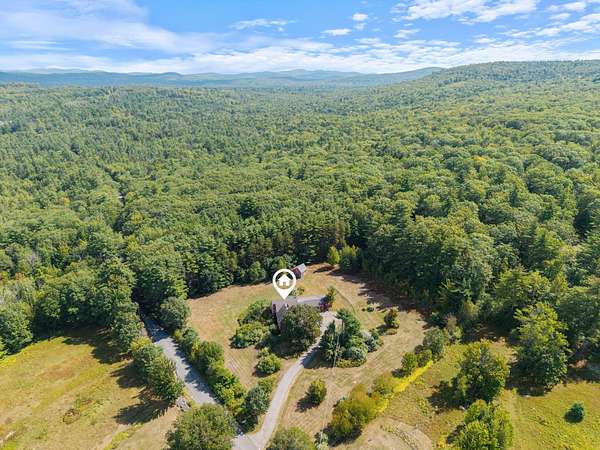
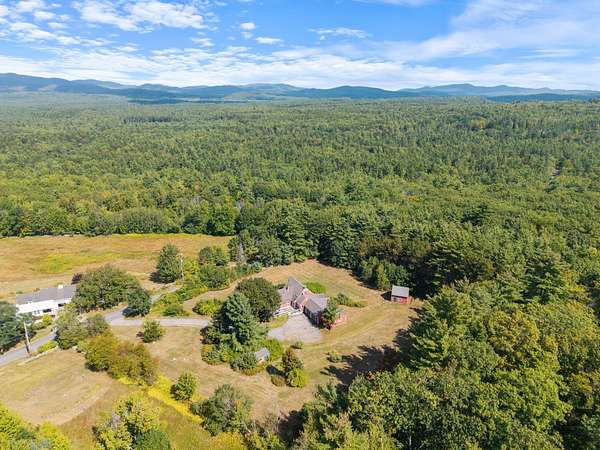
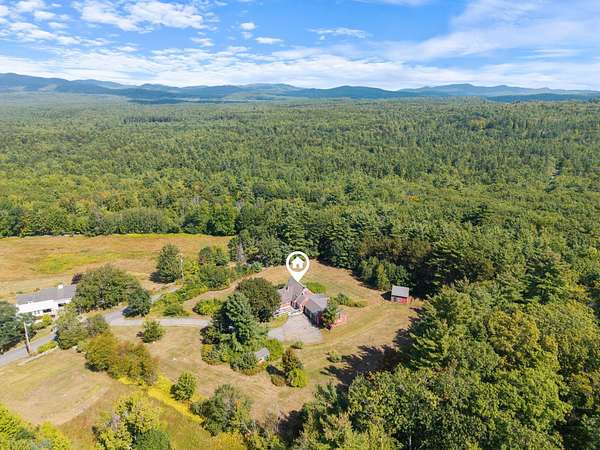
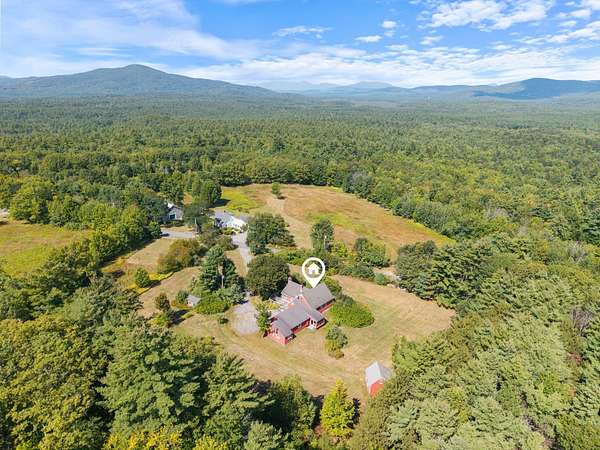
Land with Home for Sale in Parsonsfield, Maine
196 Chase Rd, Parsonsfield, ME 04047
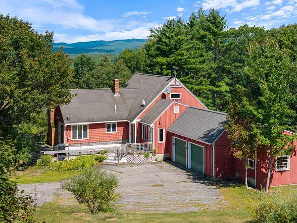
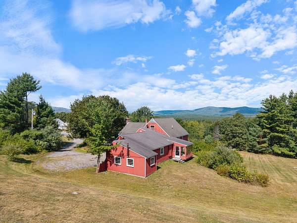
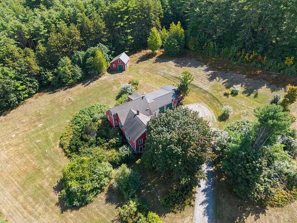
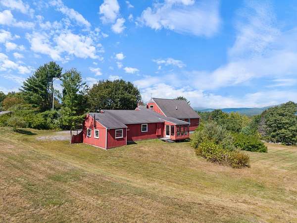
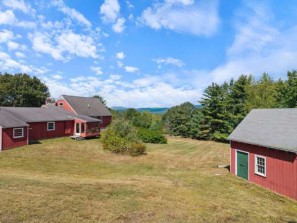
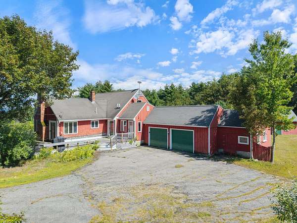
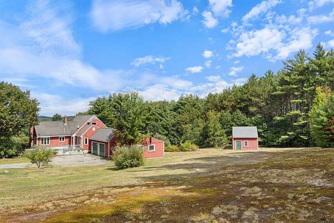
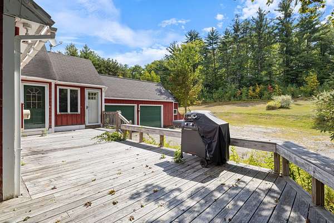
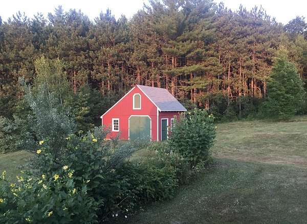
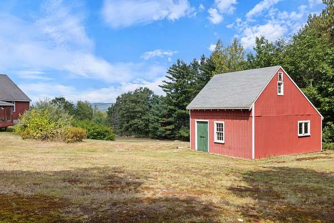
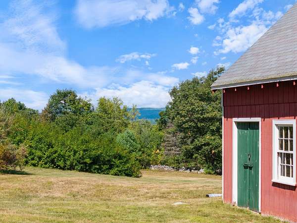
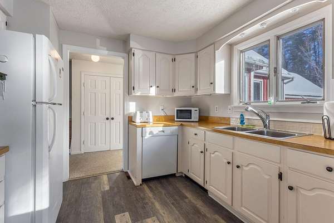
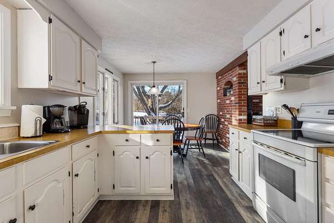
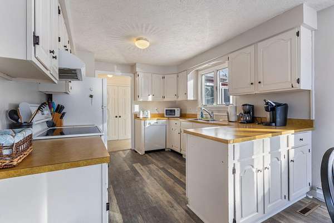
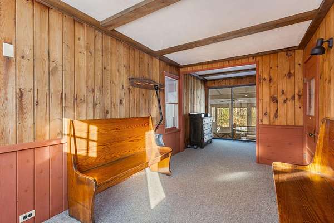
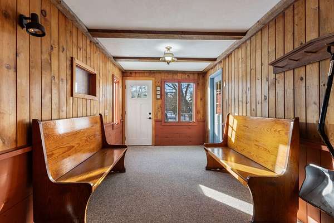
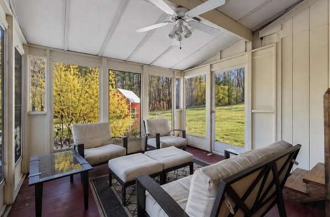
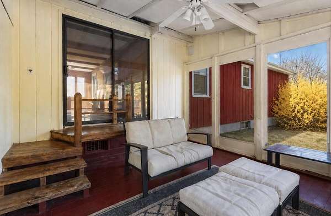
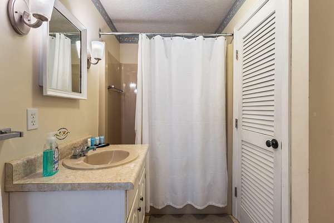
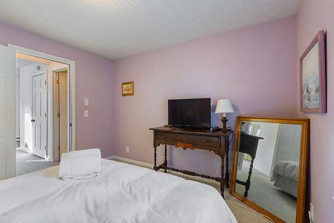
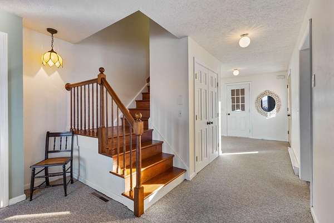
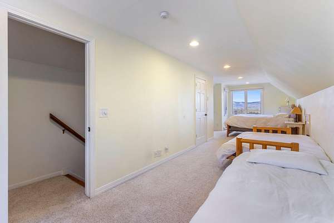
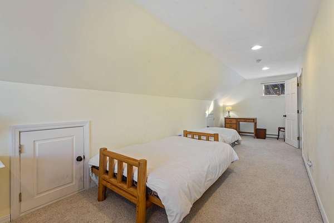
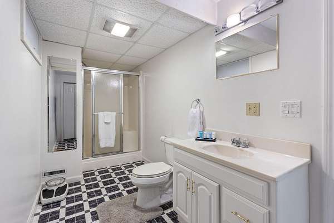
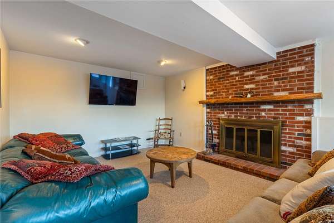
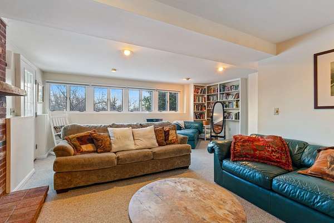
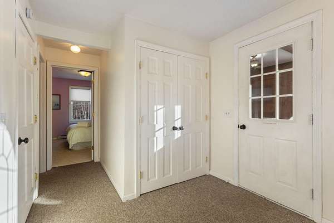
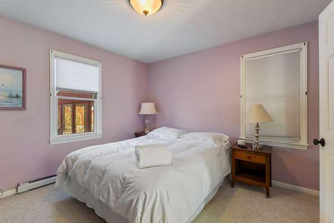
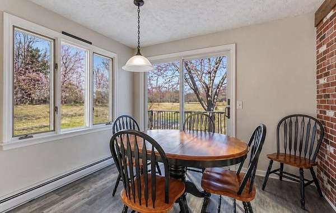
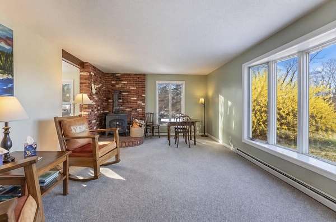
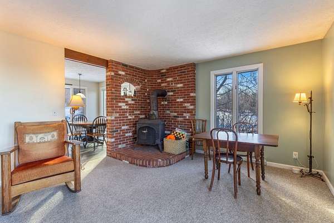
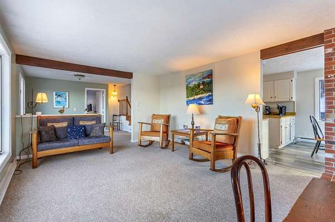
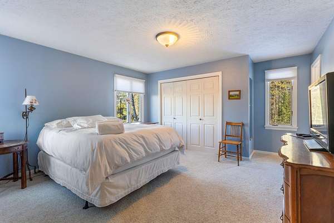
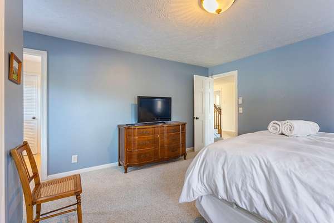
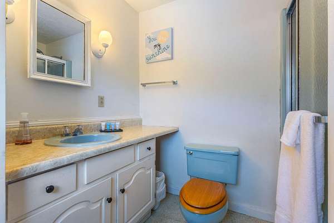
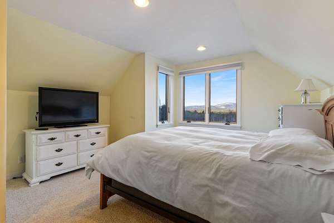
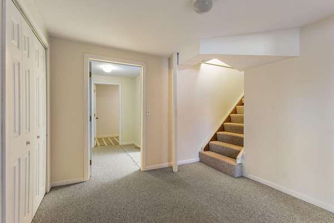
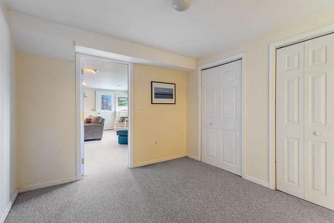
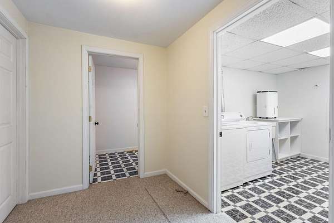
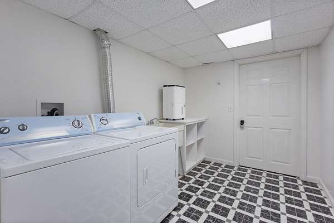
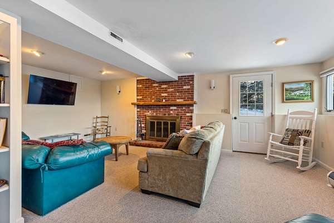
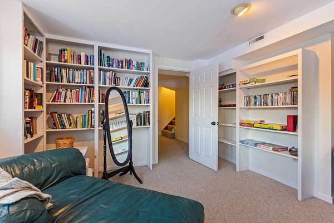
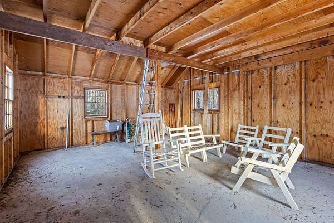
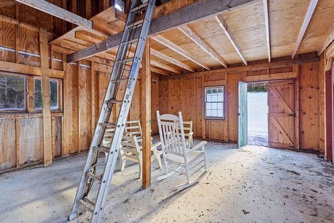
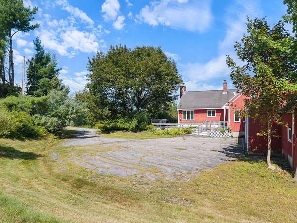
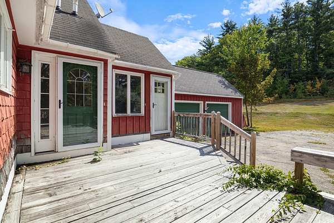
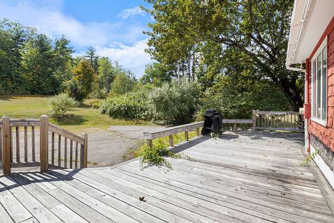
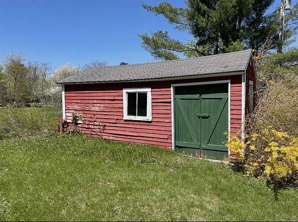
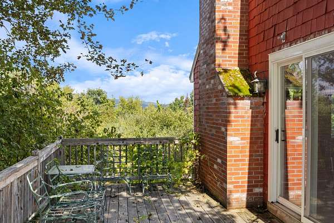
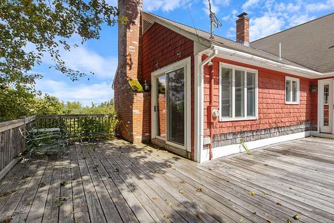
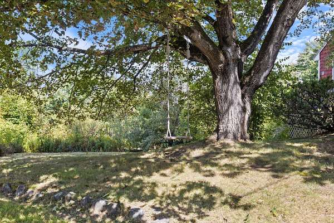
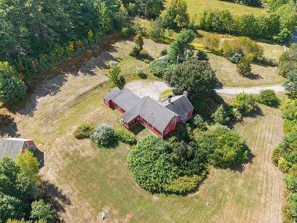
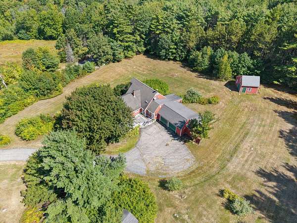
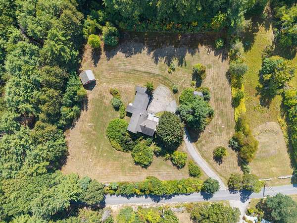
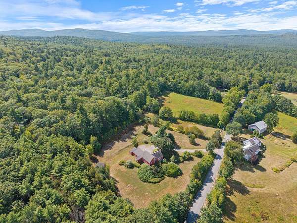
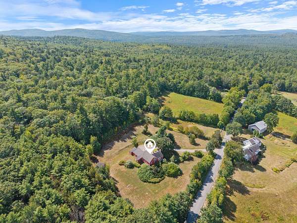
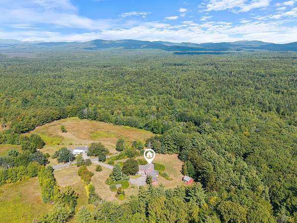
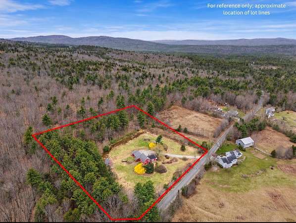
Wake up to breathtaking mountain views, spectacular sunsets, and the peace and privacy only western Maine can provide. Set on 3.45 level private acres, this beautifully maintained 3-bedroom, 3-bath home combines modern comfort with the freedom to enjoy the outdoors, pursue your hobbies, or simply relax and take in the scenery. Designed for those who appreciate space both inside and out, the home offers three finished levels of living, including a bright and welcoming main floor, comfortable bedrooms, and a finished lower level that's perfect for a family room, home office, guest suite, or potential fourth bedroom. A charming three-season porch provides the perfect place to enjoy your morning coffee while overlooking the mountains. Whether you're a hobby farmer, craftsman, car enthusiast, or simply need room for all your toys, this property delivers exceptional versatility. In addition to the attached two-car garage, you'll find a powered workshop, a two-story barn with concrete floors, and an additional storage shed offering incredible space for woodworking, equipment, recreational vehicles, livestock, or year-round projects. Outdoor enthusiasts will love the location. Step outside to 8,600 acres of conserved land at Leavitt Plantation, offering miles of trails for hiking, horseback riding, hunting, and exploring. Snowmobile and ATV trail access is nearby, while skiing, lakes, Cornish village and Conway are just a short drive away. Portland is within easy reach for shopping, dining, and the coast.
Location
- Street address
- 196 Chase Rd
- County
- York County
- Zip code
- 04047
- Elevation
- 586 feet
Property details
- Acreage
- 3.45 acres
- Zoning
- R4
- MLS #
- MREIS 1646559
- Posted
Parcels
- PARS-000004R-000000-000011
Details and features
Listing
- Type
- Residential
- Subtype
- Single Family Residence
Lot
- Features
- Abuts Conservation, Near Golf Course, Near Town, Rolling/Sloping, Rural, Wooded
Exterior
- Pool
- Deck, Porch
Structure
- Style
- Contemporary
- Water
- Private
- Sewer
- Private Sewer
- Heating
- Electric, Forced Air, Oil, Wood, Wood Stove
- Cooling
- Window Unit(s)
- Materials
- Wood Frame, Wood Siding
- Roof
- Shingle
Interior
- Room Count
- 10
- Rooms
- Bathroom x 3, Bedroom x 3, Dining Room, Laundry Room x 2
- Flooring
- Carpet, Laminate, Vinyl
- Fireplaces
- Yes
- Features
- Pantry, Primary Bedroom w/ Bath, Walk-In Closets
Listing history
| Date | Event | Price | Change | Source |
|---|---|---|---|---|
| Oct 6, 2026 | Relisted | $459,000 | — | MREIS |
| Oct 2, 2026 | Removed | $459,000 | — | Listing agent |
| Sept 16, 2026 | Price drop | $459,000 | $40,000 -8% | MREIS |
| July 17, 2026 | Price drop | $499,000 | $40,900 -7.6% | MREIS |
| Apr 30, 2026 | New listing | $539,900 | — | MREIS |
| Mar 3, 2026 | Removed | $549,900 | — | Listing agent |
| Dec 14, 2025 | New listing | $549,900 | — | MREIS |