Land with Home for Sale in Jackson, New Hampshire
196 Dundee Rd, Jackson, NH 03846
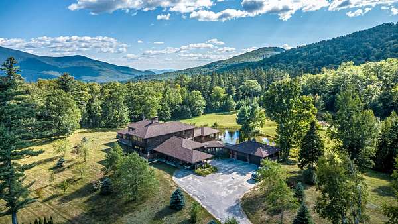
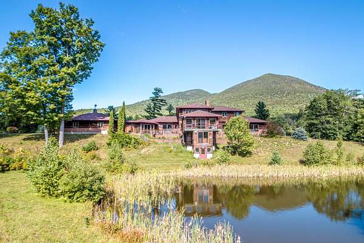
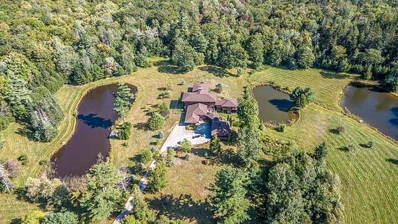
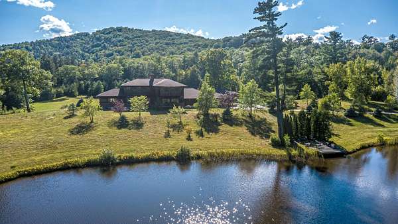
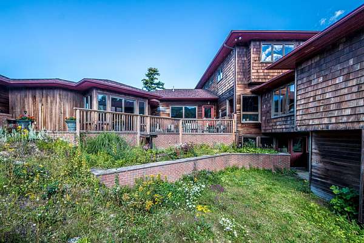
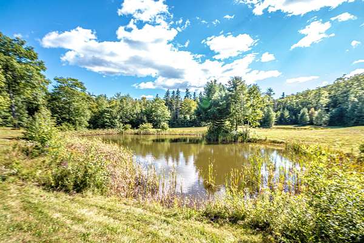
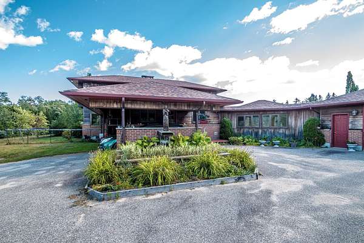
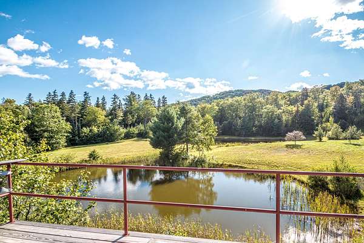
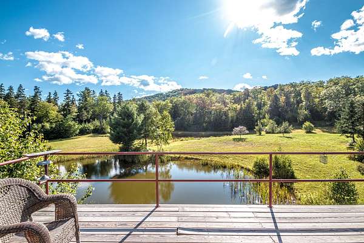
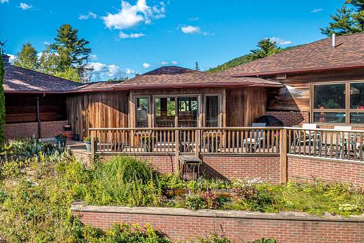
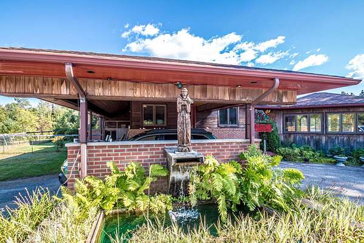
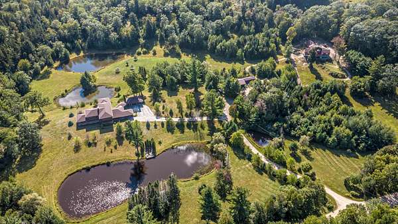
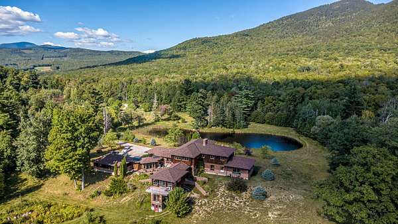
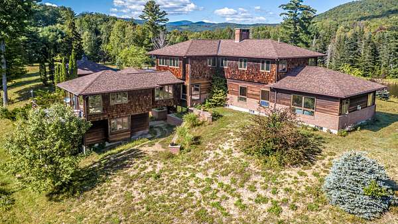
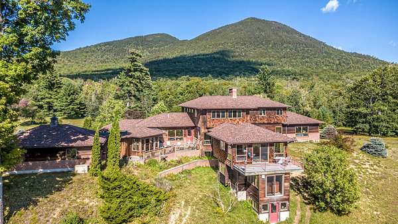
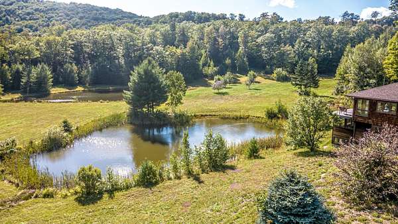
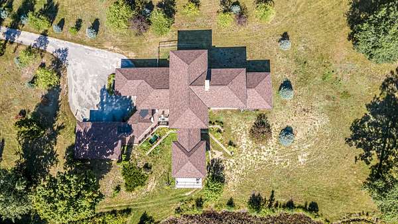
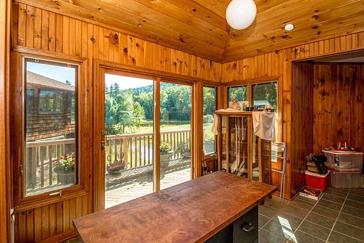
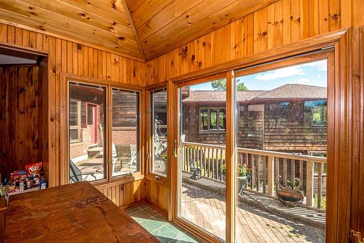
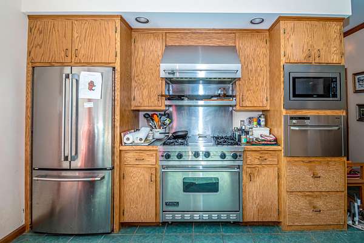
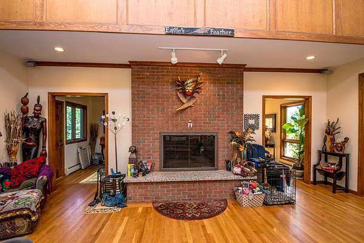
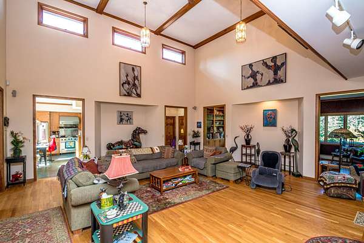
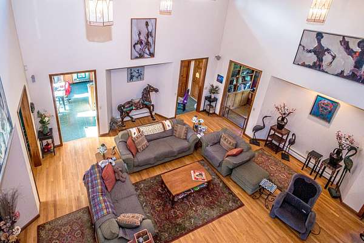
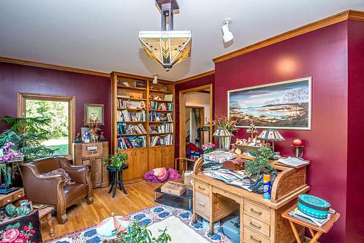
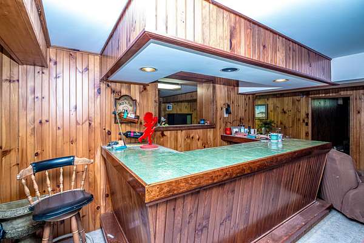
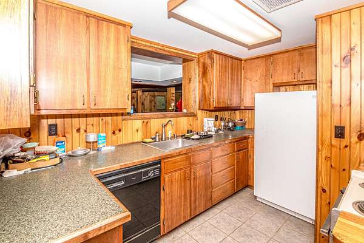
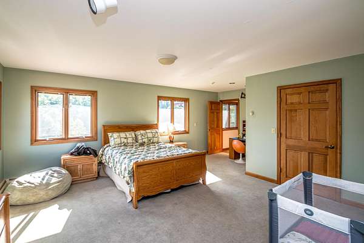
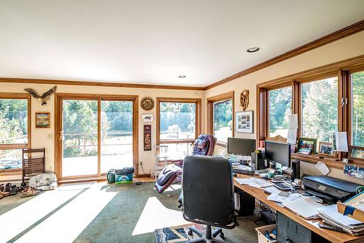
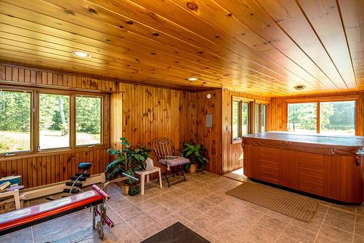
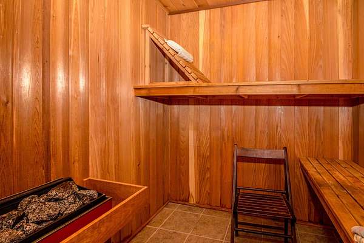
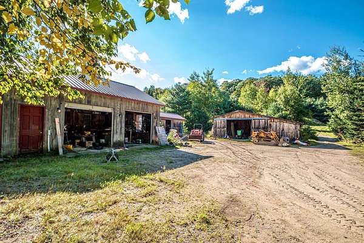
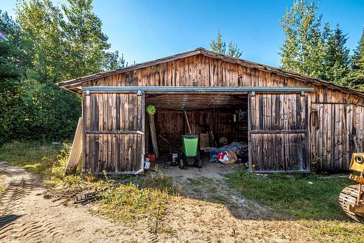
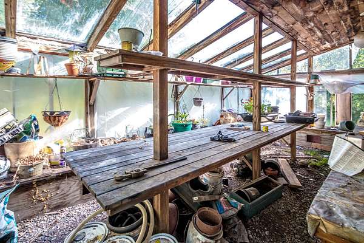
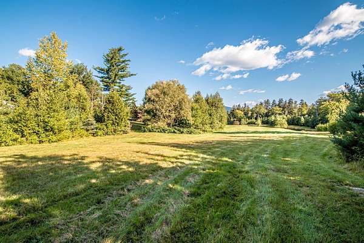
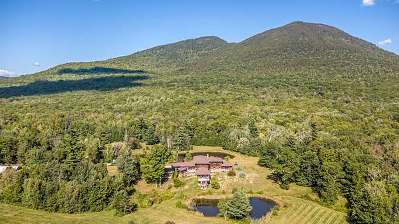
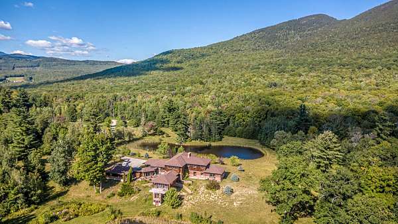
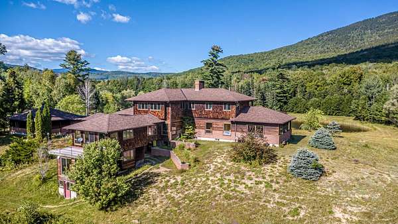
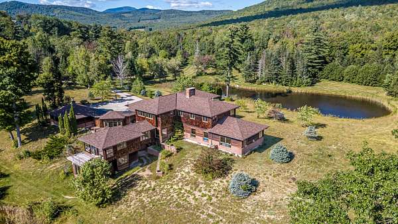
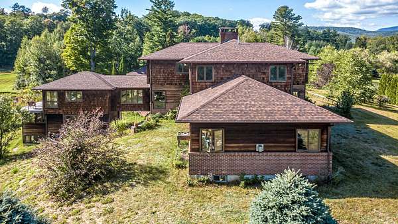
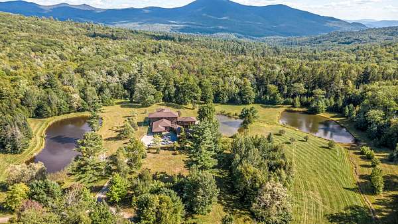
This contemporary home was designed and built by the owner/architect in 2001 and is set on 16.9 acres high in the hills of Jackson, NH. The architectural design was inspired by Frank Lloyd Wright's philosophy, incorporating open-concept living spaces and expansive windows that frame views of the surrounding national forest, conservation land, and five separate ponds. The main level features a primary bedroom with fireplace, vaulted living room with fireplace, library, dining room, and kitchen. The upper level includes a second primary bedroom with a spacious walk-in closet and private bath with oversized shower, along with two additional bedrooms and a full hallway bath. A gallery overlooking the living room is also located on this level. The basement has several finished rooms, including a large recreation room with a wood stove and pool table, full kitchen, social bar, and three-quarter bath. A unique three-level bridge structure provides a 180-degree-view office on the upper level, a gym and hot tub on the middle level, and a cedar sauna with additional space on the lower level. The property also includes 2,899 square feet of outbuildings, and the home features finely crafted trim and moldings throughout. With 941 feet of road frontage, the property may offer subdivision potential in the future. Boasting expansive acreage, multiple ponds, and thoughtfully designed living spaces, this property offers a unique combination of privacy, functionality, and architectural character.
Location
- Street address
- 196 Dundee Rd
- County
- Carroll County
- Zip code
- 03846
- School district
- Sau #9
- Elevation
- 1,582 feet
Directions
From Route 16A, Dundee Road to top of hill, property on the left. From Black Mountain, take Dundee Road for about a 1/2 mile, house is on the right.
Property details
- Acreage
- 16.99 acres
- Zoning
- 01 - Rural Residential
- MLS #
- NNEREN 5109746
- Posted
Property taxes
- 2025
- $18,330
Details and features
Listing
- Type
- Residential
Lot
- Waterfront
- Yes
- Features
- Field/Pasture, Open, Private, Rolling, Secluded, Trail/Near Trail, View, Waterfall
Exterior
- Parking
- Garage
- Structures
- Greenhouse, Outbuilding, Storage
- Features
- Barn, Garden Space, Stable(s)
Structure
- Style
- Contemporary
- Stories
- 3
- Water
- Well
- Heating
- Hot Water, Oil
- Materials
- Wood Frame
- Roof
- Shingle
Interior
- Room Count
- 18
- Rooms
- Basement, Bathroom x 5, Bedroom x 4, Dining Room
- Flooring
- Carpet, Hardwood
- Appliances
- Dishwasher, Dryer, Gas Range, Microwave, Refrigerator, Trash Compactor, Washer
- Security
- Security
- Features
- 1 Fireplace, Cathedral Ceiling, Ceiling Fan, Dining Area, Gas Fireplace, Hot Tub, In-Law Suite, Indoor Storage, Kitchen Island, Natural Light, Natural Woodwork, Primary BRW/BA, Sauna, Walk-In Closet, Whirlpool Tub
Property utilities
| Category | Type | Status |
|---|---|---|
| Gas | Propane | Connected |
Nearby schools
| Name | Type | District |
|---|---|---|
| Josiah Bartlett Elem | Elementary | Sau #9 |
| Josiah Bartlett School | Middle | Sau #9 |
| A. Crosby Kennett Sr. High | High | Sau #9 |
Listing history
| Date | Event | Price | Change | Source |
|---|---|---|---|---|
| Sept 14, 2026 | New listing | $1,950,000 | — | NNEREN |