Land with Home for Sale in Statesville, North Carolina
196 Treebark Rd, Statesville, NC 28625
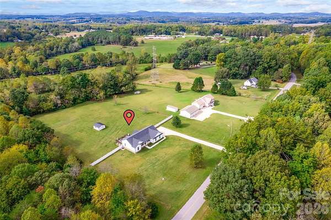
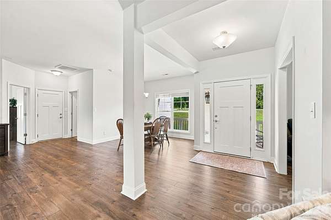
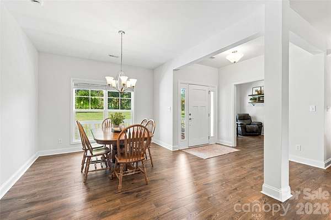
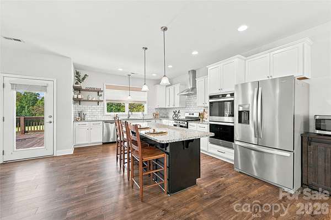
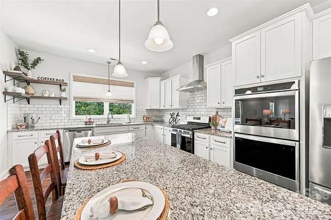
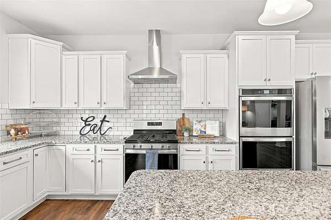
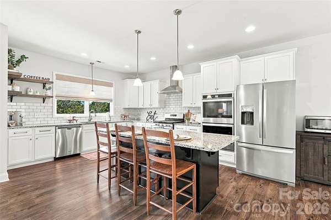
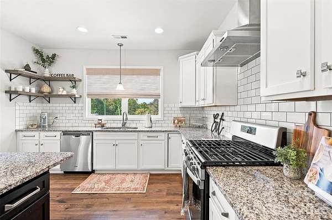
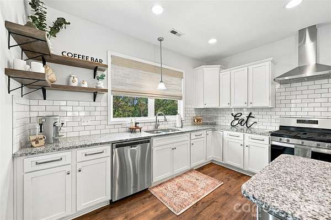
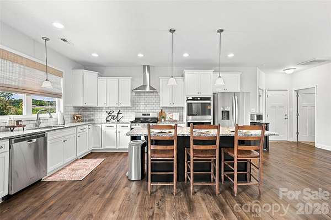
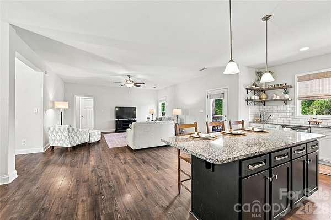
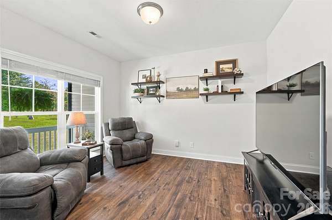
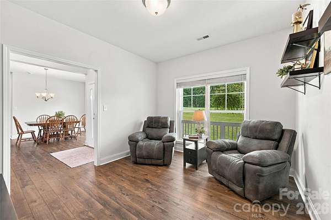
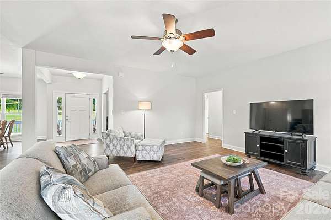
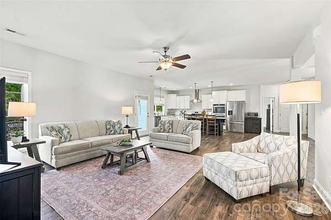
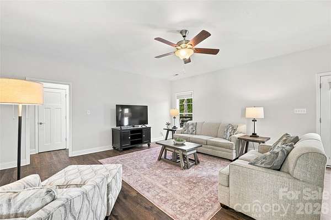
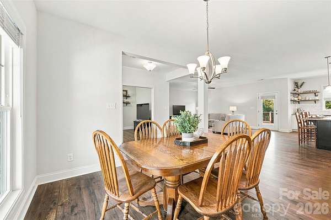
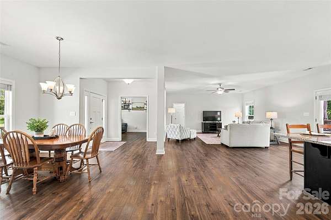
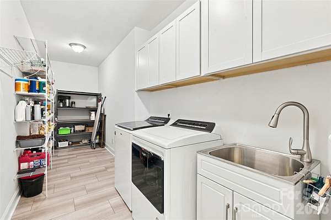
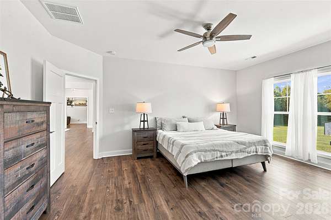
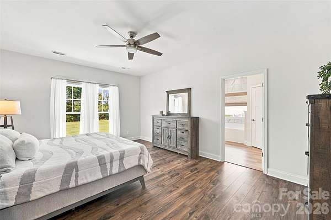
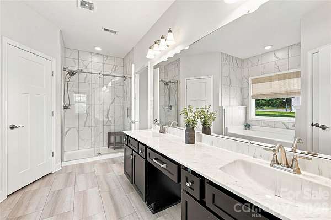
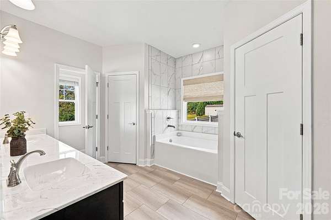
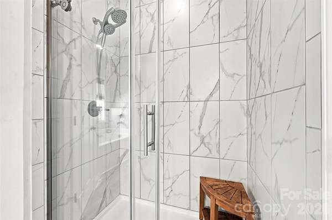
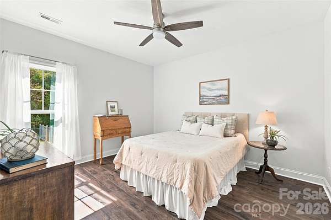
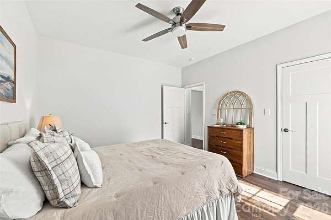
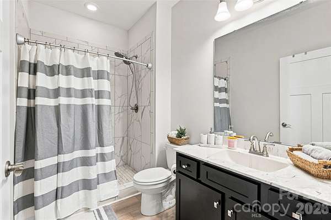
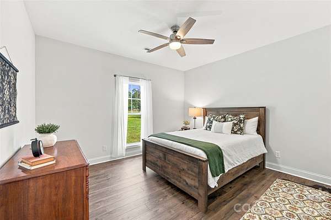
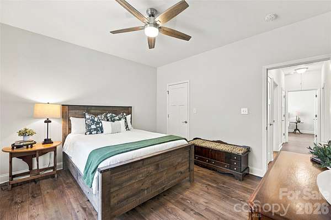
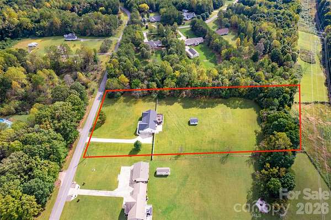
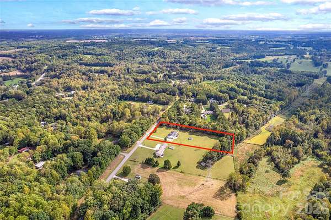
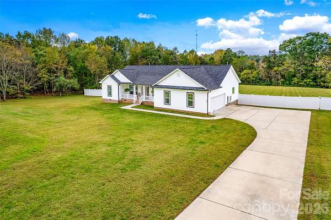
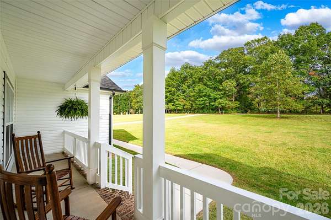
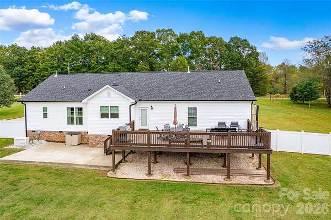
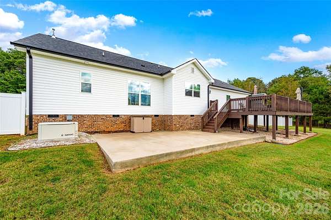
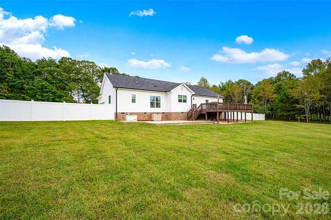
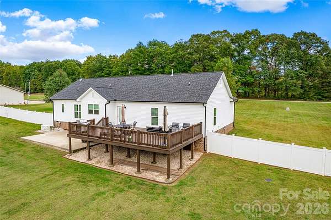
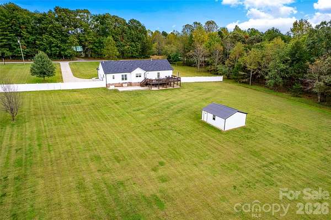
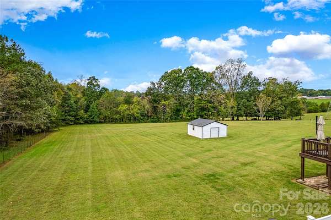
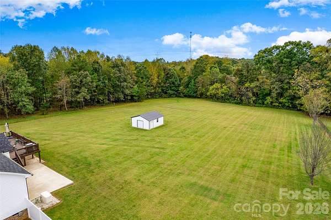
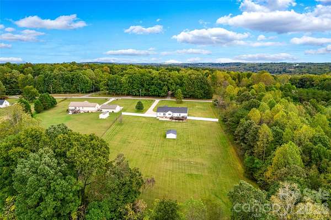
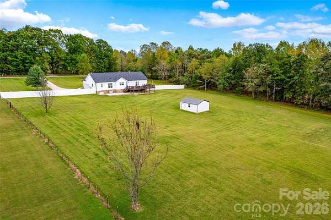
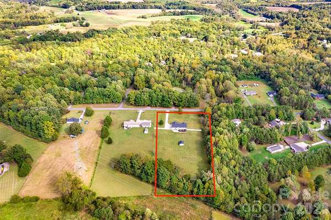
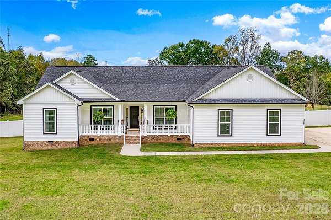
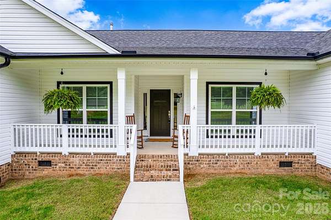
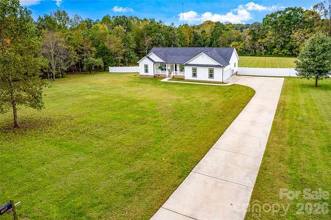
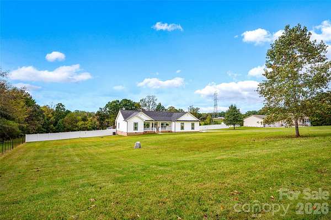
Welcome to 196 Treebark Road! Built in 2020, this beautifully maintained 3-bedroom, 2-bath ranch offers 2,246 square feet of thoughtfully designed living space on 3 acres with no HOA! The inviting open floor plan features a spacious kitchen with a large center island, ample room for gathering, and a window above the kitchen sink overlooking the backyard. A generously sized walk-in pantry and laundry room combination adds convenience and plenty of storage space. Just off the foyer, a versatile flex room provides the perfect space for a home office, hobby room, or additional living area. The primary suite features a private ensuite bath and separate his-and-hers closets. Step outside to enjoy the expansive backyard, offering mostly cleared acreage with a tree-lined backdrop. A large deck, added in 2023, provides the perfect setting for outdoor entertaining or simply enjoying the peaceful surroundings. Additional highlights include a storage shed with electricity, a backyard water pump for convenient access to water, and a Generac generator for added peace of mind. With plenty of room to spread out, enjoy outdoor activities, or create your own backyard retreat, this property offers the space, privacy, and flexibility you've been looking for!
Location
- Street address
- 196 Treebark Rd, # 10
- County
- Iredell County
- Zip code
- 28625
- Community
- Treebark Acres
- Elevation
- 907 feet
Directions
From I-77 West, take Exit 150 for NC-115 toward Statesville/N Wilkesboro, turn right off exit onto NC-115, drive approximately 7 miles and turn left onto Pisgah Church Road, turn left onto Treebark Road, drive 1/4 of a mile, 196 Treebark will be on the right.
Property details
- Acreage
- 3 acres
- Zoning
- RA
- MLS #
- CMLS 4429281
- Posted
Parcels
- 4728-04-4128.000
Legal description
L10 TREEBARK ACRES SEC 3 PB 28-78
Open houses
| Date | Begins | Ends | Appt needed | Remarks |
|---|---|---|---|---|
| Oct 17, 2026 | 3:00 PM | 5:00 PM | No | — |
| Oct 18, 2026 | 1:00 PM | 3:00 PM | No | — |
Details and features
Listing
- Type
- Residential
- Subtype
- Single Family Residence
- Franchise
- Keller Williams Realty
Exterior
- Parking
- Driveway, Garage, Garage-Attached, Open
- Pool
- Deck, Porch
Structure
- Style
- Ranch
- Stories
- 1
- Water
- Well
- Heating
- Central, Propane
- Cooling
- Ceiling Fan(s), Central Air, Electric
- Materials
- Vinyl
Interior
- Room Count
- 10
- Rooms
- Bathroom x 2, Bedroom x 3, Laundry Room
- Appliances
- Dishwasher, Double Oven, Dryer, Gas Oven, Gas Range, Propane Water Heater, Refrigerator With Ice Maker, Washer/Dryer
- Features
- Attic Stairs Pulldown, Entrance Foyer, Kitchen Island, Open Floorplan, Split Bedroom, Walk-In Closet(s), Walk-In Pantry
Property utilities
| Category | Type | Status |
|---|---|---|
| Gas | Propane | Connected |
Listing history
| Date | Event | Price | Change | Source |
|---|---|---|---|---|
| Oct 15, 2026 | New listing | $485,000 | — | CMLS |