Land with Home for Lease in Newtown, Pennsylvania
196 Twining Bridge Rd, Newtown, PA 18940
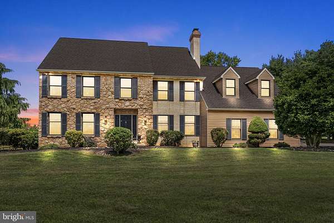
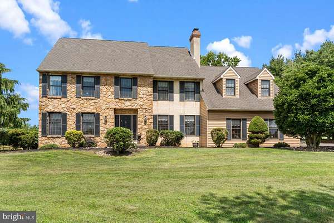
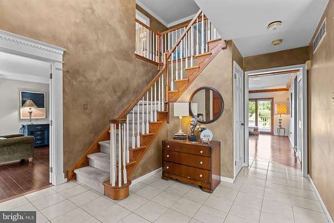
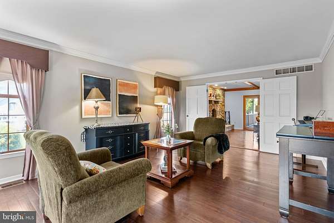
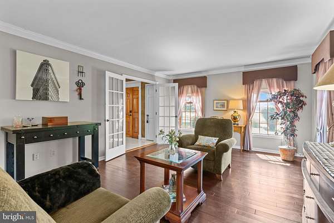
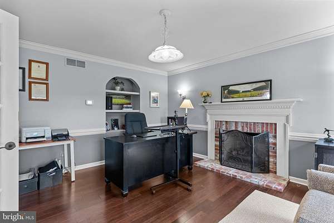
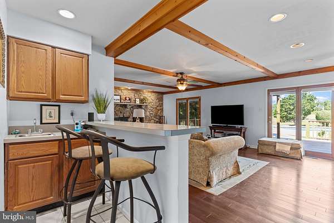
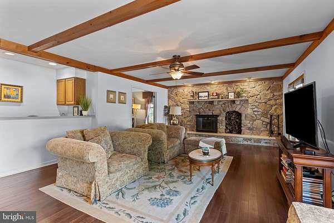
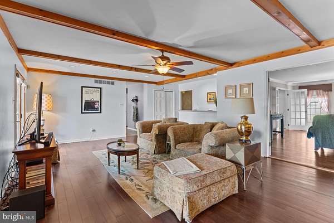
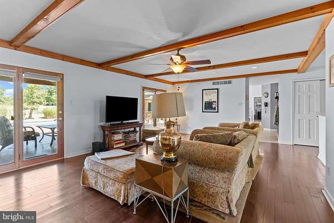
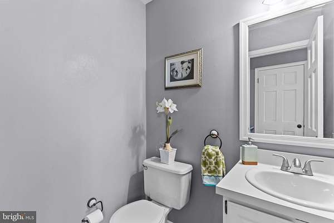
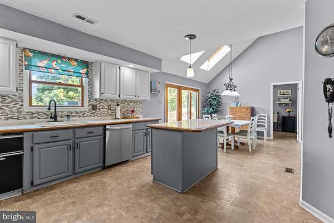
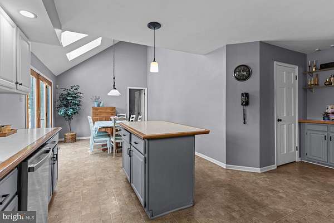
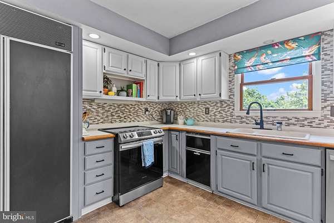
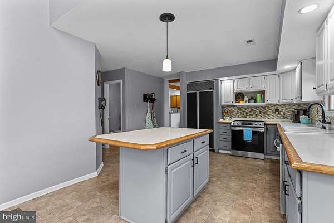
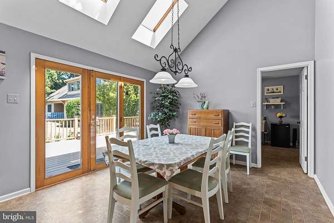
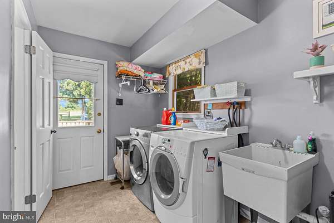
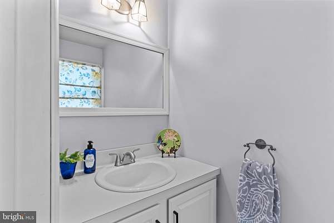
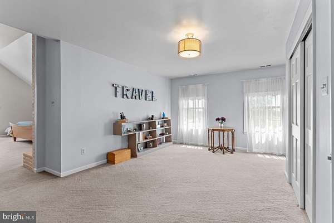
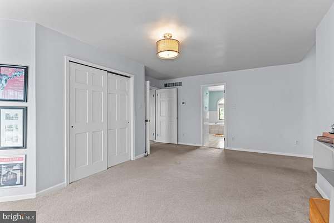
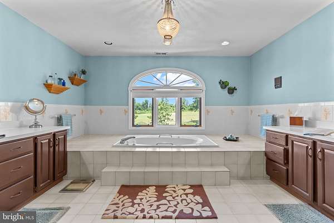
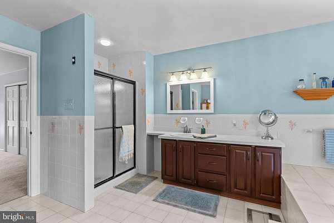
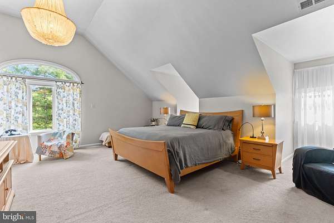
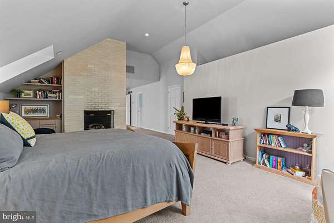
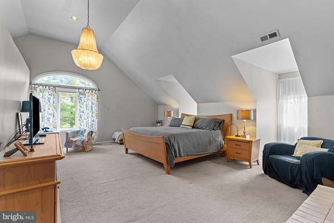
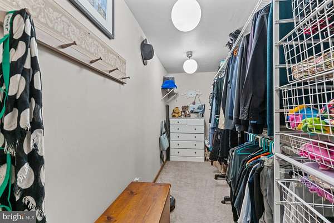
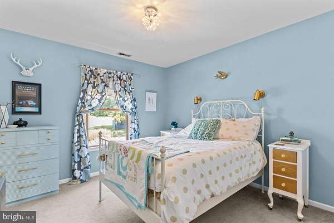
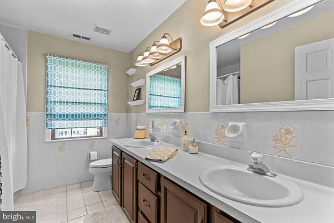
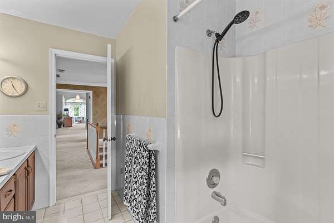
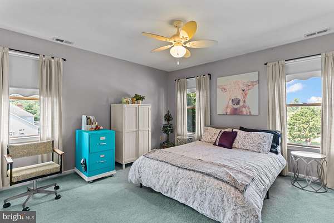
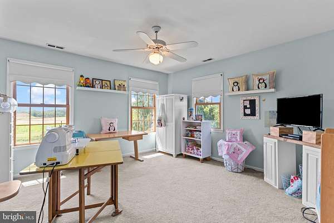
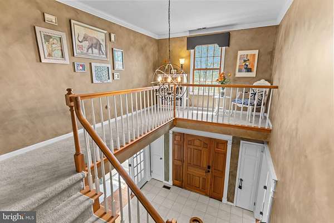
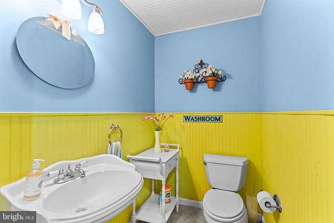
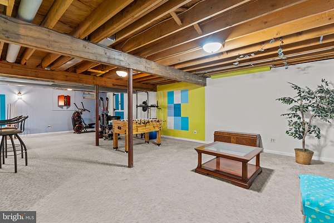
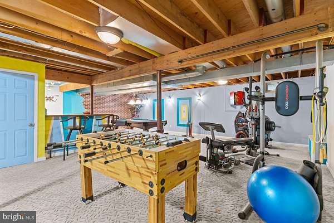
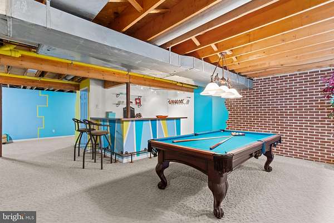
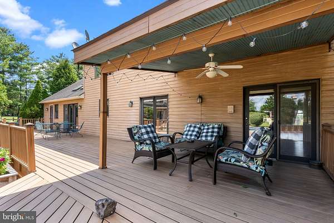
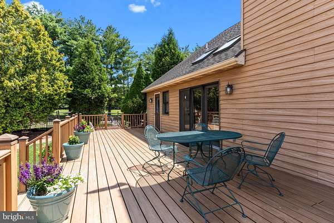
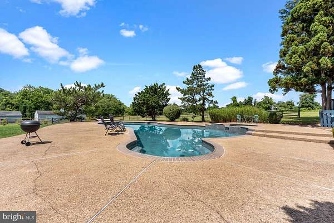
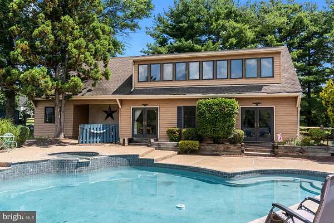
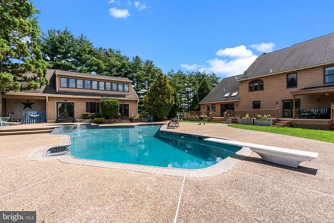
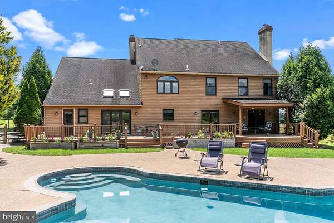
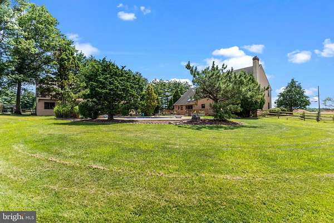
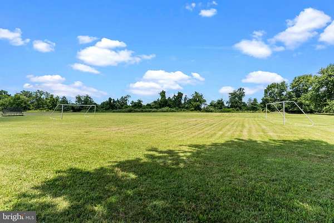
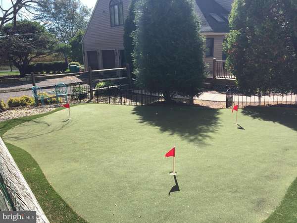
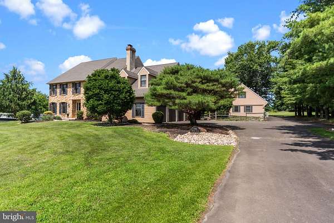
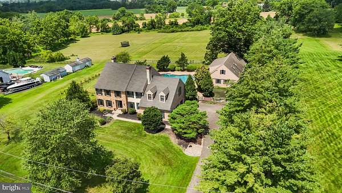
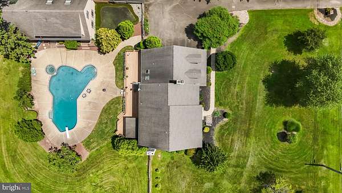
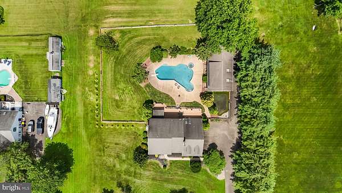
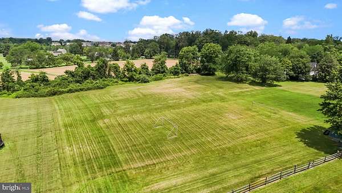
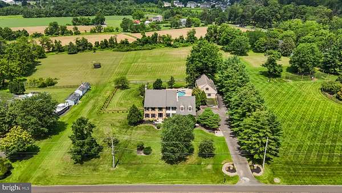
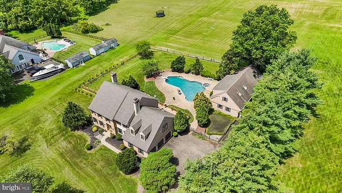
Welcome to your dream retreat in the heart of Newtown Township-this expansive 4-bedroom, 5-bathroom estate offers the perfect blend of luxury, comfort, and privacy. Set on a scenic lot with open acreage beyond a fully fenced backyard, this home features 3,660 square feet of beautifully appointed interior space not including the fully finished basement, offering even more room to entertain and unwind. From the moment you step inside, you'll notice elegant finishes, hardwood flooring, and multiple fireplaces that add warmth and charm throughout the home. The main living area is ideal for entertaining, with a built-in wet bar and a seamless flow into the open-concept kitchen and dining areas. Upstairs, the primary suite is a true showstopper-an oversized sanctuary featuring a dramatic two-story vaulted ceiling, expansive layout, and abundant natural light. The en suite bathroom offers a spa-like experience with no lack of closet space. Outside, your private backyard oasis awaits. Enjoy summer days in the in-ground pool, soak in the built-in hot tub, or relax under the stars with open acreage views beyond the fenced yard-perfect for entertaining or peaceful solitude. The fully finished basement adds even more versatility, complete with a custom bar, ideal for gatherings, movie nights, or extended living space. With five total bathrooms, updated mechanicals, and thoughtful design throughout, this home is move-in ready and meticulously maintained. Located in the award-winning Council Rock School District, this property offers a rare opportunity to enjoy estate living while remaining close to parks, shopping, and commuter routes. Schedule your private tour today and experience living in Bucks County at its finest! There is a separate ADU in the rear of the property that is not included in the rental.
Lease details
- Price
- $4,800 monthly
Location
- Street address
- 196 Twining Bridge Rd
- County
- Bucks County
- Zip code
- 18940
- Community
- Devonshire
- School district
- Council Rock
- Elevation
- 341 feet
Property details
- Acreage
- 3.03 acres
- MLS #
- TREND PABU2125352
- Posted
Details and features
Listing
- Type
- Residential
- Franchise
- RE/MAX International
Exterior
- Parking Spaces
- 3
- Parking
- Garage-Attached
- Pool
- Private
Structure
- Style
- Colonial
- Stories
- 2
- Heating
- Forced Air
- Cooling
- Central Air, Geothermal
- Materials
- Brick Front, Frame
Interior
- Rooms
- Basement, Bathroom x 5, Bedroom x 4, Family Room
- Fireplaces
- Yes
- Features
- Bar, Bathroom-Tub Shower, Bathroom-Walk-In Shower, Breakfast Area, Ceiling Fan(s), Family Room Off Kitchen, Floor Plan-Traditional, Recessed Lighting, Skylight(s), Wet/Dry Bar
Listing history
| Date | Event | Price | Change | Source |
|---|---|---|---|---|
| June 30, 2026 | New listing | $4,800 | — | TREND |