Land with Home for Sale in Austinburg, Ohio
1960 Dadeyville Rd, Austinburg, OH 44010
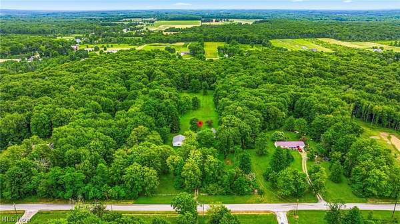
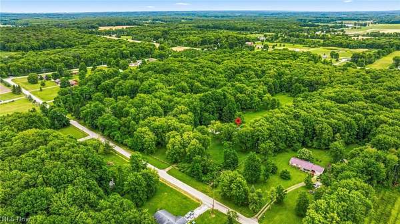
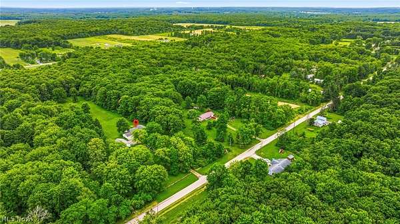
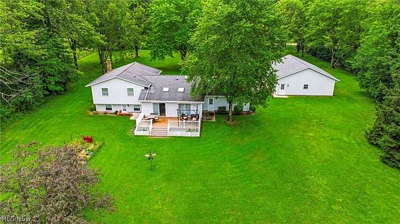
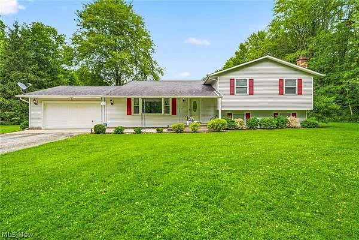
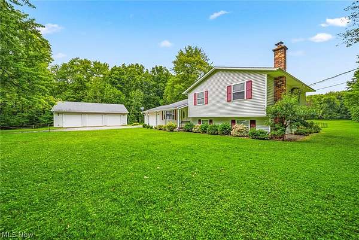
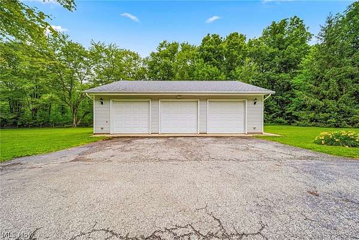
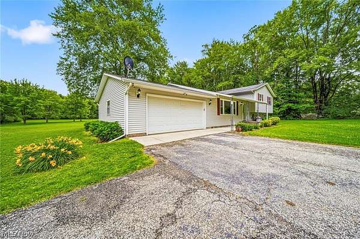
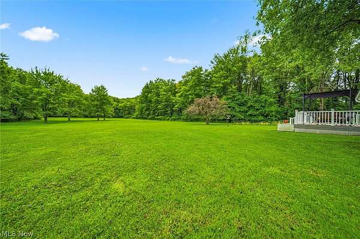
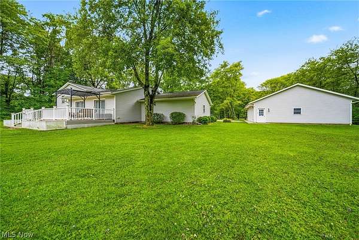
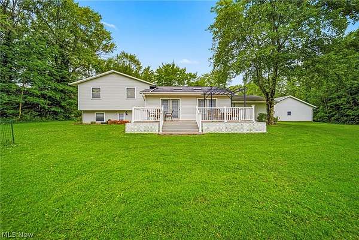
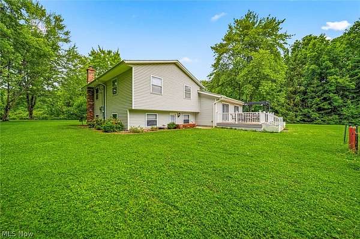
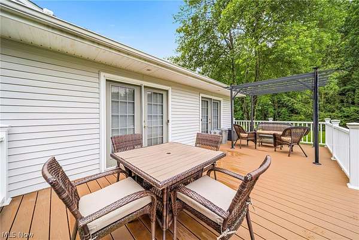
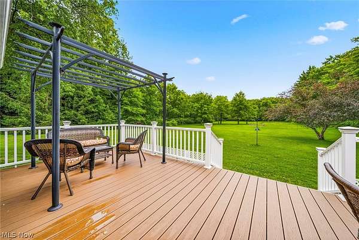
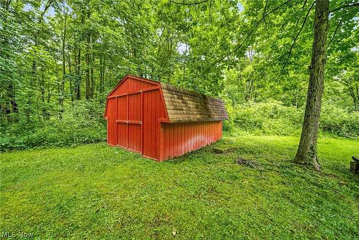
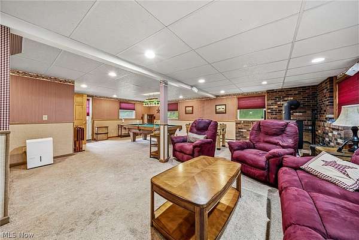
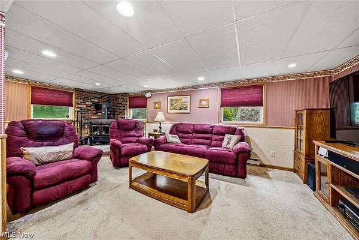
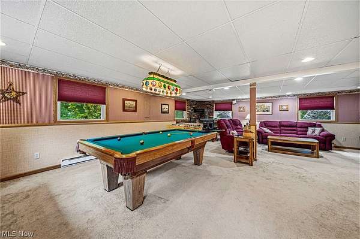
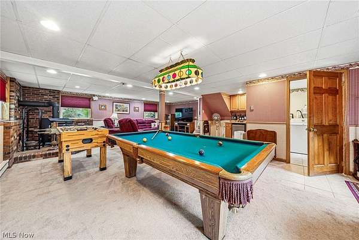
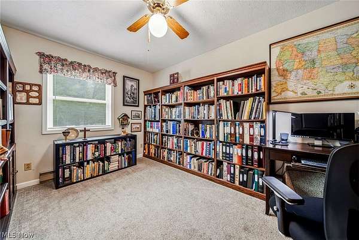
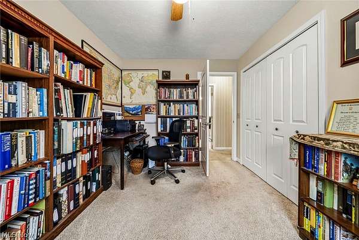
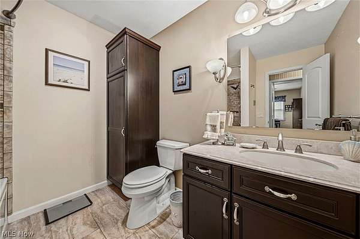
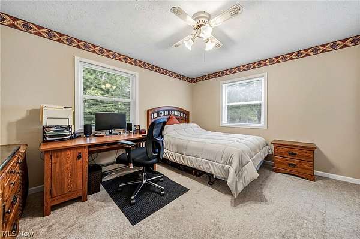
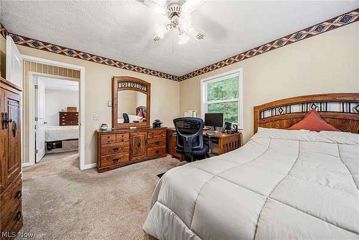
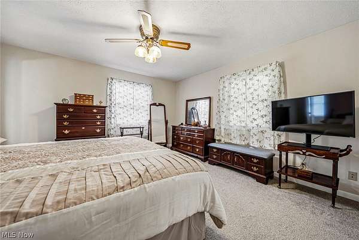
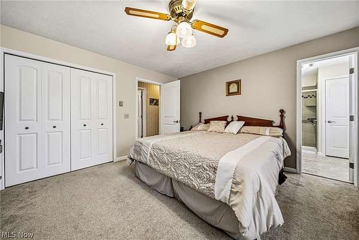
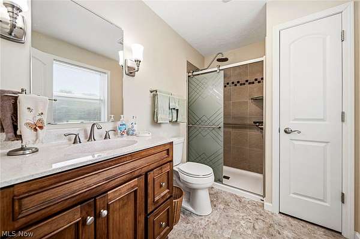
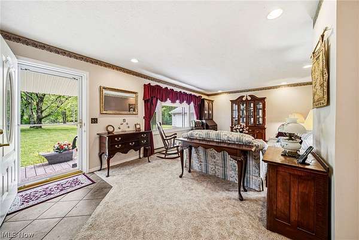
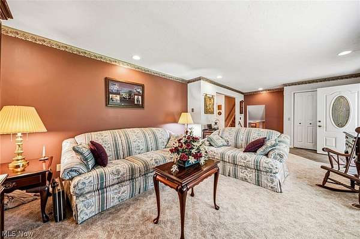
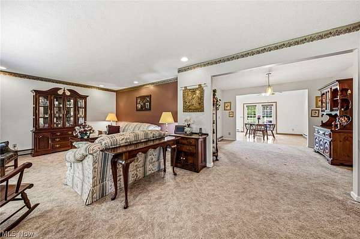
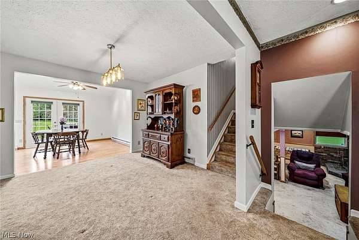
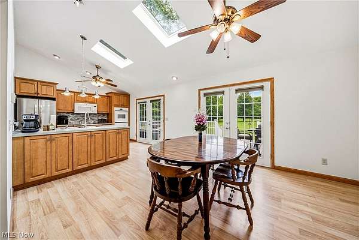
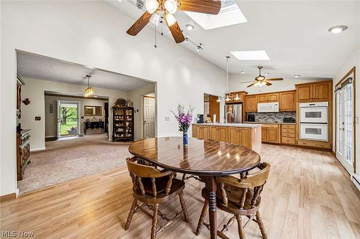
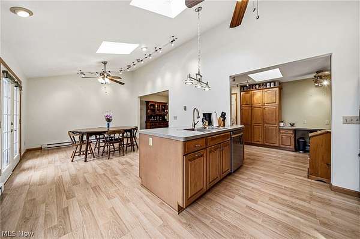
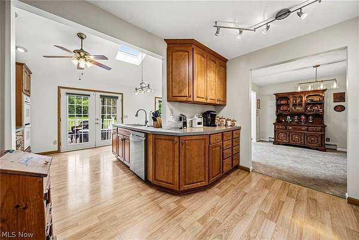
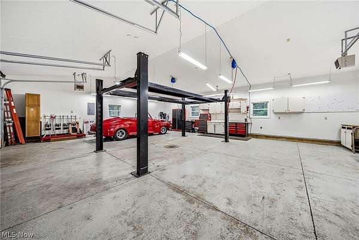
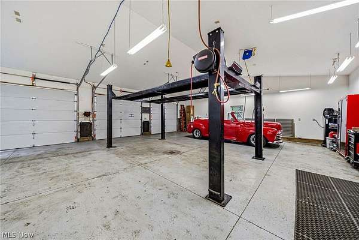
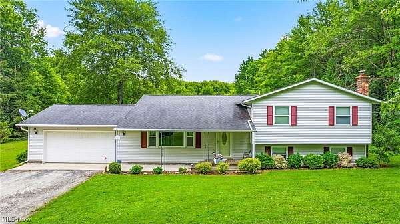
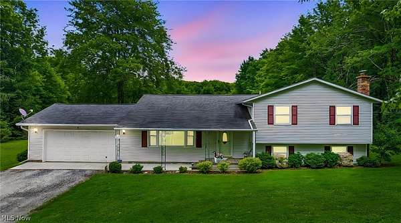
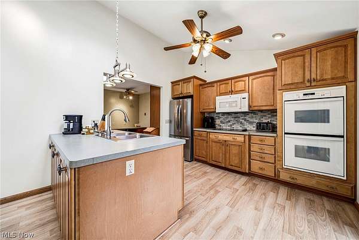
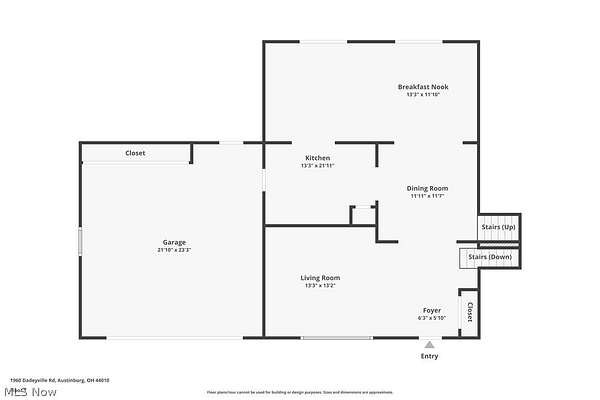
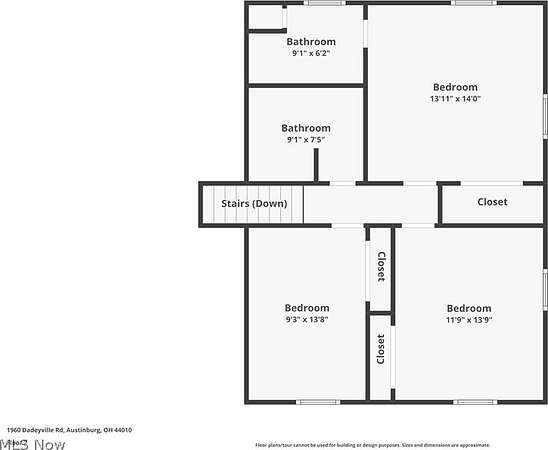
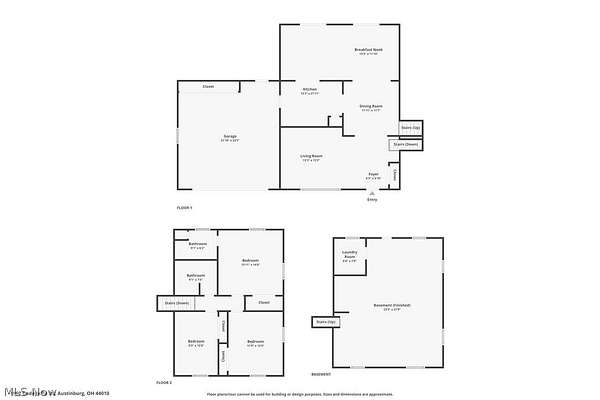
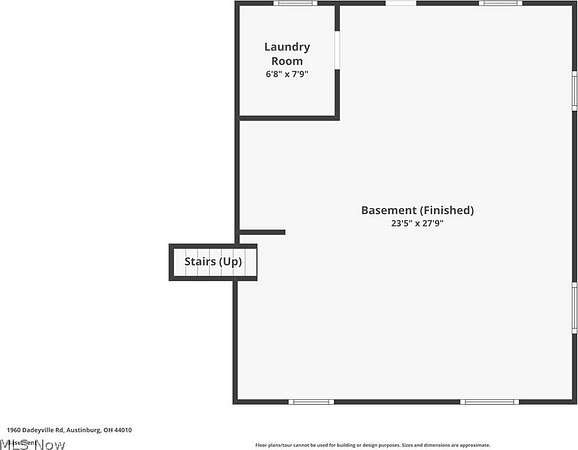
Welcome to this beautifully maintained split-level home nestled on approximately 5 picturesque acres in desirable Austinburg Township. Offering 3 bedrooms and 2 full baths, this property combines comfortable everyday living with exceptional spaces for entertaining and hobbies. Inside, you'll find spacious living areas, an inviting eat-in kitchen with abundant cabinetry and skylights, updated bathrooms, and generously sized bedrooms. The impressive lower-level recreation room features a cozy fireplace and ample space for gatherings, games, and relaxing evenings at home. Step outside to enjoy the park-like setting complete with mature trees, expansive lawn space, and a beautiful rear deck perfect for entertaining or simply enjoying the peaceful surroundings. Car enthusiasts, hobbyists, and those needing extra storage will appreciate the oversized detached garage/workshop with vehicle lift and abundant workspace. Offering privacy, room to spread out, and countless possibilities, this exceptional property delivers the best of country living while remaining conveniently located near local amenities.
Location
- Street address
- 1960 Dadeyville Rd
- County
- Ashtabula County
- Zip code
- 44010
- School district
- Geneva Area CSD - 404
- Elevation
- 836 feet
Directions
Directions from Cleveland: Take I-90 East to Exit 218 (OH-534/Austinburg). Turn left (north) onto OH-534, continue approximately 1 mile, then turn right onto Dadeyville Road. Continue to 1960 Dadeyville Road, located on the right. Directions from Erie, PA: Take I-90 West to Exit 223 (OH-45/Austinburg). Turn left onto OH-45 South, then turn right onto US-20 West. Continue to OH-534 South, then turn right onto Dadeyville Road. Property will be on the right.
Property details
- Acreage
- 5 acres
- MLS #
- NEOHREX 5222218
- Posted
Property taxes
- 2025
- $3,008
Parcels
- 070050000900
Details and features
Listing
- Type
- Residential
- Subtype
- Single Family Residence
- Franchise
- Berkshire Hathaway Home Services
Lot
- Features
- Front Yard, Garden, Landscaped, Wooded
Exterior
- Parking
- Driveway, Garage
- Pool
- Porch
- Structures
- Shed(s)
Structure
- Stories
- 2
- Water
- Well
- Sewer
- Septic Tank
- Heating
- Baseboard, Electric
- Cooling
- Ceiling Fan(s), Window Unit(s)
- Materials
- Aluminum Siding, Vinyl Siding
- Roof
- Shingle
Interior
- Rooms
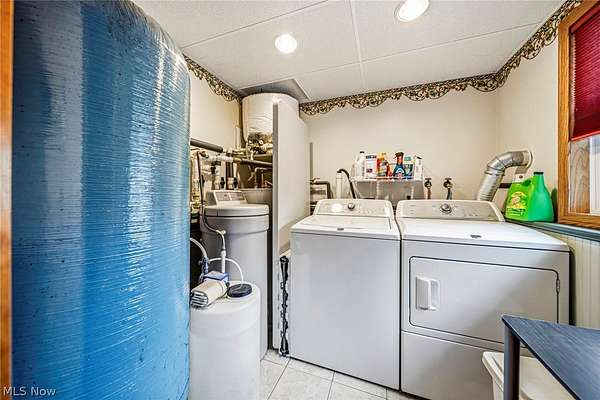
- Basement, Bathroom x 2, Bedroom x 3, Dining Room, Family Room, Kitchen, Laundry Room x 2
- Fireplaces
- Yes
- Appliances
- Dishwasher, Dryer, Microwave, Range, Refrigerator, Washer, Water Softener
- Features
- Bar, Eat In Kitchen, Kitchen Island, Wet Bar
Listing history
| Date | Event | Price | Change | Source |
|---|---|---|---|---|
| June 30, 2026 | Under contract | $295,000 | — | NEOHREX |
| June 25, 2026 | New listing | $295,000 | — | NEOHREX |