Land with Home for Sale in Naples, Florida
1960 Moulder Dr, Naples, FL 34120
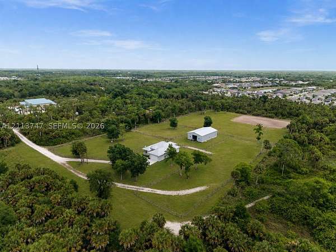
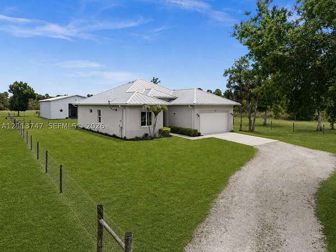
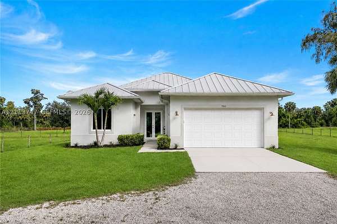
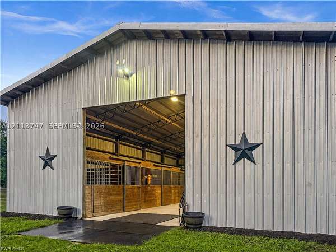
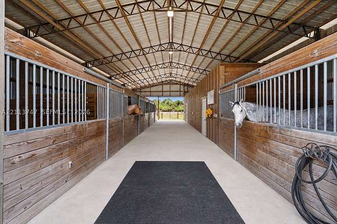
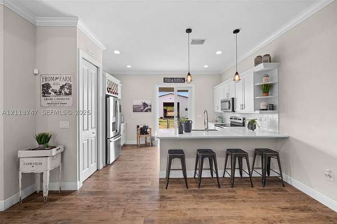
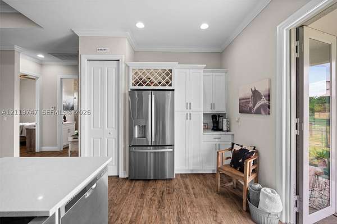
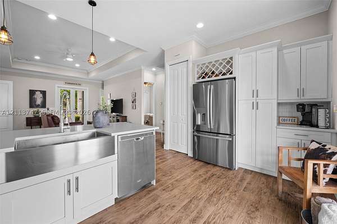
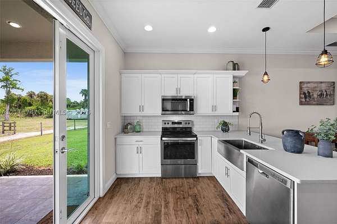
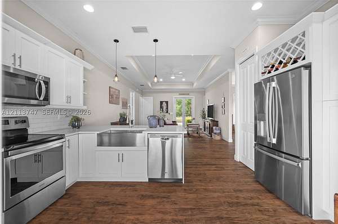
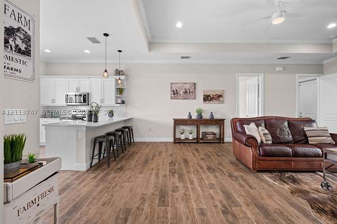
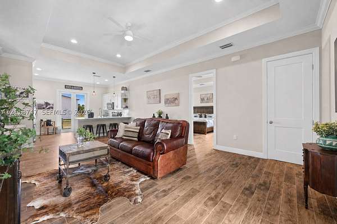
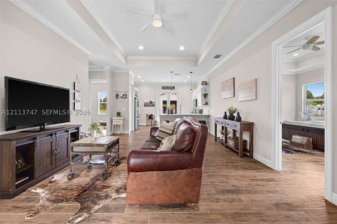
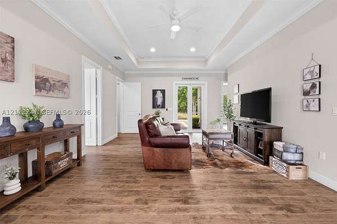
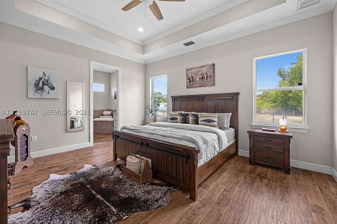
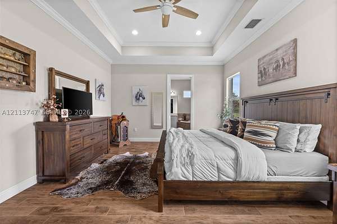
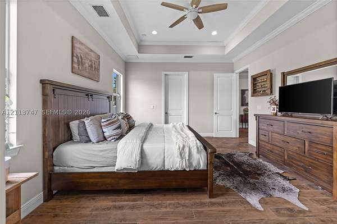
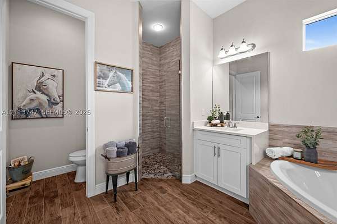
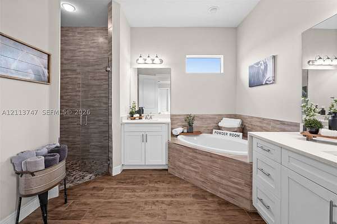
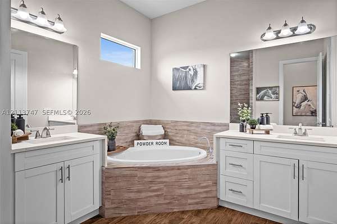
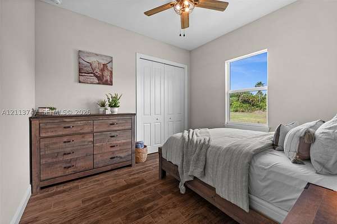
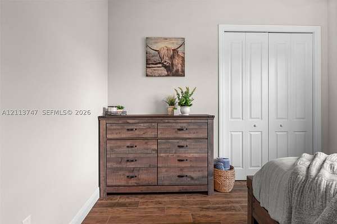
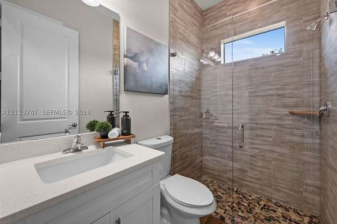
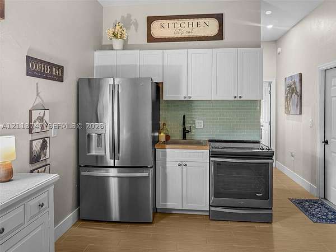
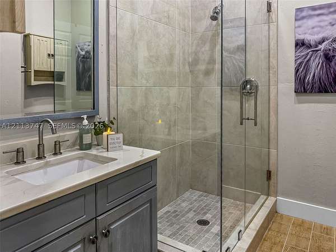
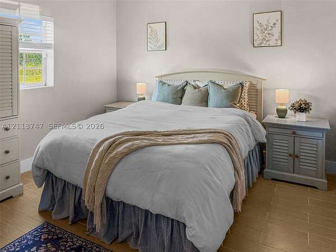
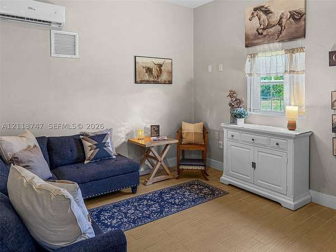
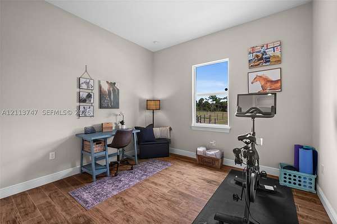
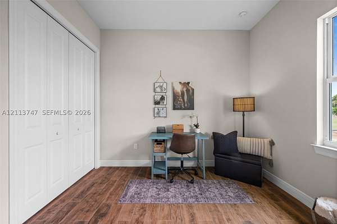
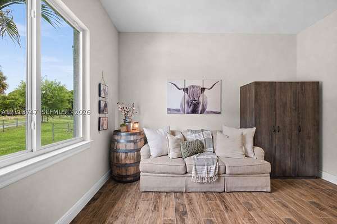
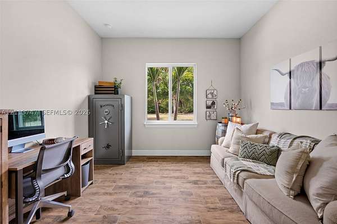
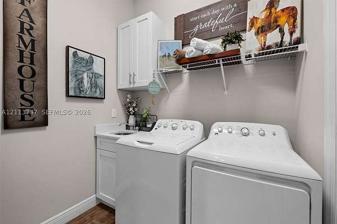
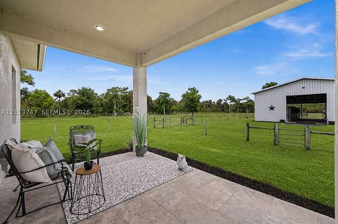
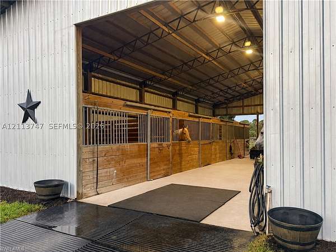
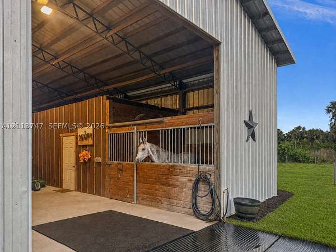
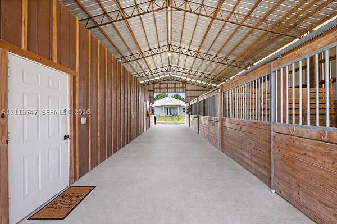
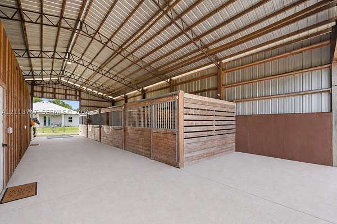
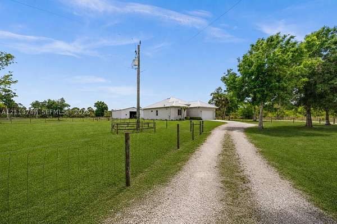
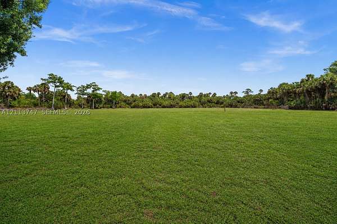
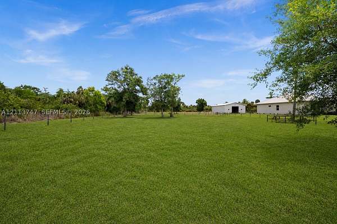
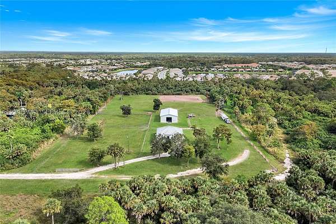
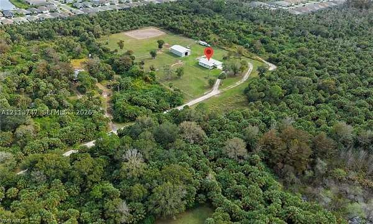
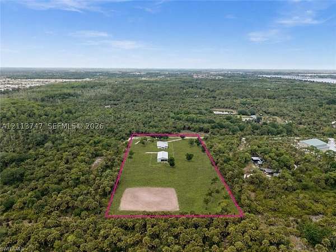
NOW OFFERED AT APPRAISED VALUE! Nearly 5 acres of AG-zoned land IN TOWN in desirable North Naples, not in Golden Gate Estates, surrounded by protected county preserve. Enjoy exceptional privacy with no neighbors in sight! Built in 2018, this turnkey furnished custom concrete block home features impact-resistant windows and doors, a standing-seam metal roof, 10 ft+ tray ceilings, crown molding, wood-look tile flooring, quartz countertops, and spa-inspired bathrooms. Offering 4 bedrooms plus den, 3 full baths, and a 2-car garage, including a non-conforming 1BR/1BA guest apartment in the barn with its own kitchen and living area. The impressive 48x60 extra-tall barn features a concrete center aisle, 5 removable horse stalls, wash bay, and storage room, offering flexibility for workshop, RV, or equipment storage, subject to applicable regulations. Additional highlights include 4 fenced pastures, riding arena, cleared acreage, separate gated barn driveway for trucks and trailers, and a new water softener installed December 2025. No HOA! A rare combination of privacy, acreage, and versatility in North Naples.
Location
- Street address
- 1960 Moulder Dr
- County
- Collier County
- Zip code
- 34120
- Elevation
- 13 feet
Directions
From Immokalee Road, turn on Moulder Drive where the new Elementary School is, Bear Creek Elementary. Go all the way to very dead end of road.
Property details
- Acreage
- 4.92 acres
- Zoning
- A
- MLS #
- MAOR A12113747
- Posted
Property taxes
- 2024
- $6,660
Parcels
- 00217320007
Legal description
30 48 27 N1/2 OF SW1/4 OF NE1/4 OF SE1/4, LESS W 10FT 4.92 AC OR 890 PG 1643
Details and features
Listing
- Type
- Residential
- Subtype
- Single Family Residence
Lot
- Features
- Sprinkler System
Exterior
- Parking
- Driveway, Garage, Open
- Fencing
- Fenced
- Pool
- Patio
- Structures
- Workshop
- Features
- Fence, Lighting, Room For Pool, Security/High Impact Doors, Shed
Structure
- Style
- Ranch
- Stories
- 1
- Water
- Well
- Sewer
- Septic Tank
- Heating
- Central
- Cooling
- Central Air
- Materials
- Block
- Roof
- Metal
Interior
- Rooms
- Bathroom x 3, Bedroom x 4, Dining Room
- Flooring
- Tile
- Appliances
- Dishwasher, Disposal, Dryer, Electric Range, Microwave, Refrigerator, Self Cleaning Oven, Washer, Water Softener Owned
- Security
- Security
- Features
- Bedroom On Main Level, Breakfast Bar, Built-In Features, Closet Cabinetry, Dual Sinks, Eat-In Kitchen, Entrance Foyer, First Floor Entry, French Door(s)/Atrium Door(s), Garden Tub/Roman Tub, High Ceilings, Living/Dining Room, Pantry, Separate Shower, Split Bedrooms, Walk-In Closet(s)
Listing history
| Date | Event | Price | Change | Source |
|---|---|---|---|---|
| Oct 28, 2026 | New listing | $1,275,000 | — | MAOR |