Land with Home for Sale in Evergreen, Colorado
1960 Pine Valley Rd, Evergreen, CO 80439
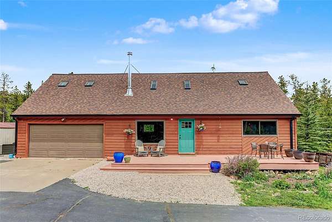
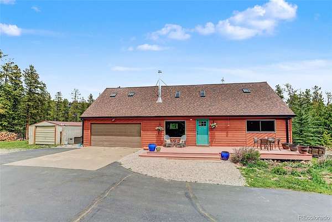
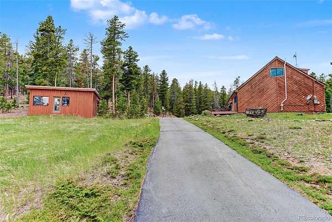
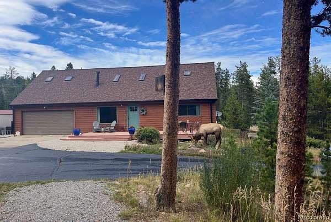
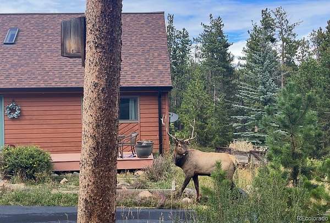
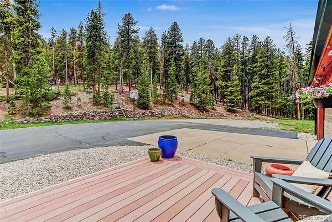
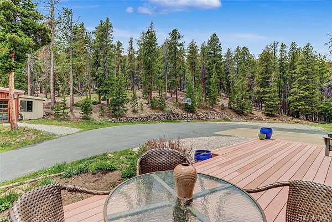
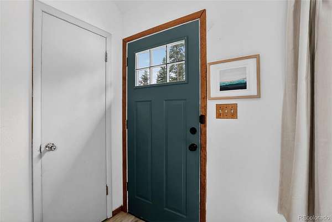
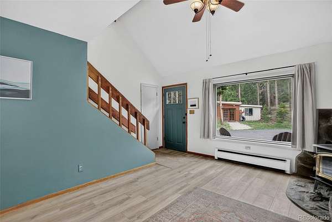
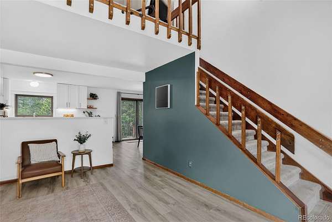
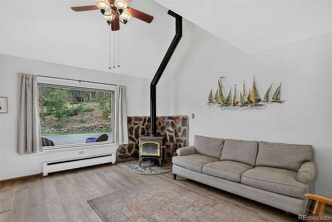
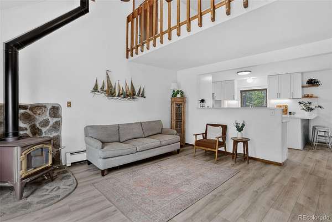
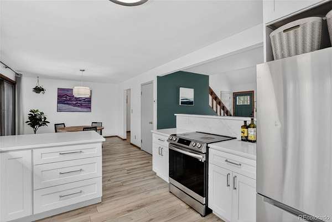
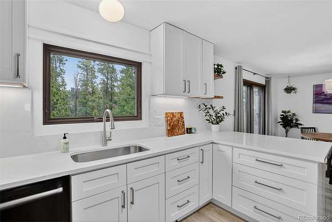
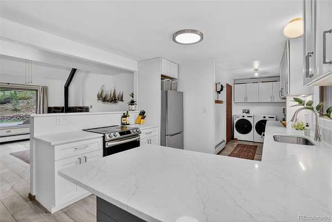
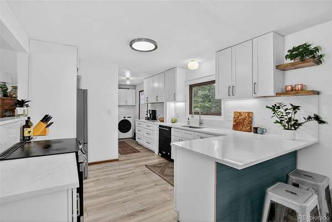
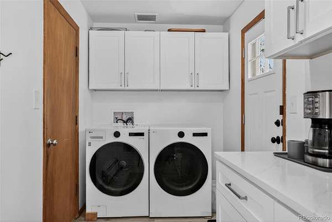
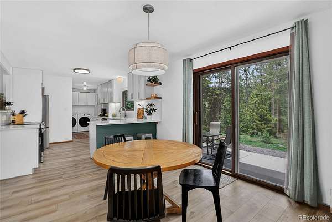
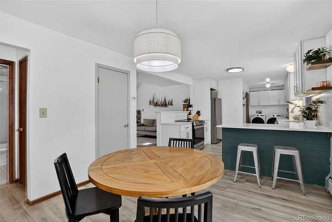
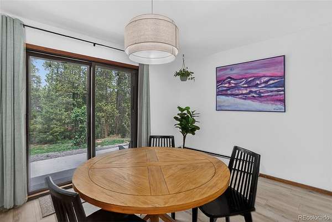
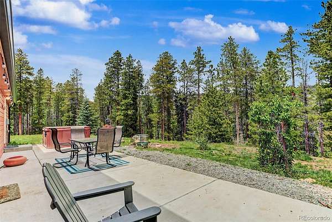
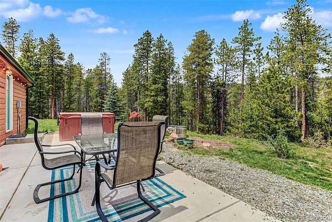
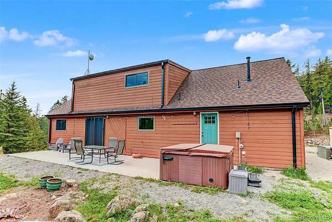
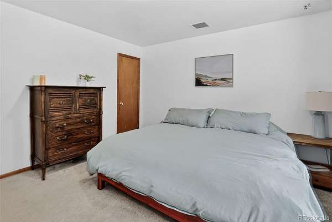
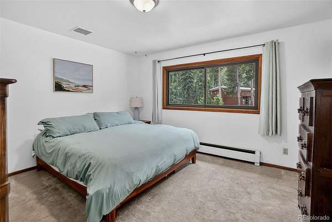
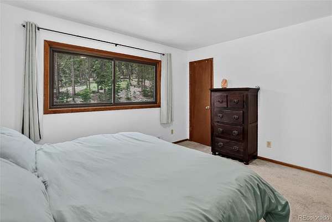
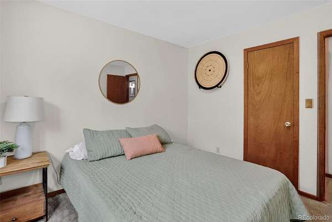
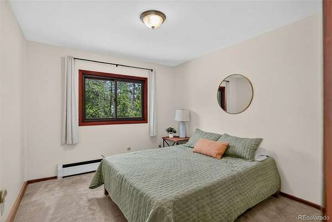
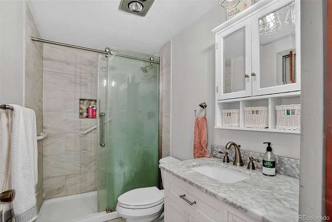
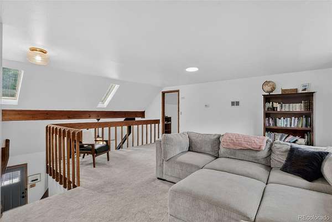
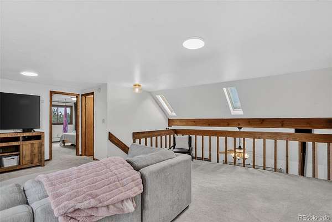
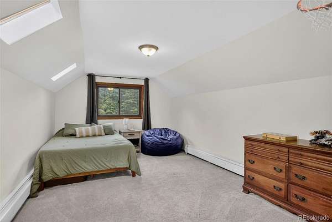
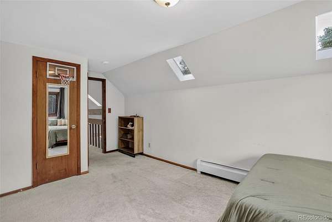
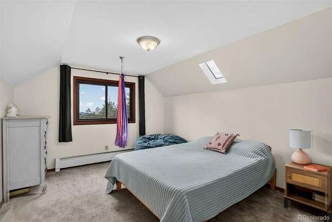
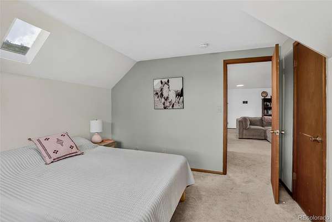
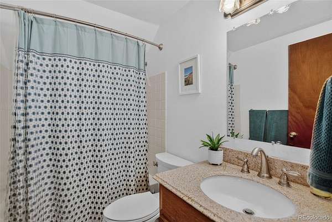
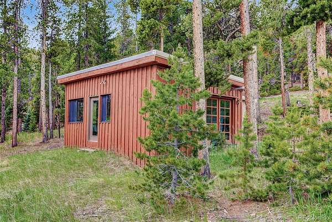
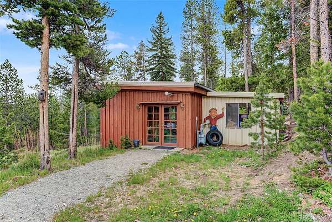
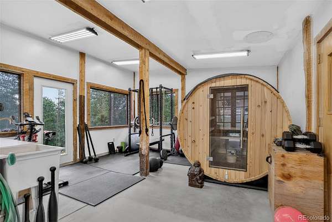
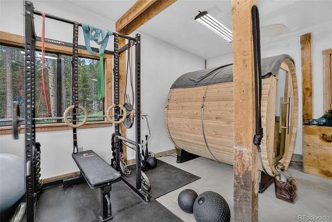
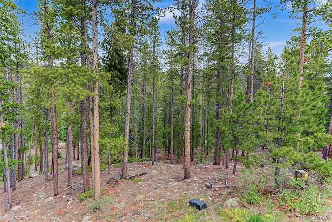
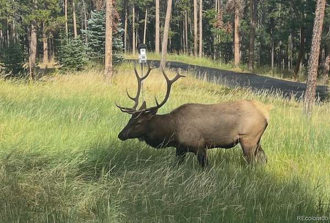
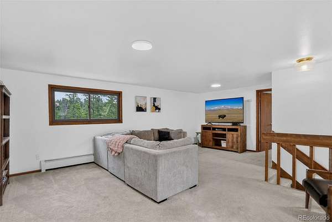
Welcome to mountain living at its finest. This charming home sits on 4.06 private acres surrounded by trees, nature, and breathtaking beauty. While it offers a peaceful, secluded feel, you’re just 10 minutes from I-70 and 5 minutes from shopping, dining, and everyday conveniences—the perfect blend of Colorado mountain lifestyle and accessibility. Step inside and enjoy the warmth and character of the cozy living area, featuring a high ceiling and a wood-burning stove with a new interior chimney. The recently remodeled kitchen shines with white cabinetry, quartz countertops, and seating for two at the bar. Just off the dining area, you’ll find a spacious newly poured concrete patio complete with a hot tub—ideal for relaxing or entertaining. The home features newer appliances throughout, along with new luxury vinyl plank flooring in the main living areas and fresh carpet upstairs. The main level includes the primary bedroom, with an adjacent flexible space perfect for a second bedroom, office, or studio. A conveniently located ¾ bathroom also connects to the primary suite. Upstairs, a large family room offers additional living space, along with two bedrooms and a full bathroom. Skylights add natural light and charm throughout the upper level. The property also includes a versatile 360 sq. ft. outbuilding with heat and electricity—perfect for a home gym, art studio, or office. Additional features include a storage area attached to the outbuilding and a shed for tools and equipment. The sauna is only a few years old and negotiable with the sale. Recent improvements provide peace of mind, including a radon mitigation system, encapsulated crawl space, repaired septic tank, resealed driveway, security screen door, newer water heater, and an iron water filtration system. Enjoy Colorado’s beautiful evenings from the expansive front porch, or unwind in your private outdoor oasis surrounded by nature. Schedule your private showing today...!!!
- Listed by Kathryn Farrow, (720) 987-8660, Coldwell Banker Realty 18
Location
- Street address
- 1960 Pine Valley Rd
- County
- Clear Creek County
- Zip code
- 80439
- Community
- Pine Valley
- School district
- Clear Creek RE-1
- Elevation
- 8,276 feet
Directions
From I-70: Evergreen Parkway for 3.3 miles, right on Highway 103 for 1.8 miles, veer to the right on Pine Valley Rd for .7 miles, turn left on 1960 Old Squaw Pass right before my sign. It is a shared drive way and the home is on the right. The address was formally known as 1960 Old Squaw Pass Rd....it is now 1960 Pine Valley Rd...
Property details
- Acreage
- 4.08 acres
- Zoning
- MR-1
- MLS #
- REcolorado 1543074
- Posted
Property taxes
- 2025
- $3,907
Parcels
- 1963-231-06-007
Legal description
SUBDIVISION: PINE VALLEY SUBDIVISION TRACT 8 & IMP PSCO ESMT 492/450 ESMT538/440
Details and features
Listing
- Type
- Residential
- Subtype
- Single Family Residence
- Ownership
- Individual
- Terms
- Cash, Conventional, FHA, VA Loan
- Exclusions
- Sellers Personal Property. the Sauna Is Negotiable.
Lot
- Road Frontage
- Public, Year Round
- Road Surface
- Paved
- Well Type
- Private
- Well Usage
- Household w/ Irrigation
- Well Permits
- 100524
- Features
- Many Trees, Near Ski Area, Secluded, Sloped
Exterior
- Parking Spaces
- 2
- Parking
- 220 Volts, Asphalt, Concrete, Dry Walled, Finished Garage, Insulated Garage, Lighted, Storage
- Garage
- Attached
- Fencing
- None
- Outdoor Spaces
- Deck, Front Porch
- Features
- Private Yard, Spa/Hot Tub
Structure
- Type
- House
- Style
- Traditional
- Levels
- Two
- Basement
- Crawl Space
- Electric
- 110 V
- Water
- Well
- Sewer
- Septic Tank
- Heating
- Baseboard
- Materials
- Wood Siding
- Roof
- Composition
- Windows
- Window Coverings
Interior
- Rooms
- Bathroom Full, Bathroom Three Quarter, Bedroom x 4, Dining Room, Family Room, Kitchen, Living Room
- Flooring
- Carpet, Vinyl
- Fireplace Count
- 1
- Fireplaces
- Living Room, Wood Burning Stove
- Appliances
- Dishwasher, Disposal, Dryer, Microwave, Oven, Range, Refrigerator, Washer
- Features
- Ceiling Fan(s), High Ceilings, Quartz Counters
Property utilities
| Category | Type | Status |
|---|---|---|
| Power | Grid | Connected |
| Gas | Natural Gas | Available |
| Sewage | Septic System | Connected |
| Water | Private Well | Connected |
Nearby schools
| Name | Type | District |
|---|---|---|
| King Murphy | Elementary | Clear Creek RE-1 |
| Clear Creek | Middle | Clear Creek RE-1 |
| Clear Creek | High | Clear Creek RE-1 |
Listing history
| Date | Event | Price | Change | Source |
|---|---|---|---|---|
| June 28, 2026 | Under contract | $839,000 | — | REcolorado |
| May 29, 2026 | New listing | $839,000 | — | REcolorado |
Payment calculator

Based on information submitted to the MLS GRID as of July 16, 2026 3:00 pm MT. All data is obtained from various sources and may not have been verified by broker or MLS GRID. Supplied Open House Information is subject to change without notice. All information should be independently reviewed and verified for accuracy. Properties may or may not be listed by the office/agent presenting the information. Some IDX listings have been excluded from this website. View more