Land with Home for Sale in Bradenton, Florida
19600 E State Road 64, Bradenton, FL 34212
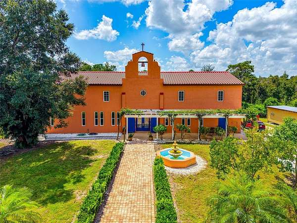
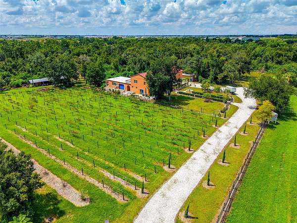
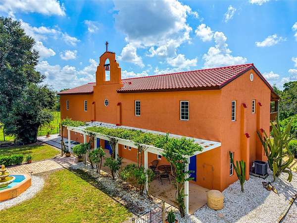
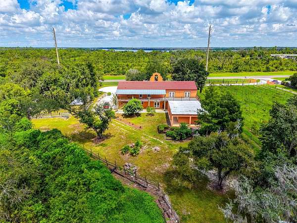
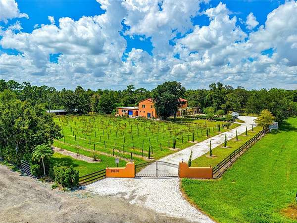
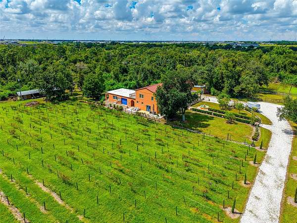
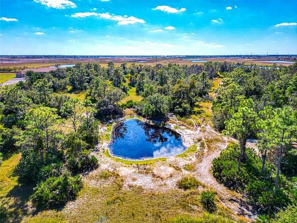
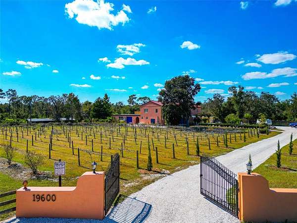
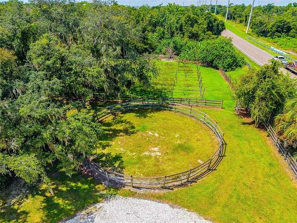
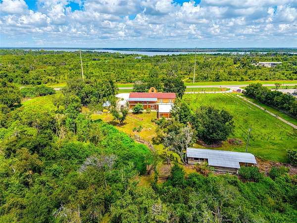
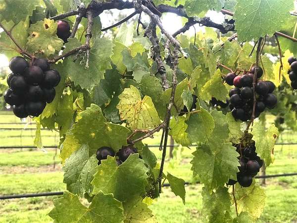
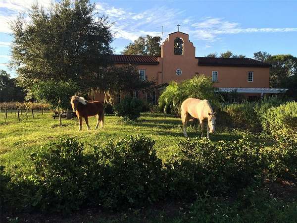
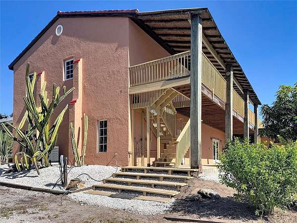
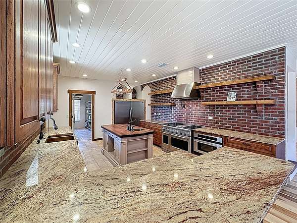
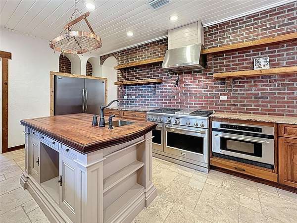
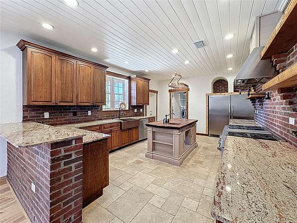
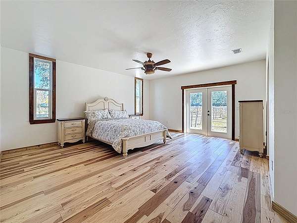
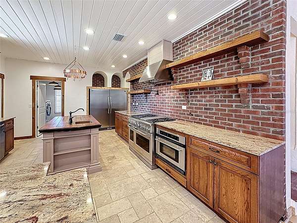
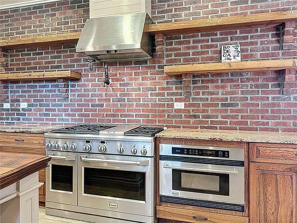
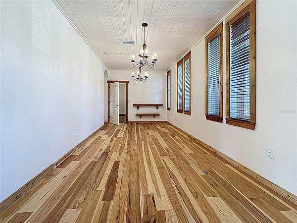
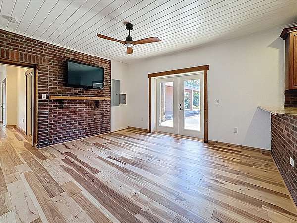
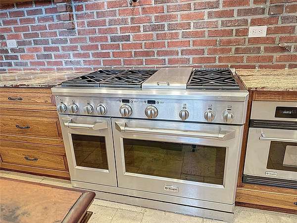
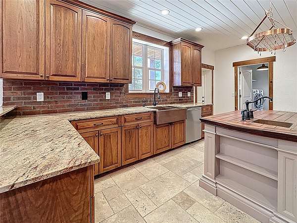
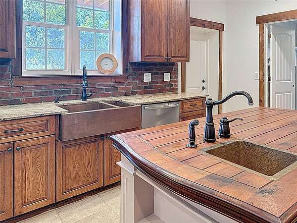
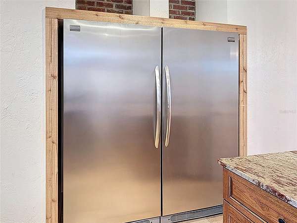
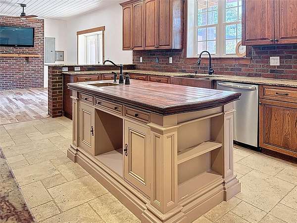
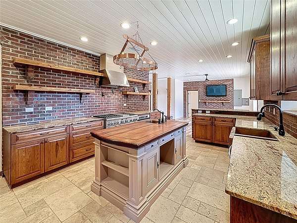
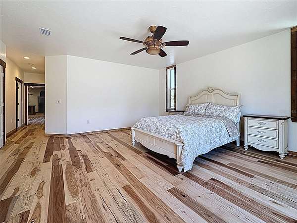
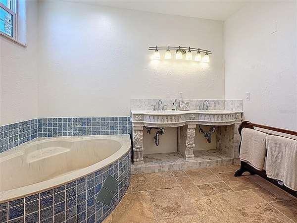
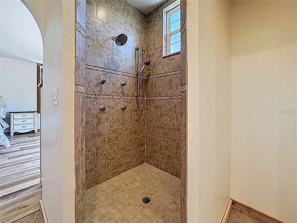
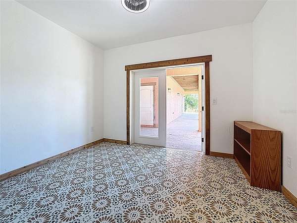
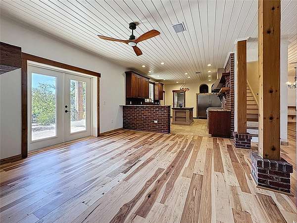
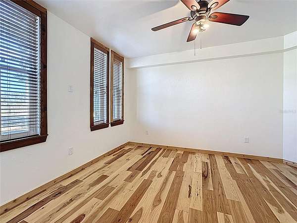
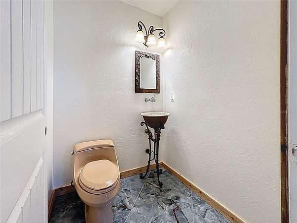
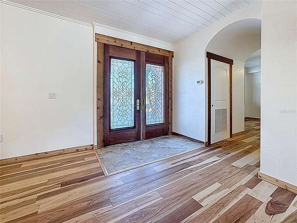
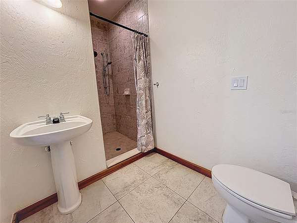
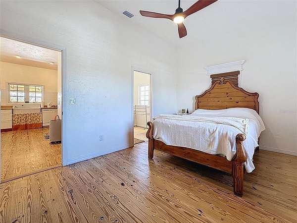
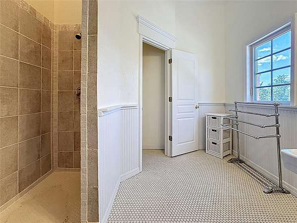
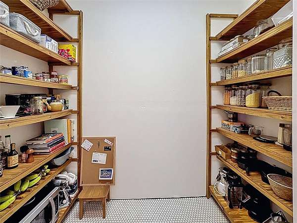
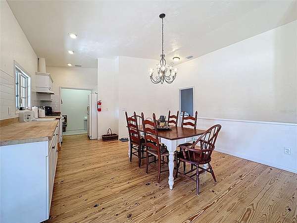
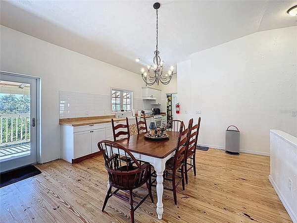
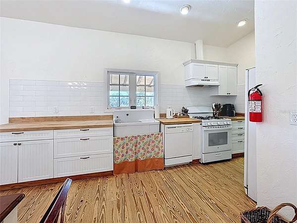
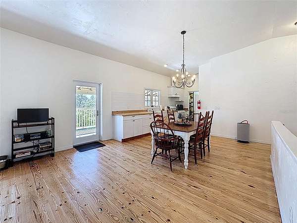
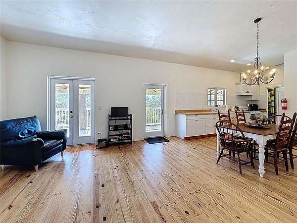
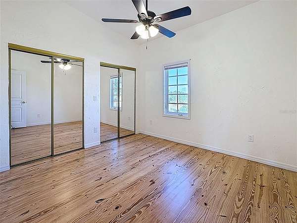
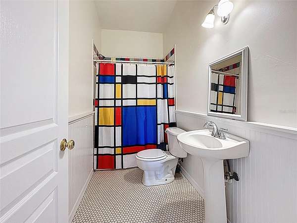
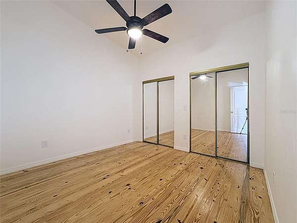
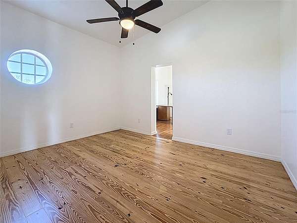
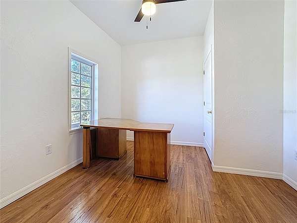
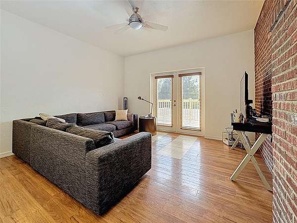
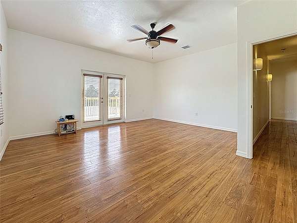
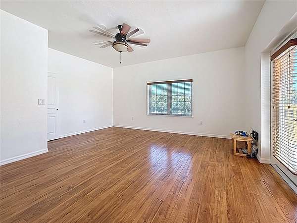
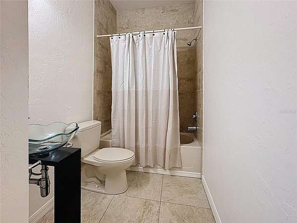
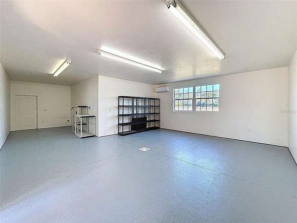
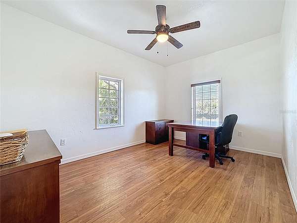
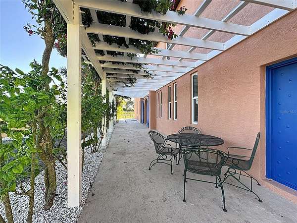
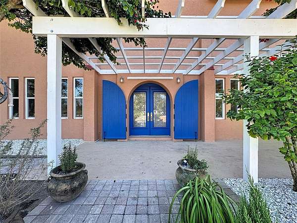
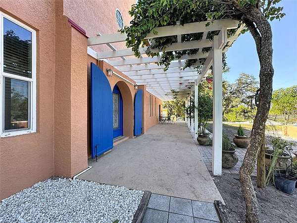
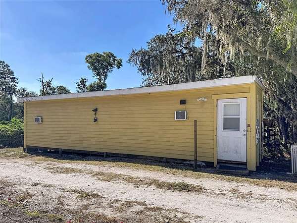
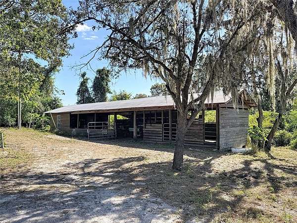
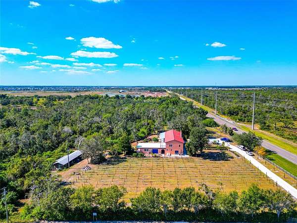
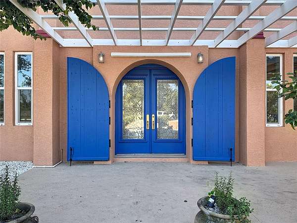
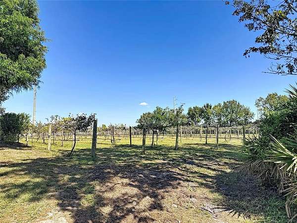
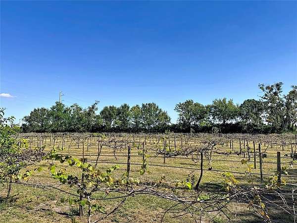
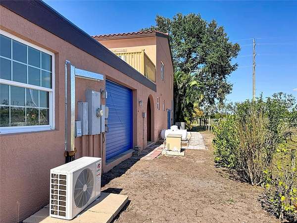
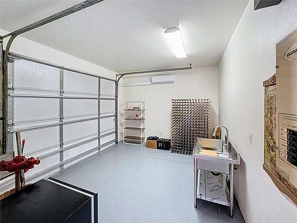
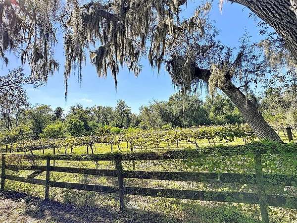
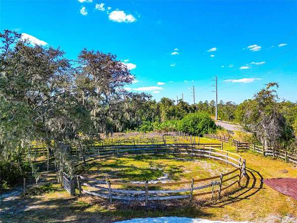
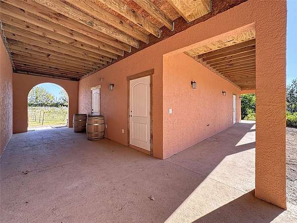
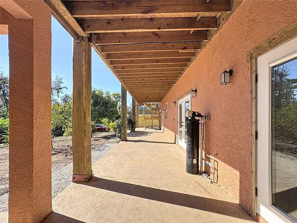
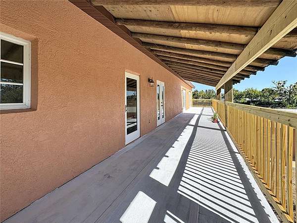
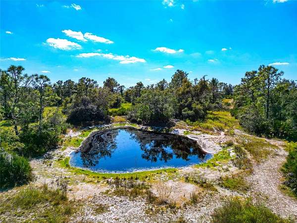
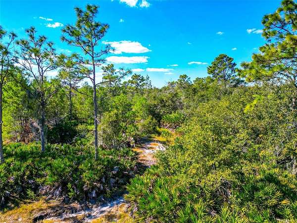
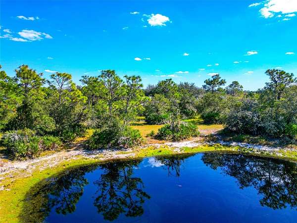
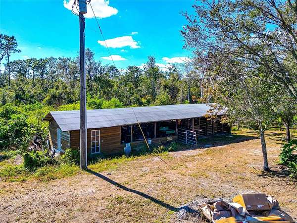
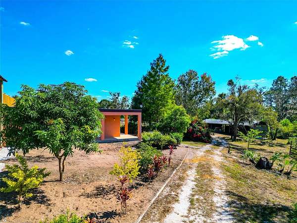
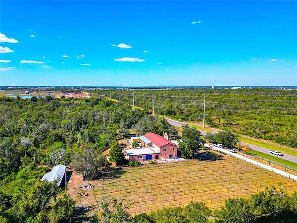
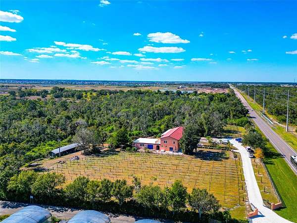
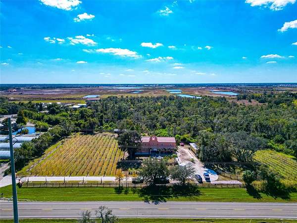
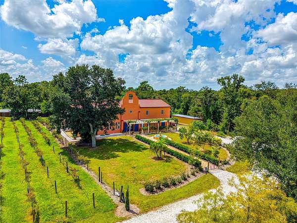
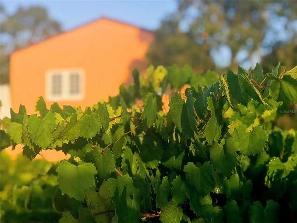
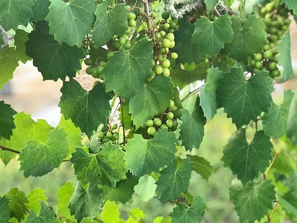
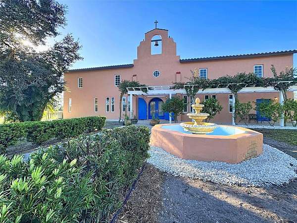
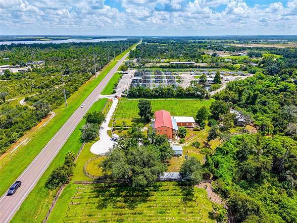
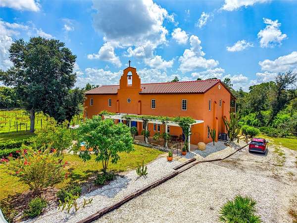
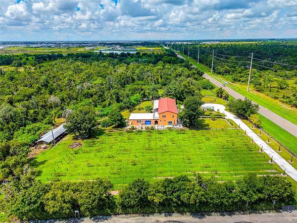
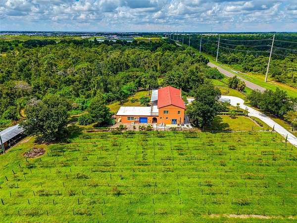
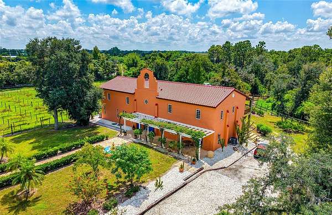
A RARE 20-ACRE ESTATE JUST MINUTES FROM LAKEWOOD RANCH - WITH NO DEED RESTRICTIONS AND ENDLESS POSSIBILITIES. Discover a property where space, privacy and opportunity come together in a location that is increasingly difficult to find. Set across approximately 20 beautiful acres, this extraordinary estate offers the freedom to create the lifestyle you have imagined - an equestrian retreat, private family compound, vineyard, hobby farm or simply an exceptional country estate with room to breathe. At the heart of the property is an impressive approximately 5,000-square-foot residence offering 7 bedrooms, 5.5 baths, TWO SEPARATE KITCHENS, two living areas and multiple offices. This exceptionally versatile floor plan creates tremendous flexibility for multi-generational living, extended family, guests, entertaining or working from home while still providing privacy and separation when desired. The residence has undergone extensive improvements, including a NEW TILE ROOF, NEW EXTERIOR & INTERIOR PROFESSIONALLY PAINTING, NEW ENGINEERED HARDWOOD FLOORING throughout the first floor, updated ductwork and vents, new attic insulation, water softening system, refreshed landscaping, improved driveway, French drainage and numerous additional enhancements. Adding even more versatility to this remarkable property is a SEPARATE TWO ROOM BUILDING with its own independent systems, including TWO NEW A/C UNITS, its own hot water heater, generator, propane tanks and electrical breaker box, along with washer and dryer hookups. This additional structure provides valuable space and flexibility for a variety of potential uses. Beyond the residences, the acreage opens the door to an entirely different way of living. A barn, established trails and expansive grounds provide an exceptional foundation for equestrian use, while the property's size and freedom offer possibilities rarely available this close to Lakewood Ranch. Imagine horses grazing outside your window, cultivating your own vineyard or gardens, creating a private retreat, or simply enjoying acres of peaceful Florida landscape surrounding your home. Despite its remarkable sense of privacy, this estate is conveniently positioned near Lakewood Ranch, shopping, dining, medical facilities, schools and the many amenities of Florida's Gulf Coast. TWENTY ACRES. NO DEED RESTRICTIONS. TWO SEPARATE KITCHENS. MULTIPLE STRUCTURES. EXTENSIVE IMPROVEMENTS. EXCEPTIONAL VERSATILITY. Set at an impressive approximately 50-foot elevation, the property offers a significant and highly desirable advantage for Florida acreage living. According to the seller, the property has experienced no known flooding during their ownership - an especially compelling consideration for buyers seeking acreage, privacy and peace of mind. And a location offering the rare combination of privacy, acreage and convenient access to Lakewood Ranch. This is more than a home - it is an opportunity to create an extraordinary Florida lifestyle. Come experience the possibilities of 19600 E State Road 64.
Location
- Street address
- 19600 E State Road 64
- County
- Manatee County
- Zip code
- 34212
- Community
- Bradenton
- Elevation
- 60 feet
Directions
Take I75 to State Rd 64, proceed East for 8 miles, house will be on your right (South Side of Rd). Just before H&H Nursery
Property details
- Acreage
- 19.67 acres
- Zoning
- A
- MLS #
- MFRMLS A4672463
- Posted
Property taxes
- 2024
- $16,332
Parcels
- 305905409
Legal description
A PARCEL OF LAND IN SEC 6, TWN 35, RNG 20, DESC AS FOLLOWS: COM AT A RR SPIKE MARKING THE NE COR OF SD SEC 6; TH S 00 DEG 53 MIN 57 SEC W, ALG THE E LN OF SD SEC 6, A DIST OF 57.87 FT TO A PT ON THE S MAINTAINED R/W LN OF SR 64; TH N 89 DEG 12 MIN 44 SEC W, ALG SD S MAINTAINED R/W LN, A DIST OF 1289.92 FT FOR A POB; TH CONT N 89 DEG 12 MIN 44 SEC W, ALG SD S
Details and features
Listing
- Type
- Residential
- Subtype
- Single Family Residence
Lot
- Features
- Oversized Lot, Private
Exterior
- Pool
- Porch
- Structures
- Storage
- Features
- Balcony
Structure
- Stories
- 2
- Water
- Well
- Sewer
- Septic Tank
- Heating
- Central, Heat Pump
- Cooling
- Central Air
- Materials
- Block
- Roof
- Tile
- Windows
- Double Pane Windows, Window Treatments
Interior
- Room Count
- 10
- Rooms
- Bathroom x 6, Bedroom x 7, Bonus Room, Dining Room, Family Room
- Flooring
- Reclaimed Wood, Wood
- Appliances
- Dishwasher, Disposal, Dryer, Microwave, Range, Range Hood, Refrigerator, Washer, Water Filtration System
- Features
- Ceiling Fans(s), Eat-In Kitchen, High Ceilings, Kitchen/Family Room Combo, L Dining, Primary Bedroom Main Floor, Solid Surface Counters, Solid Wood Cabinets, Split Bedroom, Thermostat, Vaulted Ceiling(s), Walk-In Closet(s)
Nearby schools
| Name | Type |
|---|---|
| Gullett Elementary | Elementary |
| Lakewood Ranch High | High |
Listing history
| Date | Event | Price | Change | Source |
|---|---|---|---|---|
| Oct 6, 2026 | Price drop | $1,950,000 | $200,000 -9.3% | MFRMLS |
| Aug 29, 2026 | New listing | $2,150,000 | — | MFRMLS |