
Land with Home for Sale in Westpoint, Tennessee
1966 Tennessee St, Westpoint, TN 38486
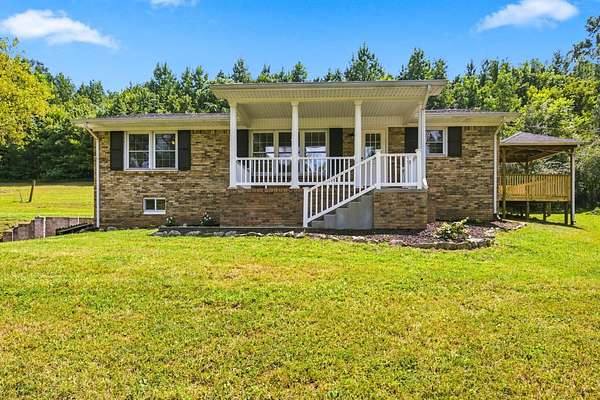
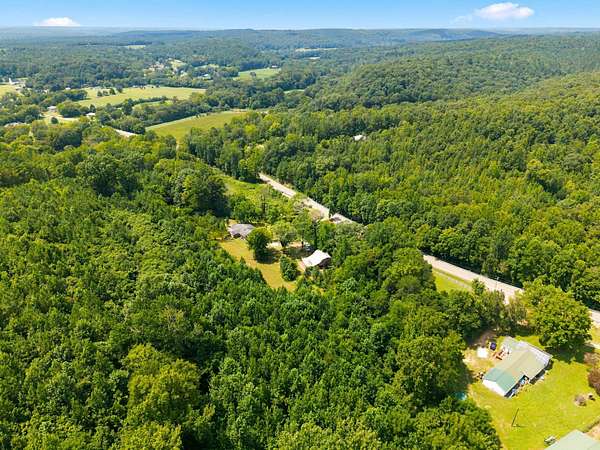
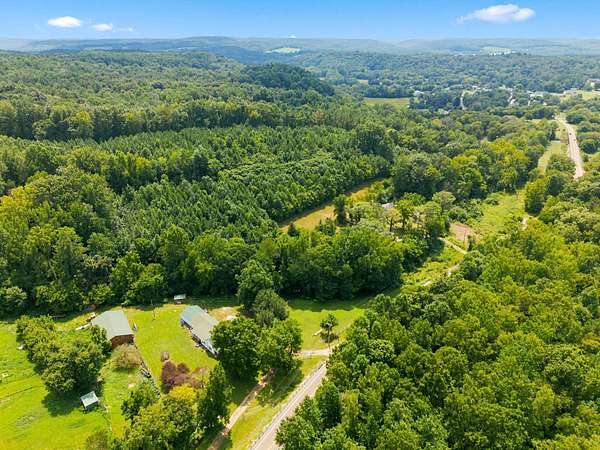
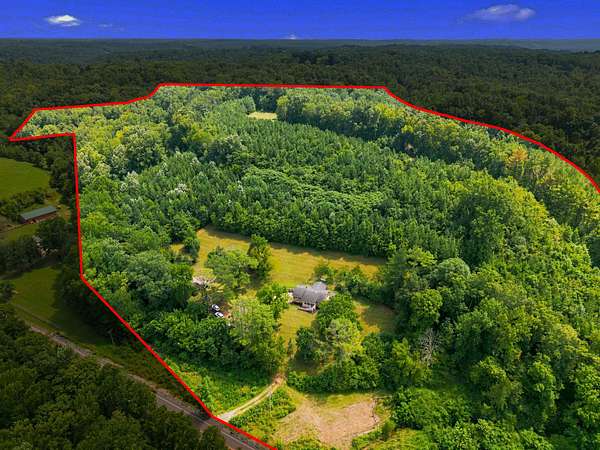
Twenty minutes from Lawrenceburg, down a gravel drive in Westpoint, this renovated farmhouse sits on 28 acres of pasture and woods with multiple streams running through the property. The house runs on city water, and the streams give your livestock and gardens their own natural water. Very little rural land offers both.
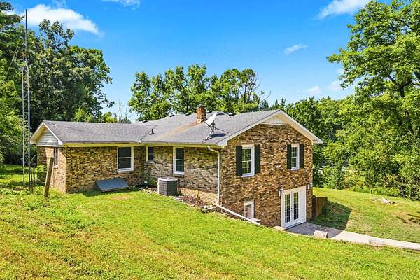
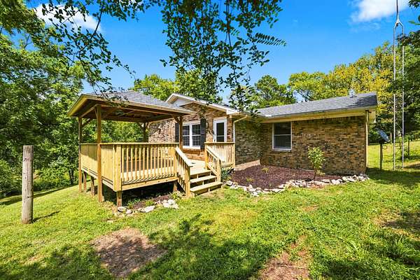
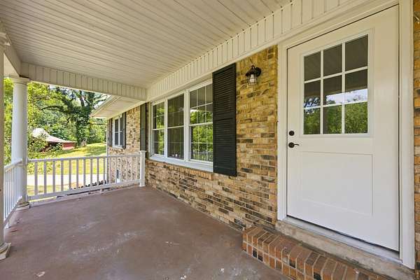
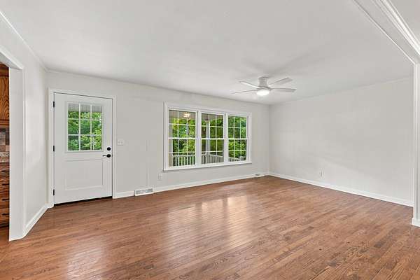
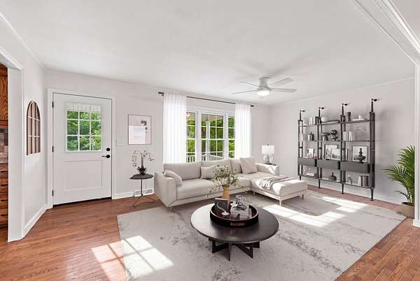
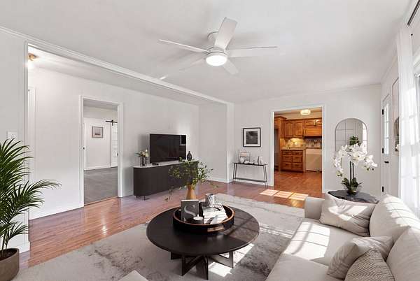
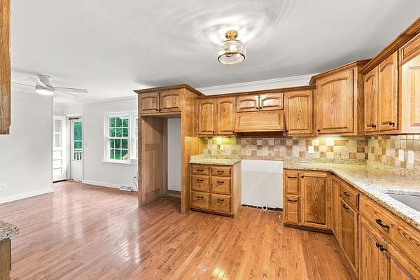
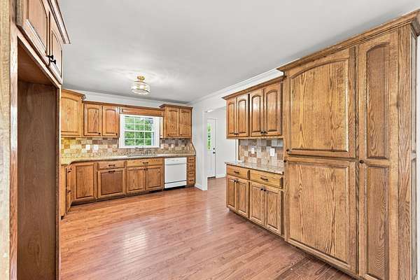
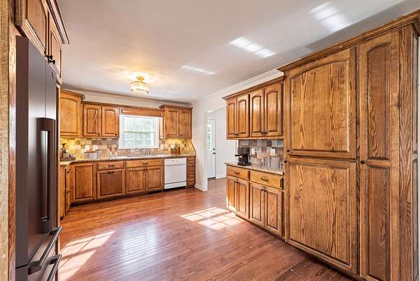
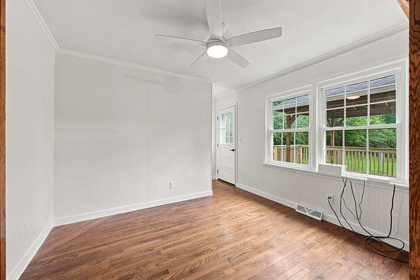
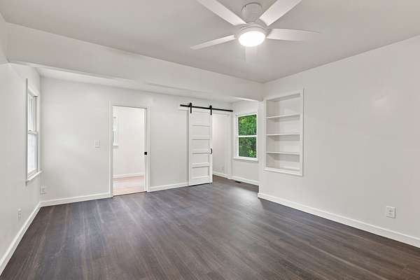
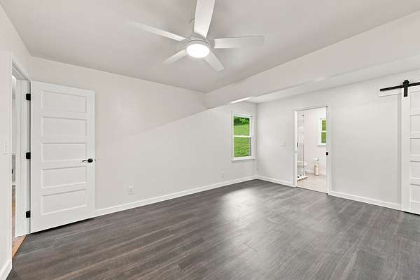
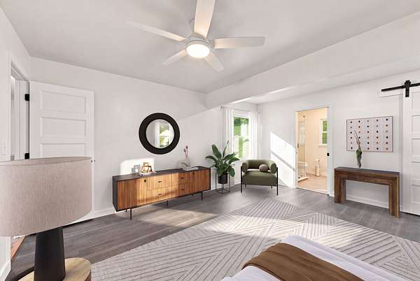
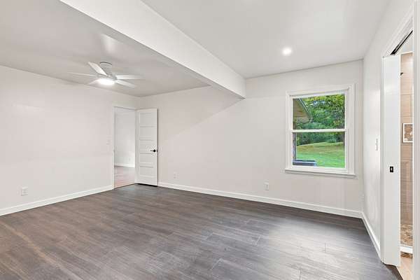
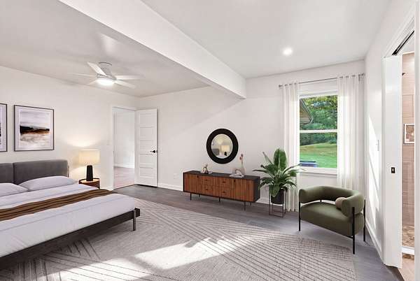
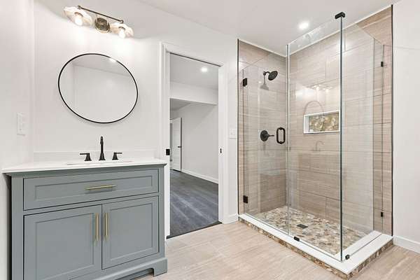
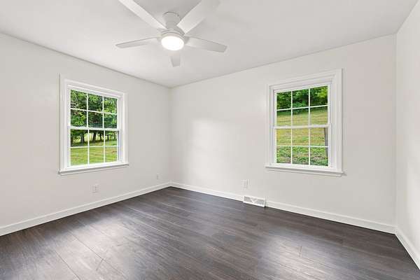
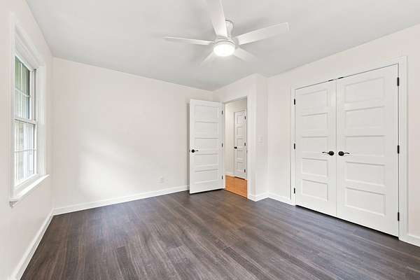
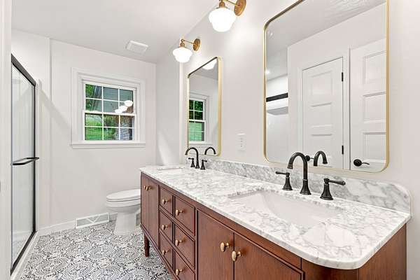
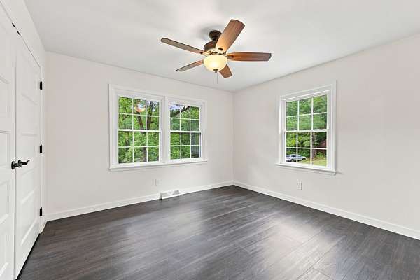
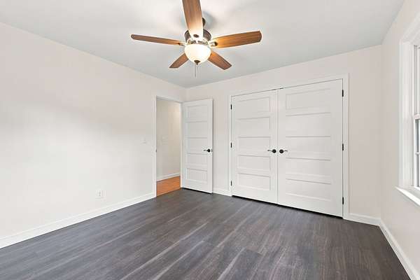
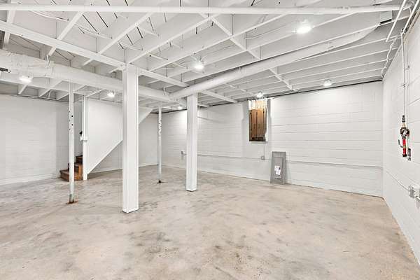
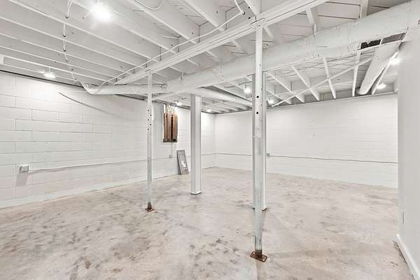
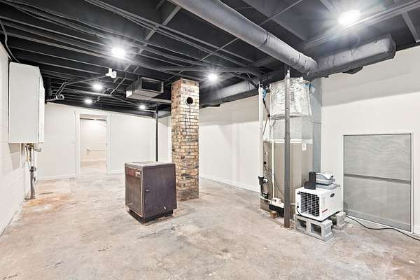
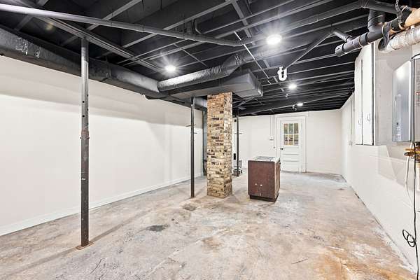
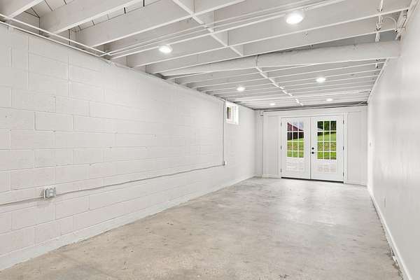
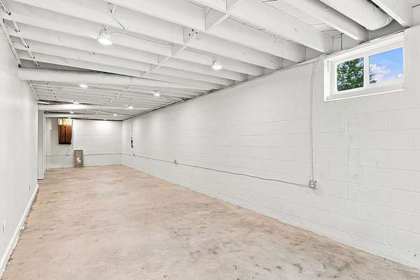
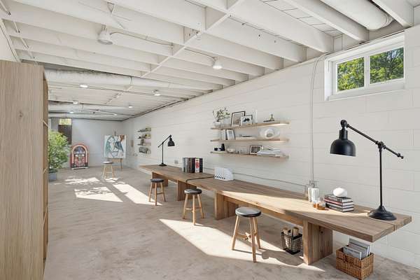
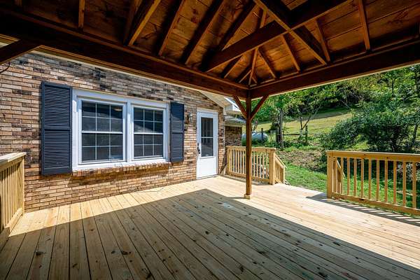
The 3-bedroom, 2-bath brick home has been fully renovated and is move-in ready. It has an open floor plan and a covered porch where you can drink your morning coffee and listen to nothing but the land. The finished walkout basement adds about 1,300 square feet with its own outside entrance, which works as a workshop or as separate living quarters.
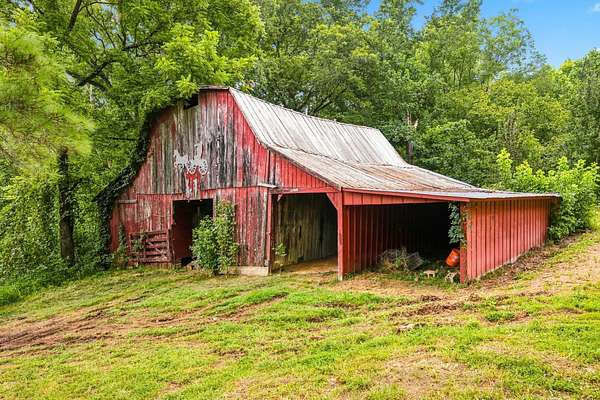
A sturdy barn is already standing and ready for animals or equipment. The open pasture leaves plenty of room for a garden and an orchard, and the woods along the edges keep the whole place private, a quiet oasis that still has Lawrenceburg’s shopping and services twenty minutes away and Nashville about 90 minutes out.
All information, including but not limited to square footage, acreage, property boundaries, taxes, school zones, and other property details, is deemed reliable but not guaranteed and may have been obtained from public records and other third-party sources. Buyer and Buyer’s Agent are responsible for independently verifying all information deemed important to Buyer.
- Listed by Timothy Eng, (865) 822-8088, eXp Realty
Location
- Street address
- 1966 Tennessee St
- County
- Lawrence County
- Zip code
- 38486
- Elevation
- 767 feet
Property details
- Acreage
- 28.3 acres
- MLS #
- REALTRACS 3513161
- Posted
Property taxes
- Recent
- $1,113
Parcels
- 121 06700 000
Details and features
Listing
- Type
- Residential
- Subtype
- Single Family Residence
- Possession
- Close of Escrow
Lot
- Size Source
- Assessor
Exterior
- Parking
- Driveway, Gravel
- Outdoor Spaces
- Covered, Patio, Porch
Structure
- Style
- Ranch
- Stories
- 2
- Basement
- Exterior Entry, Finished
- Water
- Private
- Sewer
- Septic Tank
- Heating
- Forced Air
- Cooling
- Central Air
- Materials
- Brick
- Roof
- Shingle
- Foundation
- Slab
Interior
- Above Grade
- 1,500 sq ft
- Below Grade
- 1,300 sq ft
- Flooring
- Laminate
- Appliances
- Dishwasher
- Features
- Ceiling Fan(s), Open Floorplan
Property utilities
| Category | Type | Status |
|---|---|---|
| Water | Public | Available |
| Sewage | Septic System | Connected |
Nearby schools
| Name | Type |
|---|---|
| Ethridge Elementary | Elementary |
| Summertown Middle | Middle |
| Summertown High School | High |
Listing history
| Date | Event | Price | Change | Source |
|---|---|---|---|---|
| Oct 13, 2026 | Price drop | $425,000 | $25,000 -5.6% | REALTRACS |
| Sept 29, 2026 | Price drop | $450,000 | $48,999 -9.8% | REALTRACS |
| Sept 16, 2026 | Price drop | $498,999 | $26,000 -5% | REALTRACS |
| Aug 31, 2026 | Price drop | $524,999 | $25,000 -4.5% | REALTRACS |
| Aug 14, 2026 | New listing | $549,999 | — | REALTRACS |
Payment calculator

Based on information submitted to the MLS GRID as of Nov 19, 2026 12:00 am MT. All data is obtained from various sources and may not have been verified by broker or MLS GRID. Supplied Open House Information is subject to change without notice. All information should be independently reviewed and verified for accuracy. Properties may or may not be listed by the office/agent presenting the information. Some IDX listings have been excluded from this website. View more