Land with Home for Sale in Preston, Minnesota
19665 Killdeer Rd, Preston, MN 55965
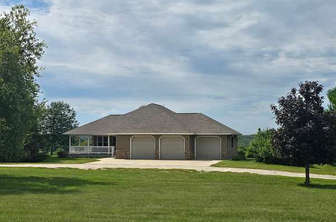
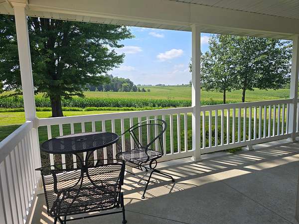
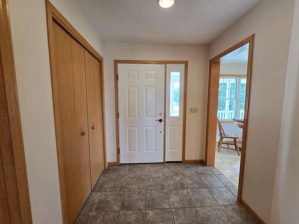
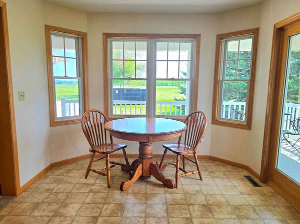
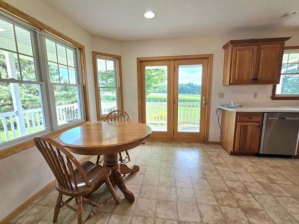
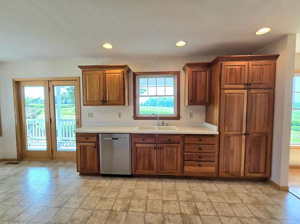
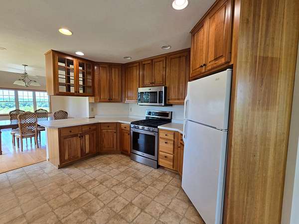
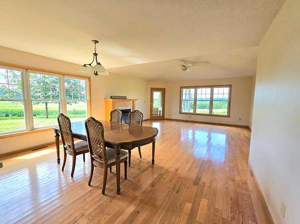
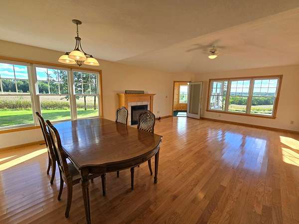
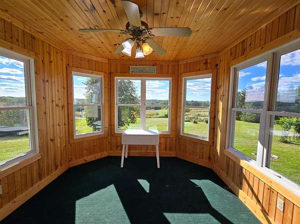
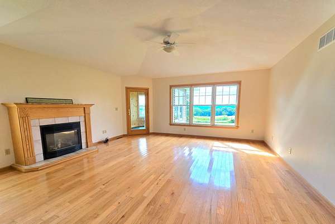
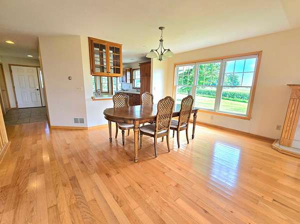
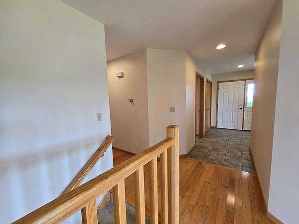
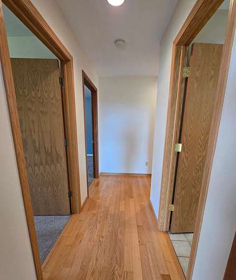
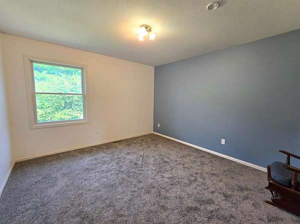
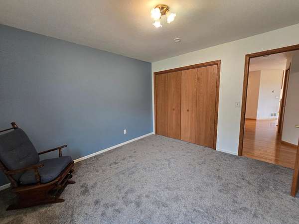
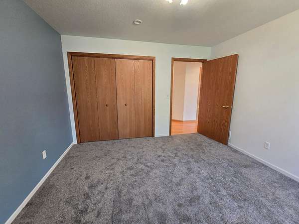
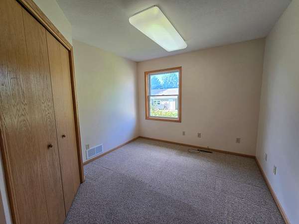
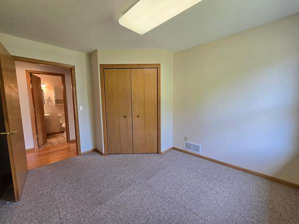
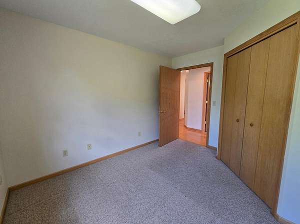
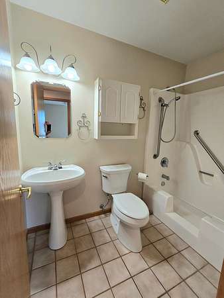
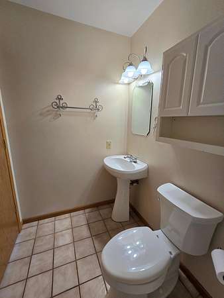
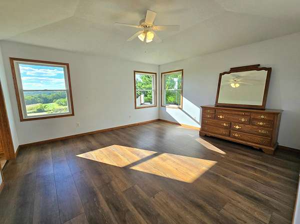
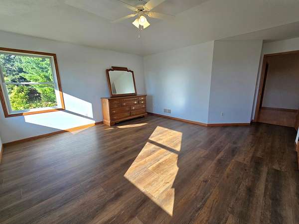
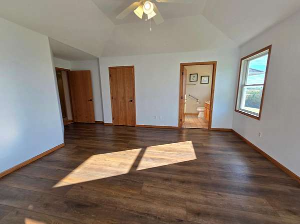
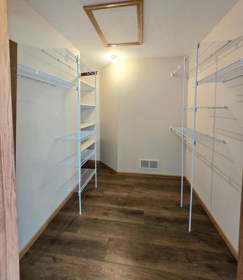
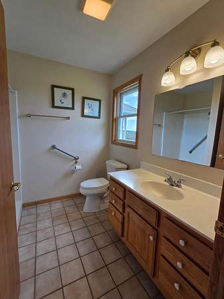
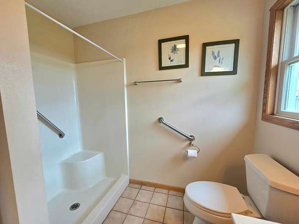
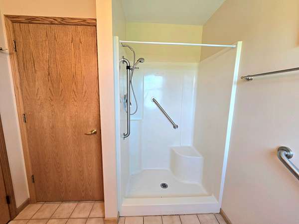
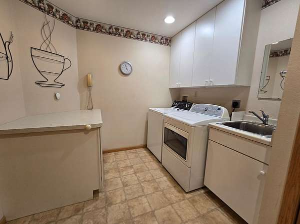
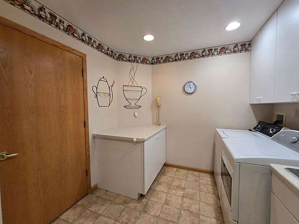
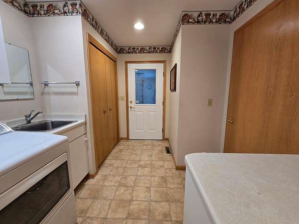
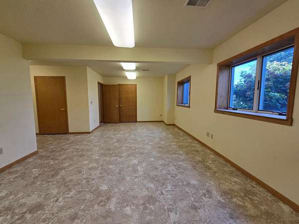
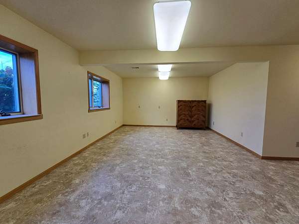
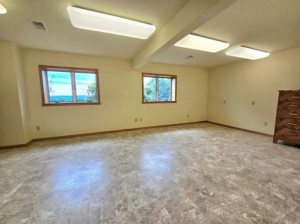
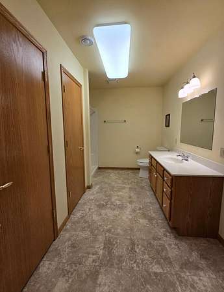
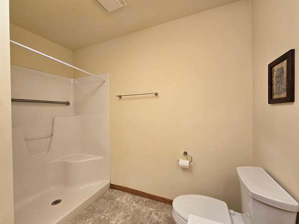
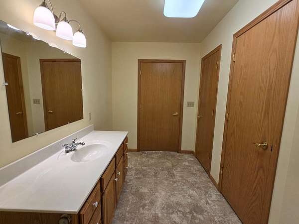
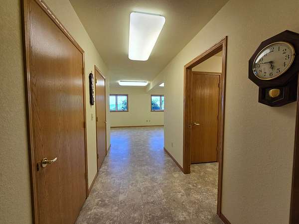
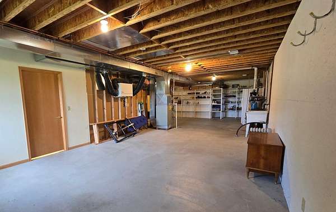
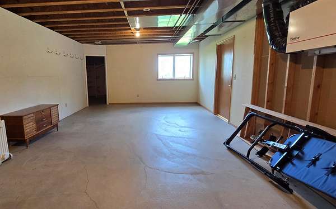
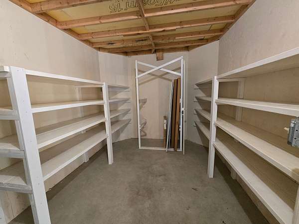
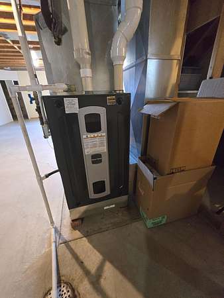
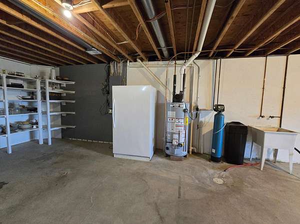
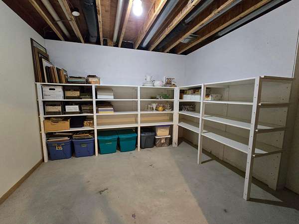
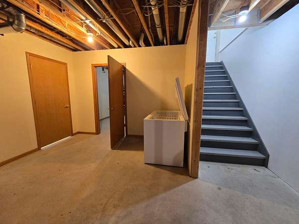
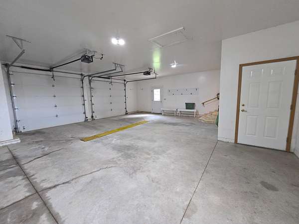
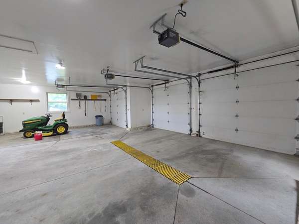
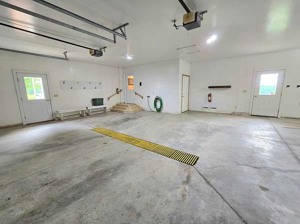
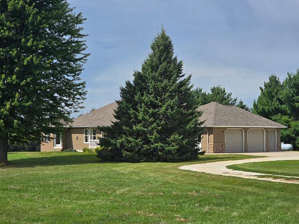
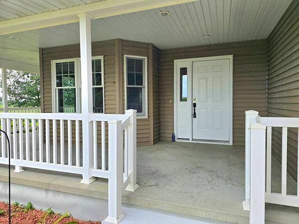
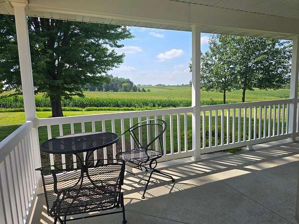
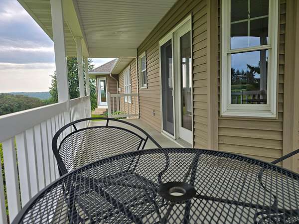
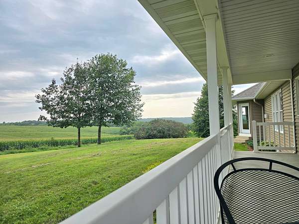
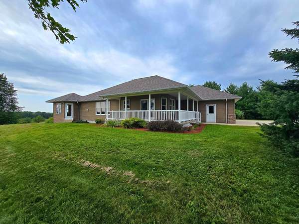
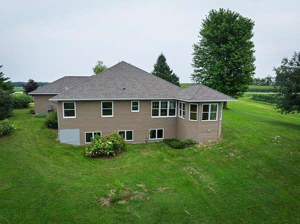
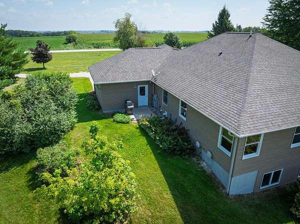
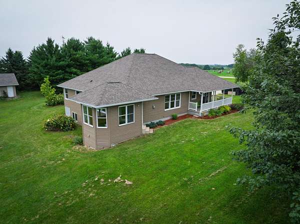
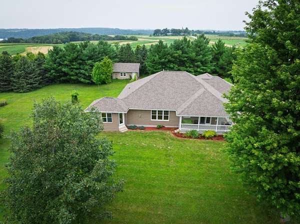
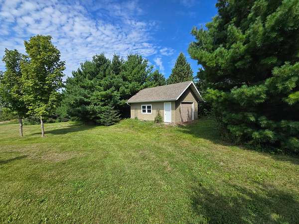
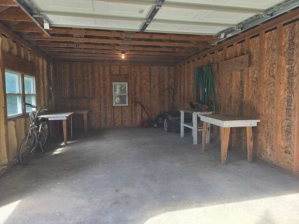
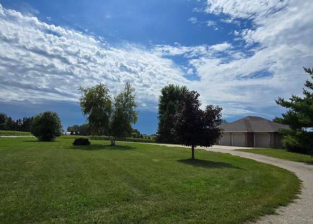
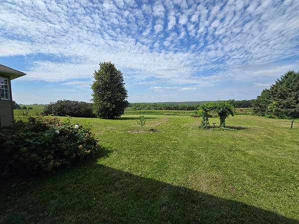
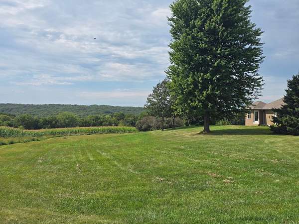
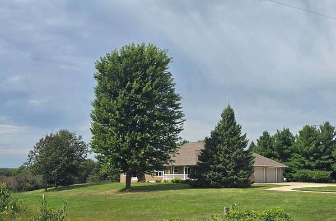
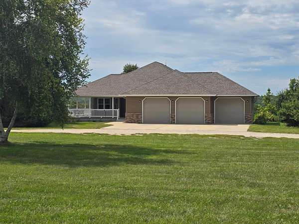
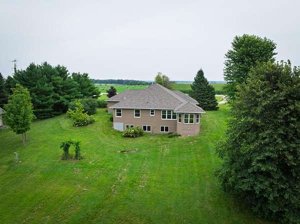
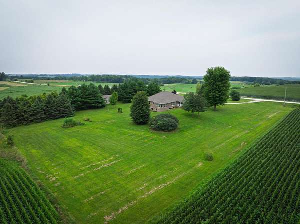
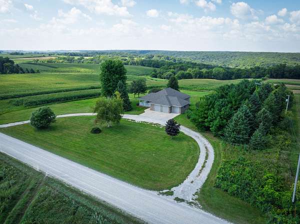
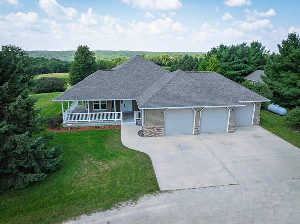
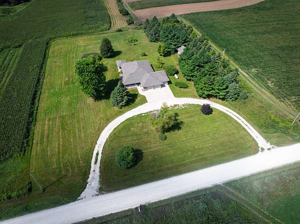
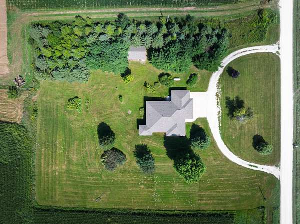
Enjoy country living on 3 acres with a 3-bedroom, 3-bath ranch home. This well-maintained home offers an inviting and open floor plan that is great for everyday living and entertaining. The main level has a well-appointed kitchen with a breakfast nook and easy access to the wraparound porch. The kitchen flows seamlessly into the dining and living areas featuring a gas fireplace. The adjoining sunroom is a great place to unwind and enjoy sunsets. The main level has 3 bedrooms plus 2 baths which includes the primary with ensuite and walk-in closet. A convenient mudroom and laundry area provide easy access to the attached garage. The lower level expands the living space with a family room, third bath, generous storage, and utility area. The unfinished space offers flexibility for future living space, recreation, or hobbies. A second staircase provides easy access to the heated 3-car garage with water and drain. An additional 16x24 detached garage offers more storage and workspace. A mature windbreak and large yard offer space for gardening, animals, and more. Located within approximately 10 minutes of Preston, Forestville State Park, paved trails, trout streams, and the Root River. Enjoy country living among the scenic rolling hills of historic Bluff Country. A $5000 buyer allowance is offered for an accepted offer dated on or before October 30th.
Location
- Street address
- 19665 Killdeer Rd
- County
- Fillmore County
- Zip code
- 55965
- School district
- Fillmore Central
- Elevation
- 1,267 feet
Directions
From Preston: Fillmore St W, out of town , stay on hard surface County 12 & County 14- about 6.5 miles to Killdeer Rd NOTE : County 12 right turn on to Killdeer Rd. Second Option is to go west from Preston on Hwy 16, then south on County 11, at Y take Kava Rd , then right turn onto Killdeer Rd.
Property details
- Acreage
- 3.1 acres
- Zoning
- Agriculture, Residential-Single Family
- MLS #
- RMLS 7121586
- Posted
Property taxes
- 2026
- $2,786
Parcels
- 220155000
Details and features
Listing
- Type
- Residential
- Franchise
- RE/MAX International
Exterior
- Parking
- Garage, Garage-Attached, Garage-Detached, Open
- Pool
- Porch
Structure
- Water
- Private
- Sewer
- Private Sewer
- Heating
- Forced Air
- Cooling
- Central Air
- Materials
- Frame
- Roof
- Shingle
Interior
- Rooms
- Basement, Bathroom x 3, Bedroom x 3, Laundry Room
- Fireplaces
- Yes
- Appliances
- Air-To-Air Exchanger, Dishwasher, Dryer, Microwave, Range, Refrigerator, Washer
- Features
- 3 BR On One Level, All Living Facilities On One Level, Main Floor Laundry, Main Floor Primary, Primary BDR Suite
Listing history
| Date | Event | Price | Change | Source |
|---|---|---|---|---|
| Oct 6, 2026 | Price drop | $520,000 | $5,000 -1% | RMLS |
| Aug 29, 2026 | New listing | $525,000 | — | RMLS |
