Recreational Land with Home for Sale in Dover, Tennessee
197 Boat Dock Rd, Dover, TN 37058
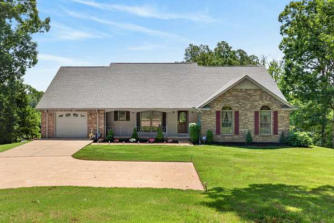
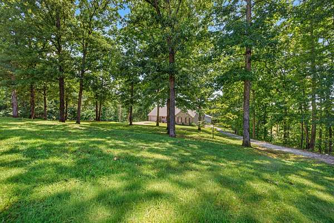
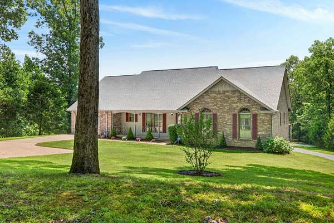
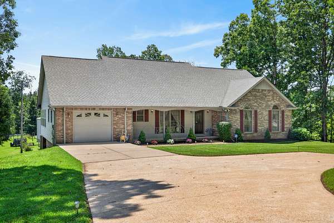
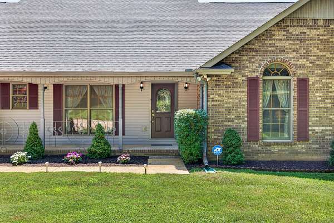
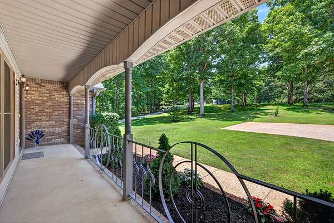
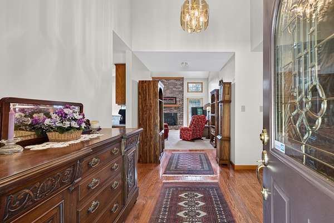
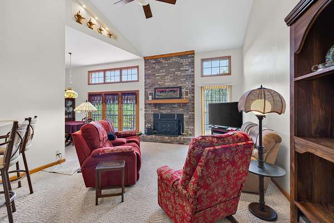
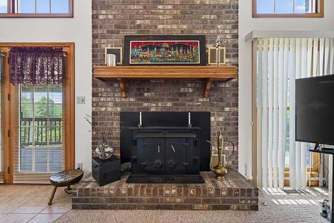
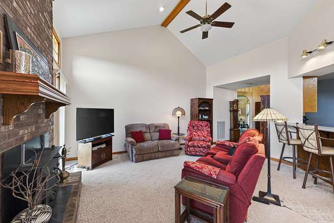
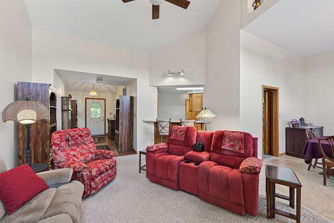
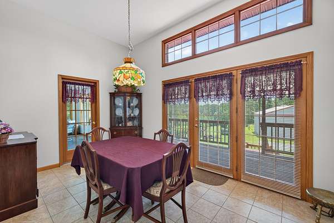
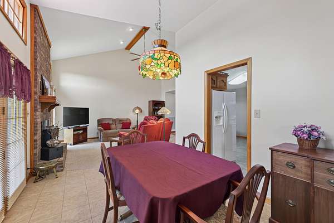
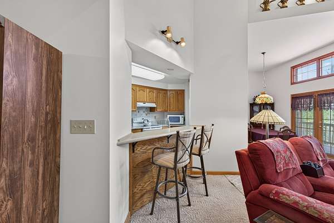
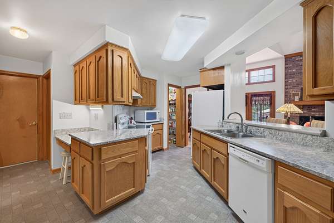
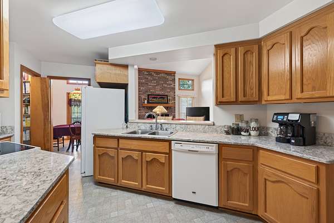
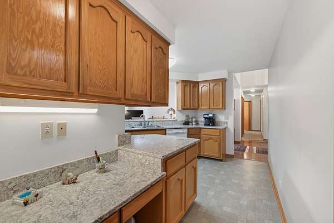
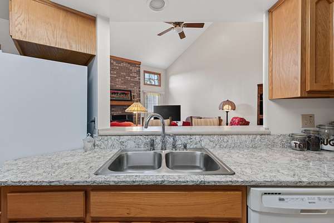
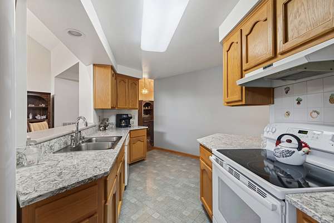
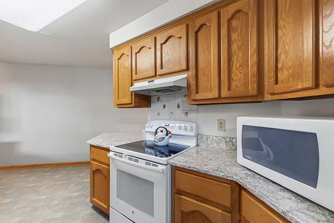
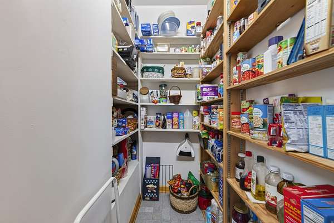
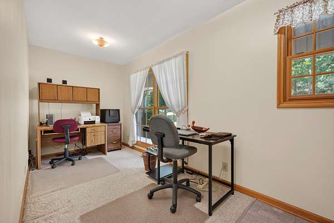
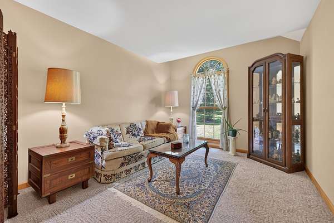
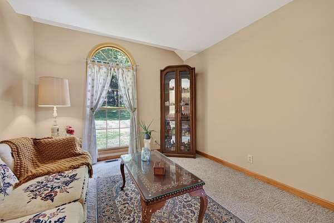
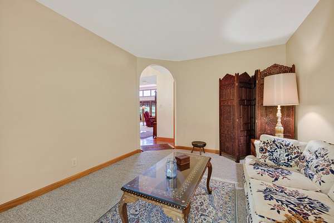
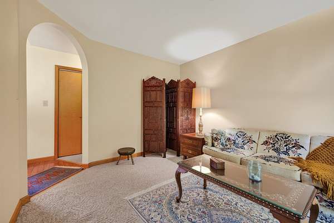
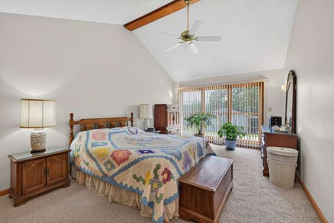

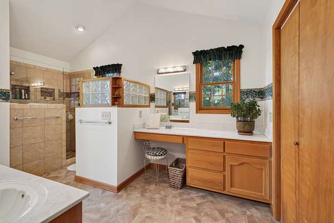
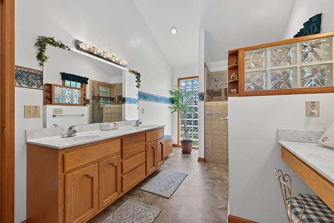
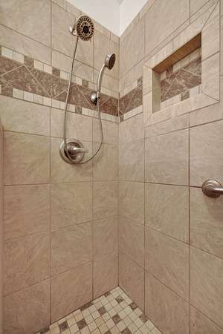
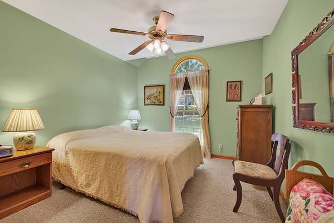
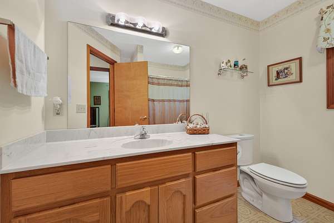
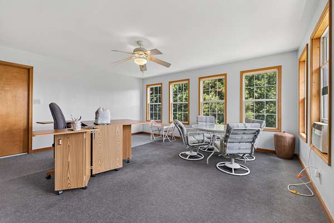
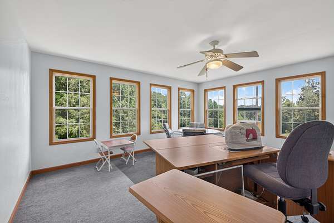
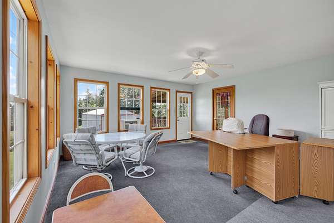
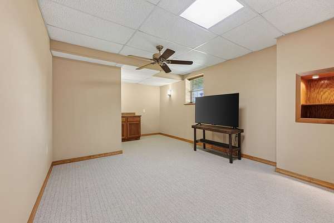
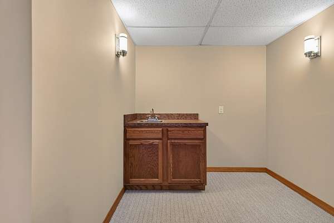
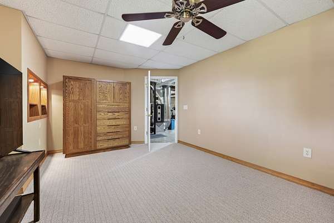
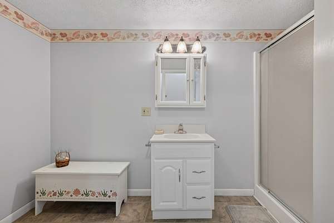
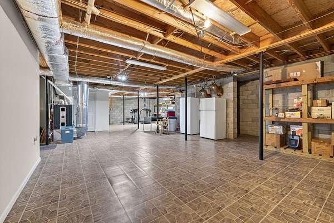
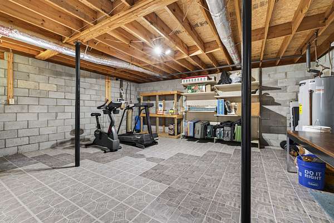
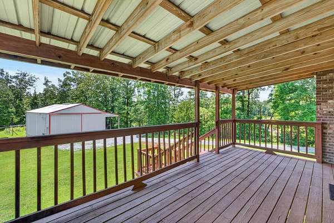
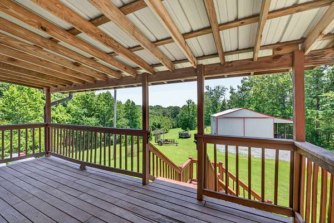
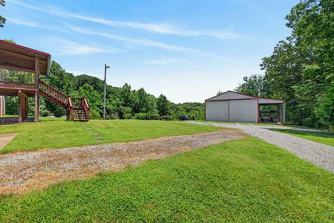
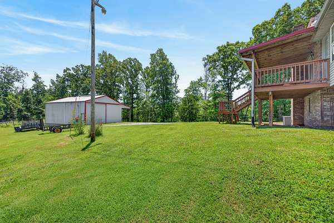
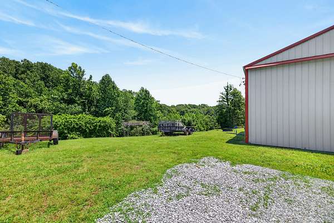
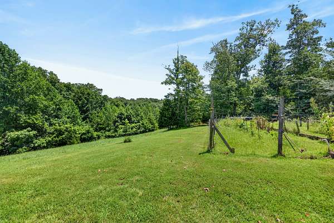
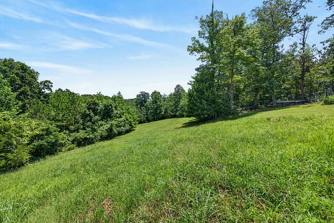
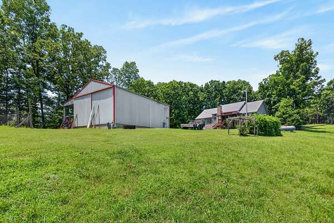
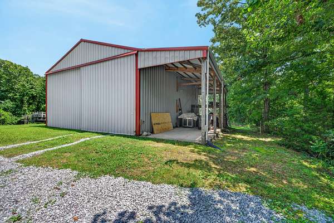
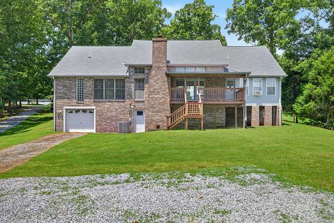
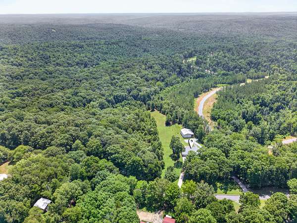
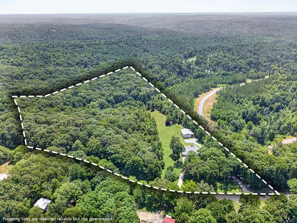
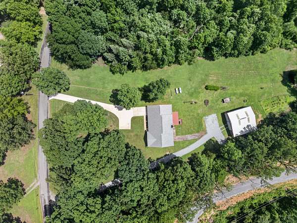
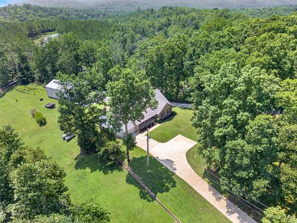
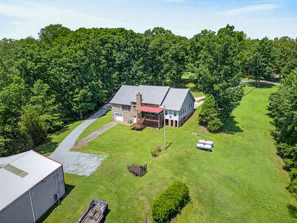
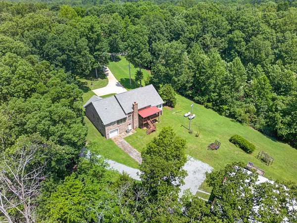
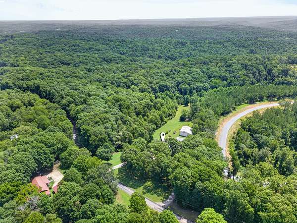
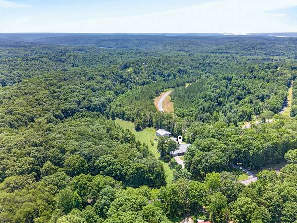
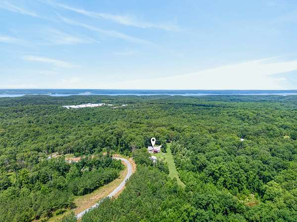
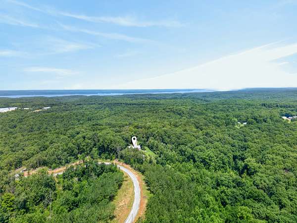
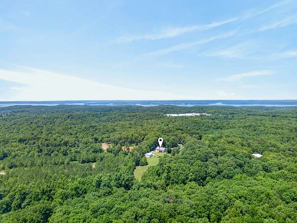
Country Living with Room to Spread Out! This primarily brick home offer 3 bedrooms, 3 baths with almost 4,000 sq ft of living space on 22+/- unrestricted acres near Kentucky Lake. The spacious custom floor plan features multiple living areas, a wood-burning fireplace, sunroom, dedicated office, large kitchen with quartz countertops, walk-in pantry, and a primary suite with an updated ceramic tile shower. The partially finished basement adds even more versatility with a full bath, flex/bonus space, abundant storage and a basement garage. Outside, enjoy a covered back deck overlooking the property, concrete and gravel driveways, upper-level and basement garages, plus a large workshop/shed with electric and water, covered equipment storage and room for RV parking. RV hookups with septic, electric and water are already in place. The property offers approximately 700 feet of road frontage, two additional potential building sites, and a great mix of open and wooded acreage for privacy, recreation and hunting. Located on a dead-end road with access to Kentucky Lake and just minutes from a public boat launch. With no restrictions and plenty of room for boats, campers, ATVs and more, this property offers endless possibilities!
- Listed by Gwynn Jones, (931) 627-7749, Century 21 Platinum Properties
Location
- Street address
- 197 Boat Dock Rd
- County
- Stewart County
- Zip code
- 37058
- Elevation
- 581 feet
Directions
From Dover at Traffic Light @ Courthouse - Take US 79 W for approximately 10.5 miles - Turn Left onto Walnut Grove Rd - Turn Right onto Boat Dock Rd - Property will be on the Left - Sign in Yard.
Property details
- Acreage
- 22.09 acres
- MLS #
- REALTRACS 3529379
- Posted
Property taxes
- Recent
- $1,384
Parcels
- 091 01800 000
Details and features
Listing
- Type
- Residential
- Subtype
- Single Family Residence
- Possession
- Close of Escrow
Lot
- Size Source
- Assessor
- Terrain
- Rolling Slope
Exterior
- Parking Spaces
- 2
- Parking
- Attached, Concrete, Gravel
Structure
- Stories
- 1
- Basement
- Full, Partially Finished
- Water
- Well
- Sewer
- Septic Tank
- Heating
- Central
- Cooling
- Central Air
- Materials
- Brick, Vinyl Siding
Interior
- Above Grade
- 2,196 sq ft
- Below Grade
- 1,709 sq ft
- Rooms
- Bedroom x 3, Den, Dining Room, Kitchen, Living Room, Master Bathroom, Recreation Room
- Flooring
- Carpet, Tile, Vinyl, Wood
- Fireplaces
- Family Room, Wood Burning
- Appliances
- Dishwasher, Electric Oven, Washer
- Features
- Ceiling Fan(s), Entrance Foyer, High Ceilings, Pantry
Property utilities
| Category | Type | Status |
|---|---|---|
| Sewage | Septic System | Connected |
| Water | Private Well | Connected |
Nearby schools
| Name | Type |
|---|---|
| Dover Elementary | Elementary |
| Stewart County Middle School | Middle |
| Stewart Co High School | High |
Listing history
| Date | Event | Price | Change | Source |
|---|---|---|---|---|
| Sept 21, 2026 | Under contract | $549,000 | — | REALTRACS |
| Aug 31, 2026 | New listing | $549,000 | — | REALTRACS |
Payment calculator

Based on information submitted to the MLS GRID as of Oct 16, 2026 9:00 pm MT. All data is obtained from various sources and may not have been verified by broker or MLS GRID. Supplied Open House Information is subject to change without notice. All information should be independently reviewed and verified for accuracy. Properties may or may not be listed by the office/agent presenting the information. Some IDX listings have been excluded from this website. View more