Land with Home for Sale in Tuscola, Texas
197 Mesa Verde Way, Tuscola, TX 79562
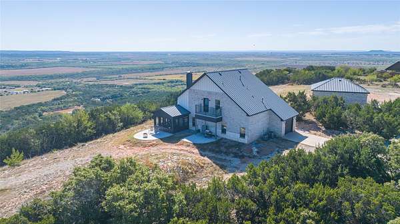
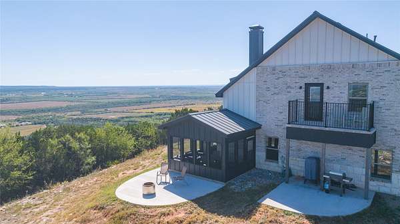
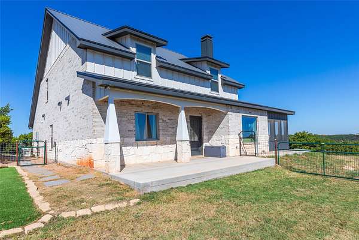
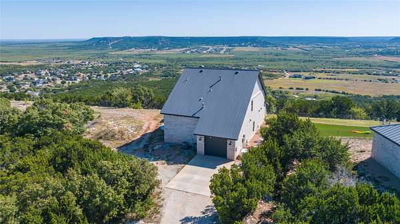
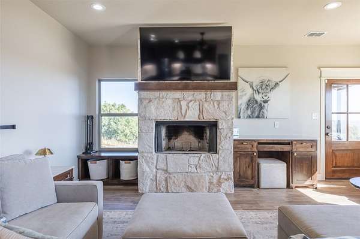
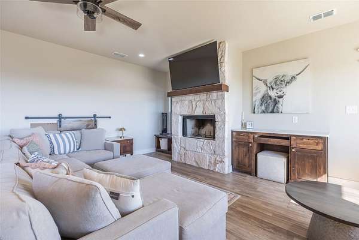
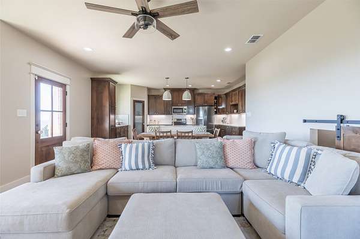
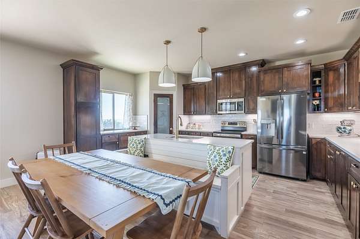
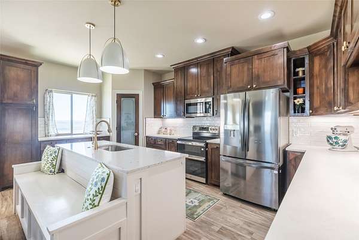
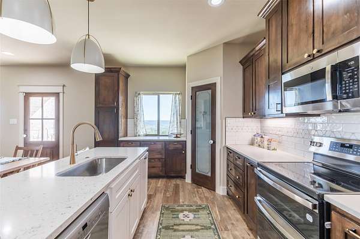
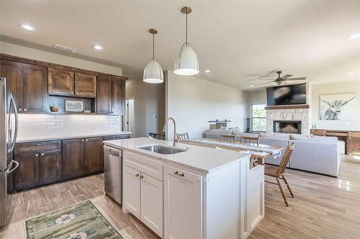
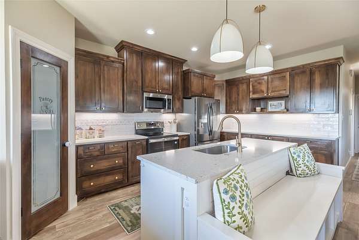
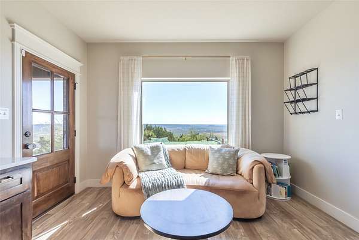
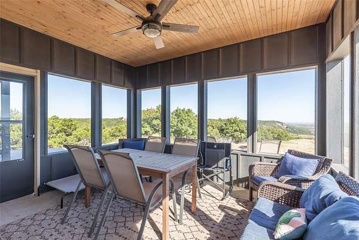
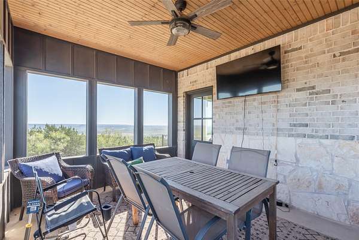
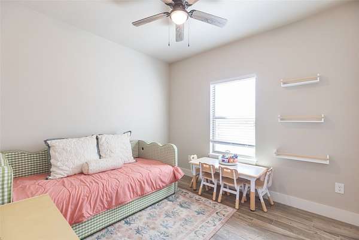
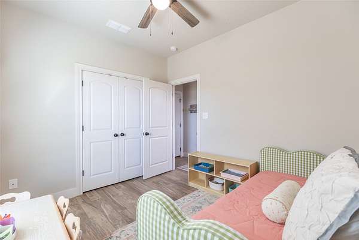
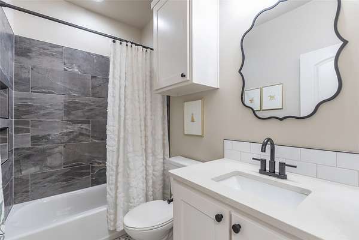
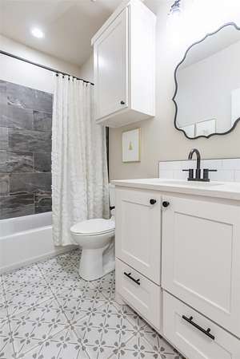
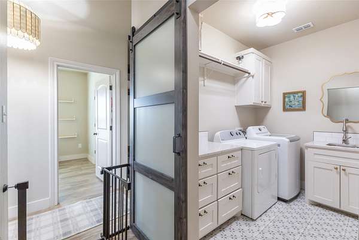
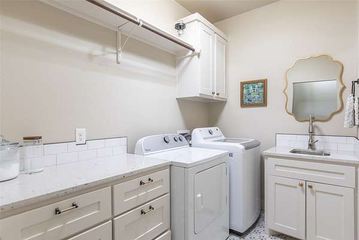
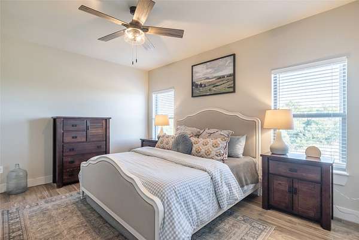
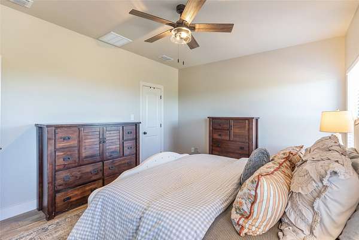
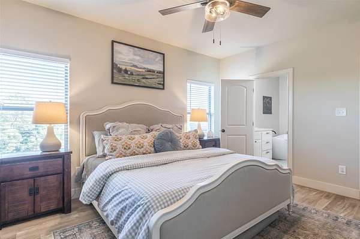
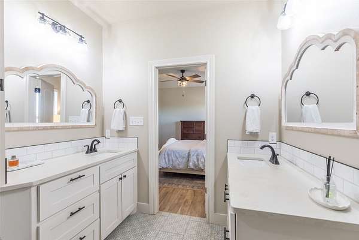
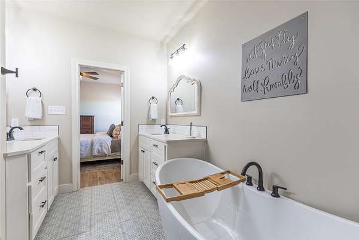
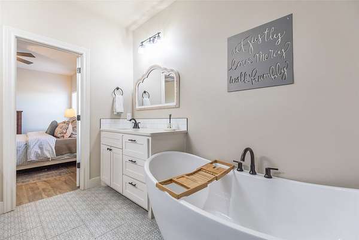
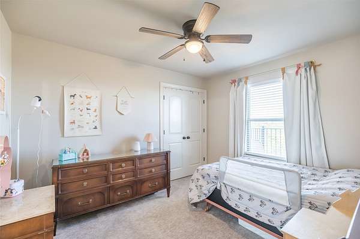
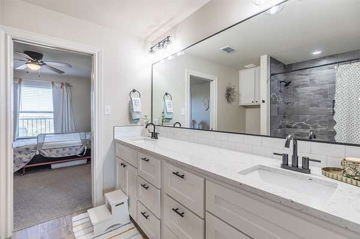
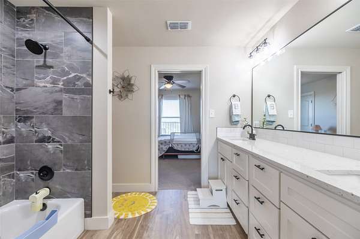
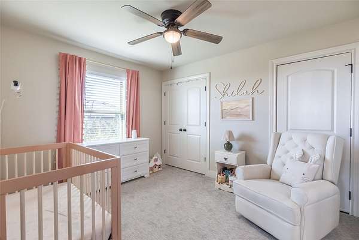
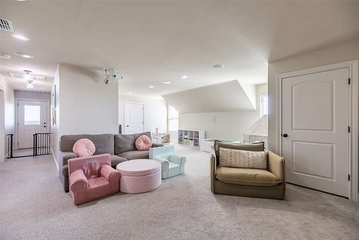
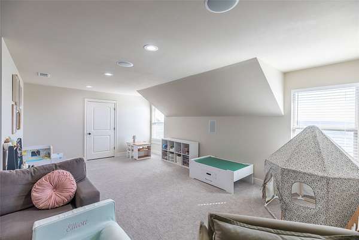
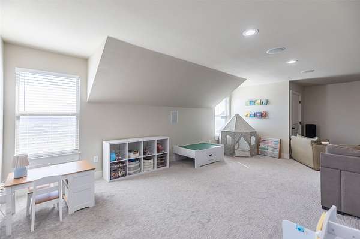
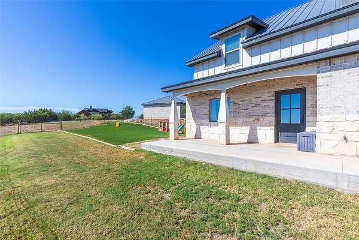
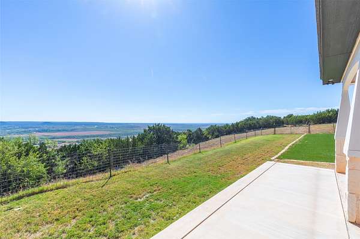
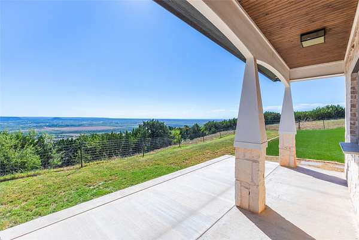
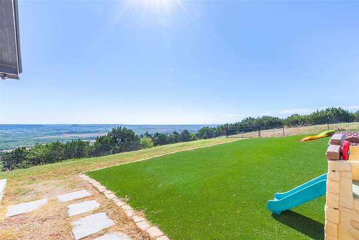
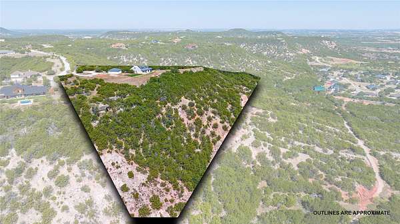
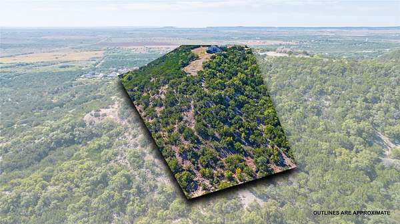
Experience privacy, comfort, and incredible West Texas views at 197 Mesa Verde Way. This beautiful 4-bedroom, 3-bath home features a thoughtfully designed interior with quartz countertops in the kitchen and bathrooms, along with durable wood-look tile flooring throughout. Upstairs, a spacious bonus-TV room provides the perfect spot for movie nights, a game room, or additional living space to fit your needs. Step outside and enjoy a property designed for both relaxation and adventure. A turf play area along the side of the home offers a great space for outdoor fun, while the 25' x 30' shop complements the home with a matching exterior, creating a cohesive look across the property. Take in the fantastic West Texas views, watch deer and other wildlife, or explore your surroundings with plenty of room for hiking and enjoying the outdoors. A private entry adds to the peaceful, secluded feel of the property. Additional features include a 500-gallon propane tank, a whole-home generator, and a tankless water heater, providing added convenience and functionality. Whether you're enjoying a quiet evening overlooking the countryside, spending time in the turf play area, working in the matching shop, or heading out for a hike, 197 Mesa Verde Way offers a unique combination of modern comfort, privacy, and the beauty of country living.
Location
- Street address
- 197 Mesa Verde Way
- County
- Taylor County
- Zip code
- 79562
- Community
- Vista del Sol
- School district
- Jim Ned Cons ISD
- Elevation
- 2,224 feet
Directions
HEAD TOWARD 1750, TAKE CLARK RD AND US 83 - US 84 E TO CR 150. CONTINUE ON CR 150. TAKE CR 650 TO MESA VERDE WAY.
Property details
- Acreage
- 8.51 acres
- MLS #
- NTREIS 21405569
- Posted
Property taxes
- Recent
- $9,787
Parcels
- 971858
Legal description
VISTA DEL SOL, LOT 3, ACRES 8.51
Details and features
Listing
- Type
- Residential
- Subtype
- Single Family Residence
Lot
- Vegetation
- Brush, Wooded
- Features
- Many Trees, Rolling Slope
Exterior
- Parking
- Garage
- Pool
- Patio, Porch
- Features
- Private Entrance
Structure
- Stories
- 2
- Sewer
- Aerobic Septic, Septic Tank
- Heating
- Propane
- Cooling
- Ceiling Fan(s), Central Air
- Materials
- Brick, Rock, Stone
- Roof
- Metal
Interior
- Rooms
- Bathroom x 3, Bedroom x 4, Laundry Room, Utility Room
- Flooring
- Carpet, Tile
- Fireplaces
- Yes
- Appliances
- Dishwasher, Disposal, Dryer, Electric Range, Microwave, Refrigerator, Washer
- Features
- Built In Features, High Speed Internet, Open Floorplan, Pantry, Walk In Closets, Wired For Sound
Property utilities
| Category | Type | Status |
|---|---|---|
| Gas | Propane | Connected |
Nearby schools
| Name | Type | District |
|---|---|---|
| Buffalo Gap | Elementary | Jim Ned Cons ISD |
| Jim Ned | Middle | Jim Ned Cons ISD |
| Jim Ned | High | Jim Ned Cons ISD |
Listing history
| Date | Event | Price | Change | Source |
|---|---|---|---|---|
| Oct 9, 2026 | New listing | $865,000 | — | NTREIS |