


Land with Home for Sale in Nicholasville, Kentucky
197 Murphy Ln, Nicholasville, KY 40356
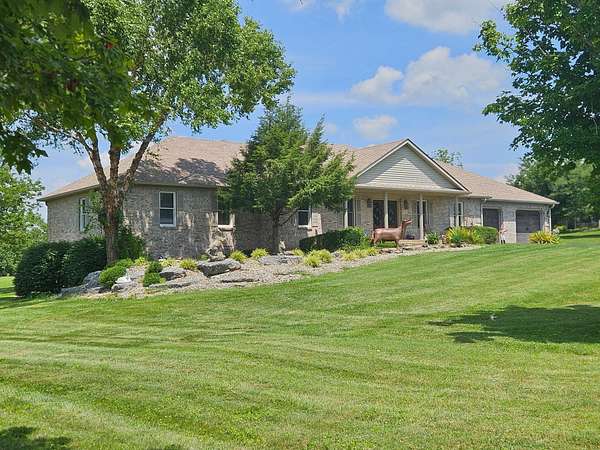
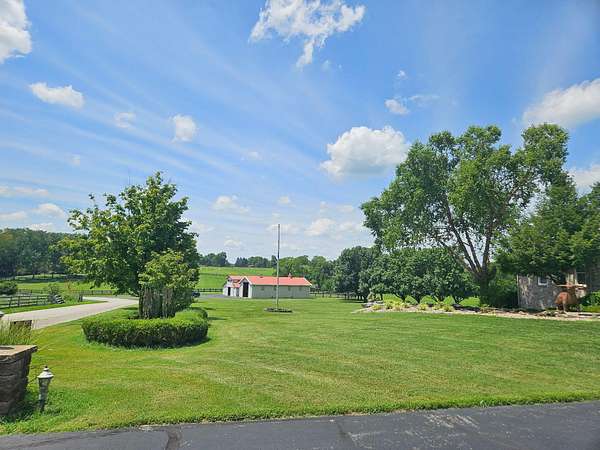
Discover the space, versatility, and possibilities of this approximately 5,000-square-foot ranch home nestled on 5 acres. Built in 1996,, this property offers a newly installed HVAC system, an inviting open design, hardwood floors, crown molding, and an abundance of natural light. The main level features three bedrooms and 2.5 bathrooms, including a spacious primary suite with double closets, a walk-in closet, and a large walk-in shower. The great room offers a fireplace and tray ceiling, while the kitchen features ample cabinetry and granite countertops. The fully finished basement adds even more living space with a family room and fireplace, second full kitchen, full bathroom, and two bonus rooms. Outside, enjoy a 7-stall horse barn with tack room, two paddocks, a large detached metal garage/workshop, and a rear deck with firepit-perfect for enjoying the outdoors and entertaining. Now priced appropriately, with sellers ready to make a move! This property offers acreage, substantial living space, and exceptional versatility. Come take a fresh look and discover everything this home has to offer. Schedule your showing today!
Location
- Street address
- 197 Murphy Ln
- County
- Jessamine County
- Zip code
- 40356
- School district
- Jessamine County - 9
- Elevation
- 871 feet
Directions
US68 Harrodsburg Rd to Murphy Lane Murphy Lane will be on the right coming from Lexington at the US 68 and KY Hwy 29 (Wilmore Rd) stoplight
Property details
- Acreage
- 5 acres
- MLS #
- LBAR 25506309
- Posted
Parcels
- 022-00-00-047.01
Details and features
Listing
- Type
- Residential
- Subtype
- Single Family Residence
Lot
- Features
- Landscaped, Many Trees
Exterior
- Parking
- Driveway, Garage, Garage-Attached, Garage-Detached, Off Street
- Structures
- Workshop
- Features
- Fire Pit
Structure
- Style
- Ranch
- Stories
- 2
- Water
- Public
- Sewer
- Septic Tank
- Heating
- Forced Air, Natural Gas
- Cooling
- Central Air, Electric
- Materials
- Brick Veneer
- Windows
- Blinds, Insulated Windows, Screens
Interior
- Room Count
- 16
- Rooms
- Basement, Bathroom x 4, Bedroom x 4, Bonus Room, Family Room, Laundry Room
- Flooring
- Hardwood, Laminate, Tile, Wood
- Fireplaces
- Yes
- Appliances
- Dishwasher, Gas Range, Microwave, Refrigerator
- Features
- Breakfast Bar, Ceiling Fan(s), Eat-In Kitchen, Entrance Foyer, Walk-In Closet(s)
Property utilities
| Category | Type | Status |
|---|---|---|
| Gas | Natural Gas | Connected |
Nearby schools
| Name | Type | District |
|---|---|---|
| Rosenwald | Elementary | Jessamine County - 9 |
| West Jessamine Middle School | Middle | Jessamine County - 9 |
| West Jess HS | High | Jessamine County - 9 |
Listing history
| Date | Event | Price | Change | Source |
|---|---|---|---|---|
| Sept 12, 2026 | Price drop | $889,000 | $5,000 -0.6% | LBAR |
| Aug 3, 2026 | Price drop | $894,000 | $5,000 -0.6% | LBAR |
| Nov 17, 2025 | New listing | $899,000 | — | LBAR |