Land with Home for Sale in Colorado Springs, Colorado
19720 Glen Shadows Dr, Colorado Springs, CO 80908
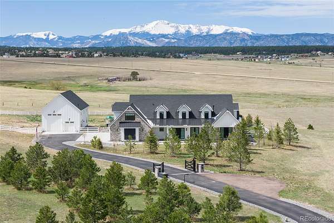
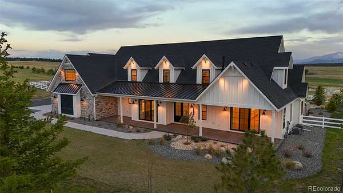
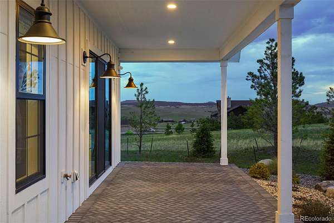
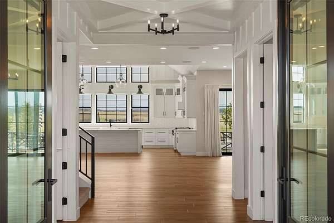
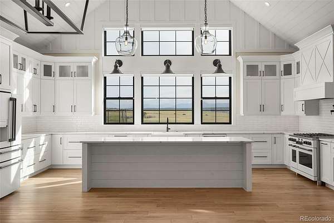
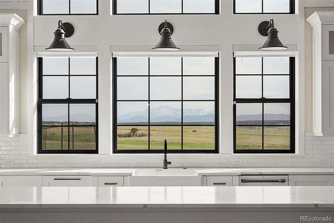
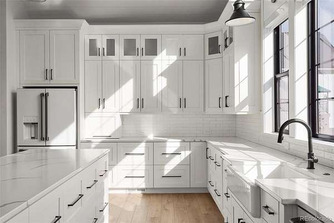
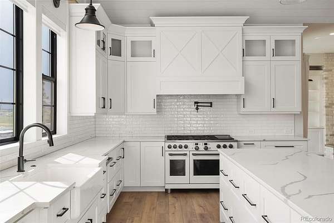
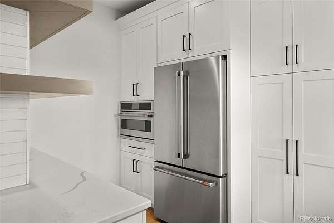
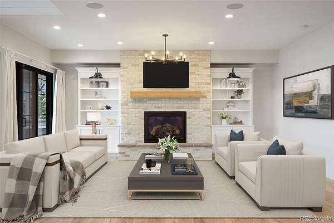
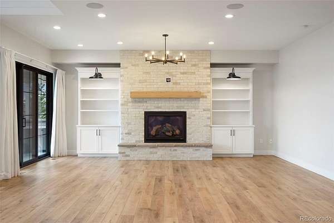
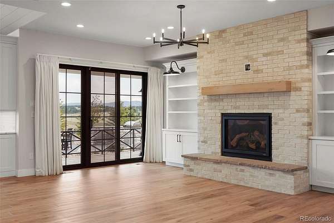
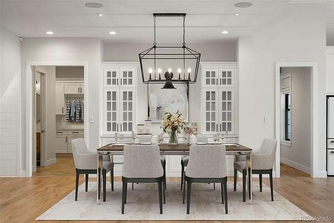
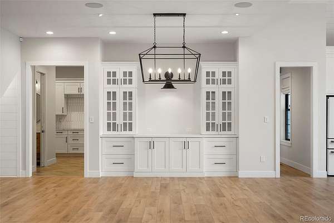
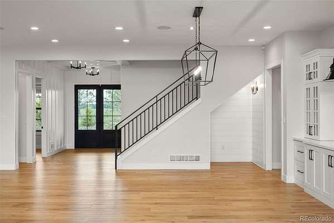
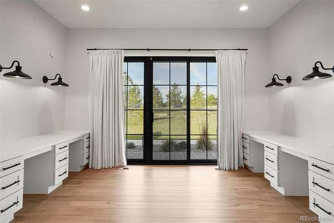
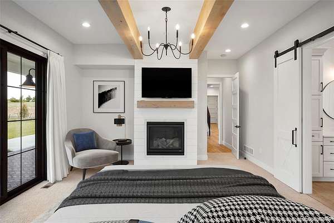
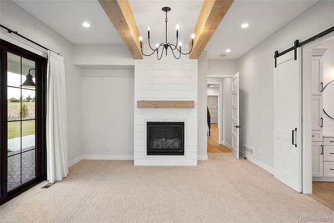
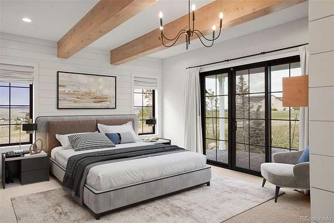
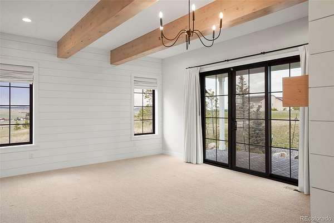
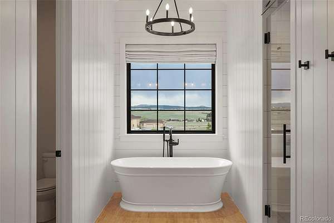
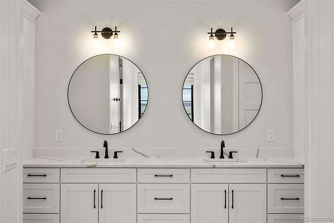
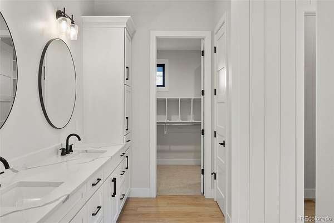
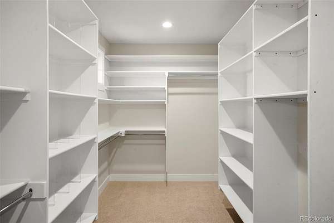
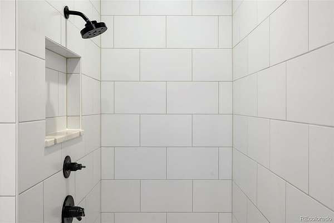
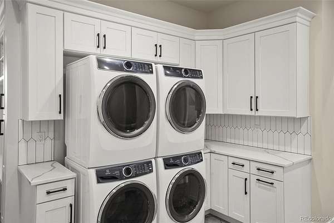
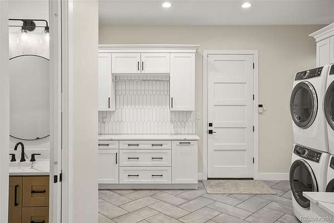
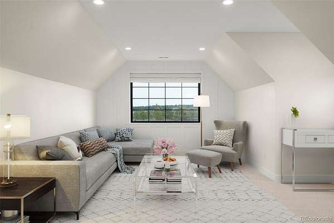
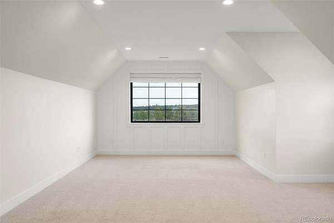
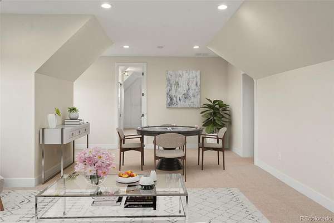
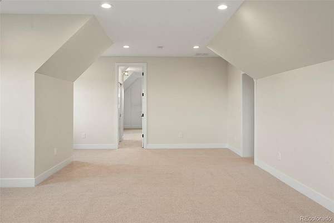
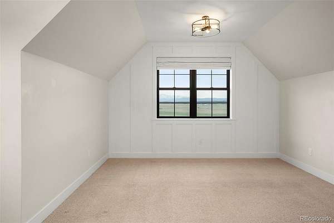
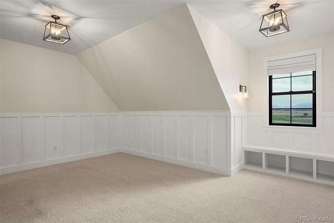
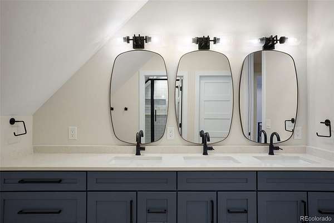
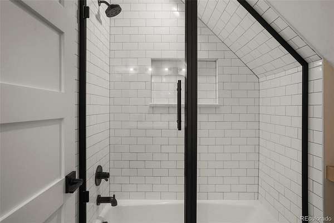
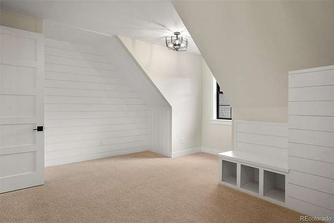
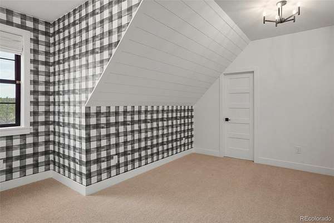
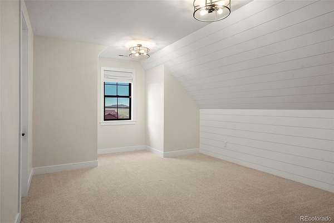
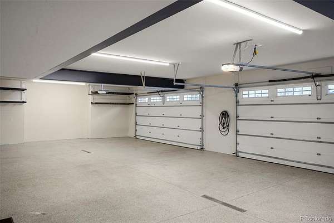
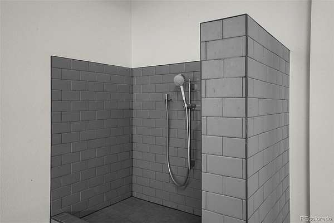
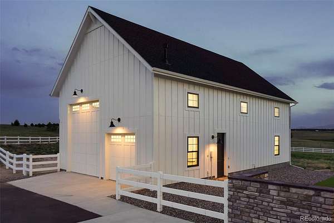
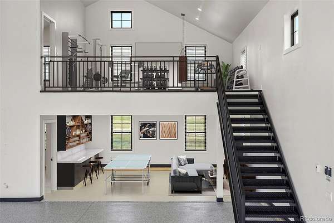
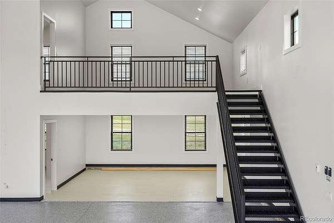
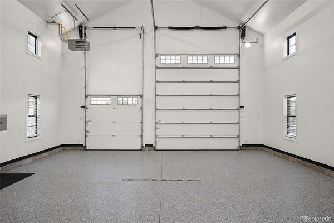
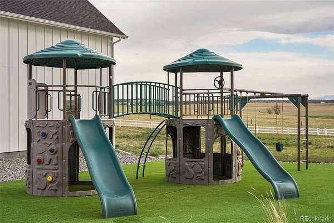
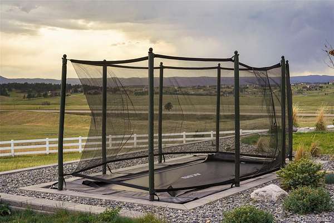
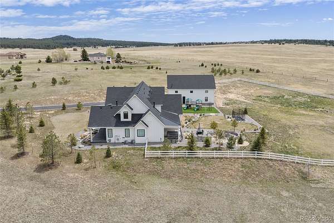
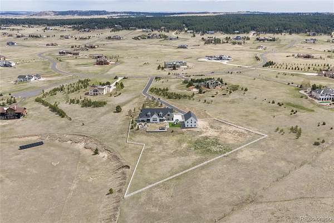
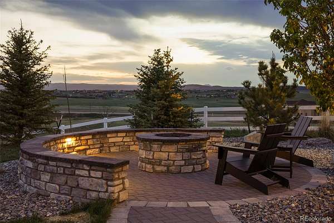
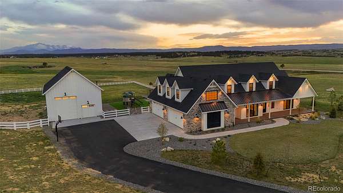
Searching for uncompromising Colorado lifestyle with unparalleled views and extraordinary luxury comforts? Set on five+ fenced AC,with a paved and gated entrance, this home is your destination. Designed for seamless indoor-outdoor living,the property features expansive outdoor entertaining spaces including a fire pit with sunset mountain views,included playscape and in-ground trampoline,built-in outdoor BBQ area,and a covered heated patio with hot tub.Maturing trees and thoughtful landscaping create an inviting setting.The detached heated RV garage is a standout amenity, featuring room for your RV and other toys,2 private offices and gaming table area;ideal for recreation,hobbies,or remote working flexibility. Inside,the kitchen is a showpiece with custom cabinetry,gourmet appliances,pot filler,designer vent hood,and stunning mountain views. A spacious butler’s pantry provides additional refrigerator space,extensive storage,and built-in shelving for effortless entertaining. The living and dining areas are inviting with a cozy gas fireplace,built-in shelving,and walkout access to the back patio. The dining space is enhanced by custom lighting and a built-in buffet/china hutch,creating an elegant atmosphere for gatherings. The luxurious primary suite offers a private retreat with cozy gas fireplace,warm wood-beamed ceiling,walkout access to the covered paver patio,and spa-inspired ensuite bath featuring standalone shower, soaking tub,and oversized walk-in closet. The well-designed laundry area off the garage,has a sink, extensive storage, and double-stack washer and dryer. Upstairs,the expansive family room offers flexibility for entertaining and everyday living. Secondary bedrooms upstairs are generously sized with large walk-in closets throughout. Three bedrooms share a spacious bath with triple vanity, while two additional bedrooms enjoy private ensuite baths, providing comfort and convenience for family and guests alike. Come home to the lifestyle of your dreams!
- Listed by Tom Schmid, (719) 331-8910, RE/MAX Properties
Location
- Street address
- 19720 Glen Shadows Dr
- County
- El Paso County
- Zip code
- 80908
- Community
- Hawk Ridge West
- School district
- Lewis-Palmer 38
- Elevation
- 7,313 feet
Directions
From the corner of HWY 83 and Palmer Divide go East to Bright Wing Trail. Turn Right and follow to Glen Shadows, Turn right and follow to property.
Property details
- Acreage
- 5.47 acres
- Zoning
- RR-5
- MLS #
- REcolorado 4260082
- Posted
Property taxes
- 2024
- $5,048
Expenses
- Homeowner Association Fee
- $110 annually
Parcels
- 61100-03-004
Legal description
LOT 14 HAWK RIDGE WEST PLAT #10756
Resources
Details and features
Listing
- Type
- Residential
- Subtype
- Single Family Residence
- Ownership
- Individual
- Terms
- Cash, Conventional, FHA, VA Loan
- Exclusions
- None.
- Possession
- Negotiable
Community
- Association
- Hawk Ridge West
Lot
- Road Frontage
- Public
- Road Surface
- Paved
- View
- Mountain(s)
- Well Type
- Private
- Well Usage
- Domestic
- Well Permits
- 86321 F
- Rights
- Water Rights
- Features
- Landscaped, Level, Meadow, Open Space, Rolling Slope, Sprinklers in Front, Sprinklers in Rear
Exterior
- Parking Spaces
- 8
- Parking
- Asphalt, Dry Walled, Heated Garage, Insulated Garage, Oversized, Oversized Door, RV Garage
- Garage
- Attached
- Fencing
- Partial
- Outdoor Spaces
- Covered, Deck, Front Porch, Patio
- Features
- Barbecue, Fire Pit, Gas Grill, Lighting, Playground, Private Yard, Spa/Hot Tub
Structure
- Type
- House
- Style
- Rustic
- Levels
- Two
- Electric
- 110 V, 220 Volts
- Water
- Well
- Sewer
- Septic Tank
- Heating
- Forced Air, Natural Gas
- Cooling
- Central Air
- Materials
- Cement Siding, Frame, Stone
- Roof
- Metal, Shingle
- Windows
- Window Coverings, Window Treatments
- Foundation
- Slab
Interior
- Rooms
- Bathroom Full x 2, Bathroom Three Quarter x 3, Bedroom x 6, Bonus Room x 5, Dining Room, Family Room, Kitchen, Laundry, Living Room, Office
- Flooring
- Carpet, Tile, Vinyl
- Fireplace Count
- 2
- Fireplaces
- Bedroom, Family Room, Gas, Primary Bedroom
- Appliances
- Convection Oven, Cooktop, Dishwasher, Disposal, Double Oven, Dryer, Gas Water Heater, Microwave, Range, Range Hood, Refrigerator, Washer
- Laundry
- Sink
- Security
- Smart Locks
- Features
- Central Vacuum, Entrance Foyer, Five Piece Bath, High Ceilings, Hot Tub, Kitchen Island, Open Floorplan, Pantry, Primary Suite, Quartz Counters, Smart Light(s), Smart Thermostat, Vaulted Ceiling(s), Walk-In Closet(s)
Property utilities
| Category | Type | Status |
|---|---|---|
| Power | Grid | Connected |
| Gas | Natural Gas | Connected |
| Sewage | Septic System | Connected |
| Water | Private Well | Connected |
Nearby schools
| Name | Type | District |
|---|---|---|
| Ray E. Kilmer | Elementary | Lewis-Palmer 38 |
| Lewis-Palmer | Middle | Lewis-Palmer 38 |
| Lewis-Palmer | High | Lewis-Palmer 38 |
Listing history
| Date | Event | Price | Change | Source |
|---|---|---|---|---|
| June 9, 2026 | Under contract | $1,695,000 | — | REcolorado |
| May 29, 2026 | New listing | $1,695,000 | — | REcolorado |
Payment calculator

Based on information submitted to the MLS GRID as of Aug 30, 2026 7:00 pm MT. All data is obtained from various sources and may not have been verified by broker or MLS GRID. Supplied Open House Information is subject to change without notice. All information should be independently reviewed and verified for accuracy. Properties may or may not be listed by the office/agent presenting the information. Some IDX listings have been excluded from this website. View more