Land with Home for Sale in Thomson, Georgia
1974 Ridgeview Dr, Thomson, GA 30824
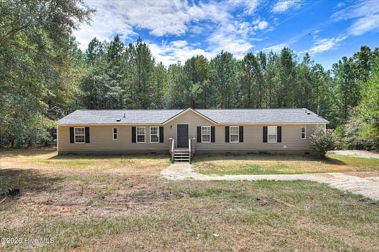
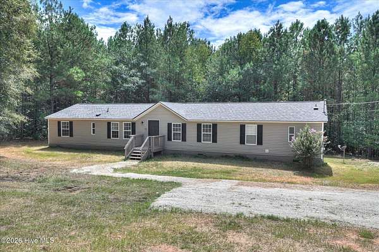
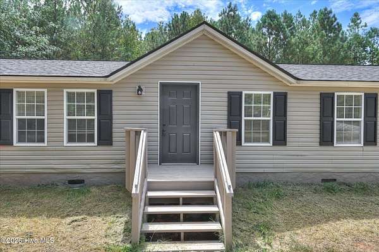
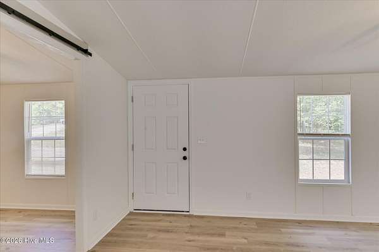
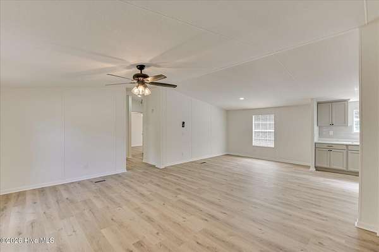
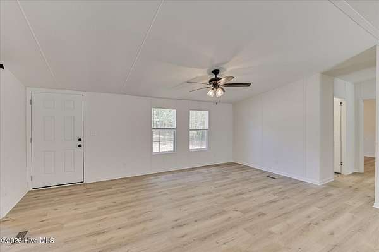
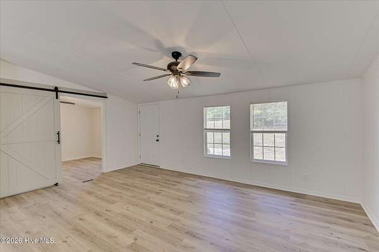
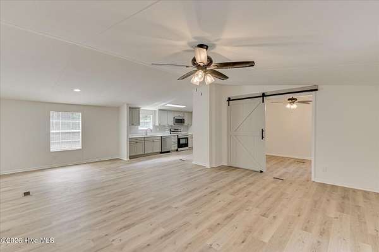
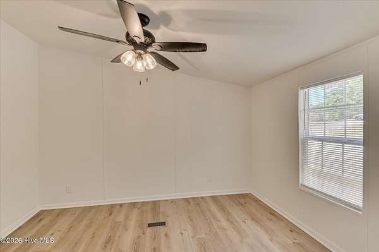
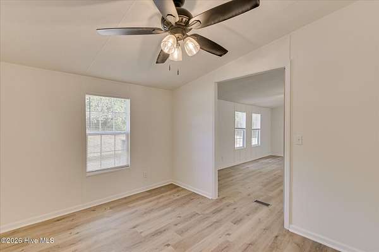
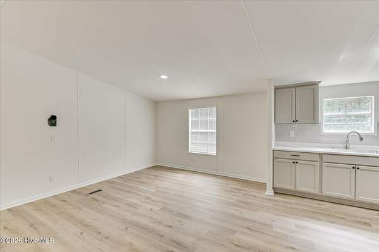
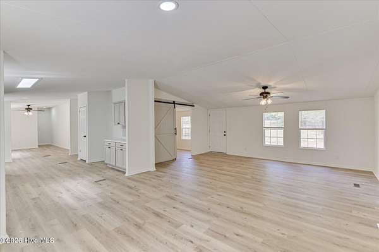
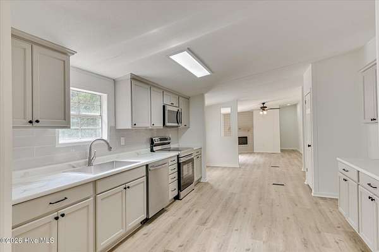
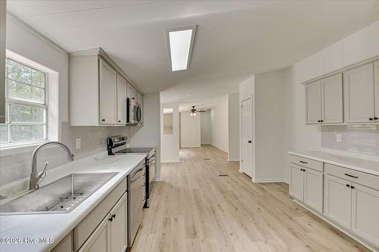
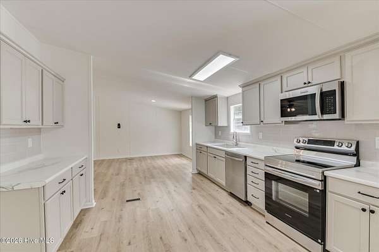
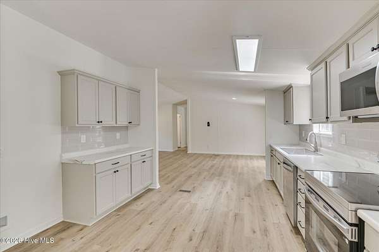
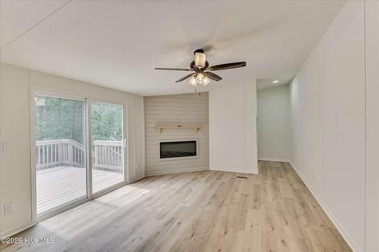
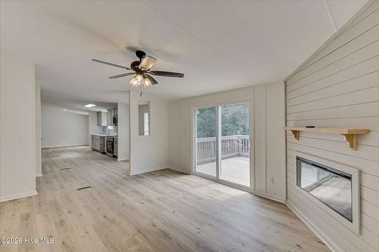
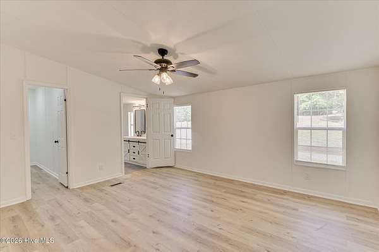
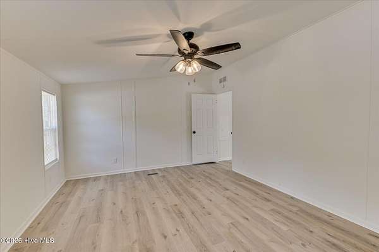
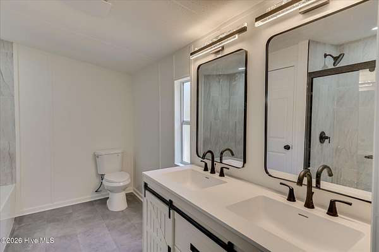
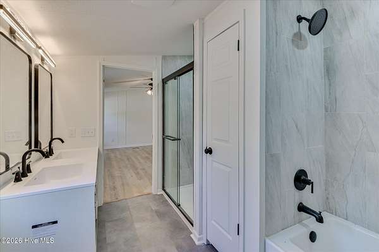
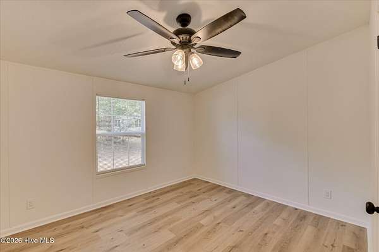
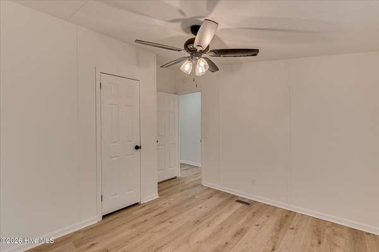
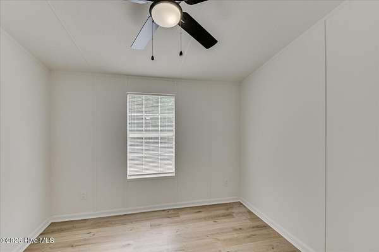
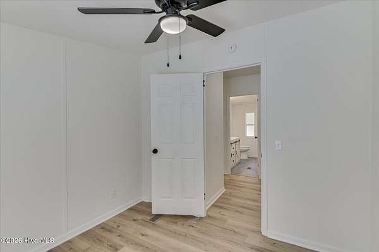
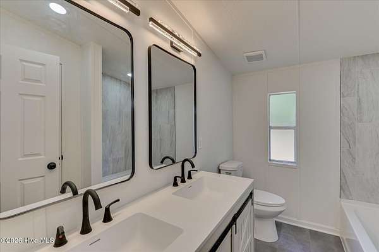
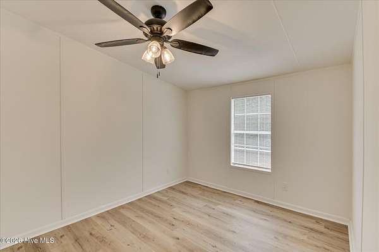
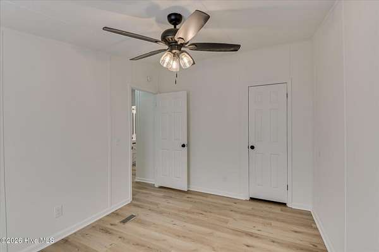
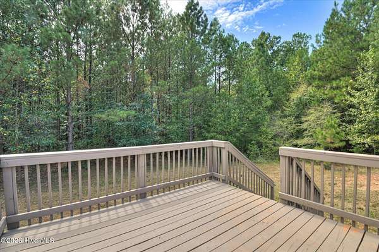
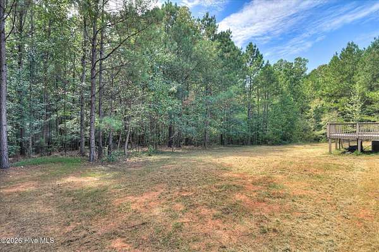
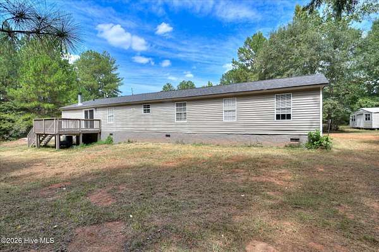
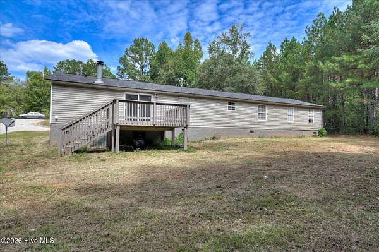
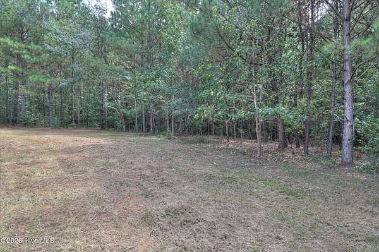
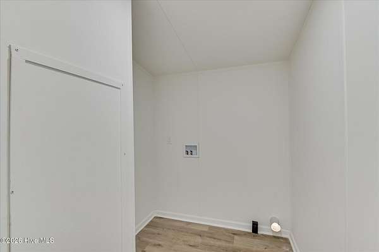
COUNTRY LIVING ON APPROXIMATELY 2 ACRES - BEAUTIFULLY REMODELED & MOVE-IN READY! Enjoy the space, privacy, and flexibility of country living in this spacious 4-bedroom home with an additional flex room that can serve as a 5th bedroom, home office, playroom, or hobby room! Offering approximately 2,000 sq. ft. of updated living space, this manufactured home features 2 full baths, a living room, separate dining room, and family room with cozy electric fireplace. The beautifully updated kitchen features NEW cabinetry and appliances, while upgraded luxury vinyl plank flooring flows throughout the home. Both bathrooms have been completely remodeled with tile tub surrounds, new vanities, and updated lighting. Additional improvements include NEW windows, NEW water heater, NEW HVAC system, fresh interior paint, and a newer roof installed shortly before Hurricane Helene. Outside, approximately 2 acres provide plenty of room for gardening, RV or boat parking, outdoor hobbies, and future improvements such as a pool, workshop, or garage, subject to applicable requirements. Whether you're looking for a peaceful country retreat or room to create your own homestead, this property offers the flexibility to make it your own! SPACE TO SPREAD OUT, ROOM TO GROW & A BEAUTIFULLY UPDATED HOME TO ENJOY! Owner/Agent.
Location
- Street address
- 1974 Ridgeview Dr
- County
- McDuffie County
- Zip code
- 30824
- Community
- Ridgeview
- Elevation
- 442 feet
Directions
Main St. Turn onto Wrightsboro Rd. Take left onto Ridgeview Dr. Property on right almost at the end of the street.
Property details
- Acreage
- 2.03 acres
- Zoning
- R2
- MLS #
- HMLS 100602969
- Posted
Property taxes
- 2025
- $367 - 552/371 S 305Q
Parcels
- 0029b018
Details and features
Listing
- Type
- Residential
- Subtype
- Manufactured Home
Lot
- Features
- Level, Rural, Secluded, Wooded
Exterior
- Parking Spaces
- 6
- Parking
- Parking Lot
- Pool
- Deck, Porch
Structure
- Stories
- 1
- Water
- Public
- Sewer
- Septic Tank
- Heating
- Electric, Fireplace(s), Heat Pump
- Cooling
- Ceiling Fan(s), Central Air
- Materials
- Vinyl Siding, Wood Frame
- Roof
- Composition
Interior
- Room Count
- 11
- Rooms
- Bathroom x 2, Bedroom x 5, Dining Room, Family Room, Laundry Room x 2
- Flooring
- LVT/Lvp
- Fireplaces
- Yes
- Appliances
- Built-In Electric Oven, Built-In Microwave, Dishwasher, Range
- Features
- Ceiling Fan(s), Master Downstairs, Pantry, Walk-In Closet(s)
Nearby schools
| Name | Type |
|---|---|
| Thomson-Norris | Elementary |
| Thomson | Middle |
| Thomson | High |
Listing history
| Date | Event | Price | Change | Source |
|---|---|---|---|---|
| Nov 12, 2026 | Price drop | $259,900 | $10,000 -3.7% | HMLS |
| Sept 25, 2026 | Price drop | $269,900 | $10,000 -3.6% | HMLS |
| Sept 11, 2026 | New listing | $279,900 | — | HMLS |