Land with Home for Sale in Peyton, Colorado
19755 N Elbert Rd, Peyton, CO 80831
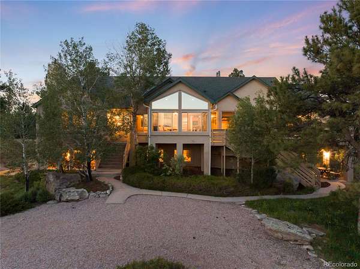
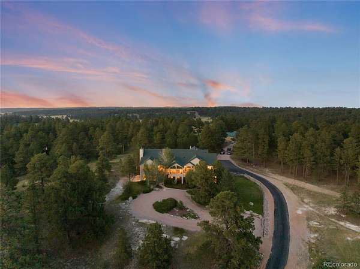
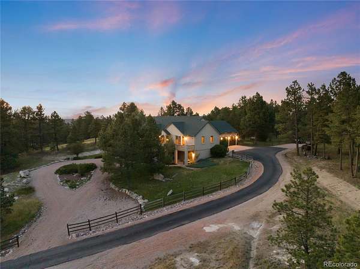
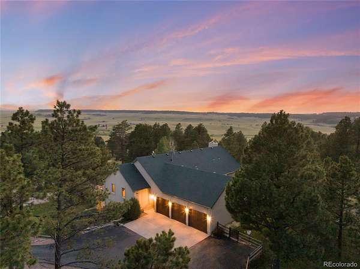
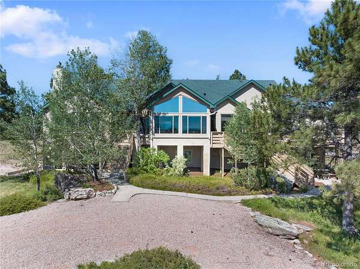
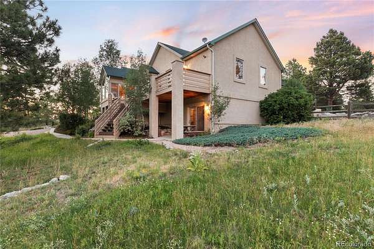
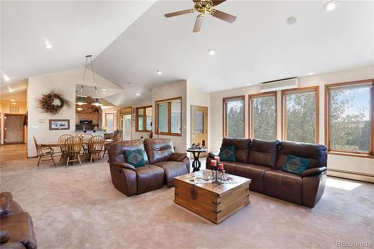
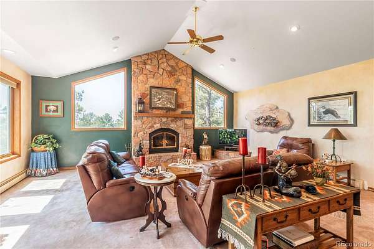
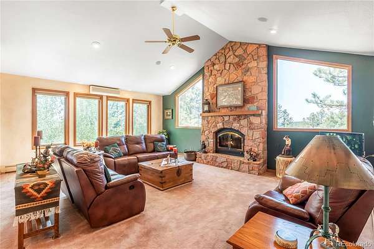
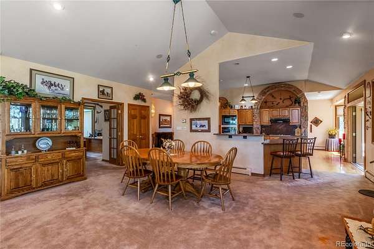
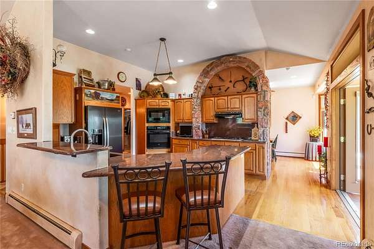
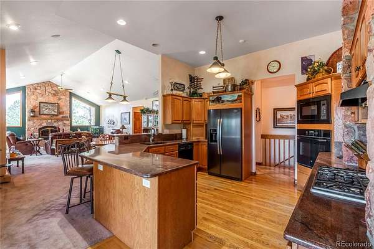
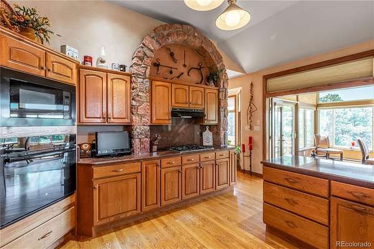
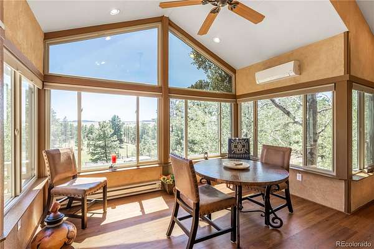
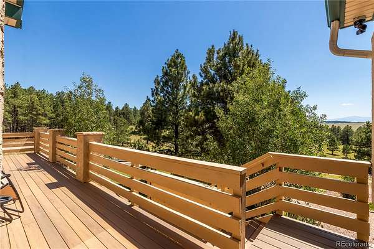
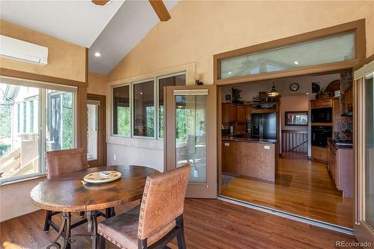
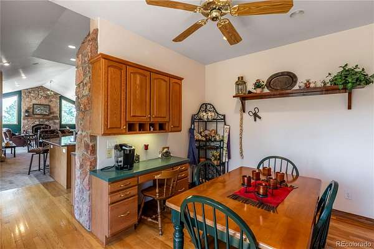
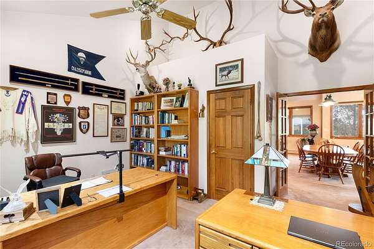
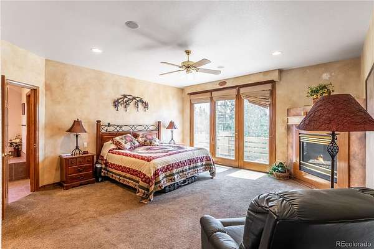
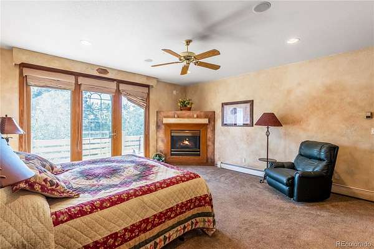
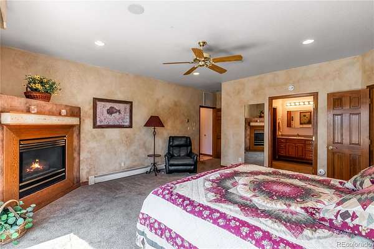
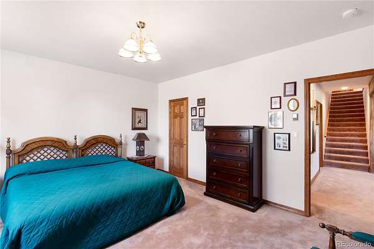
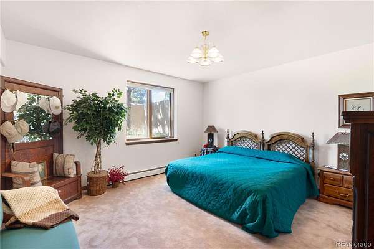
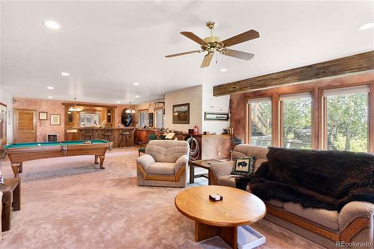
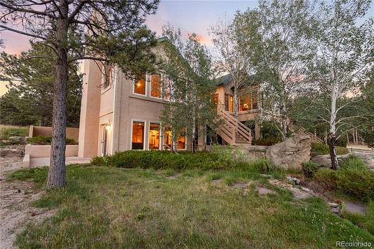
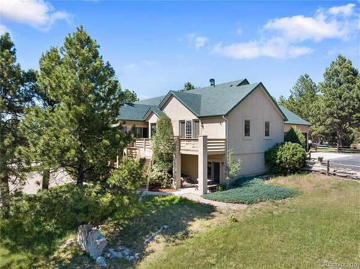
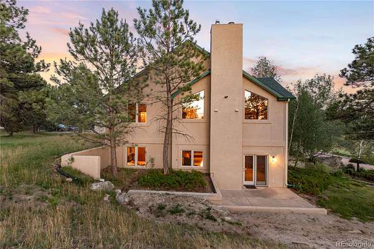
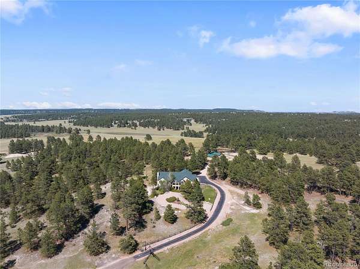
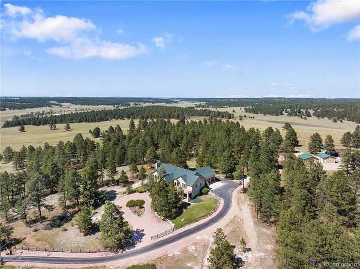
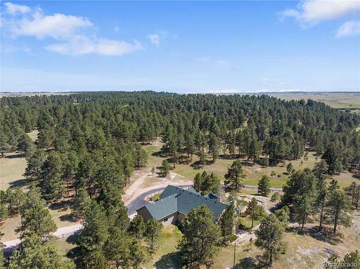
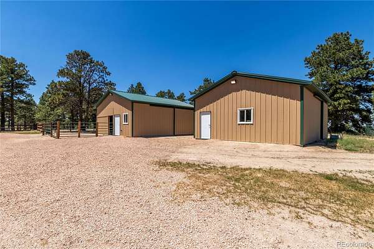
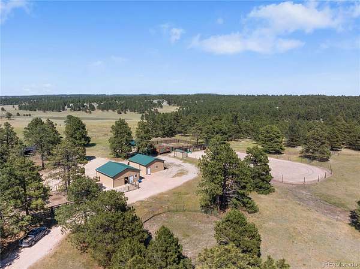
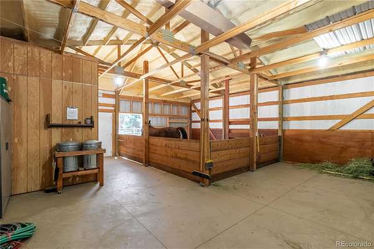
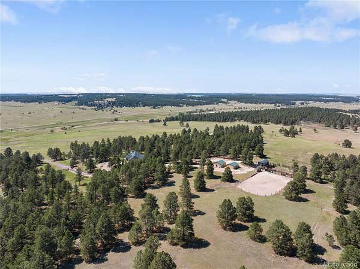
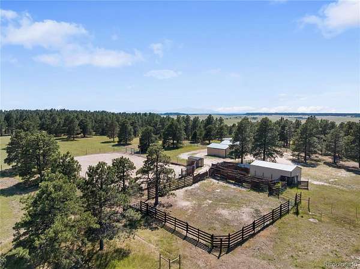
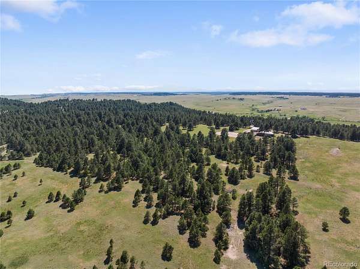
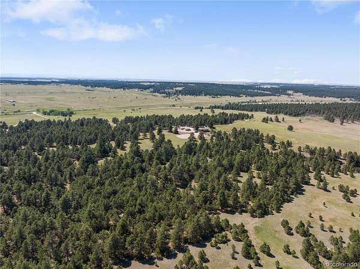
Experience one of Colorado's truly exceptional legacy estates, where breathtaking views, towering timber, and unmatched privacy come together to create an extraordinary mountain retreat. Encompassing 66 pristine acres, this remarkable property showcases panoramic views of the Rocky Mountain Front Range, with the iconic Pikes Peak perfectly framed from nearly every vantage point. The land is richly forested with majestic Ponderosa pines, many estimated to be more than 150 years old, creating a setting that is both timeless and awe-inspiring. Perched atop a dramatic rimrock ridge overlooking Kiowa Creek, the custom-built five-bedroom, five-bath residence is thoughtfully positioned to capture the property's spectacular natural beauty. A finished three-car garage complements the home, while expansive windows invite Colorado's stunning landscape inside. Designed for both luxury living and functionality, the estate also features two custom barns, offering endless possibilities for equestrian pursuits, hobbies, equipment storage, or future enhancements. Adding to its rarity, the property includes over 100 acre-feet of groundwater rights, presenting exceptional long-term value and the potential for future subdivision or the addition of guest homes, equestrian facilities, or a private family compound. Located in the coveted area known as "Pilots' Row," this private retreat offers the perfect balance of seclusion and accessibility, with convenient access to both Colorado Springs Airport and Denver International Airport in approximately 30 to 40 minutes. Whether envisioned as a luxury mountain residence, equestrian estate, private family retreat, or investment in one of Colorado's most remarkable landscapes, this is a once-in-a-generation opportunity to own a property that will be treasured for generations to come.
- Listed by Charles Tomlinson, (719) 629-6155, Coldwell Banker Realty
Location
- Street address
- 19755 N Elbert Rd
- County
- El Paso County
- Zip code
- 80831
- School district
- Peyton 23-JT
- Elevation
- 7,225 feet
Directions
Hwy 24 east from Falcon, left on Elbert Hwy, In approx. 9.4 miles drive will be on the right, drive splits stay left then stay right at the second split, drive up the hill to home
Property details
- Acreage
- 65.96 acres
- Zoning
- A-35
- Access
- Easement
- MLS #
- REcolorado 7862379
- Posted
Property taxes
- 2025
- $2,405
Parcels
- 41000-00-402
Legal description
TR IN SEC 3-11-64 DES AS FOLS: COM AT SW COR OF SD SEC 3, TH N 00<11'34'' E 1548.76 FT, N 89<11'17'' E 36.12 FT FOR POB, TH N 00<16'55'' E 1201.23 FT, N 89<13'04'' E 6514.00 FT, S 00<54'55'' W 2094.22 FT, S 89<36'21'' W 1306.13 FT, S 89,11'17'' W 291 1.42 FT, N 00<48'43'' W 517.76 FT, S 89<11'17'' W 335.46 FT, N 73<49'17'' E 1102.70 FT, TH N 87<45'46'' W 867.33 FT TO POB, EX THAT PT CONV BY REC #204174608 & 205079392
Details and features
Listing
- Type
- Residential
- Subtype
- Single Family Residence
- Current Use
- Livestock
- Ownership
- Individual
- Terms
- 1031 Exchange, Cash, Conventional, FHA, VA Loan
- Exclusions
- Sellers Personal Property, Round Pen, Buffalo Handling Equipment
- Possession
- Close Plus 30 to 60 Days
Lot
- Vegetation
- Grassed, Heavily Wooded, Pine
- Road Frontage
- Easement, Private Road
- Road Surface
- Gravel, Paved
- View
- Meadow, Mountain(s), Plains, Valley
- Well Usage
- Domestic, Household w/ Irrigation, Household w/ Livestock
- Well Permits
- 182090
- Rights
- Water Rights
- Features
- Foothills, Landscaped, Many Trees, Rock Outcropping, Suitable For Grazing
Exterior
- Parking Spaces
- 3
- Parking
- Concrete, Dry Walled, Exterior Access Door, Finished Garage, Heated Garage, Insulated Garage, Oversized
- Garage
- Attached
- Fencing
- Fenced Pasture
- Equestrian
- Arena, Corral(s), Loafing Shed, Paddocks, Pasture, Tack Room, Well Allows For
- Hot Tub
- Bath
- Outdoor Spaces
- Covered, Deck, Patio
- Features
- Balcony
Structure
- Type
- House
- Condition
- Model
- Levels
- Two
- Basement
- Full
- Electric
- 110 V, 220 Volts
- Water
- Well
- Sewer
- Septic Tank
- Heating
- Hot Water, Propane, Wood Stove
- Cooling
- Central Air
- Materials
- Frame
- Roof
- Composition
- Windows
- Window Coverings
- Foundation
- Concrete Perimeter
Interior
- Above Grade
- 2,779 sq ft
- Below Grade
- 1,750 sq ft
- Rooms
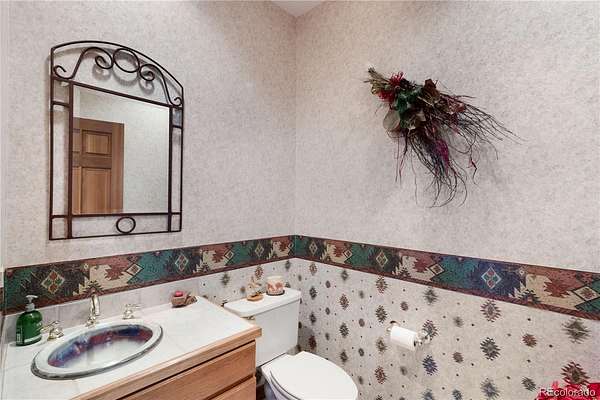
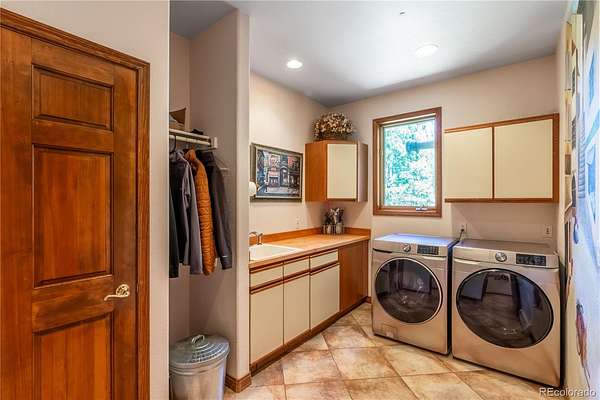
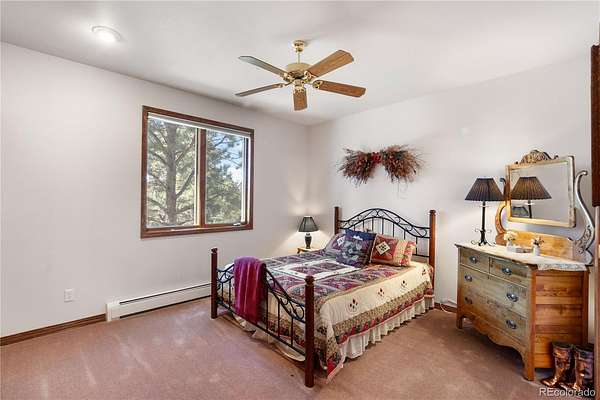
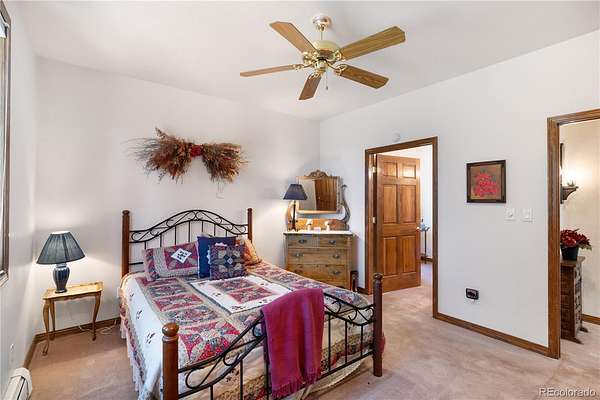
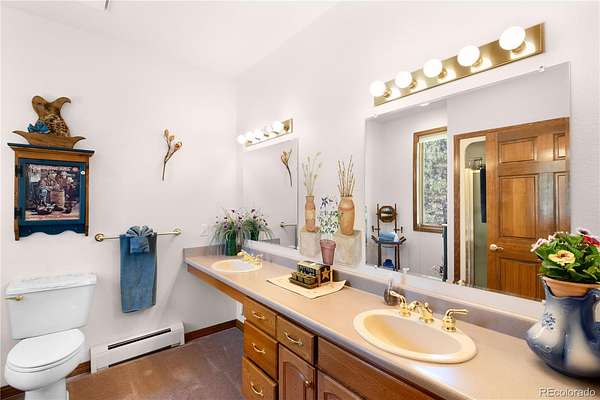
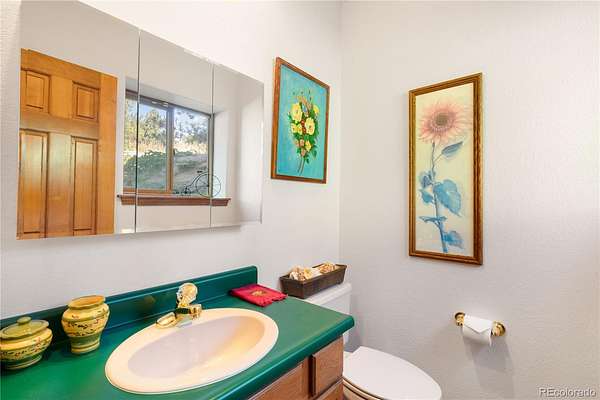
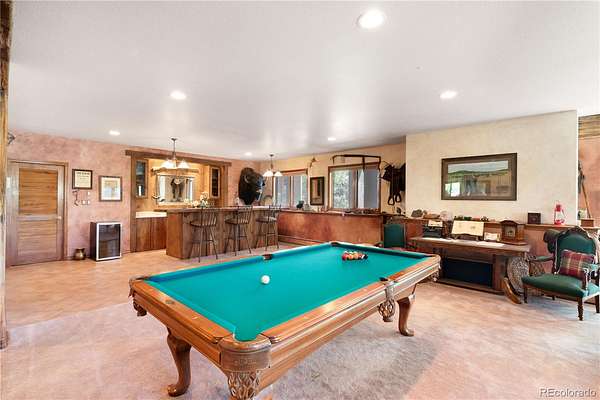
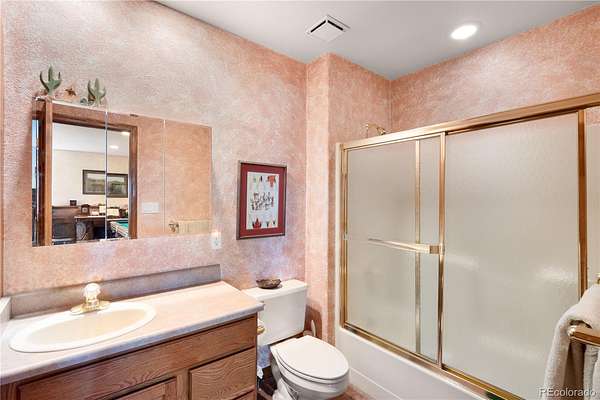
- Bathroom Full, Bathroom Half x 3, Bathroom Three Quarter, Bedroom x 5, Dining Room x 2, Kitchen, Laundry, Living Room, Sun Room
- Flooring
- Carpet, Tile, Wood
- Fireplaces
- Basement, Bedroom, Family Room, Free Standing, Primary Bedroom
- Appliances
- Cooktop, Dishwasher, Disposal, Microwave, Oven
- Laundry
- Sink
- Security
- Smoke Detector(s)
- Features
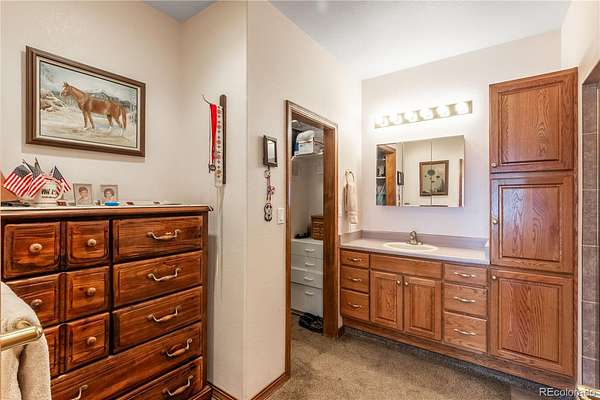
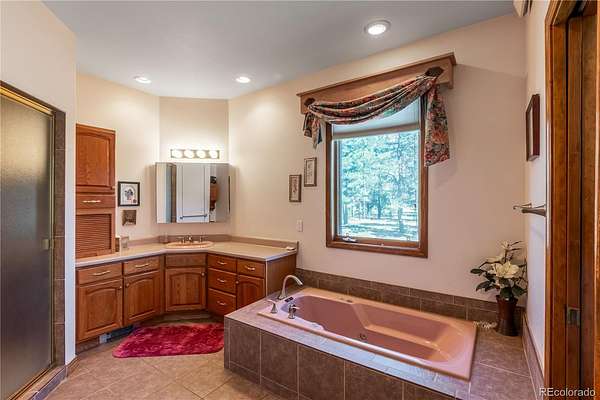
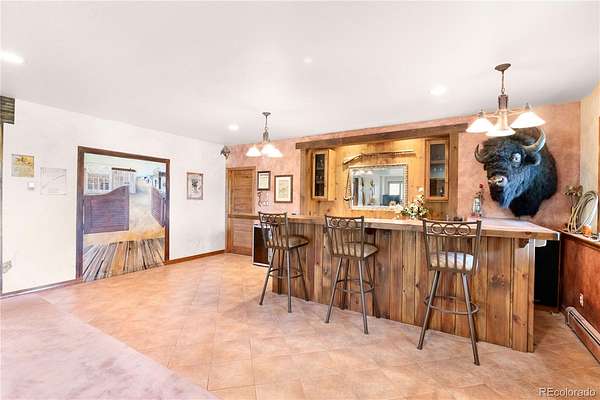
- Block Counters, Breakfast Bar, Ceiling Fan(s), Five Piece Bath, High Ceilings, High Speed Internet, Jack & Jill Bathroom, Kitchen Island, Open Floorplan, Primary Suite, Smoke Free, Sound System, Vaulted Ceiling(s), Walk-In Closet(s), Wet Bar
Property utilities
| Category | Type | Status |
|---|---|---|
| Power | Grid | Connected |
| Sewage | Septic System | Connected |
| Water | Private Well | Connected |
| Gas | Propane | Connected |
Nearby schools
| Name | Type | District |
|---|---|---|
| Peyton | Elementary | Peyton 23-JT |
| Peyton | Middle | Peyton 23-JT |
| Peyton | High | Peyton 23-JT |
Listing history
| Date | Event | Price | Change | Source |
|---|---|---|---|---|
| Sept 21, 2026 | Price drop | $2,490,000 | $210,000 -7.8% | REcolorado |
| July 4, 2026 | New listing | $2,700,000 | — | PPAR |
Payment calculator

Based on information submitted to the MLS GRID as of Oct 5, 2026 7:00 am MT. All data is obtained from various sources and may not have been verified by broker or MLS GRID. Supplied Open House Information is subject to change without notice. All information should be independently reviewed and verified for accuracy. Properties may or may not be listed by the office/agent presenting the information. Some IDX listings have been excluded from this website. View more