Land with Home for Sale in Manchester, Michigan
19795 Sharon Valley Rd, Manchester, MI 48158
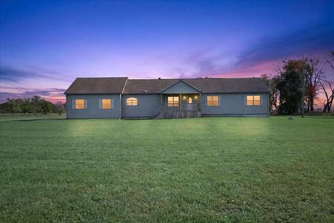
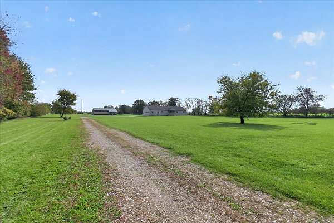
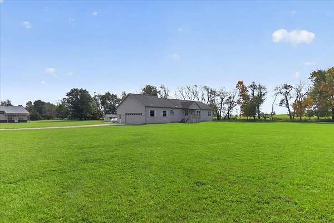
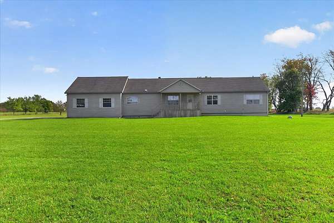
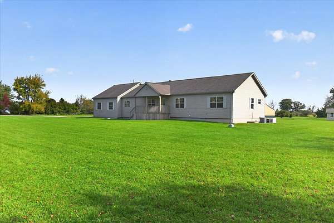
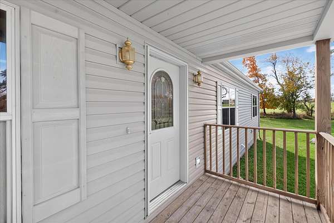
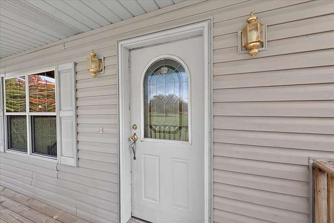
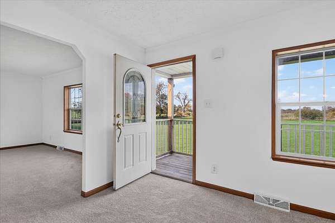
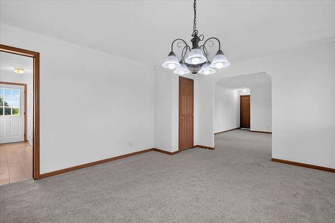
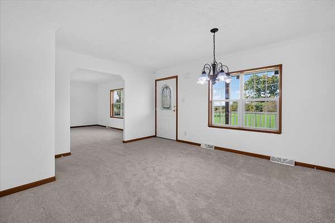
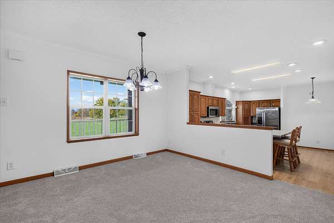
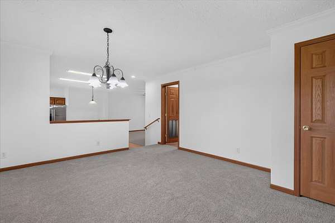
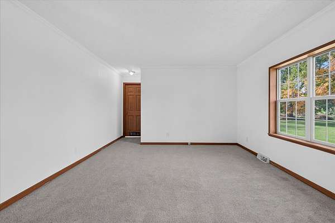
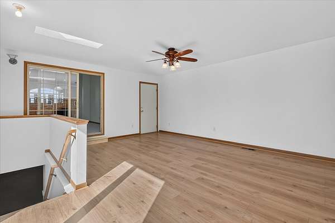
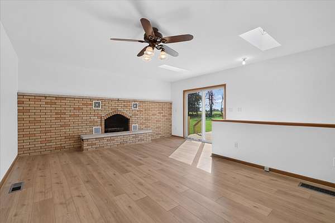
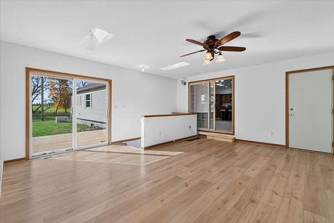
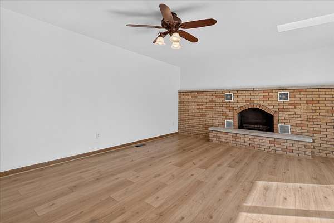
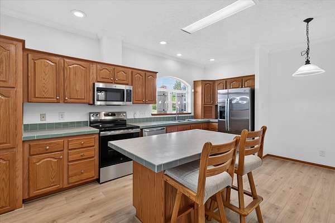
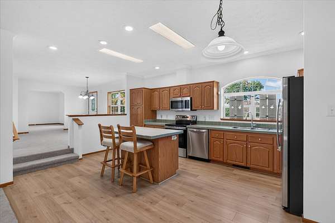
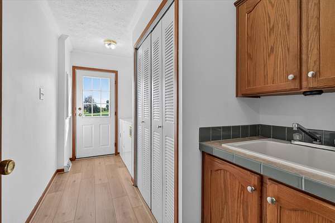
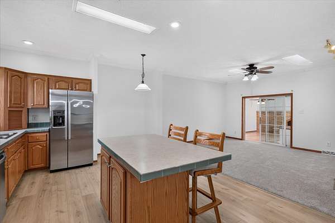
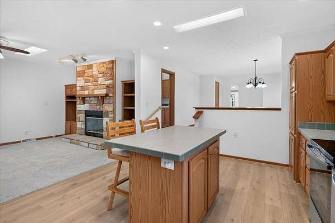
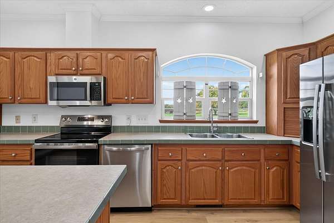
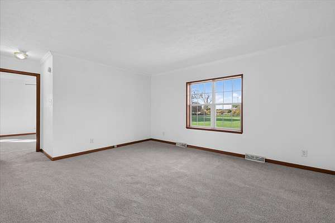
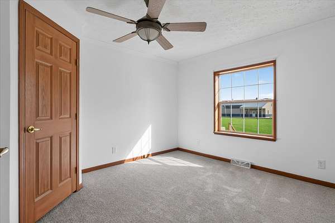
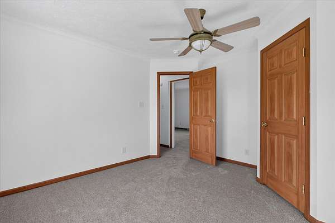
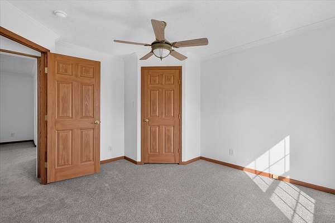
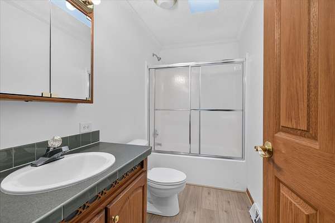
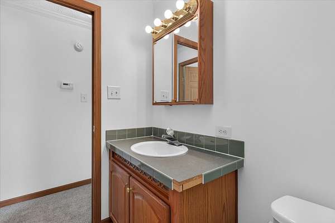
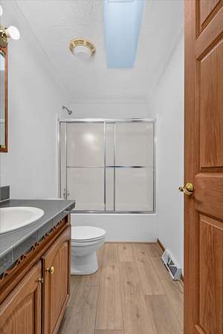
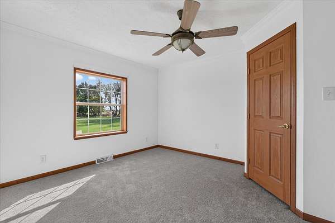
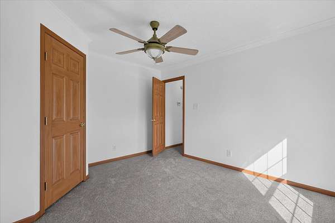
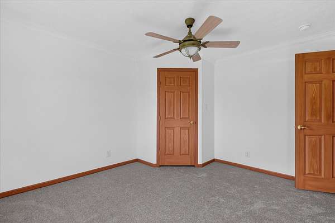
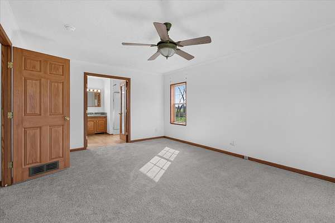
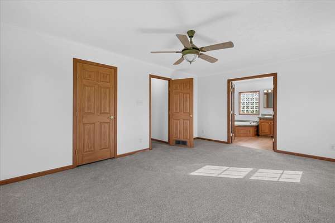
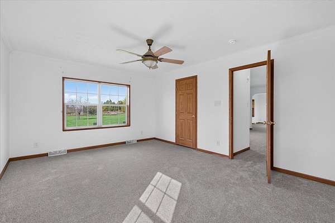
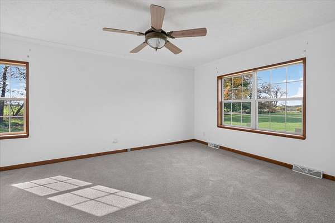
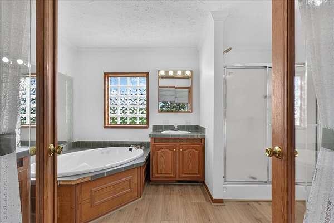
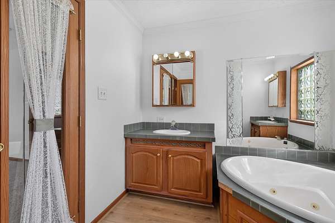
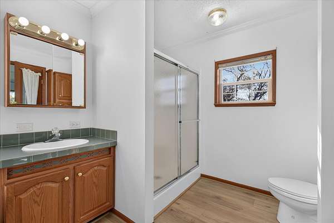
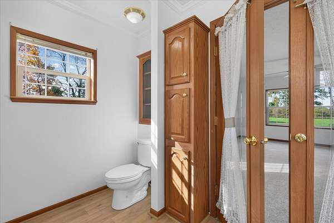
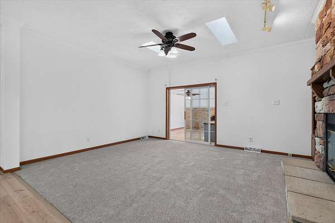
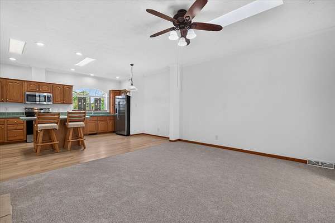
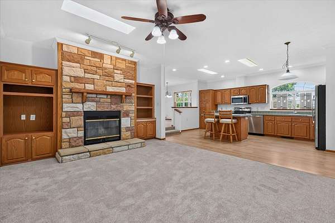
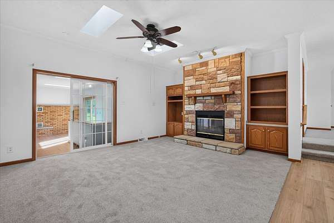
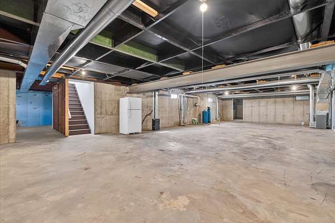
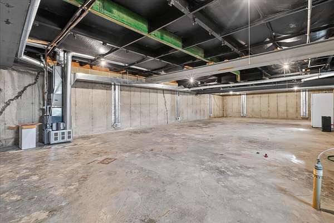
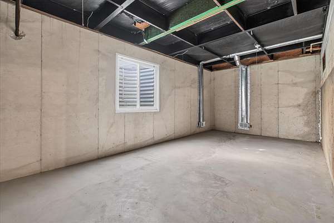
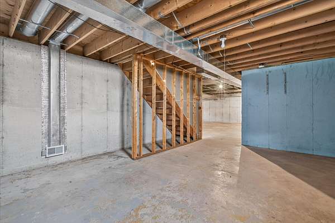
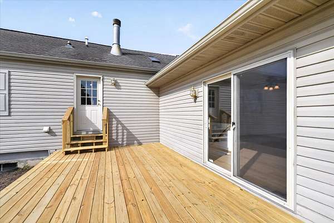
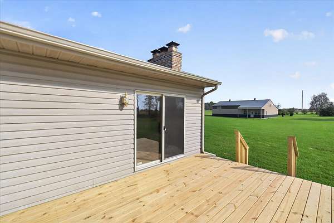
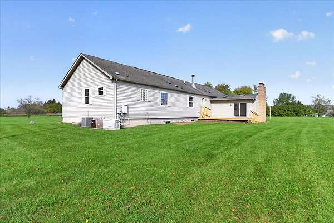
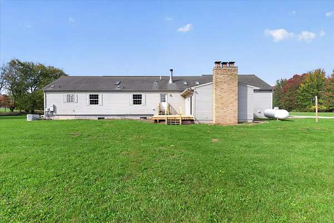
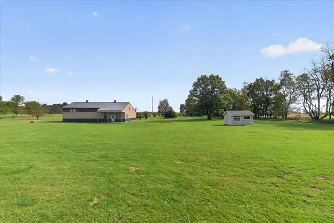
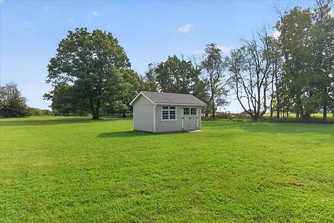
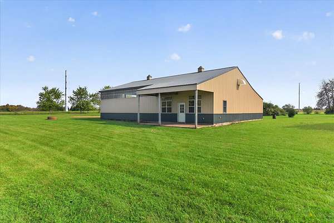
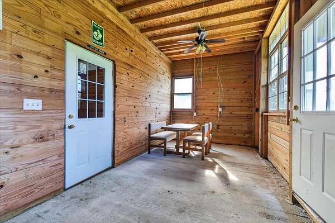
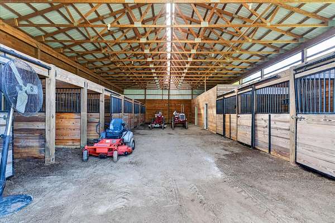
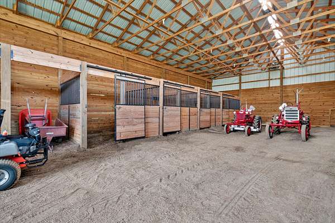
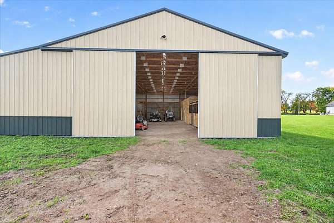
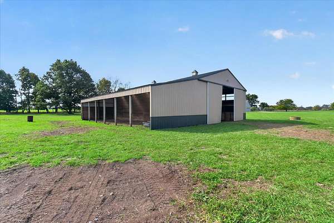
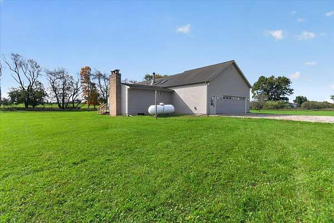
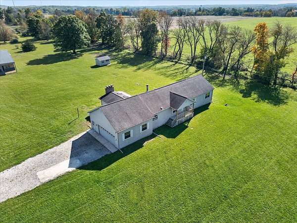
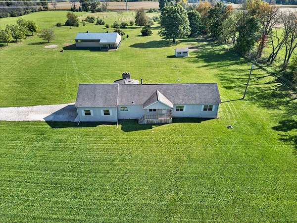
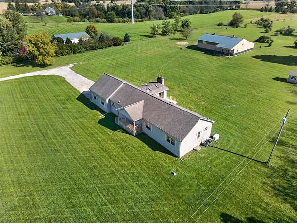
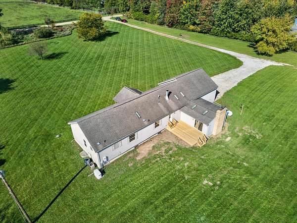
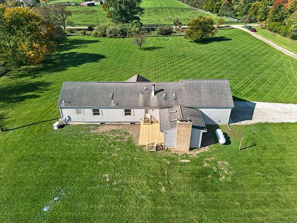
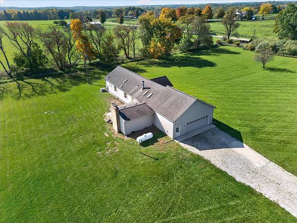
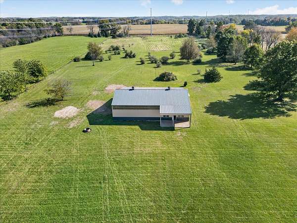
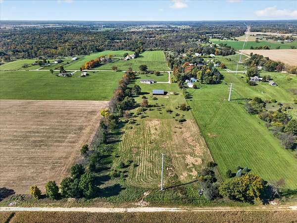
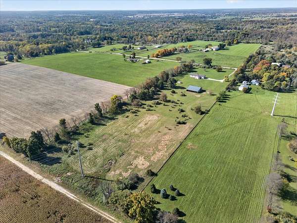
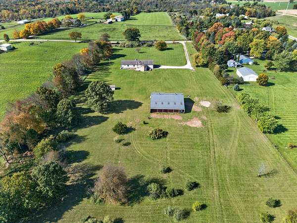
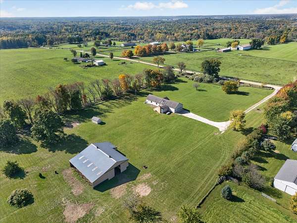
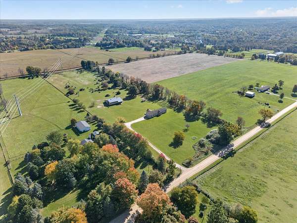
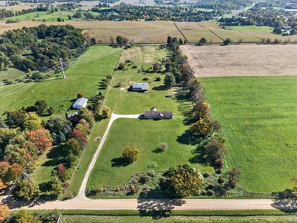
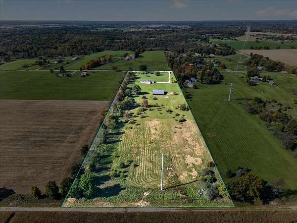
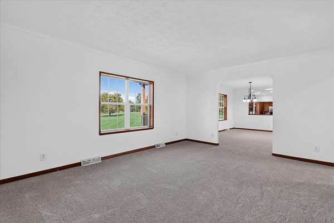
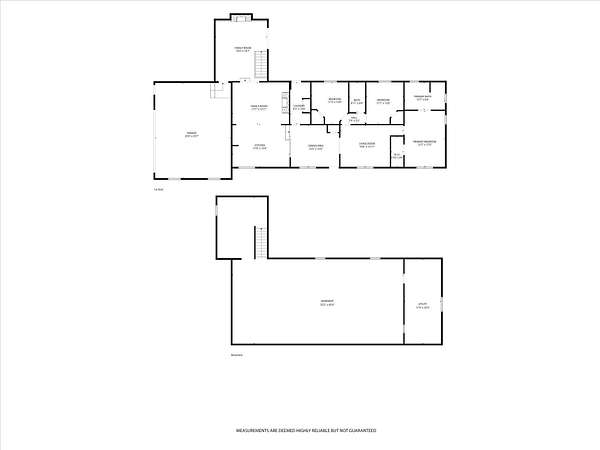
Nestled privately back from the street on 11.29 serene acres, 19795 Sharon Valley Road offers the perfect blend of country peacefulness and town convenience, situated just 1.5 miles from downtown Manchester's charming parks, dining, and entertainment. A welcoming covered front porch greets guests and leads into a bright, freshly painted 2,176-square-foot interior featuring brand-new flooring throughout. The heart of the home is a spacious kitchen anchored by a large eat-in island and fully equipped with brand-new appliances, seamlessly flowing into a cozy sitting room complete with a fireplace. For added flexibility, a secondary family room with its own fireplace provides additional living space to relax or entertain. Designed with everyday practicality in mind, the home also includes a whole-house generator, a dedicated main floor laundry room, alongside three bedrooms and two full bathrooms. Out back, a newly built deck sets the stage for outdoor gatherings with friends against a scenic natural backdrop. Equine enthusiasts and hobbyists will appreciate the impressive 10-stall barn, complete with a water supply, tack room, and private office space. Beneath the main level, an expansive full basement with high ceilings, an egress window, and rough-in plumbing for an additional bath stands ready for your vision-offering endless potential for expanded living space, extra bedrooms, or multi-generational living quarters. Whether it's a quiet place to call home, a hobby farm full of gardens and fruit trees, or a stable full of your favorite 4 legged creatures-THIS is the place you can do it ALL!
Location
- Street address
- 19795 Sharon Valley Rd
- County
- Washtenaw County
- Zip code
- 48158
- School district
- Manchester
- Elevation
- 997 feet
Directions
M52 to Sharon Valley Road. .9 miles on the right.
Property details
- Acreage
- 11.29 acres
- Zoning
- R
- MLS #
- MichRIC 26054684
- Posted
Property taxes
- 2025
- $4,445
Parcels
- O-15-35-300-004
Legal description
*OLD SID - O 15-035-012-10 SH 35-9B-1 COM AT W 1/4 COR TH S 1 DEG 53' E 961.4 FT ON W LN OF SEC TO POB TH N 88 DEG 29' 20" E 1360.22 FT TH S 1 DEG 45' 40" E 382.5 FT TH S 88 DEG 26' W 1359.38 FT TH N 1 DEG 53' W 383.87 FT TO POB EXC THAT PART LYING S OUTH OF A LN WHICH IS 12 FT N OF SE COR AND EXTENDING W'LY TO A PNT 30 FT N OF SW COR THEREOF, PART SW 1/4 SEC 35 T3S R3E 11.29 AC
Open houses
| Date | Begins | Ends | Appt needed | Remarks |
|---|---|---|---|---|
| Oct 17, 2026 | 1:00 PM | 3:00 PM | No | — |
Details and features
Listing
- Type
- Residential
- Subtype
- Single Family Residence
Exterior
- Parking
- Open
- Pool
- Deck
Structure
- Style
- Ranch
- Stories
- 1
- Basement
- Full
- Water
- Well
- Sewer
- Septic Tank
- Heating
- Forced Air, Wood
- Cooling
- Central Air
- Materials
- Vinyl Siding
- Roof
- Asphalt
Interior
- Room Count
- 3
- Rooms
- Basement, Bathroom x 2, Bedroom x 3, Family Room, Game Room, Laundry Room x 2
- Flooring
- Carpet, Laminate, Linoleum, Vinyl
- Fireplaces
- Yes
- Appliances
- Dishwasher, Disposal, Dryer, Microwave, Oven, Range, Refrigerator, Washer
- Features
- Broadband, Ceiling Fan(s), Center Island, Eat-In Kitchen, Garage Door Opener
Listing history
| Date | Event | Price | Change | Source |
|---|---|---|---|---|
| Oct 14, 2026 | New listing | $499,000 | — | MichRIC |