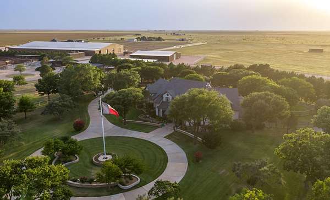
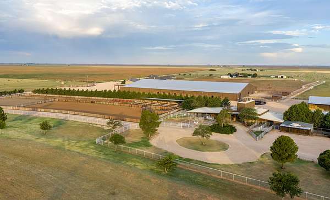
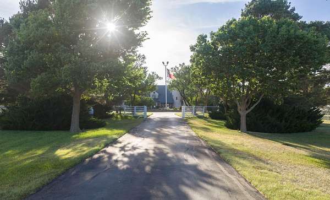
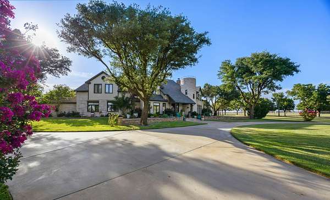
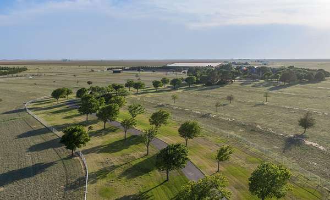
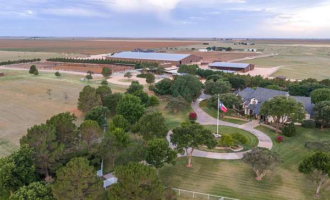
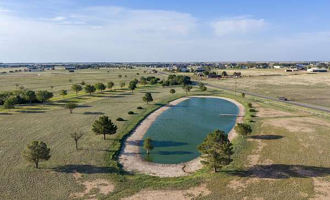
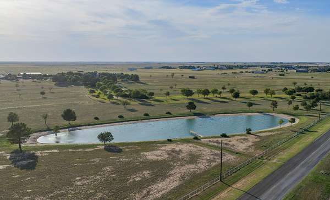
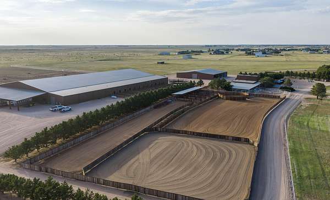
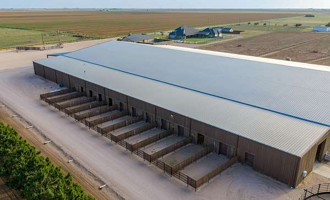
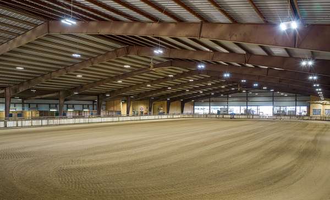
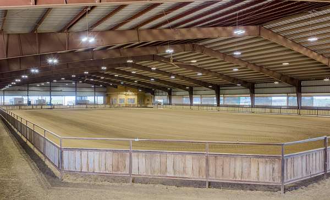
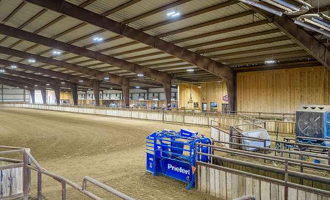
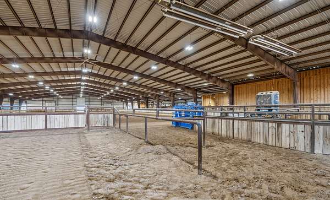
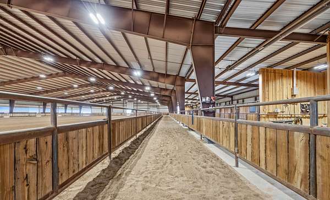
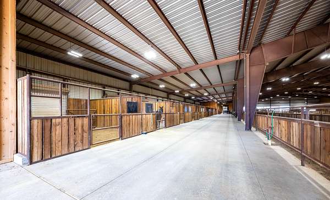
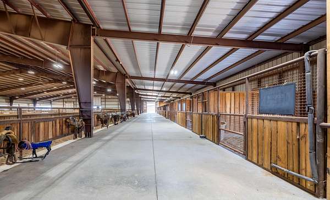
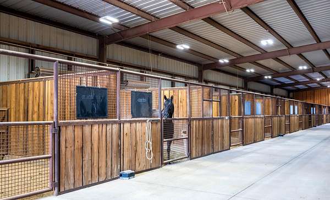
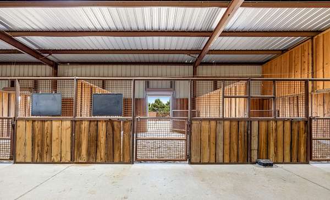
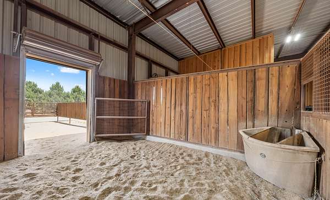
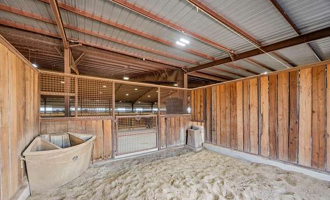
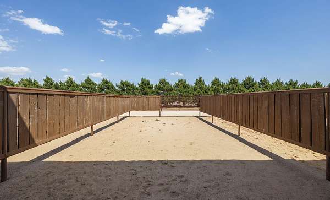
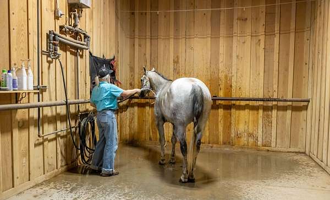
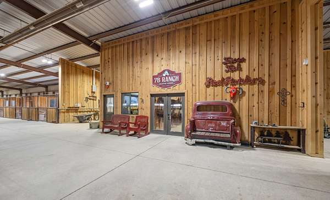
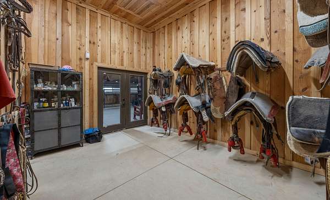
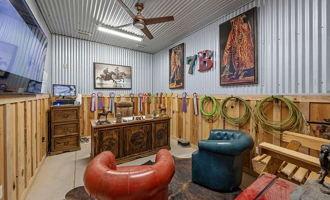
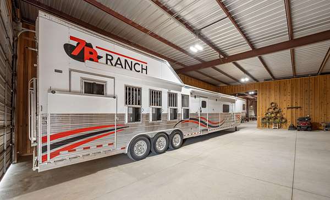
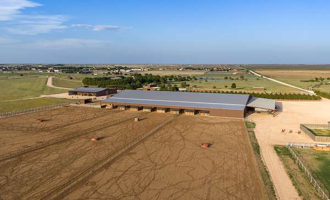
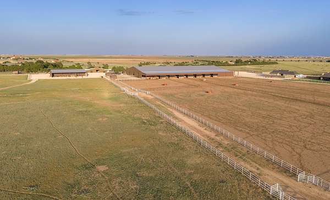
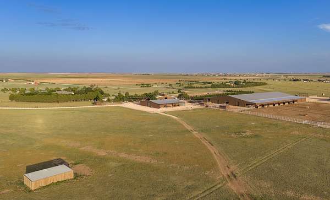
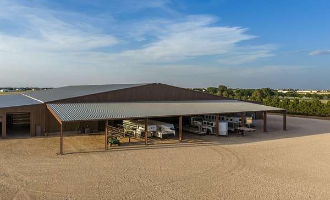
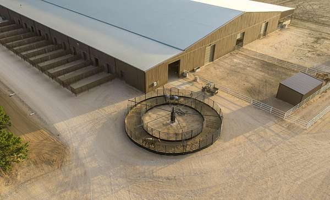
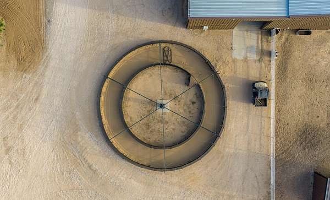
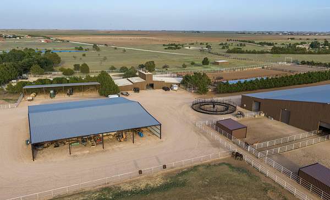
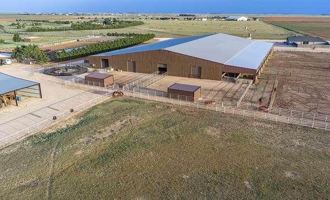
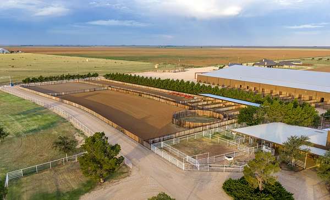
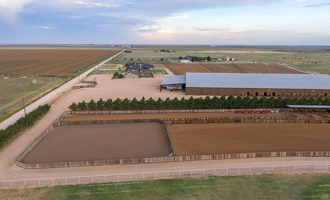
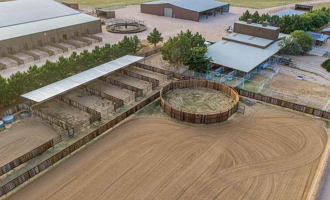
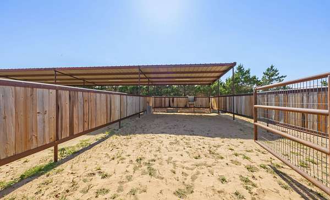
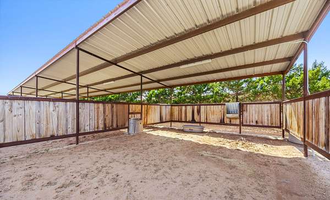
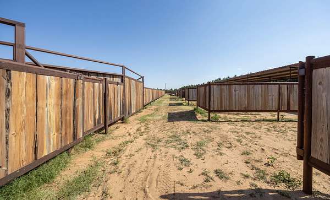
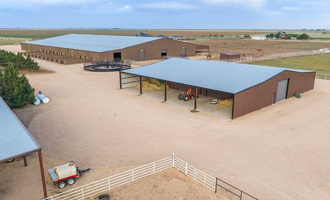
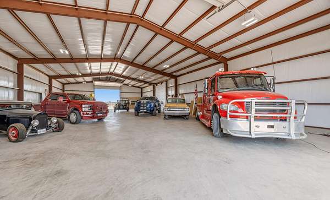
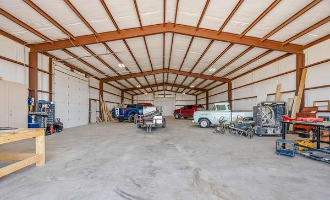
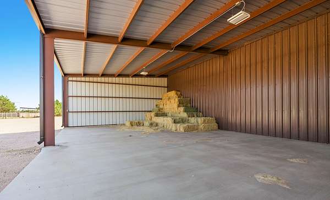
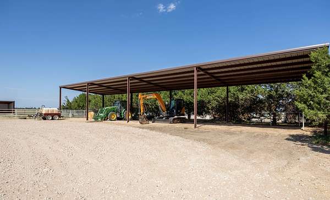
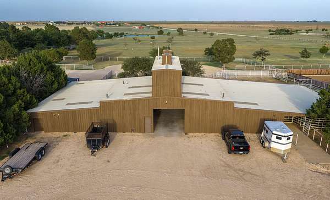
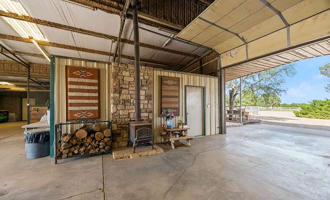
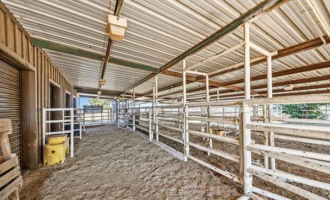
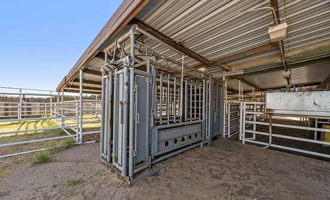
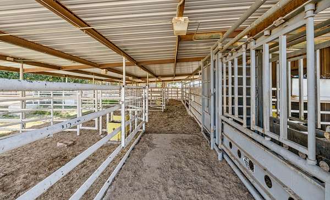
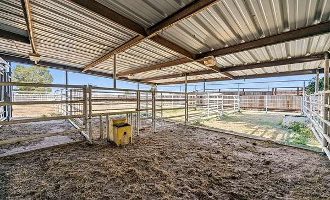
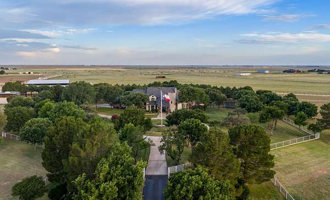
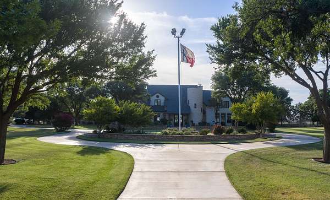
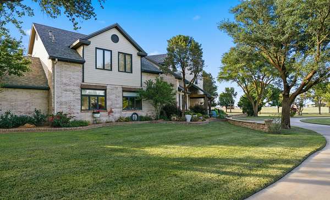
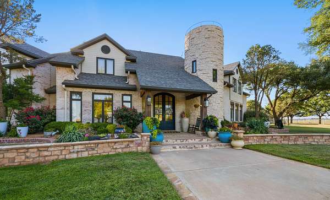
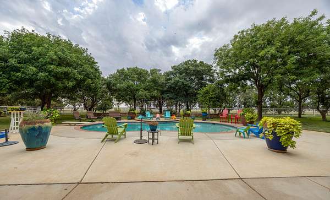
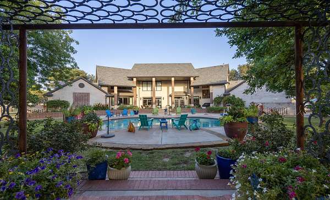
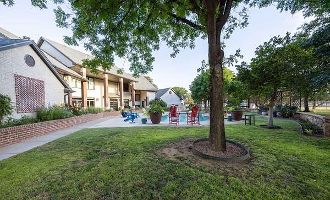
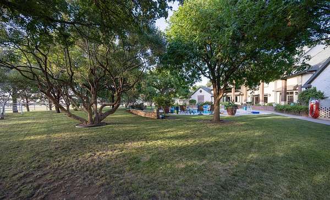
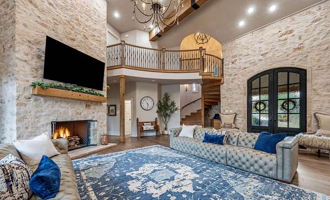
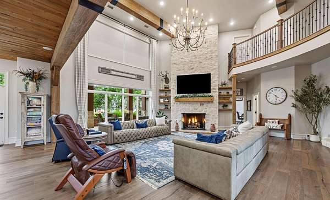
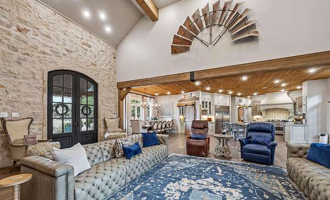
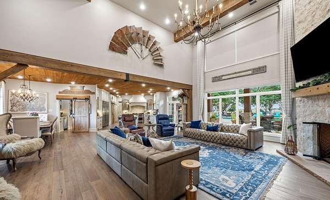
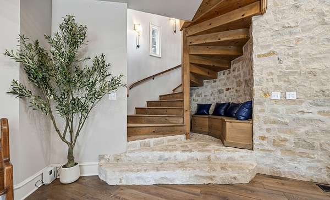
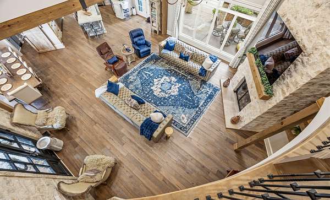
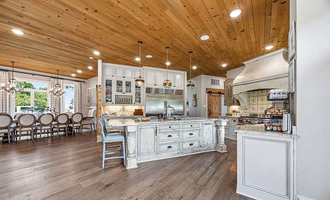
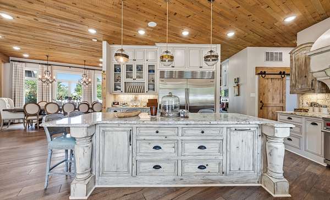
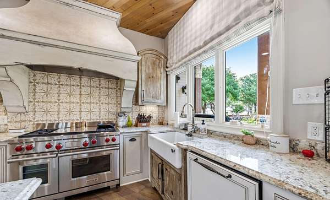
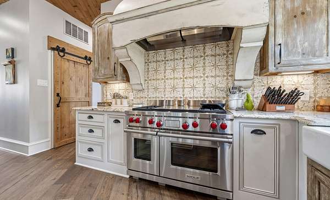
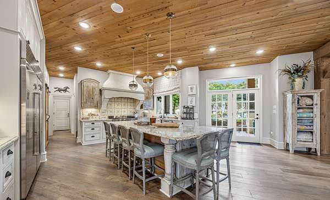
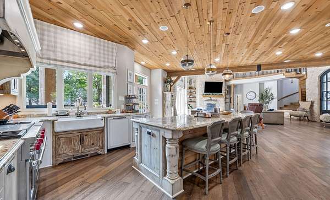
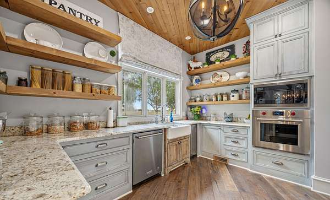
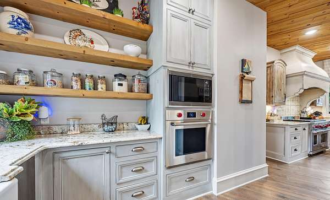
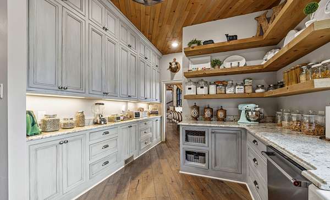
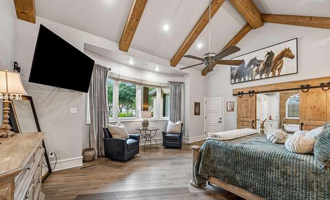
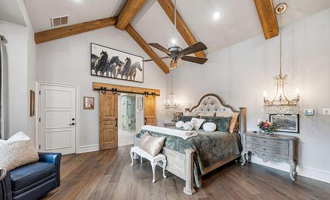
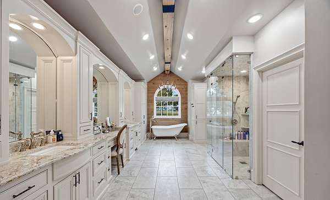
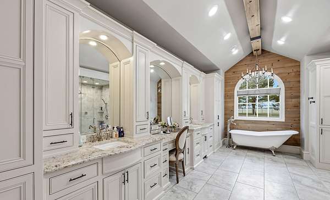
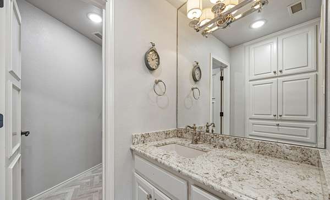
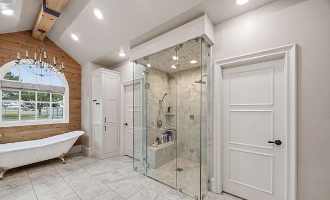
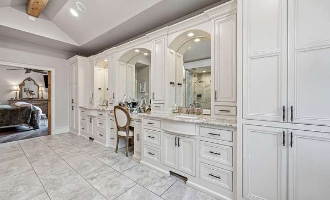
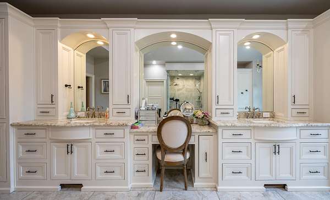
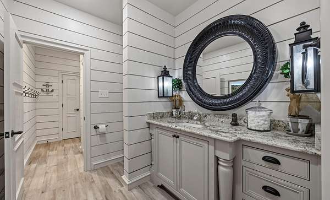
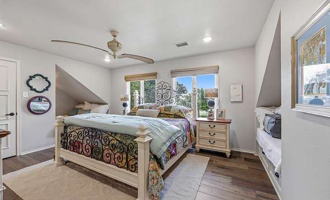
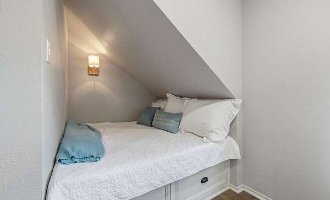
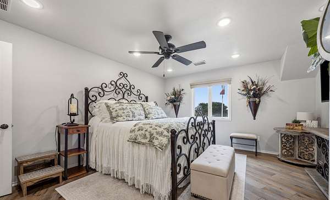
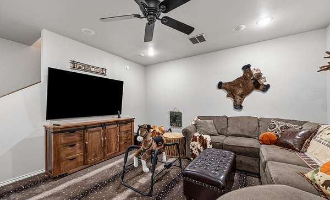
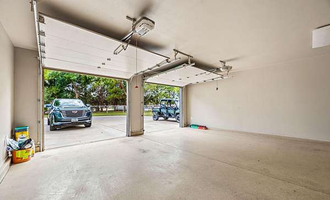
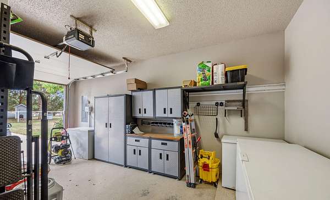
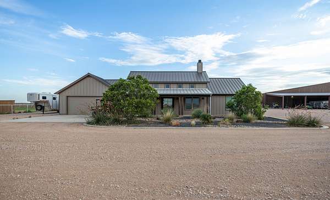
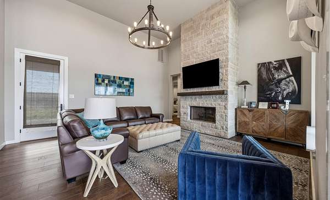
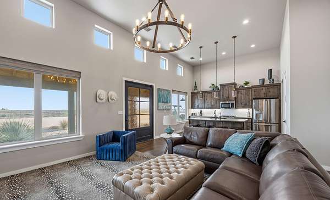
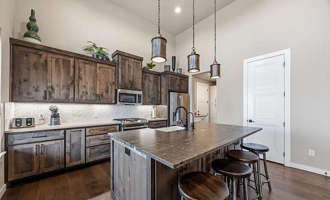
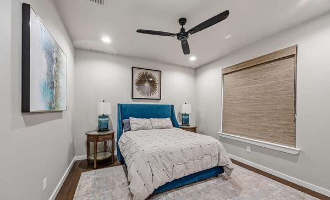
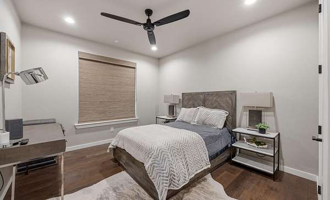
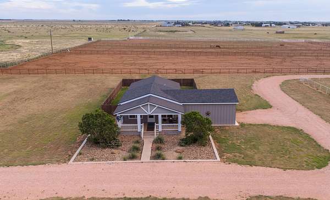
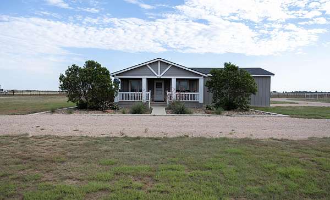
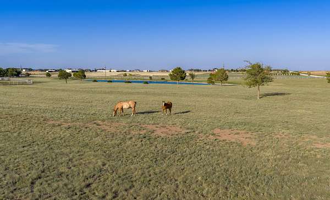
We are honored to exclusively offer the 7B Ranch, one of the premier equestrian properties in West Texas. Encompassing 387.28+/- acres, the ranch is ideally located just south of Lubbock between Lubbock and New Home, with frontage on FM 1730 at 198 FM 1730, New Home, Texas 79381 in Lubbock & Lynn Counties. Designed with both luxury living and world-class equestrian performance in mind, 7B Ranch offers a rare opportunity to own a turnkey horse operation featuring an exceptional owner's residence, state-of-the-art horse facilities, cattle handling infrastructure, multiple residences, extensive equipment storage, and pasture land. Owner's Residence The beautifully designed farmhouse-style owner's home offers 4,752 square feet of living space. This impressive two-story residence includes five bedrooms, four full bathrooms, and two half baths. The home's open-concept floor plan seamlessly connects the living room, kitchen, and dining area. The spacious living room showcases vaulted ceilings, exposed limestone walls, and a stunning limestone fireplace. The gourmet kitchen is equipped with custom cabinetry, tongue-and-groove ceilings, premium Wolf stainless steel appliances, and a generous butler's pantry. Additional features include: - Master suite on the main level - Two downstairs bedrooms and three-and-one-half baths - Three upstairs bedrooms with one-and-one-half baths - Large utility room - Basement - Three-car garage - Swimming pool Premier Horse Facilities The equestrian improvements at 7B Ranch are second to none. Indoor Arena Complex The centerpiece of the ranch is an impressive 215' * 300' indoor arena complex featuring: - 140' * 240' arena - Complete roping setup with boxes - Priefert automatic chute - Stripping chute - Cattle holding pens - 10-foot-wide return alley The east side of arena complex includes: - 21-foot-wide concrete alley - Climate-controlled office and tack room - Wash rack - Eleven 15' * 15' box stalls with attached 17' * 32' runs - Ritchie automatic - Large feed room - Indoor trailer parking The west side of arena complex features: - 21-foot-wide concrete alley - Eight oversized 30' * 19' stalls with three approximately 150' * 650' turnout runs - Ritchie automatic Additional improvements include: - 50' * 145' equipment and trailer lean-to off the south end of the arena complex - Six-horse Priefert panel walker - Cattle pens with automatic waterers and covers Outdoor Equestrian Facilities The outdoor complex includes: - 115' * 130' cutting pen - 55-foot round pen - 100' * 255' arena connected to the round pen - Five 20' * 50' shed-row style stalls with a 20' wide roof on the west end - 50' * 300' turnout run connected to the shedrow barn Shop & Equipment Storage A well-equipped 40' * 100' insulated metal shop features: - Concrete floor - Lean-tos measuring 20' * 100' on both east and west sides for hay and equipment storage An additional 25' * 100' covered equipment parking area is located across from the shop. Cattle Facilities The ranch also includes a functional cattle barn with: - Covered livestock working facilities - Squeeze chute - One-bedroom, one-bath employee apartment Employee Housing Manager's Home The manager's residence offers approximately 1,700 square feet with: - Three bedrooms - Two bathrooms - Attached two-car garage Additional Residence A second home provides approximately 1,500 square feet of living space and includes: - Three bedrooms - Two bathrooms - Attached two-car garage The home is currently leased, and the existing tenants would welcome the opportunity to continue leasing the property. Water - Six water wells - A 1.6-acre earthen pond supplying livestock water Pricing This exceptional ranch is being offered in two purchase options: 87+/- acres with all improvements: $5,900,000 Entire 387.28+/- acre ranch: $8,900,000