Land with Home for Sale in Winterville, Georgia
198 White Cir, Winterville, GA 30683
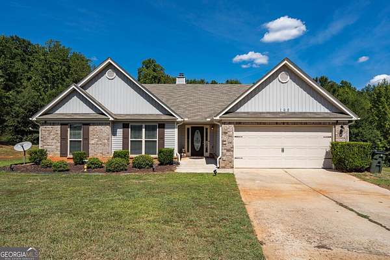
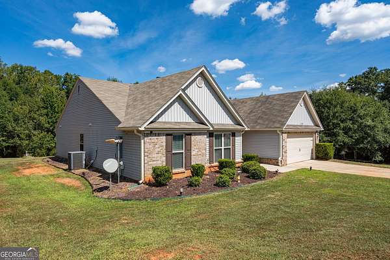
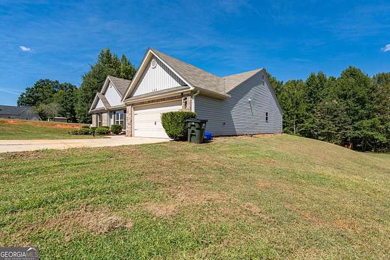
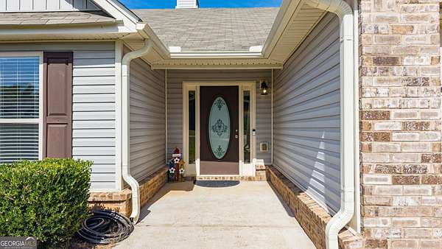
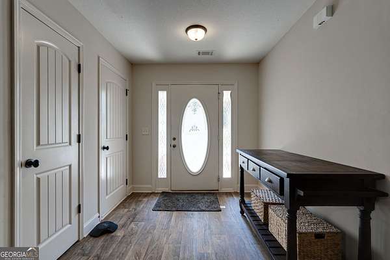
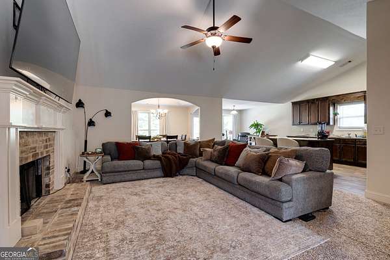
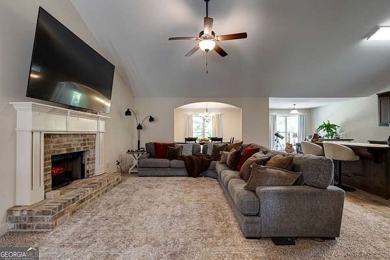
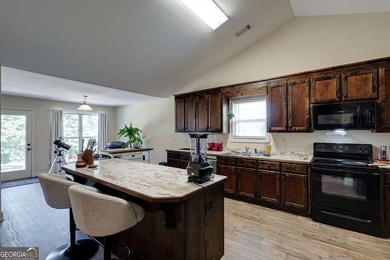
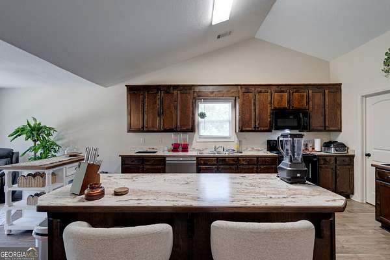
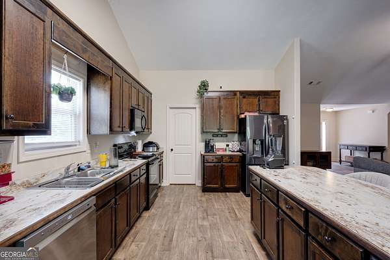
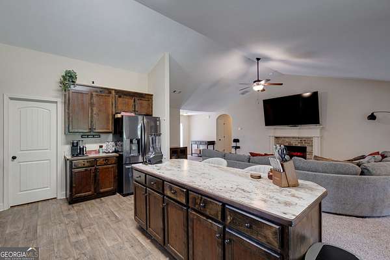
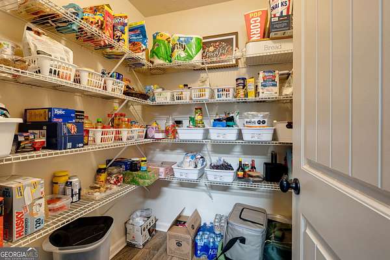
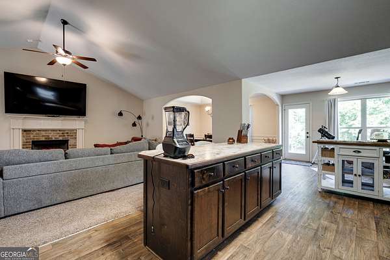
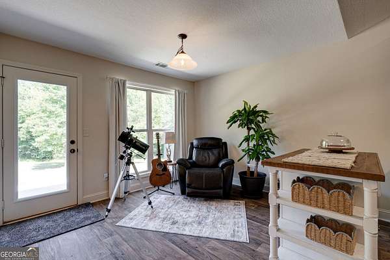
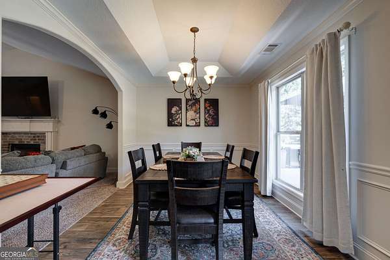
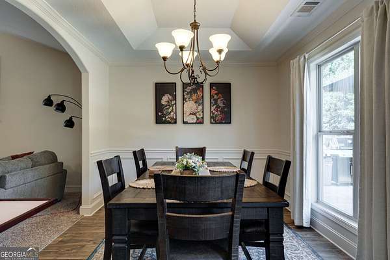
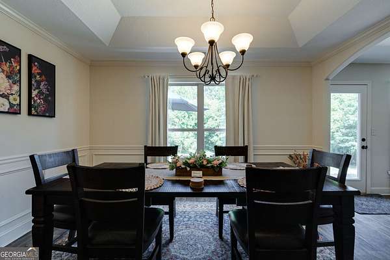
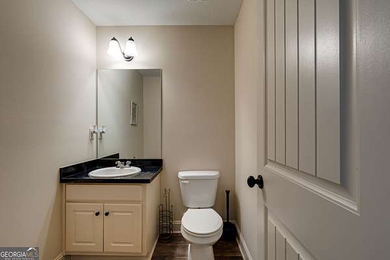
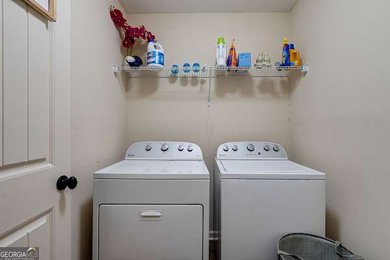
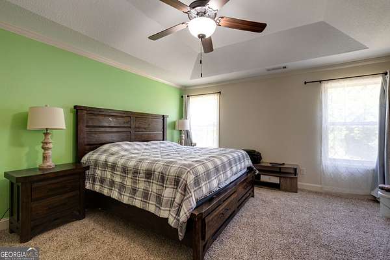
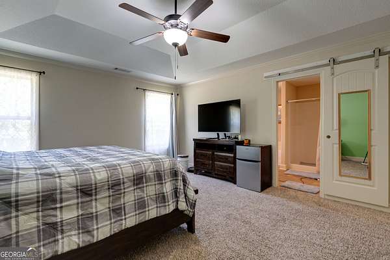
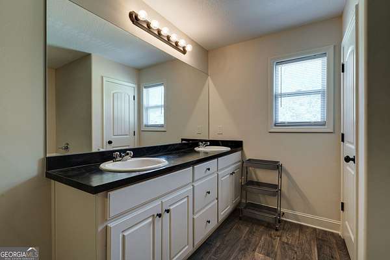
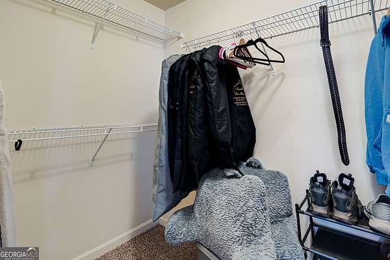
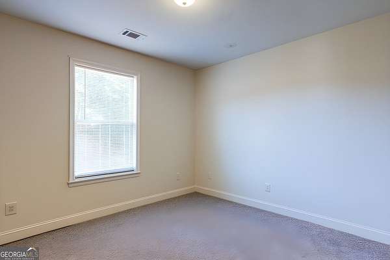
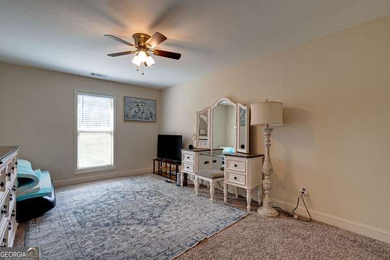
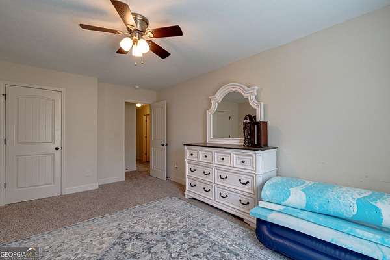
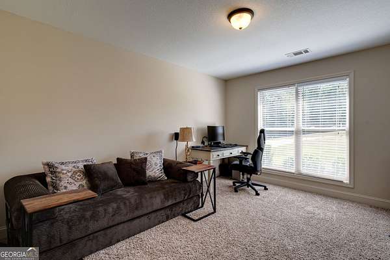
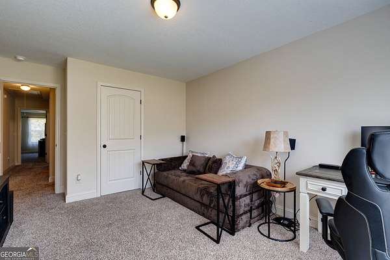
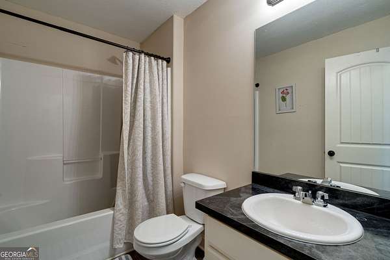
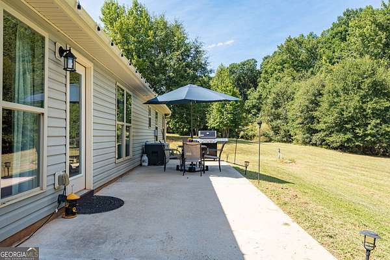
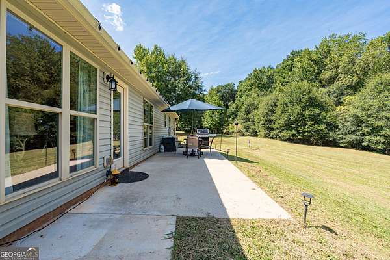
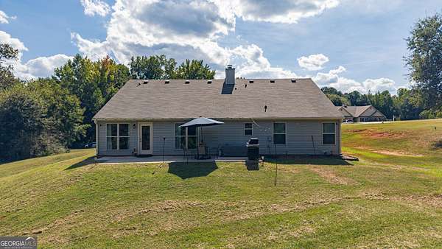
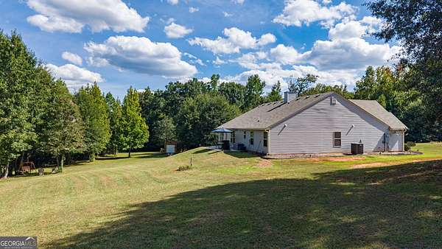
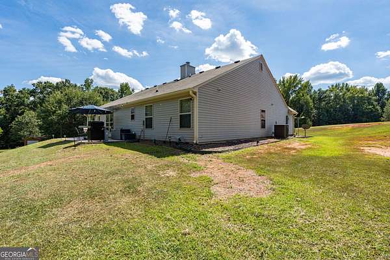
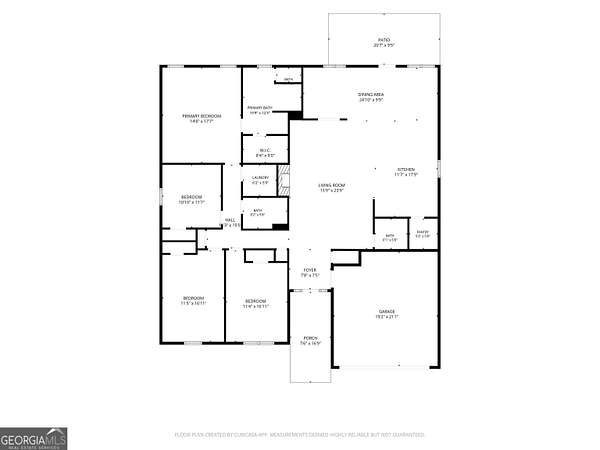
Looking for a home with acreage near Athens? 198 White Circle in Winterville offers 5 beautiful acres, a spacious 4-bedroom, 2.5-bath ranch, and the freedom of no HOA or restrictions. Inside, the open floor plan gives the home a comfortable, functional layout with plenty of room for everyday living and entertaining. The living room features vaulted ceilings and a brick fireplace, while the kitchen includes a large sit-at bar, walk-in pantry, and breakfast area with plenty of space for family and guests. The primary suite and additional bedrooms are conveniently located down the hallway, creating an easy single-level floor plan. LVP and carpet flooring run throughout the home. Outside, the large back patio overlooks the surrounding acreage and provides plenty of room to relax, entertain, garden, or simply enjoy the privacy and space. A 2-car garage with built-in cabinets and a separate storage shed offer additional room for vehicles, tools, hobbies, and equipment. Located in Winterville with convenient access to Athens, this property gives you the space and flexibility of country living without giving up access to shopping, dining, UGA, and everything the Athens area has to offer. If you have been searching for a ranch home on acreage near Athens with no HOA, 198 White Circle deserves a closer look.
Location
- Street address
- 198 White Cir
- County
- Oglethorpe County
- Zip code
- 30683
- Community
- Hannahs Walk
- Elevation
- 698 feet
Directions
From S. Main Street in Winterville- stay on Main street to Arnoldsville Road White cirle will be on your left. Take first entrance 198 White Circle will be on your left half way around the circle.
Property details
- Acreage
- 5.05 acres
- MLS #
- GAMLS 10845203
- Posted
Property taxes
- 2025
- $3,501
Parcels
- 023 006 11A
Details and features
Listing
- Type
- Residential
- Subtype
- Single Family Residence
- Franchise
- Keller Williams Realty
Lot
- Vegetation
- Cleared, Grassed
- Features
- Level, Open Lot
Exterior
- Parking Spaces
- 2
- Parking
- Garage, Open
- Pool
- Patio
- Structures
- Outbuilding
Structure
- Stories
- 1
- Water
- Public
- Sewer
- Septic Tank
- Heating
- Heat Pump
- Cooling
- Ceiling Fan(s)
- Materials
- Brick, Vinyl Siding
- Roof
- Composition
Interior
- Rooms
- Bathroom x 3, Bedroom x 4, Laundry Room
- Flooring
- Carpet, Vinyl
- Fireplaces
- Yes
- Appliances
- Dishwasher, Microwave, Range, Refrigerator
- Features
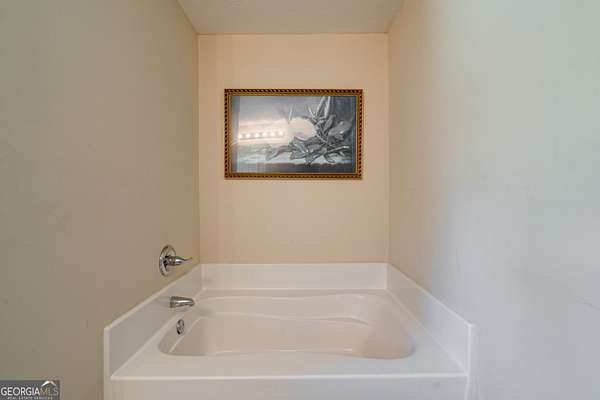
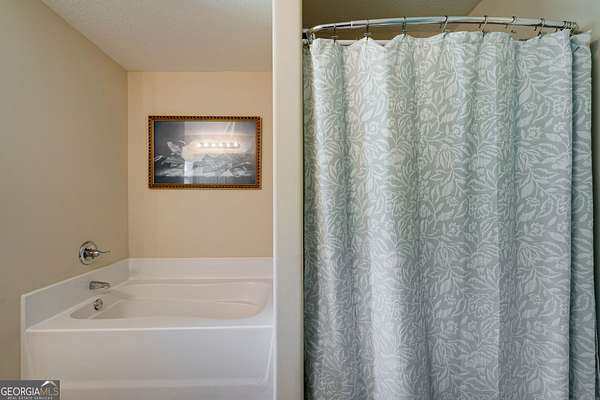
- Double Vanity, Entrance Foyer, Master On Main Level, Separate Shower, Soaking Tub, Tray Ceiling(s), Vaulted Ceiling(s), Walk-In Closet(s)
Nearby schools
| Name | Type |
|---|---|
| Oglethorpe | Elementary |
| Oglethorpe | Middle |
| Oglethorpe | High |
Listing history
| Date | Event | Price | Change | Source |
|---|---|---|---|---|
| Sept 13, 2026 | New listing | $420,000 | — | GAMLS |