Land with Home for Sale in Centerville, Tennessee
1981 Highway 100, Centerville, TN 37033
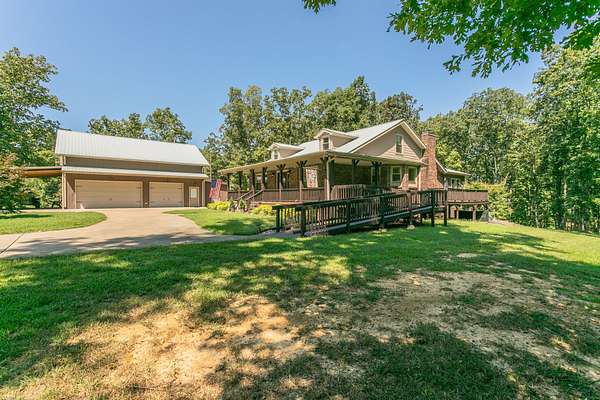
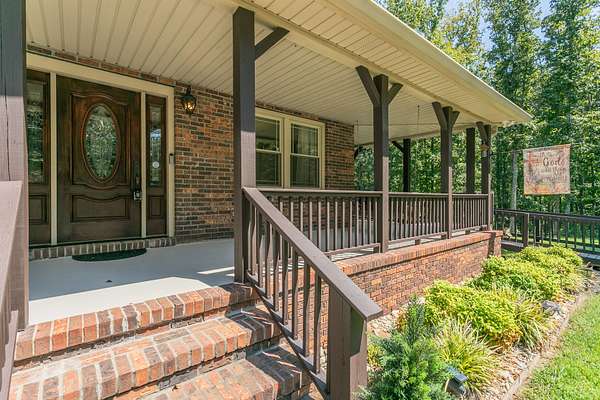
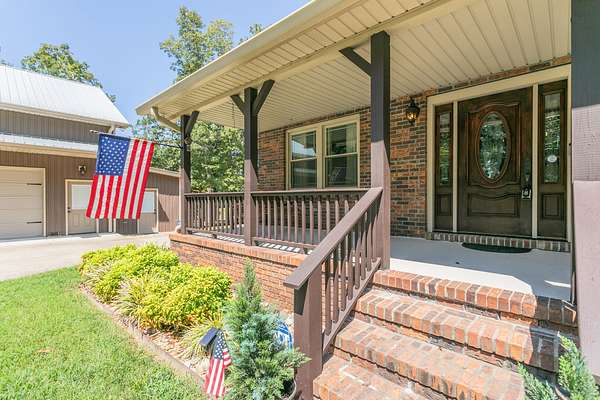
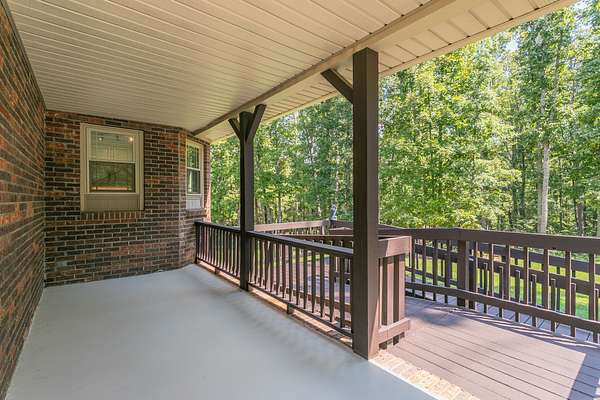
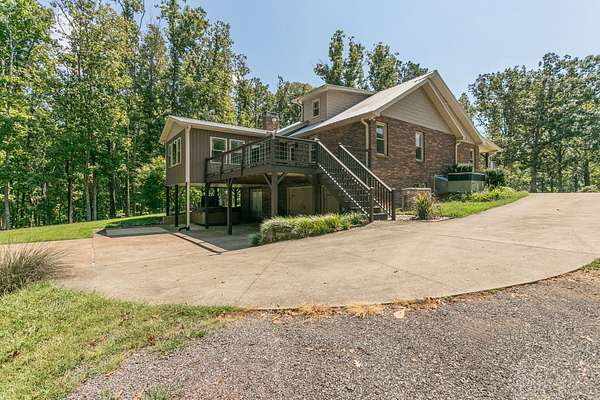
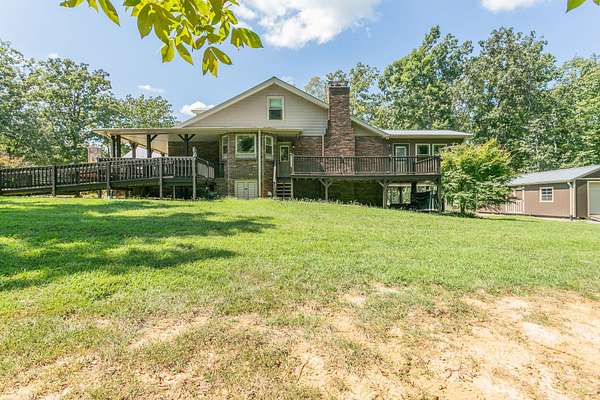
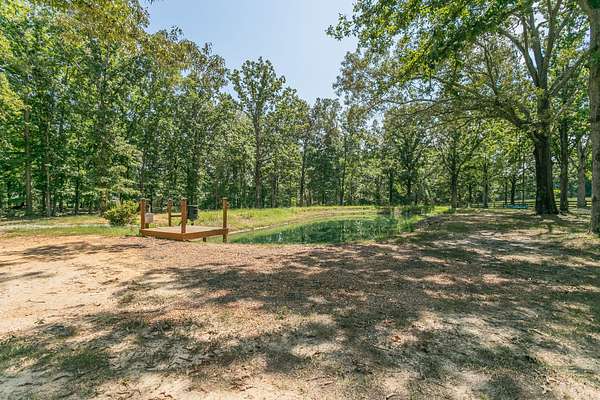
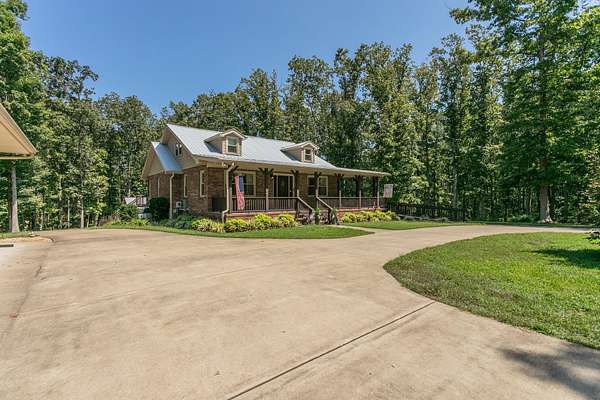
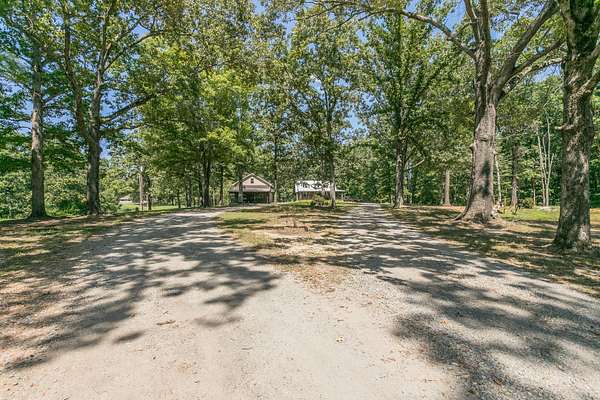
Escape to your own private 5-acre sanctuary, where quiet country living meets exceptional craftsmanship and resort-style amenities. Secured behind an electric gate and private driveway, this all-brick custom home offers complete privacy, anchored by a picturesque front pond with a serene water fountain.
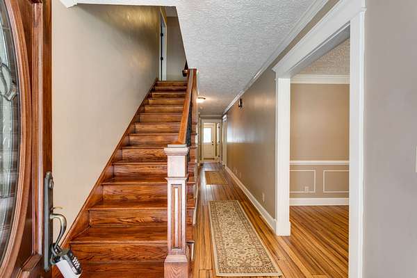
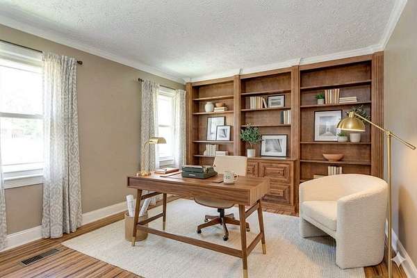
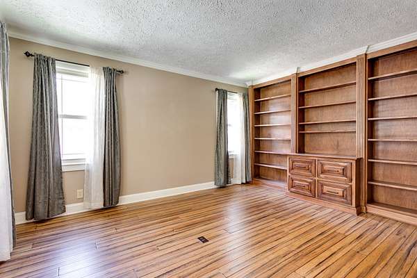
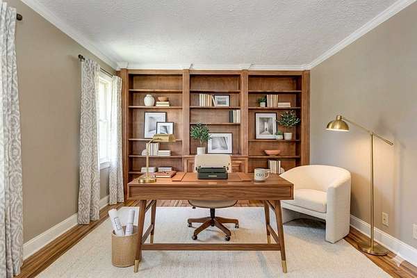
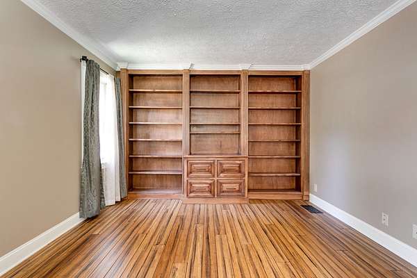
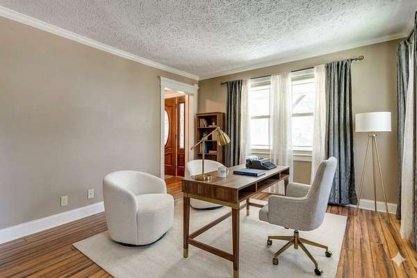
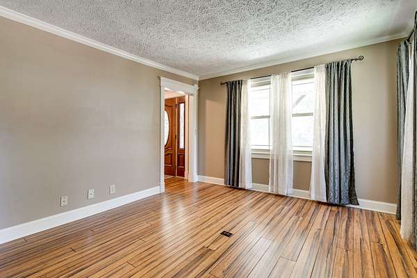
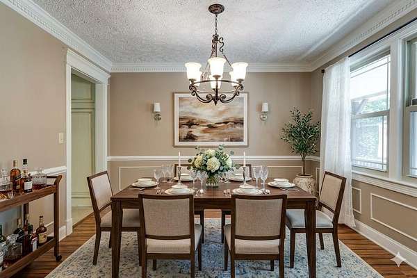
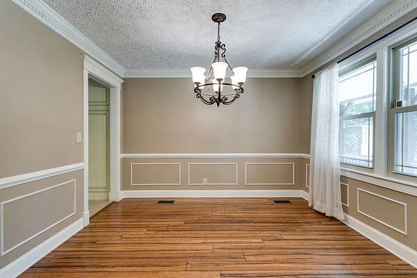
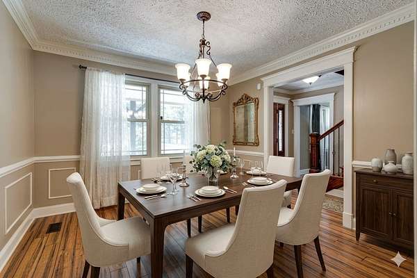
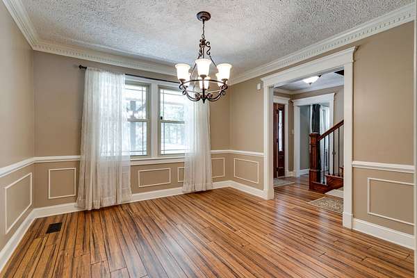
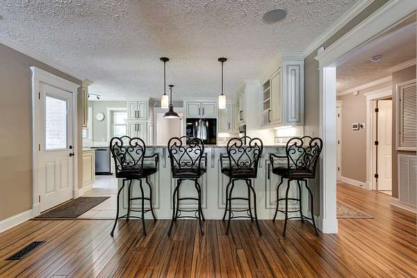
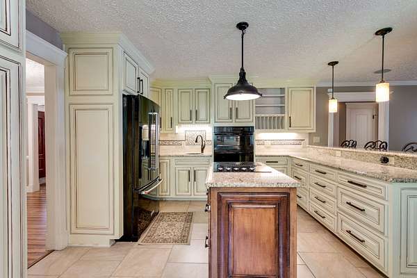
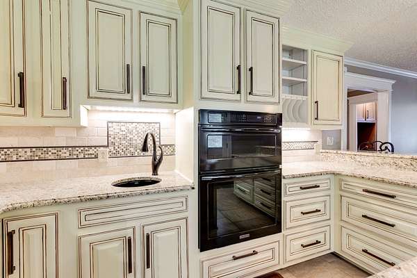
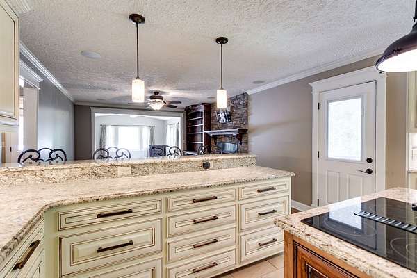
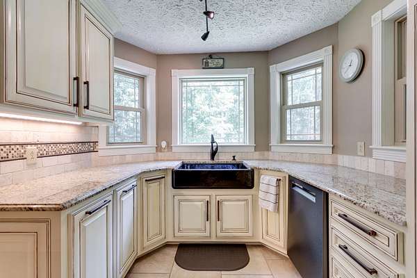
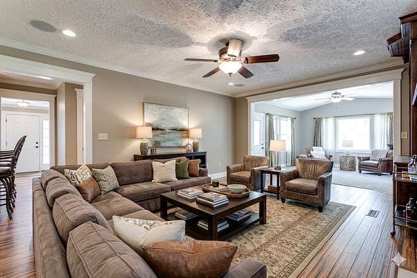
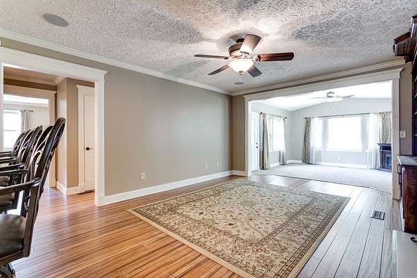
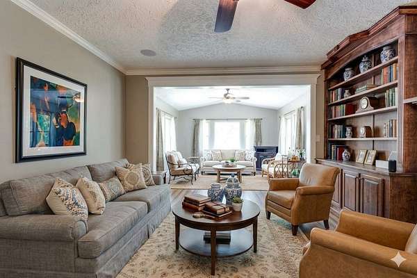
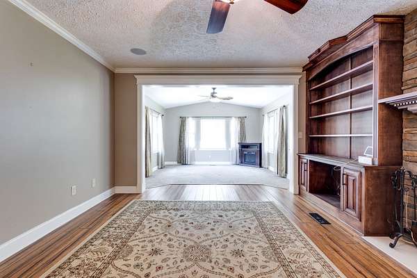
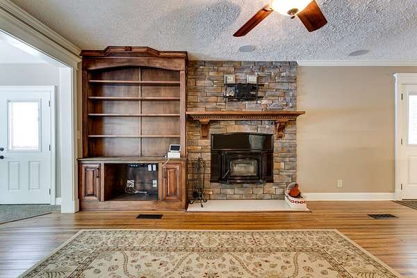
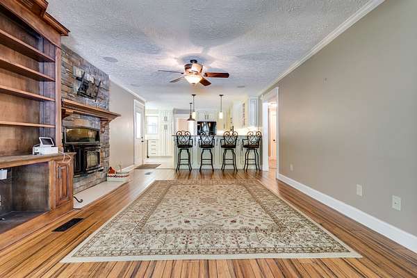
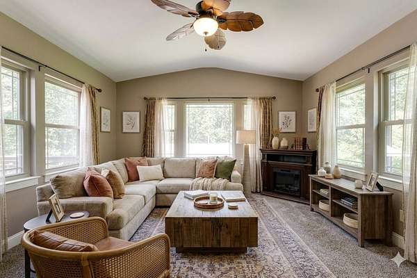
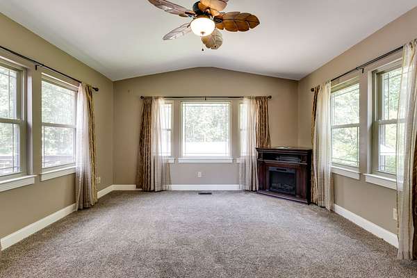
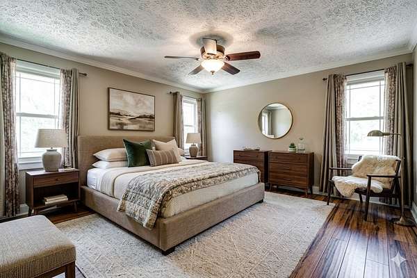
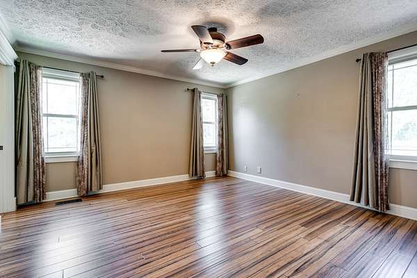
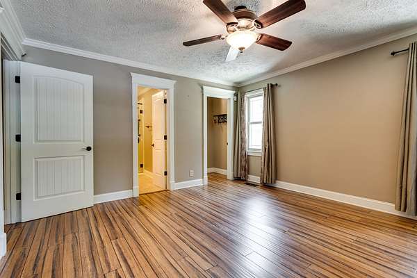
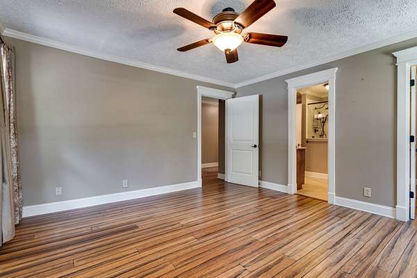
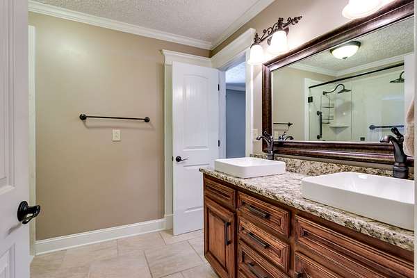
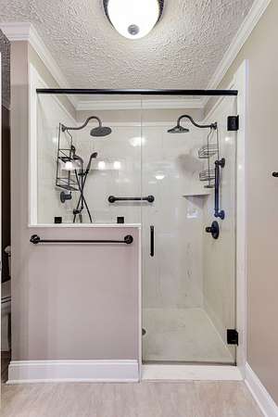
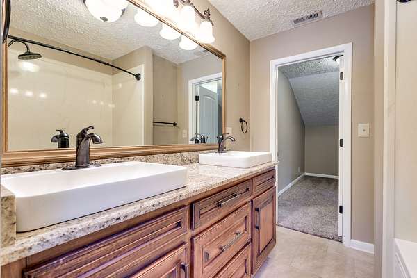
Inside, rich bamboo hardwood floors flow through an open floor plan detailed with classic crown molding, wainscoting, custom built-ins, and a cozy wood-burning fireplace with integrated surround sound. The chef’s kitchen features solid granite countertops, a center island, double sink, custom cabinetry, and durable tile flooring. Relax year-round in the sunroom, or step into the primary suite featuring dual granite vanities.
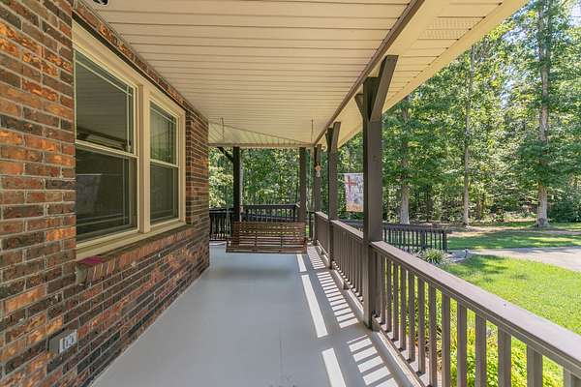
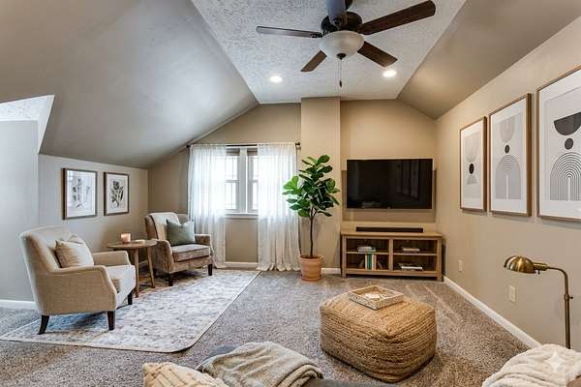
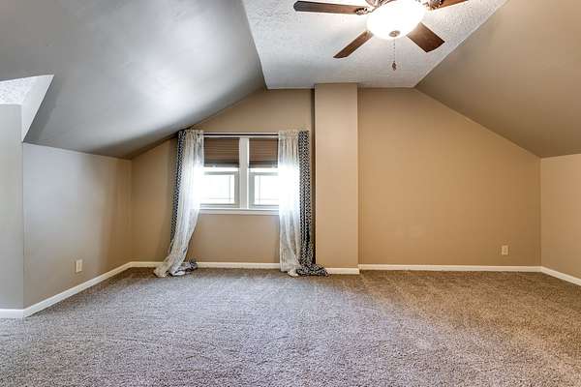
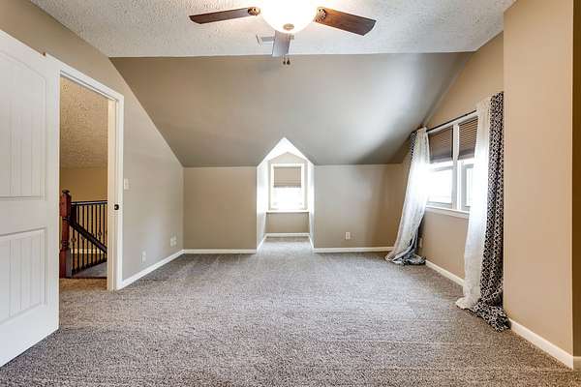
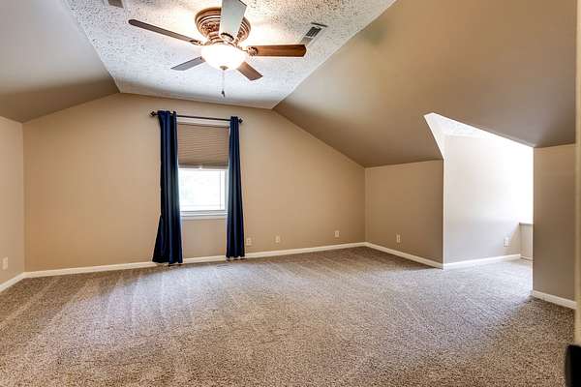
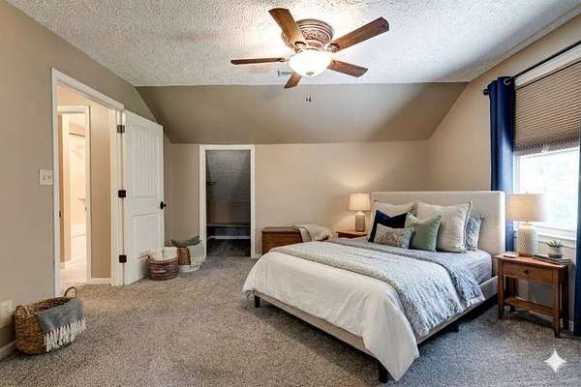
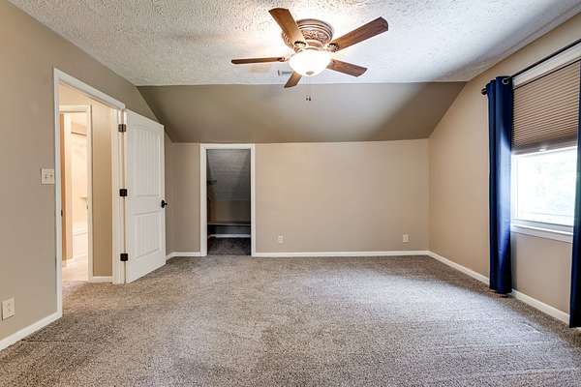
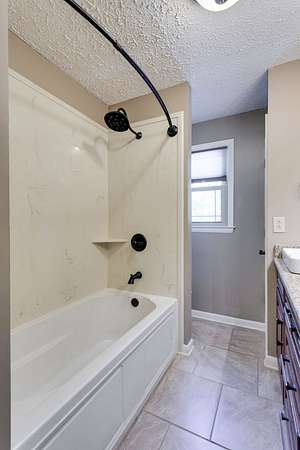
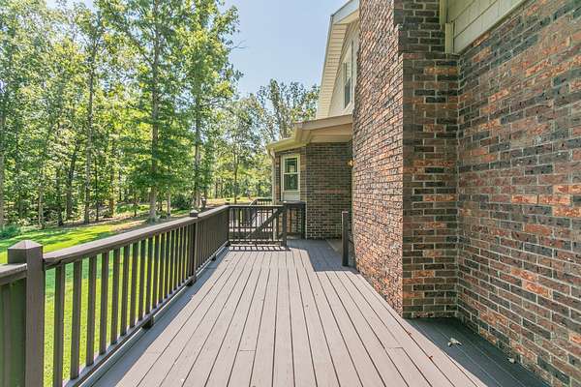
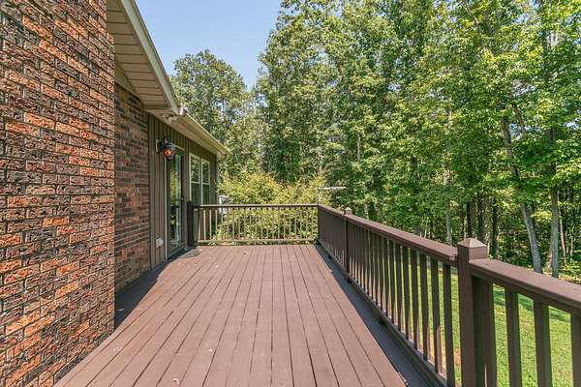
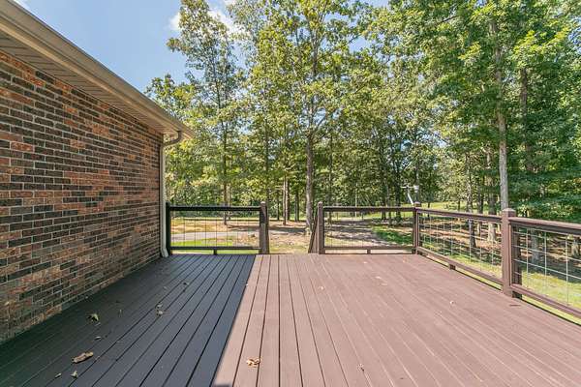
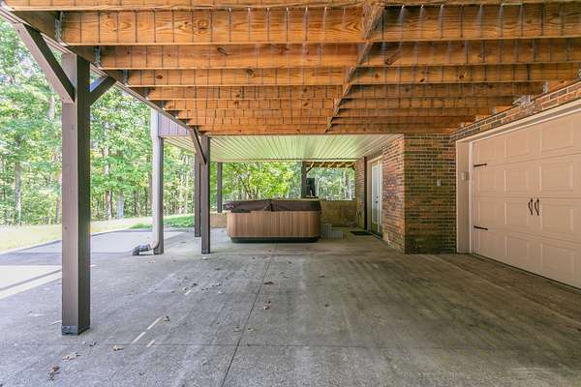
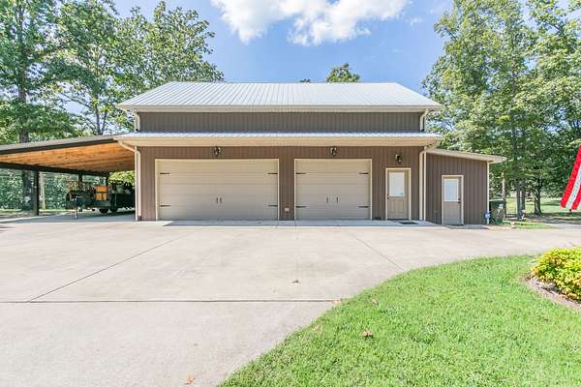
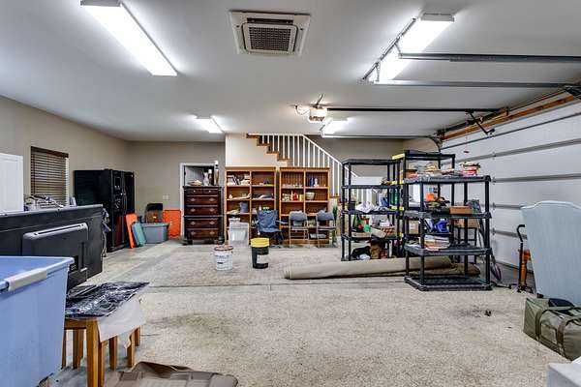
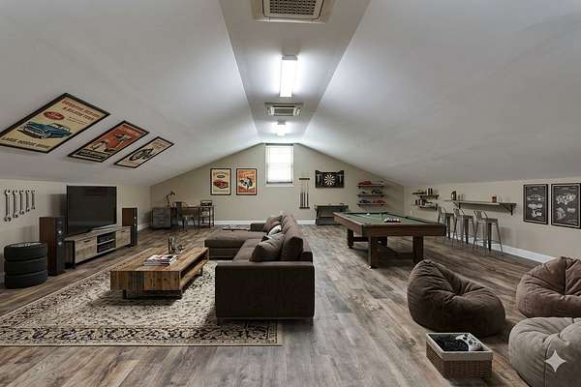
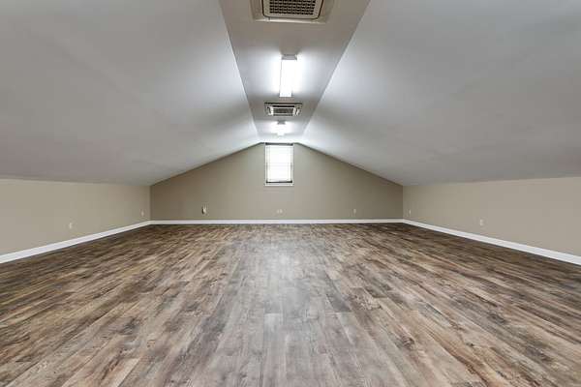
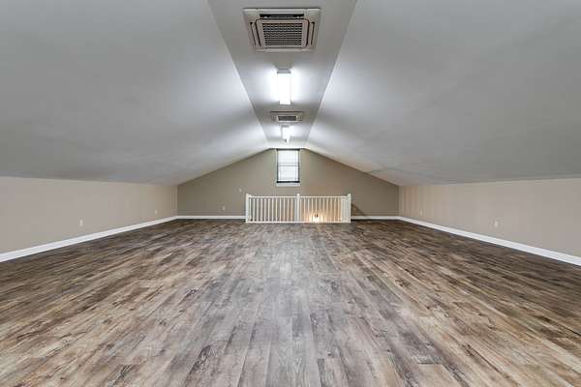
Outdoor living excels with two expansive decks and private hot tub. The incredible detached 3-bay garage features fresh epoxy floors, new garage doors, and a fully climate-controlled (heated and cooled) upstairs recreation room complete with its own bathroom.
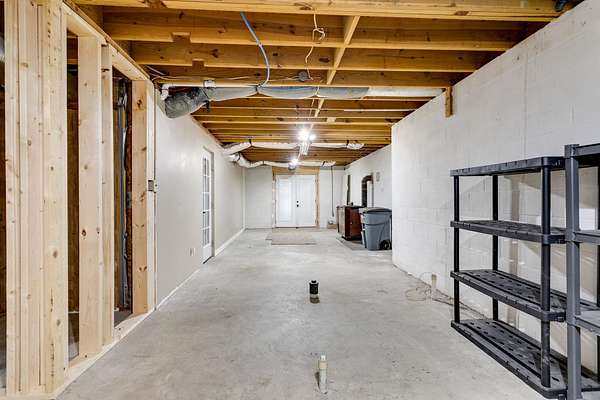
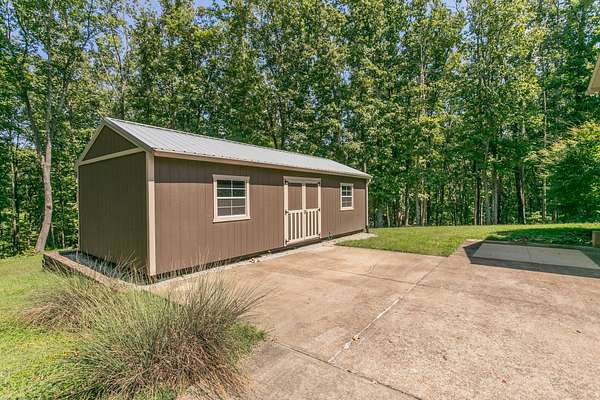
Additional features include a full unfinished basement with a drive-in garage, an exterior shed ready for electricity, Sauna, and an installed full-home backup generator for total peace of mind. Exceptional quality and privacy await! Seller has an accepted offer with a 48 hour right of first refusal contingency.
- Listed by Chris Gangone, (615) 243-7931, Keller Williams Realty Nashville/Franklin
Location
- Street address
- 1981 Highway 100
- County
- Hickman County
- Zip code
- 37033
- Elevation
- 800 feet
Directions
From Nashville: *I-65 W to Exit 172 - TN-46 toward Centerville/Dickson *L on TN-46 S *6.5mi R on TN-100 *11.8mi Pass Prim Transmissions *Take Next Driveway on Right *Home will be on Right, set further back from pond
Property details
- Acreage
- 5.1 acres
- MLS #
- REALTRACS 3545088
- Posted
Property taxes
- Recent
- $2,525
Parcels
- 041071 03001 00001071
Resources
Details and features
Listing
- Type
- Residential
- Subtype
- Single Family Residence
- Possession
- Close of Escrow
Lot
- Size Source
- Assessor
- Terrain
- Wooded
- View
- Trees/Woods
- Waterfront
- Pond
Exterior
- Parking Spaces
- 7
- Parking
- Attached/Detached, Detached, Driveway, Gravel
- Garage Spaces
- 5
- Carport Spaces
- 2
- Fencing
- Partial
- Outdoor Spaces
- Covered, Deck, Porch
- Structures
- Storage
Structure
- Style
- Traditional
- Basement
- Unfinished
- Water
- Private
- Sewer
- Septic Tank
- Heating
- Central, Electric
- Cooling
- Central Air
- Materials
- Brick, Wood Siding
- Roof
- Metal
- Foundation
- Block
Interior
- Rooms
- Bedroom x 3, Den, Dining Room, Kitchen, Living Room, Recreation Room
- Flooring
- Carpet, Tile, Wood
- Fireplace Count
- 1
- Fireplaces
- Living Room
- Appliances
- Dishwasher, Electric Range, Microwave, Oven, Refrigerator, Stainless Steel Appliance(s)
- Laundry
- Electric Dryer Hookup, Washer Hookup
- Accessibility
- Accessible Approach With Ramp
- Features
- Kitchen Island
Property utilities
| Category | Type | Status |
|---|---|---|
| Power | Grid | Available |
| Water | Public | Available |
| Sewage | Septic System | Connected |
Nearby schools
| Name | Type |
|---|---|
| Centerville Elementary | Elementary |
| Hickman Co Middle School | Middle |
| Hickman Co SR High School | High |
Listing history
| Date | Event | Price | Change | Source |
|---|---|---|---|---|
| Sept 9, 2026 | New listing | $650,000 | — | REALTRACS |
Payment calculator

Based on information submitted to the MLS GRID as of Oct 26, 2026 3:00 pm MT. All data is obtained from various sources and may not have been verified by broker or MLS GRID. Supplied Open House Information is subject to change without notice. All information should be independently reviewed and verified for accuracy. Properties may or may not be listed by the office/agent presenting the information. Some IDX listings have been excluded from this website. View more