Land with Home for Sale in Clinton Charter Township, Michigan
19814 Westchester Dr, Clinton Charter Township, MI 48038
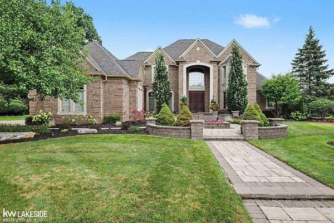
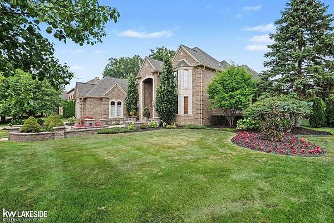
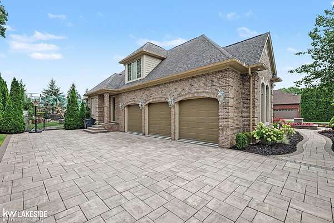
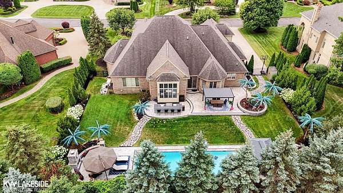
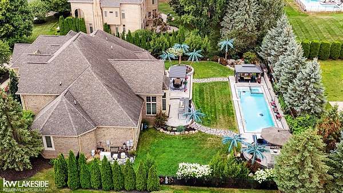
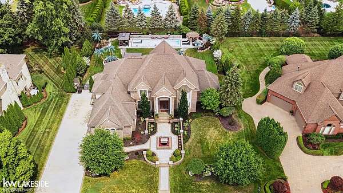
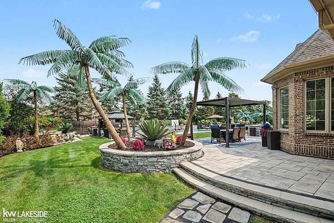
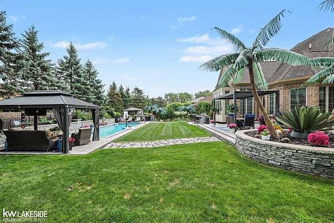
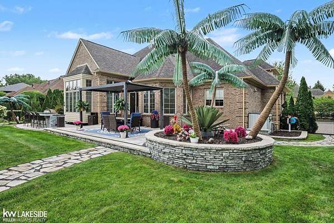
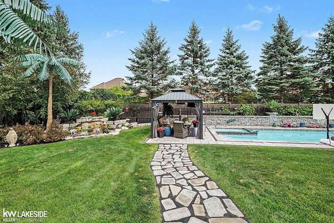
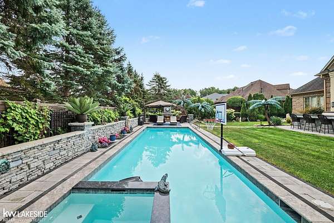
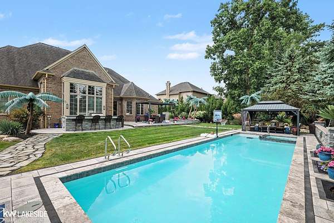
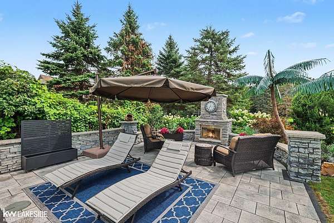
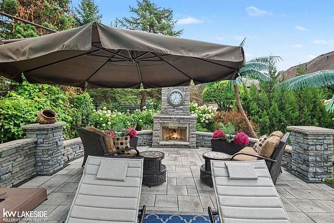
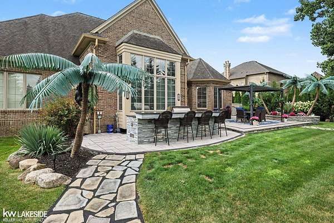
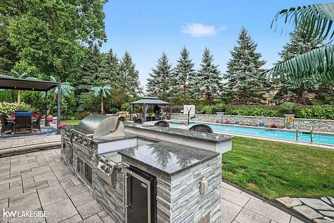
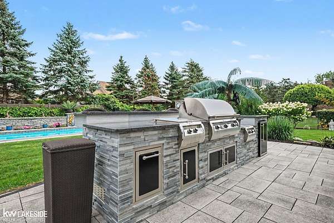
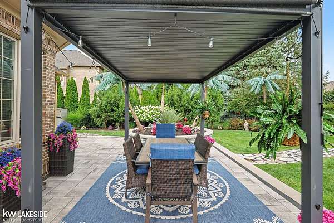
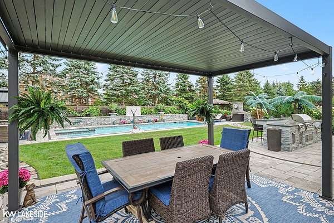
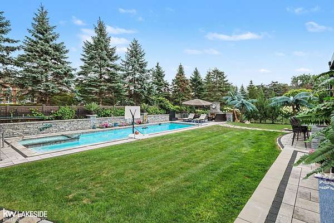
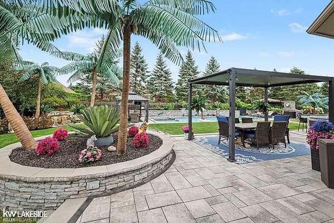
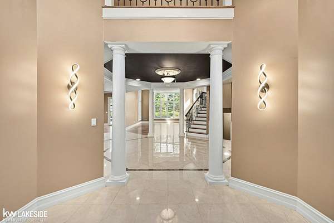
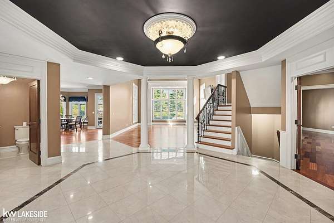
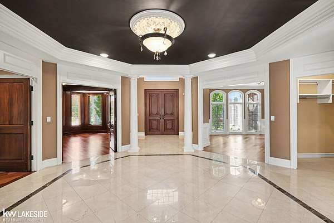
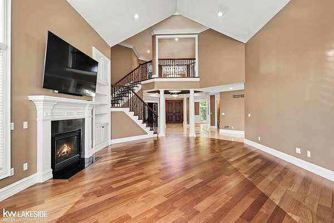
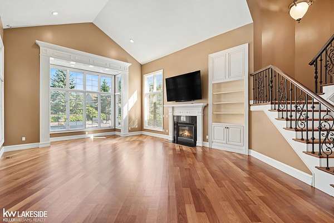
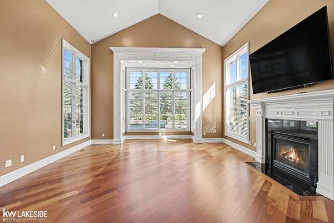
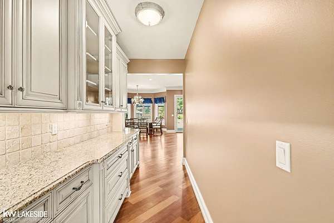
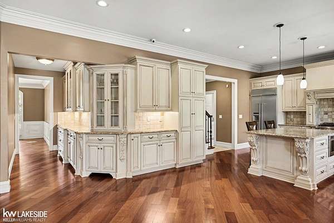
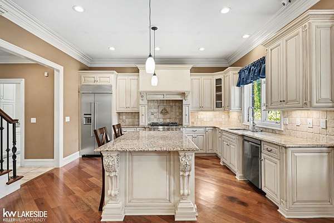
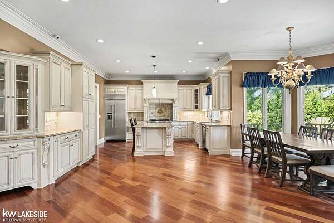
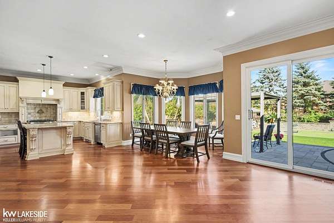
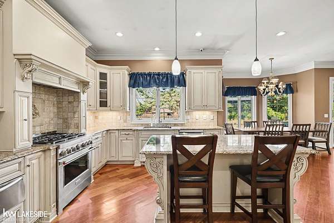
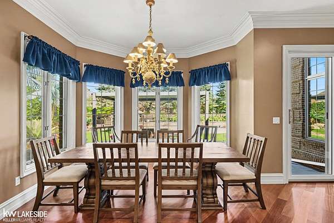
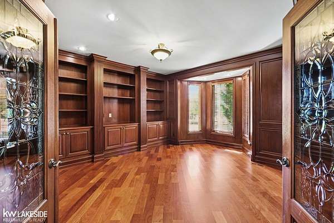
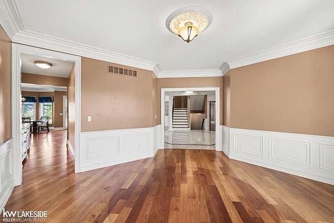
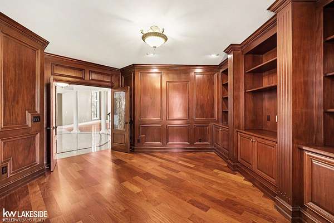
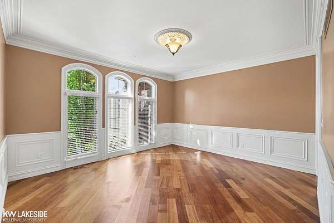
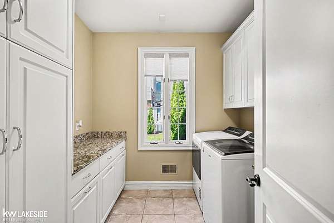
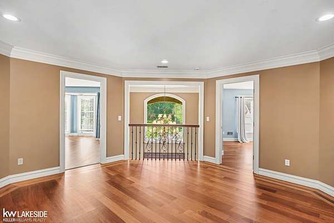
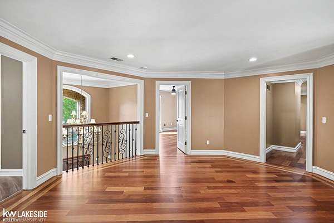
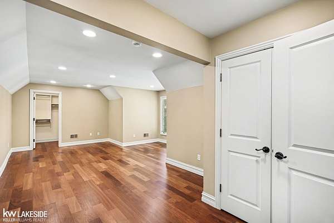
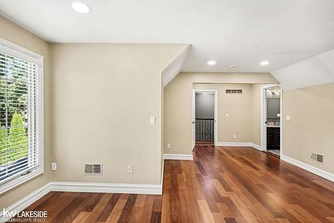
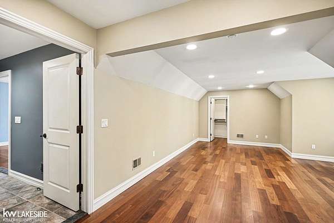
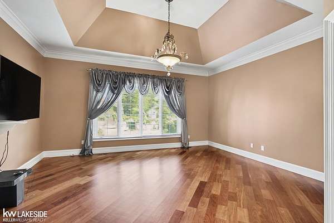
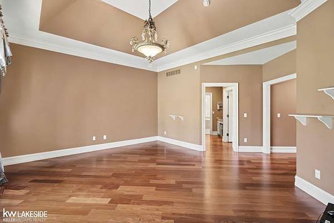
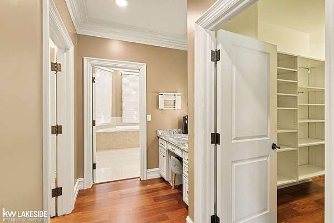
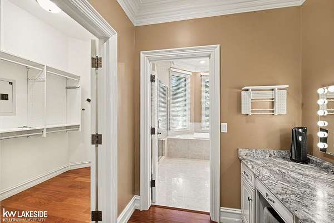
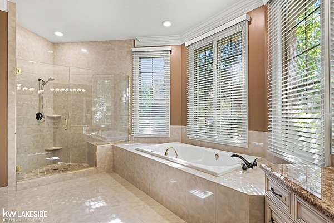
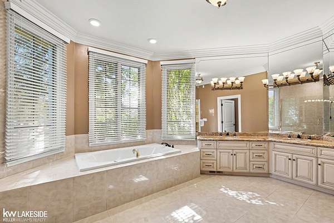
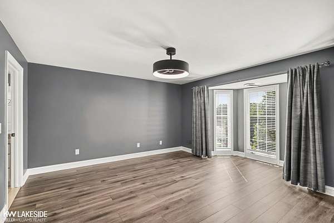
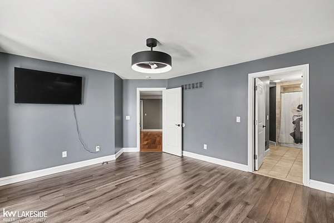
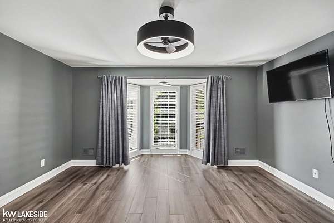
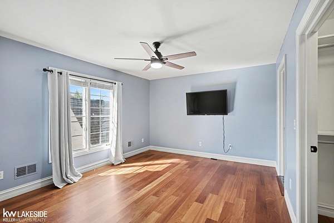
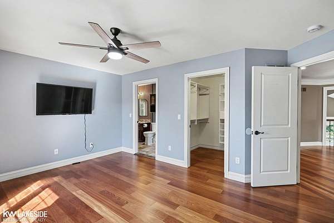
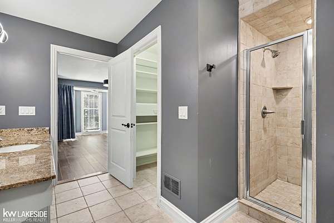
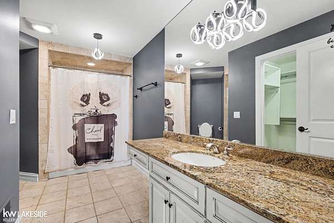
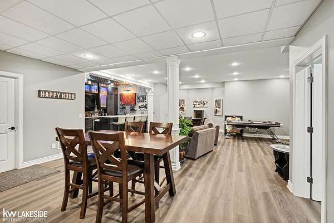
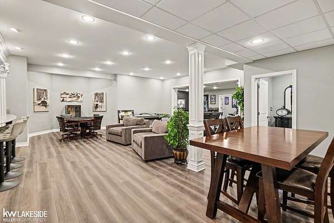
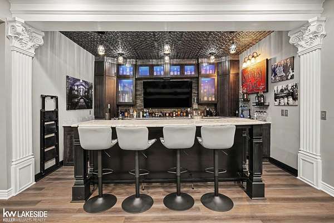
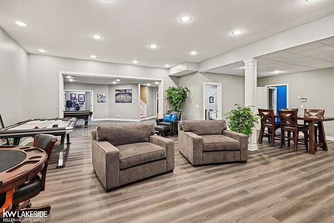
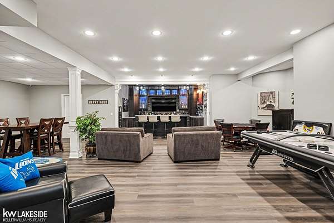
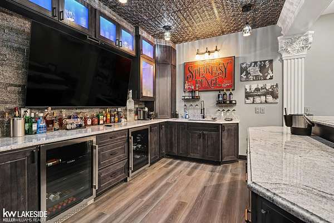
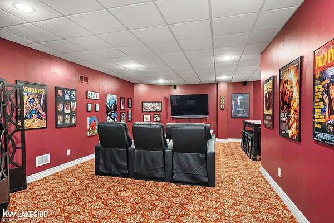
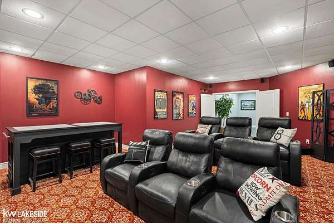
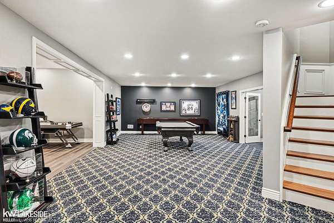
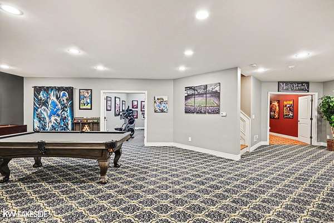
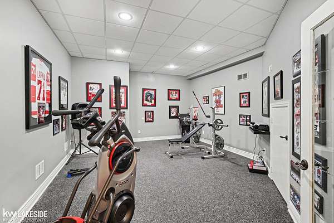
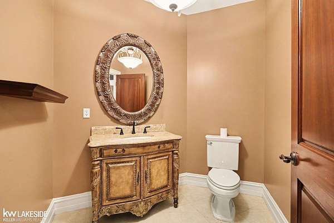
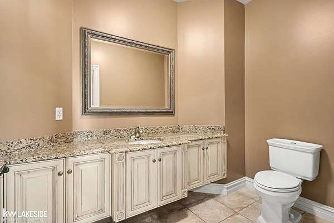
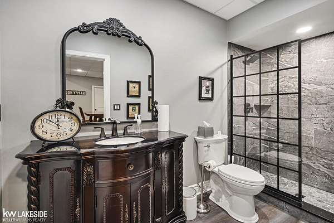
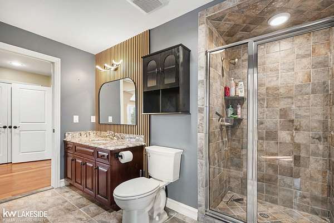
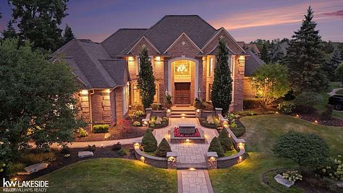
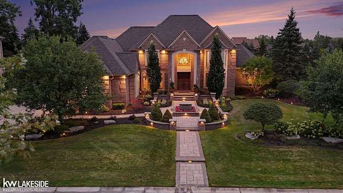
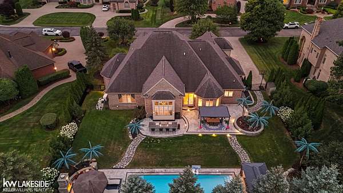
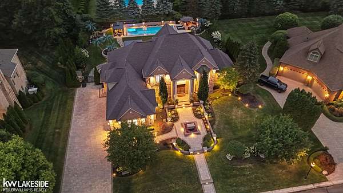
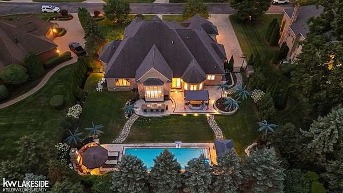
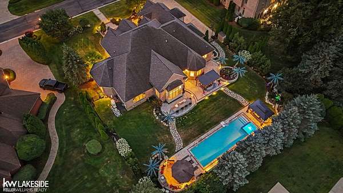
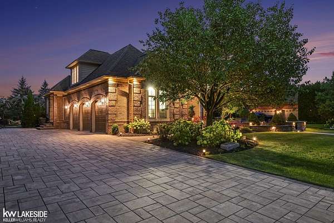
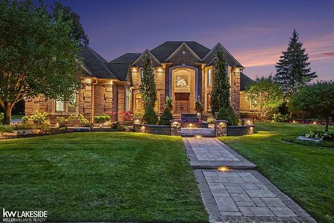
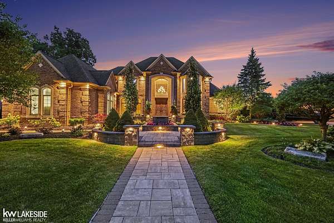
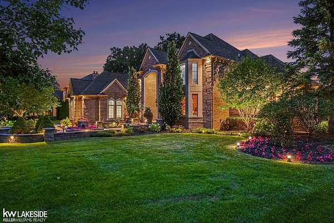
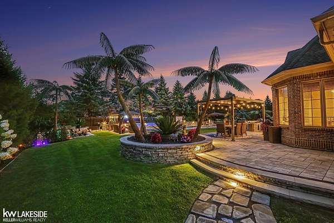
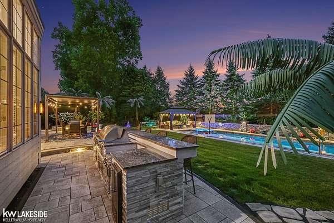
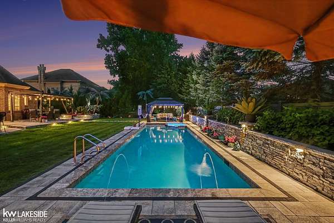
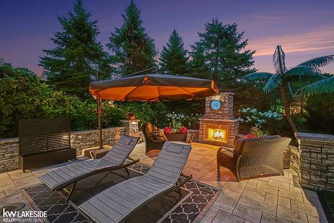
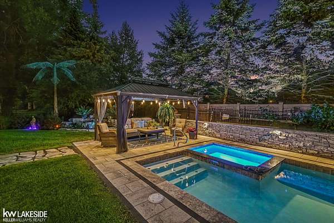
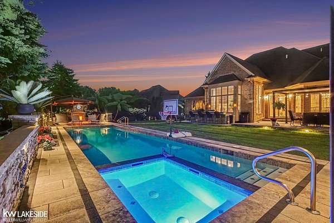
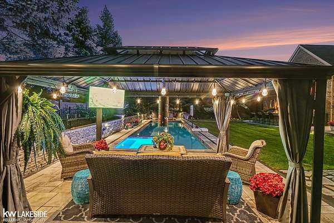
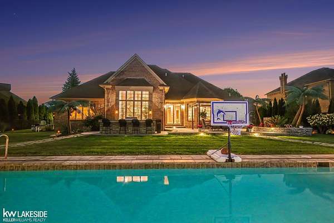
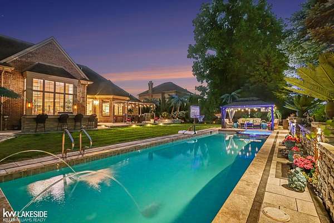
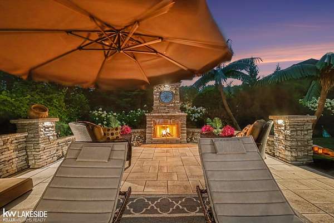
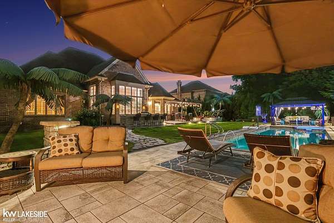
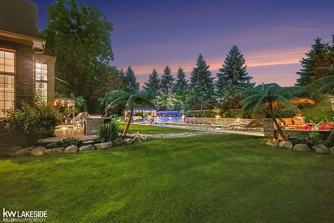
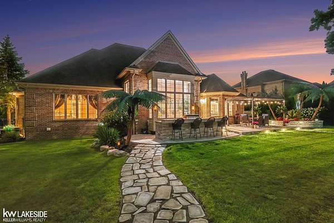
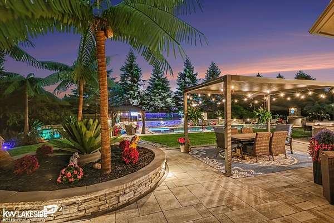
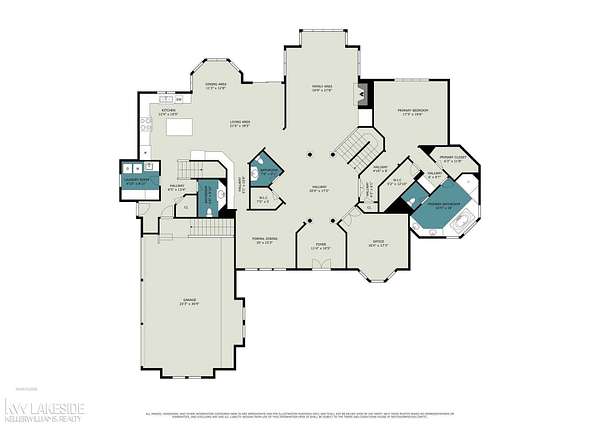
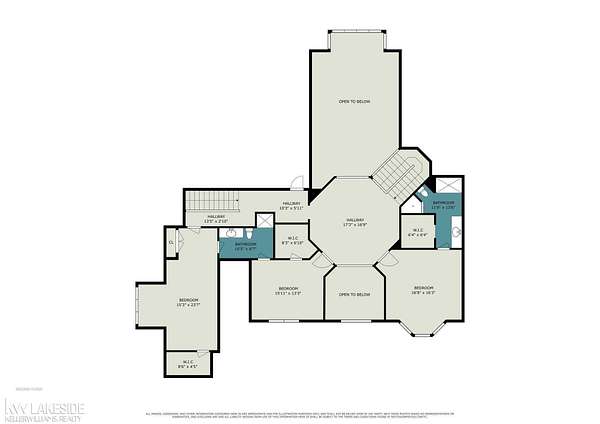
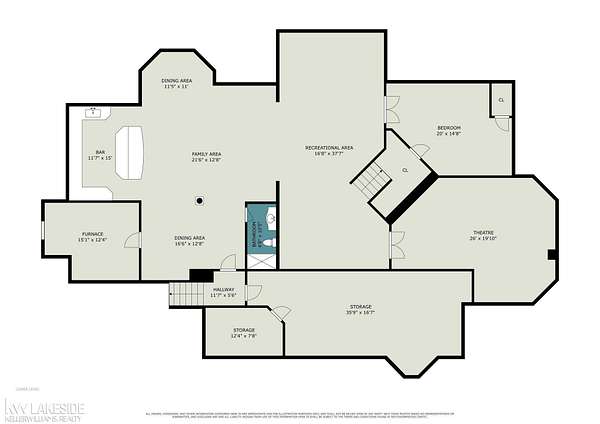
Rare opportunity to purchase a stunning property in the prestigious Manchester Estates. Impossible to duplicate a home of this quality at this price point. Property Highlights: - Backyard Oasis: Over $250,000 invested in a complete transformation featuring a custom patio, walkways, outdoor kitchen, pool with hot tub, gazebo, four-season palm trees, and lush landscaping. - Architectural Excellence: Designed for seamless functionality and exceptional elegance, featuring soaring ceilings, Dual wrought-iron staircases, custom plumbing and lighting fixtures, and artisan wood moldings and built-in cabinetry throughout. - Premium Finishes: Custom floor coverings and surfaces including marble, granite, porcelain, and Brazilian cherry hardwood floors. - Main Level: Chefs dream kitchen with a breakfast nook, living space, and a butler's pantry leading to the formal dining room. The breathtaking open foyer leads into a majestic great room with two-story ceilings and a luxe fireplace. Expansive Primary Suite with his-and-hers walk-in closets, a dressing vanity, & a spa-like bathroom w/soaker tub & separate shower! Den with custom mahogany built-ins. - Second level features 2nd & 3rd Bedrooms & a 4thBdrm/Bonus Rm, 1 Full Bath & a Jack & Jill Bath - Finished Lower Level: An impressive lower level complete with a Ultra Custom Bar, Theater/media room, workout room, and full bath. -Oversized 3.5 Car Garage w/Stair access to basement & separate storage room! One of a kind outdoor lighting! YOUR DREAM HOME AWAITS!!
Location
- Street address
- 19814 Westchester Dr
- County
- Macomb County
- Zip code
- 48038
- Community
- Manchester Estates
- School district
- Chippewa Valley Schools
- Elevation
- 596 feet
Property details
- Acreage
- 20.78 acres
- MLS #
- MIREAL 50222090
- Posted
Expenses
- Homeowner Association Fee
- $260 monthly
Parcels
- 16-11-09-254-009
Details and features
Listing
- Type
- Residential
- Franchise
- Keller Williams Realty
Lot
- Features
- Cul-De-Sac, Deep Lot-150+ Ft., Large Lot-65+ Ft., Subdivision
Exterior
- Fencing
- Fenced
- Pool
- Patio, Porch
- Hot Tub
- Yes
- Structures
- Outdoor Kitchen
- Features
- BBQ/Grill Built-In, Fenced Yard, Inground Pool, Lawn Sprinkler, Spa/Hot Tub, Street Lights
Structure
- Style
- Split Level
- Stories
- 2
- Water
- Public
- Heating
- Forced Air, Humidity Control, Zoned
- Cooling
- Ceiling Fan(s), Central Air
Interior
- Room Count
- 10
- Rooms
- Basement, Bathroom x 6, Bedroom x 4, Bonus Room, Den, Dining Room, Exercise Room, Family Room, Game Room, Laundry Room
- Security
- Security System
- Features
- 9 ft+ Ceilings, Cathedral/Vaulted Ceiling, Hardwood Floors, Sump Pump, Walk-In Closet, Wet Bar/Bar
Listing history
| Date | Event | Price | Change | Source |
|---|---|---|---|---|
| Sept 17, 2026 | New listing | $1,349,900 | — | MIREAL |