Land with Home for Sale in Rexburg, Idaho
1984 E 183 N, Rexburg, ID 83440
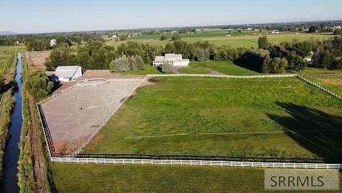
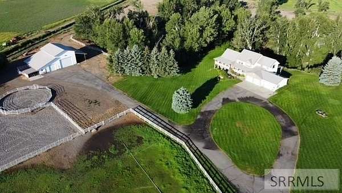
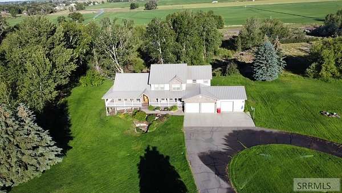
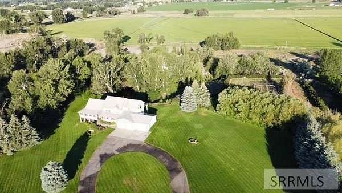
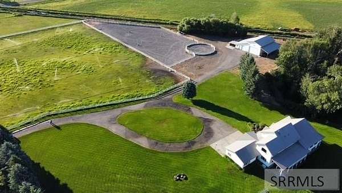
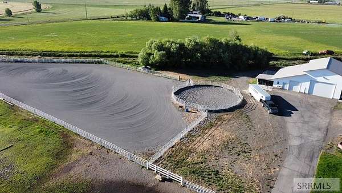
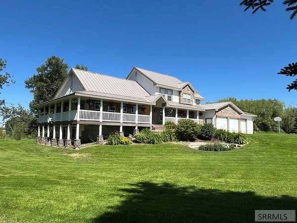
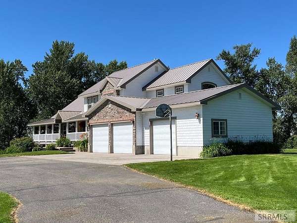
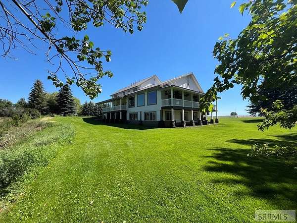
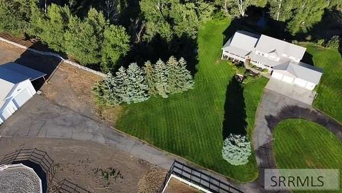
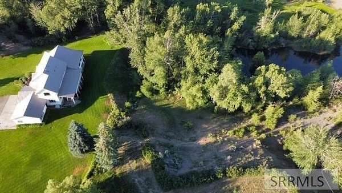
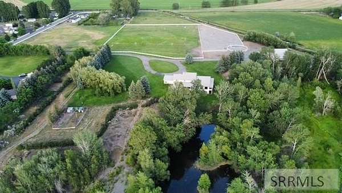
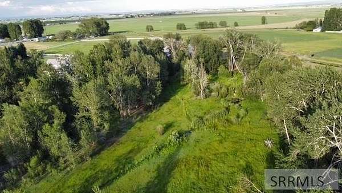
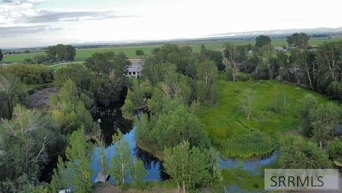
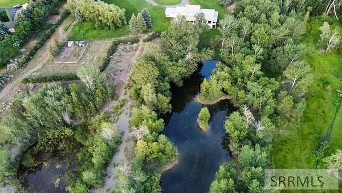
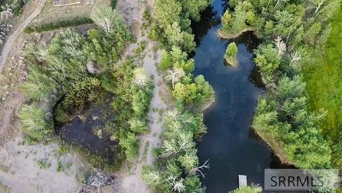
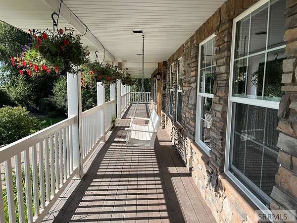
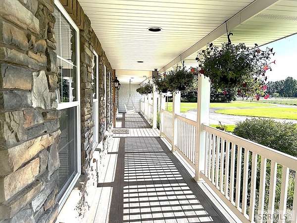
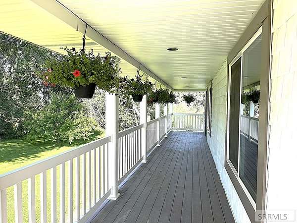
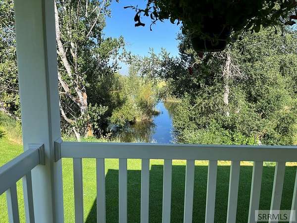
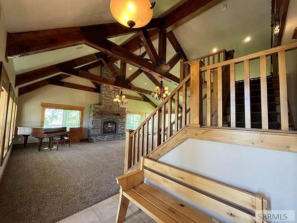
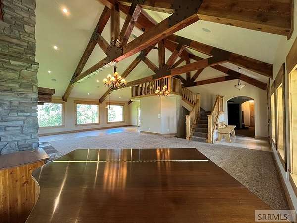
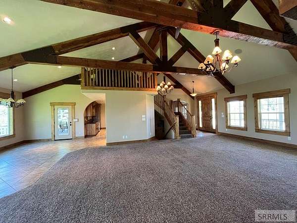
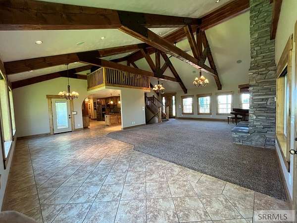
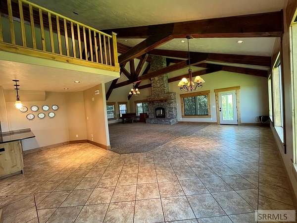
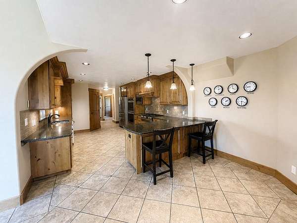
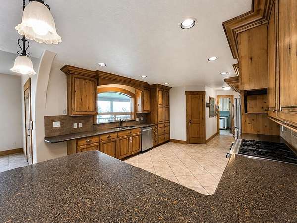
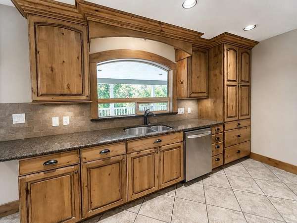
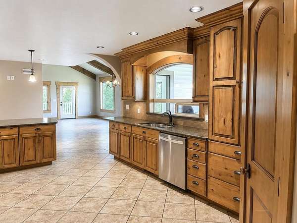
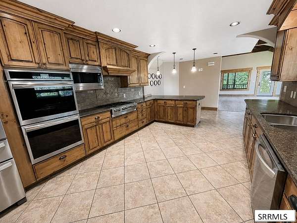
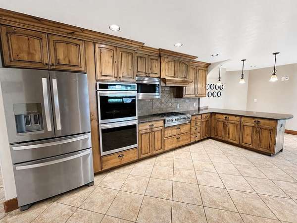
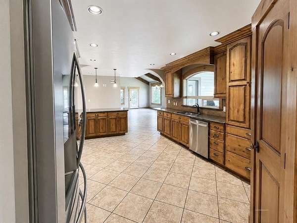
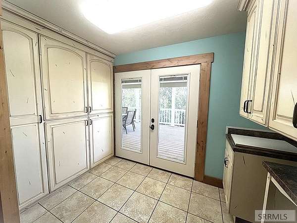
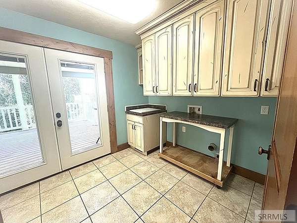
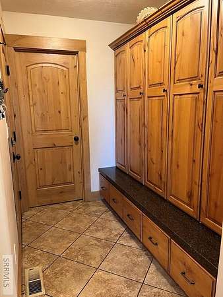
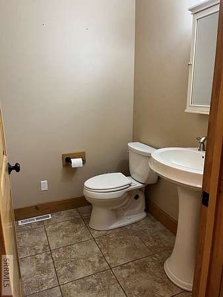
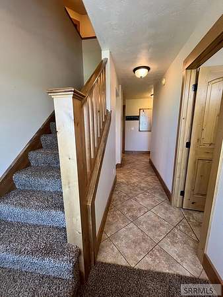
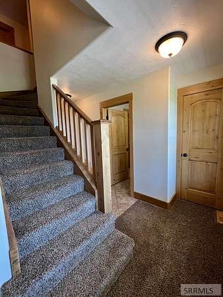
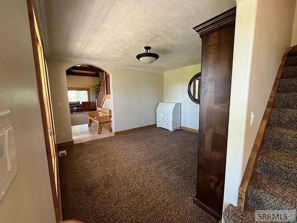
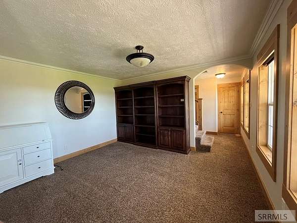
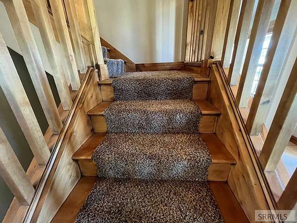
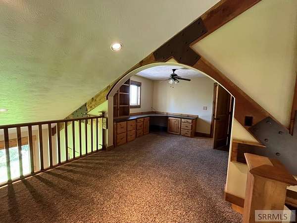
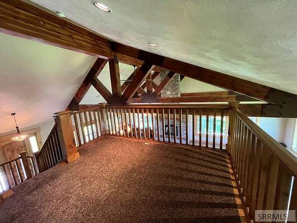
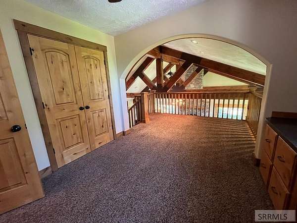
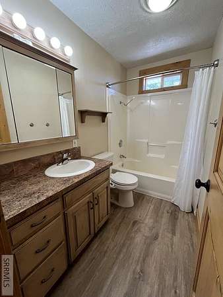
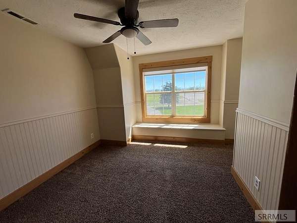
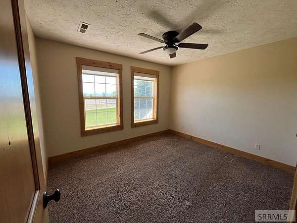
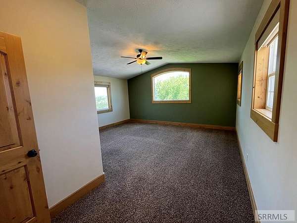
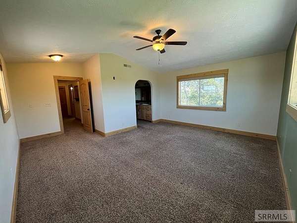
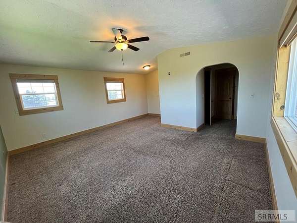
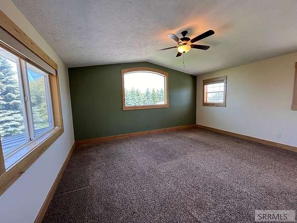
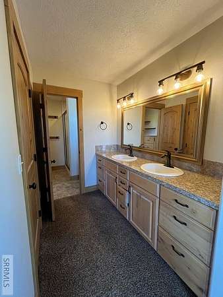
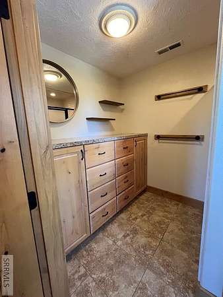
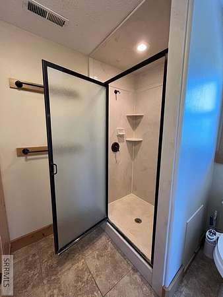
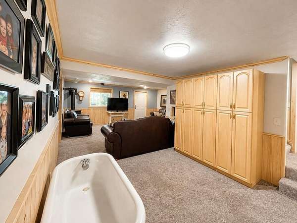
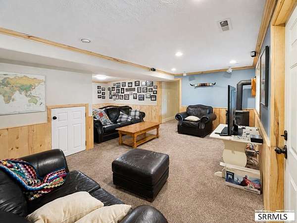
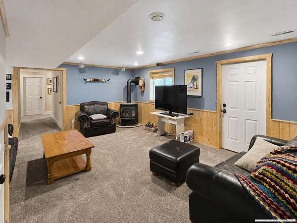
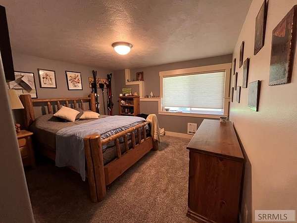
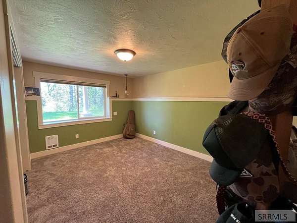
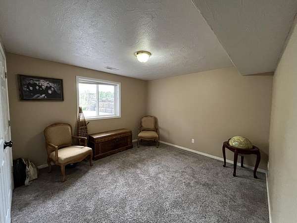
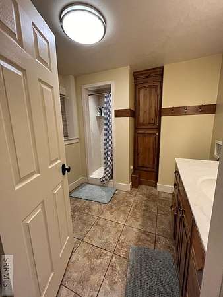
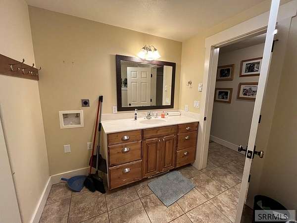
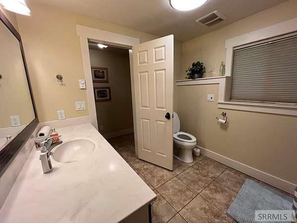
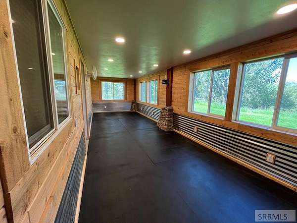
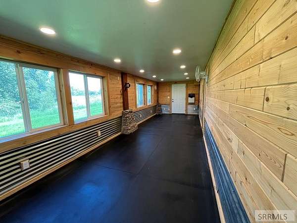
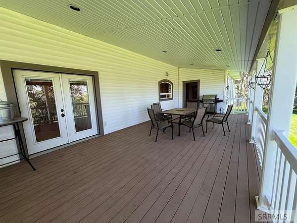
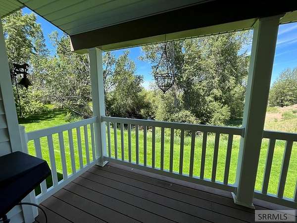
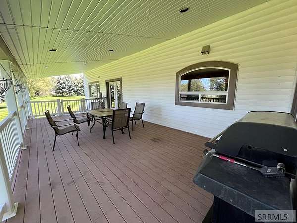
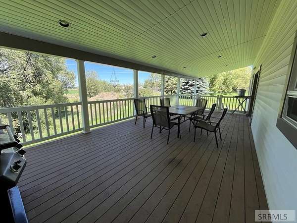
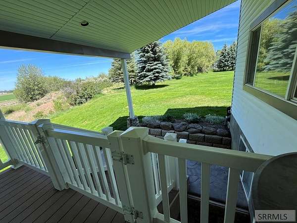
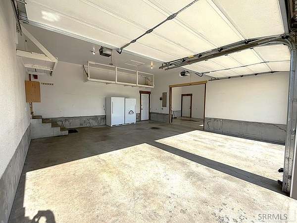
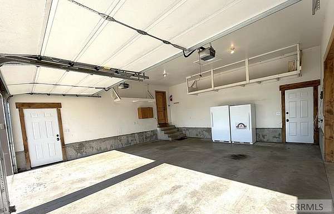
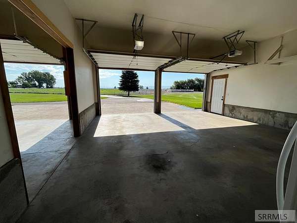
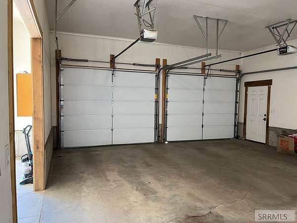
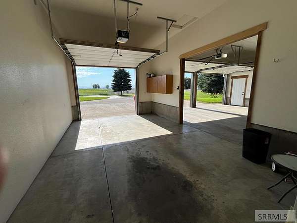
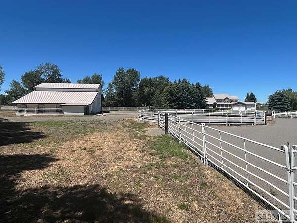
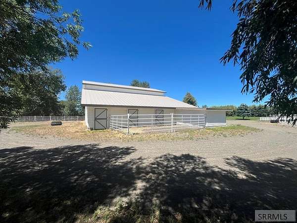
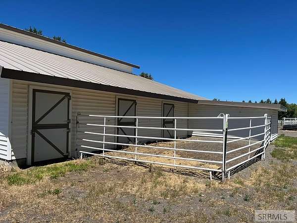
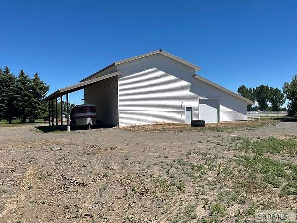
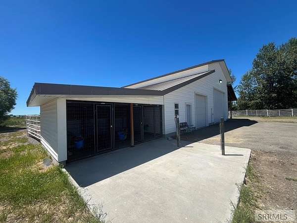
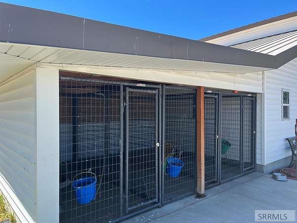
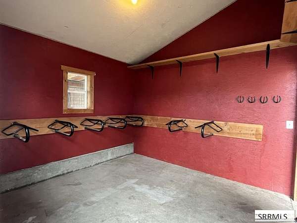
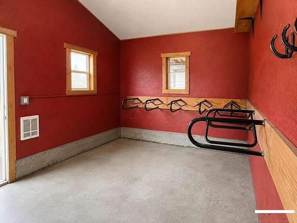
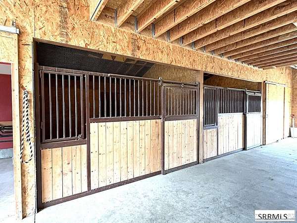
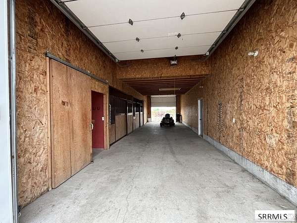
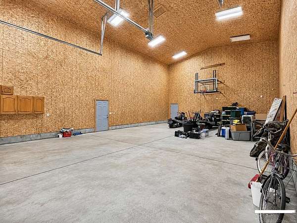
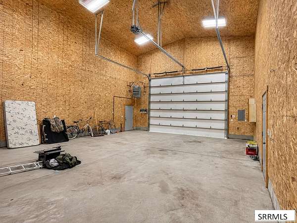
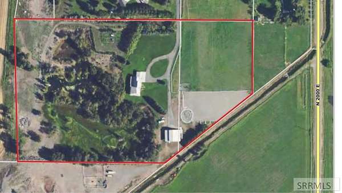
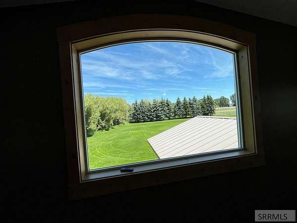
Fantastic Country Estate for Sale with so many features to describe, one will have to come see them all to fully grasp what this 16-acre property has to offer. Let's start with the semi-secluded very well-established treed property where a 5606 sq ft Home sits with 6 bedrooms, 4 bathrooms, two study/office's, Huge open beamed Great room. An additional family room on the lower walk-out basement level, spacious workout room with several storage rooms. Large open country kitchen with double ovens, gas cooktop and a window over the sink looking out over a treed backyard and pond. The mudroom between the large true 3 car garage and separate storage area and the Kitchen has 5 lockers with drawers below and space above for your things. Three covered decks and a covered patio. One is the wrap-around covered deck that goes from the front all the way around the southside of the Home with access from the Great room, then the covered deck off the dining/kitchen area has room to gather and also overlooks the treed backyard and pond. Spacious Master bedroom with large windows. Then there's the Horse facilities with a large 18' high shop, 3 horses stall, and dog kennel all in one building, a round pen and Arena, both sanded and a grassed pasture. Many more features you'll have to come see.
Location
- Street address
- 1984 E 183 N
- County
- Fremont County
- Zip code
- 83440
- Community
- Mortensen Hillcrest Estates-Fre
- Elevation
- 4,901 feet
Directions
From Hwy 20 and Hwy 33 interchange, go West to 2000 East and travel North to E 183 N, go West mile and turn South and drive to Property
Property details
- Acreage
- 16.106 acres
- MLS #
- SNRMLS 2187702
- Posted
Property taxes
- 2025
- $2,532
Parcels
- RP07N40E291200
Details and features
Listing
- Type
- Residential
- Subtype
- Single Family Residence
- Zoning
- Not Verified
Lot
- Waterfront
- Pond
- Features
- Established Lawn, Flower Beds, Livestock Permitted, Many Trees, Rural, Secluded, Sloped, Sprinkler System Full, Sprinkler-Auto, Wooded
Exterior
- Parking Spaces
- 3
- Parking
- Driveway, Garage, Open
- Pool
- Deck, Porch
- Structures
- Kennel/Dog Run, Outbuilding, Storage, Workshop
- Features
- Dog Run
Structure
- Style
- Ranch
- Basement
- Daylight, Exterior Entry, Finished, Full, Walk-Out Access
- Water
- Well
- Sewer
- Private Sewer
- Heating
- Electric, Forced Air
- Materials
- Frame, Stone, Vinyl Siding
- Roof
- Metal
Interior
- Rooms
- Basement, Bathroom x 5, Bedroom x 6, Den, Dining Room, Family Room, Laundry Room
- Flooring
- Carpet, Tile
- Fireplaces
- Yes
- Appliances
- Built-In Range, Dishwasher, Disposal, Double Oven, Exhaust Fan, Gas Range, Gas Water Heater, Microwave, Refrigerator, Vented Exhaust Fan
- Features
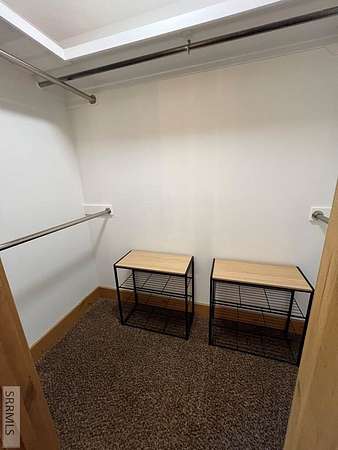
- Breakfast Bar, Ceiling Fan(s), Den/Study, Formal Dining Room, Garage Door Opener, Loft, Main Floor Family Room, Master Bath, Mud Room, Office, Pantry, Vaulted Ceiling(s), Walk-In Closet(s)
Nearby schools
| Name | Type |
|---|---|
| Central 322EL | Elementary |
| Sugar Salem 322JH | Middle |
| Sugar Salem 322HS | High |
Listing history
| Date | Event | Price | Change | Source |
|---|---|---|---|---|
| July 11, 2026 | New listing | $1,700,000 | — | SNRMLS |