Land with Home for Sale in Ludington, Michigan
1985 N Jebavy Dr, Ludington, MI 49431
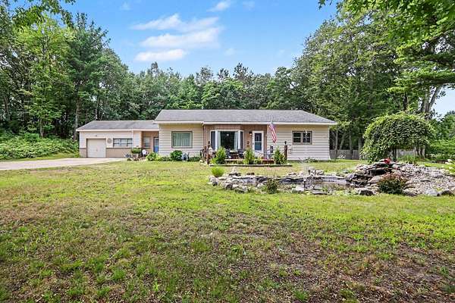
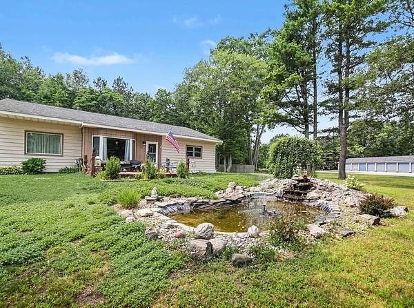
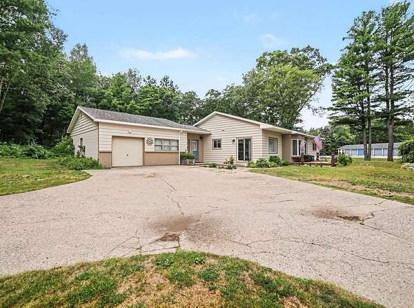
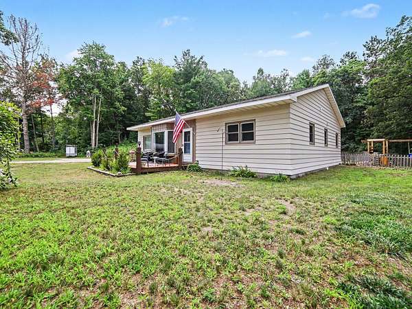
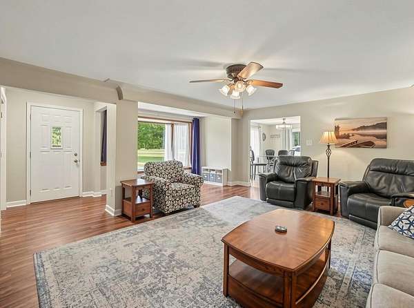
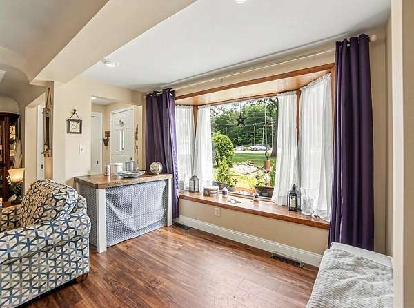
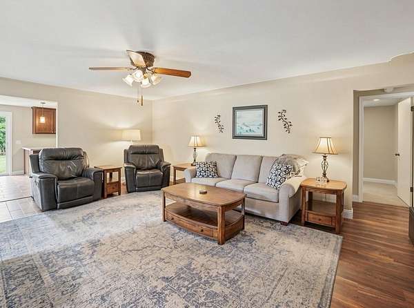
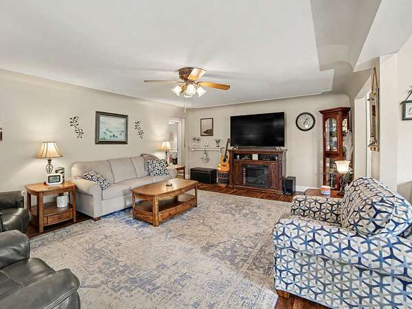
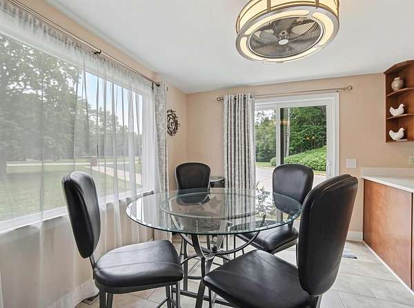
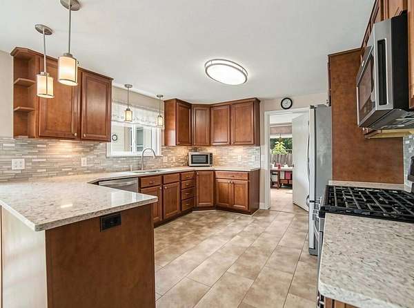
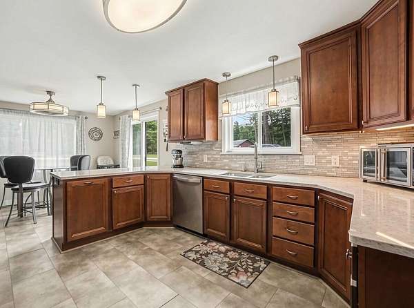
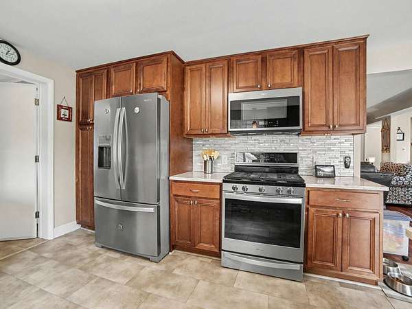
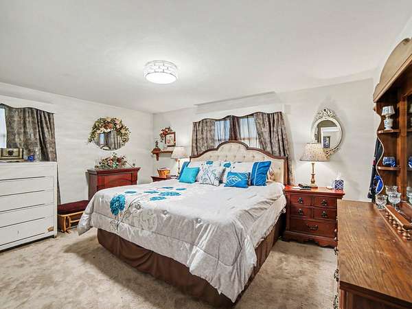
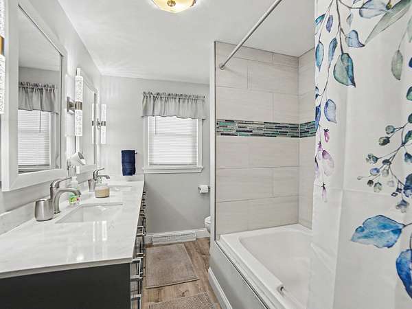
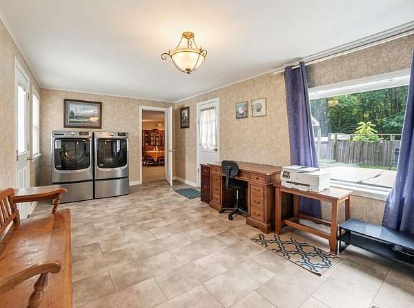
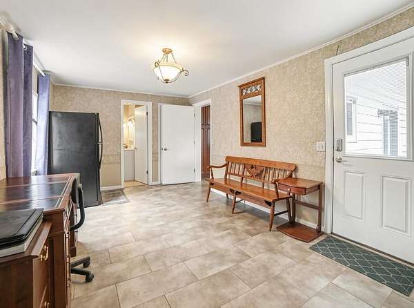
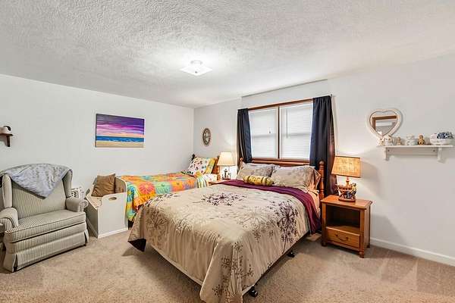
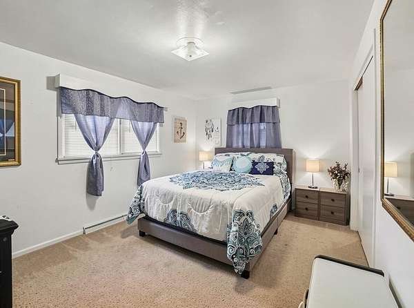
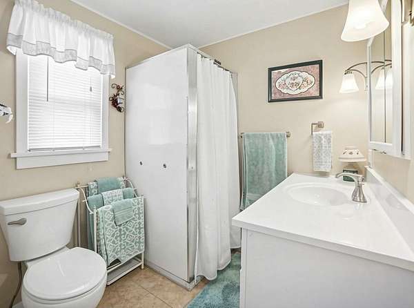
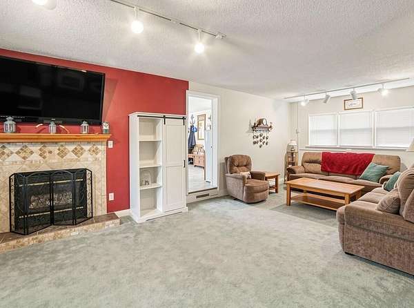
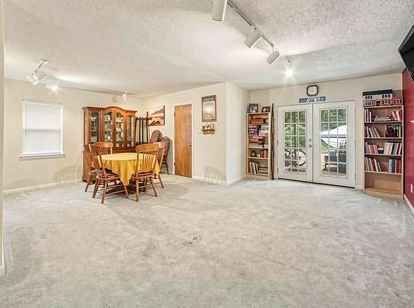
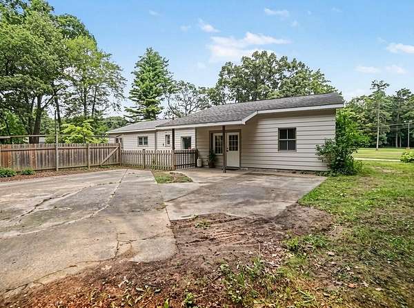
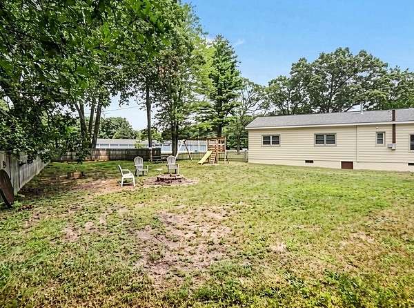
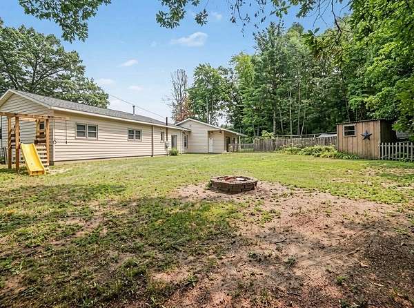
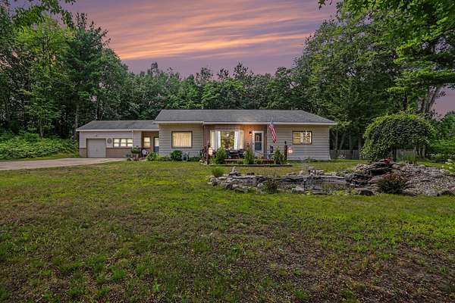
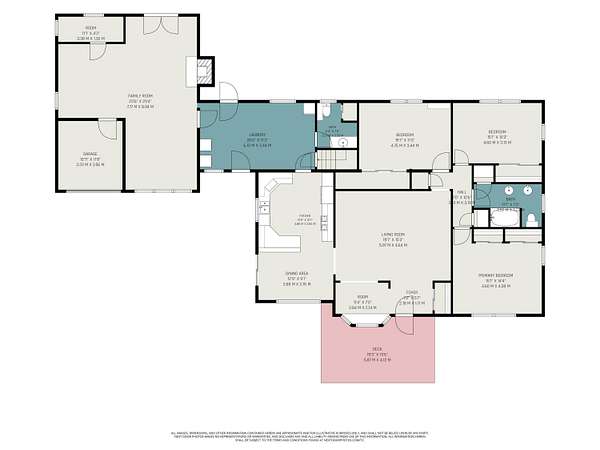
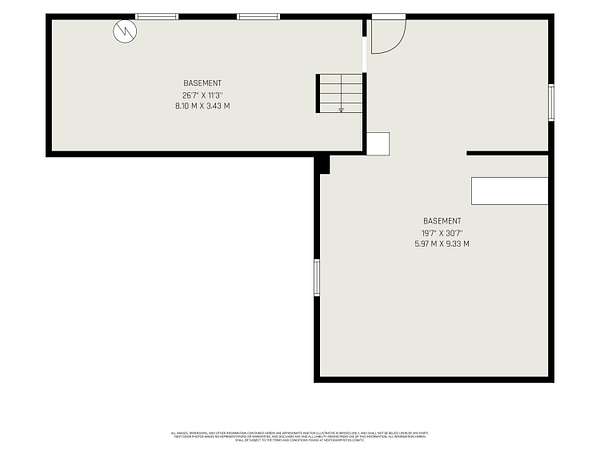
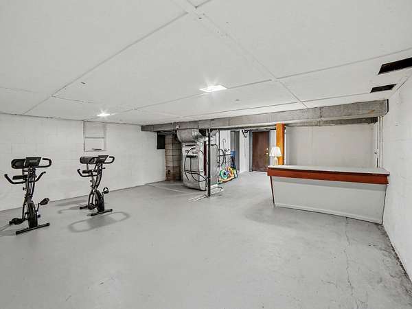
HAMLIN TOWNSHIP - Spacious 3-bedroom, 2-bath home situated on 2 acres in a convenient Ludington location! Offering comfortable main-floor living with generously sized rooms throughout, this home features both a welcoming living room and an additional family room with a gas-log fireplace. The updated kitchen features quartz countertops, soft-close cabinetry, and a tile backsplash, while the living room's large bay window provides plenty of natural light. The main-floor primary suite includes double closets and a bathroom with double sinks. A large laundry/office room conveniently connects the home, family room, and attached garage work space that is great for storage or parking smaller items (car will not fit) French doors lead to the fenced backyard, where you'll find a nice patio, perfect for relaxing or entertaining. Outside, enjoy a charming front porch, large concrete driveway, decorative pond, and plenty of room to enjoy the 2-acre setting. The home also offers a full Michigan basement with painted walls, drop ceiling, concrete floor, and Bilco door for easy outside access, providing excellent storage space. Additional features include central air, forced-air furnace, updated plumbing lines, and a new sump pump. Located just minutes from Lake Michigan, Ludington State Park, downtown Ludington, local shopping, and area amenities, this property offers a great combination of space, convenience, and location. Buyer to verify all information.
Location
- Street address
- 1985 N Jebavy Dr
- County
- Mason County
- Zip code
- 49431
- School district
- Ludington
- Elevation
- 650 feet
Directions
From US 10 / Ludington Ave to N Jebavy Dr, North on Jebavy Dr to property on corner of Decker and Jebavy - West side of road.
Property details
- Acreage
- 2 acres
- Zoning
- R-1
- MLS #
- MichRIC 26042597
- Posted
Property taxes
- 2025
- $1,933
Parcels
- 53-007-102-006-00
Legal description
X H-518-E1 E 16 RODS OF N 20 RODS OF NE FRL 1/4 OF NE FRL 1/4 SEC 2 T18N W 18W 2 A M/L
Details and features
Listing
- Type
- Residential
- Subtype
- Single Family Residence
Lot
- Features
- Corner Lot, Level, Recreational, Wooded
Exterior
- Parking
- Garage, Open
- Fencing
- Fenced
- Pool
- Deck, Patio
Structure
- Style
- Ranch
- Stories
- 1
- Water
- Well
- Sewer
- Septic Tank
- Heating
- Forced Air
- Cooling
- Central Air
- Materials
- Block, Vinyl Siding
- Roof
- Composition, Shingle
Interior
- Room Count
- 10
- Rooms
- Basement, Bathroom x 2, Bedroom x 3, Family Room, Laundry Room x 2
- Flooring
- Carpet, Vinyl
- Fireplaces
- Yes
- Appliances
- Dishwasher, Dryer, Microwave, Range, Refrigerator, Washer
- Features
- Broadband, Ceiling Fan(s), Garage Door Opener
Nearby schools
| Name | Type | District |
|---|---|---|
| Ludington Elementary School | Elementary | Ludington |
| Oj Dejonge Middle School | Middle | Ludington |
| Ludington High School | High | Ludington |
Listing history
| Date | Event | Price | Change | Source |
|---|---|---|---|---|
| Aug 13, 2026 | New listing | $339,500 | — | MichRIC |