
Land with Home for Sale in Bailey, Colorado
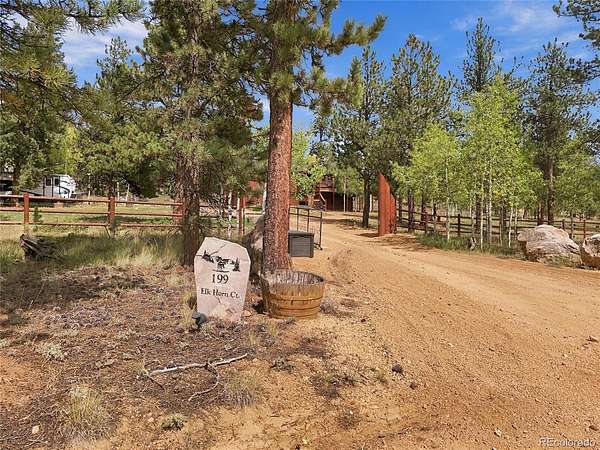
199 Elk Horn Ct, Bailey, CO 80421
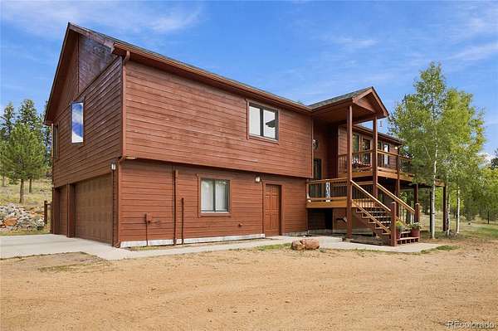
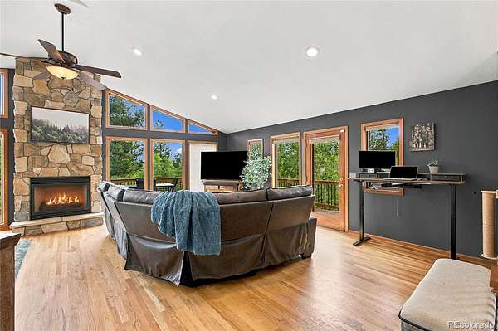
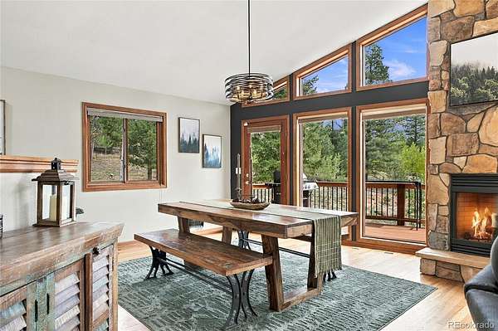
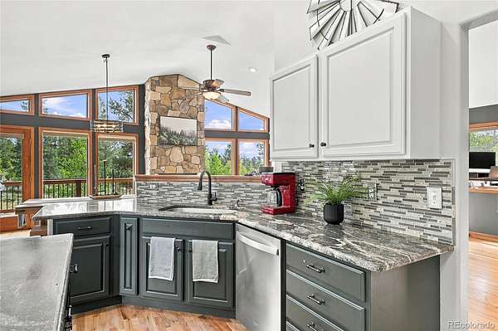
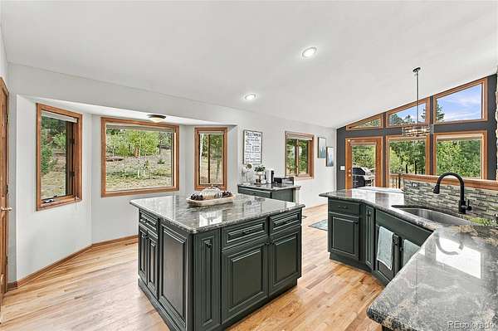
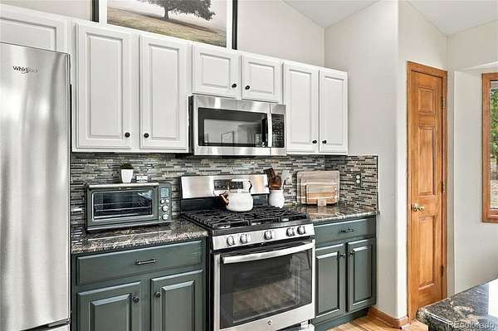
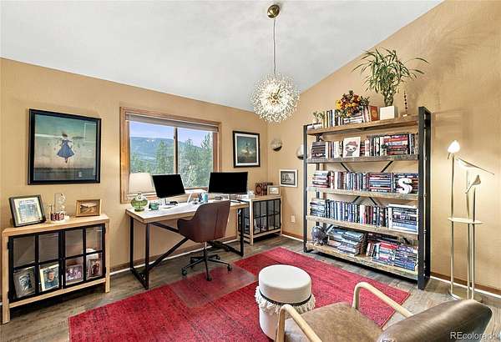
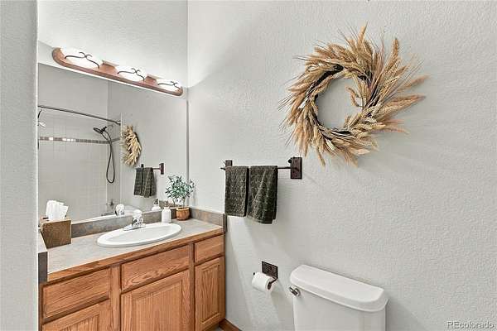
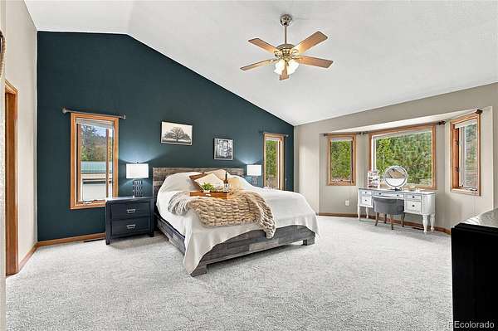
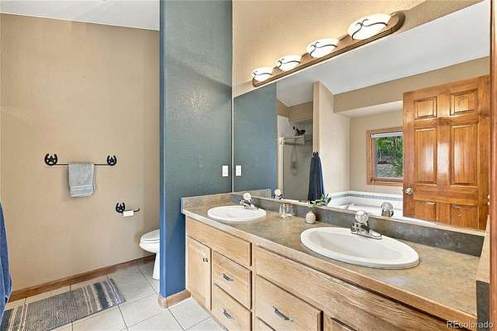
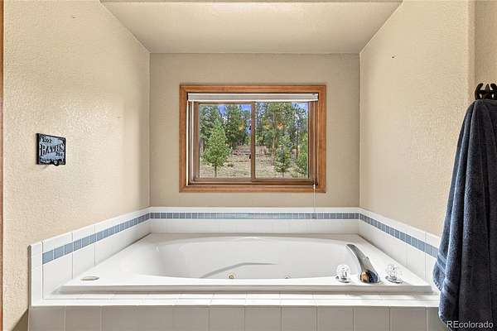
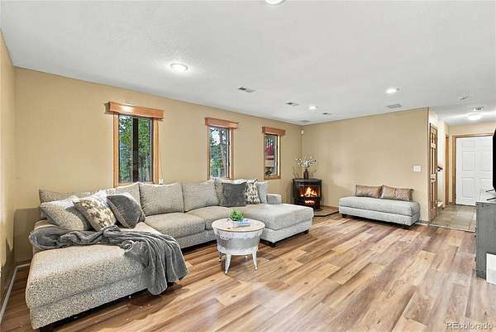
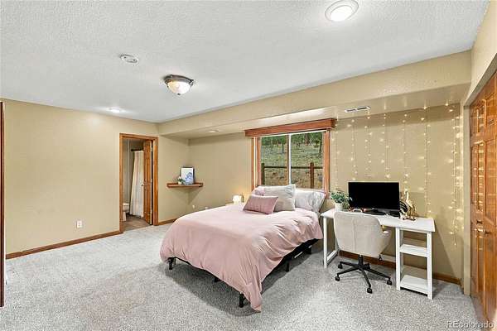
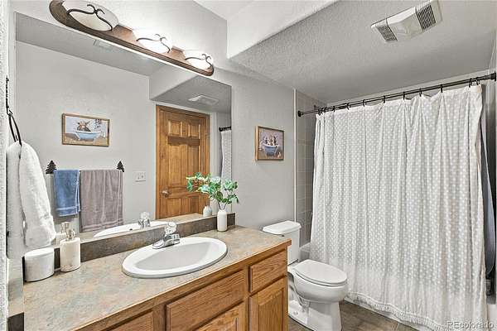
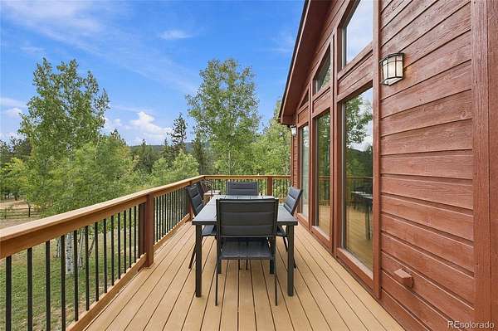
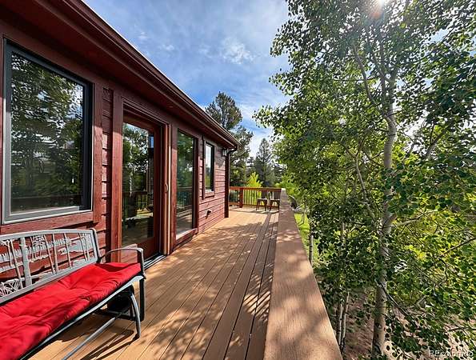
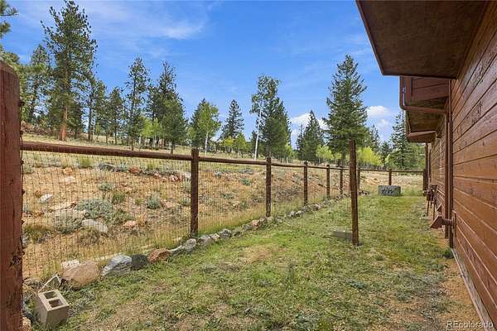
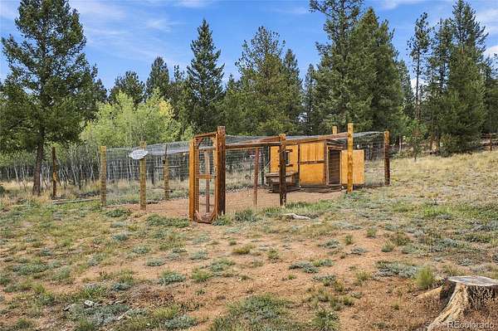
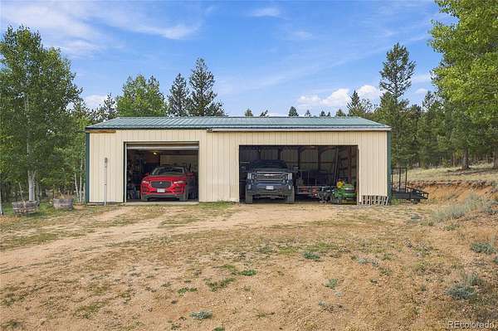
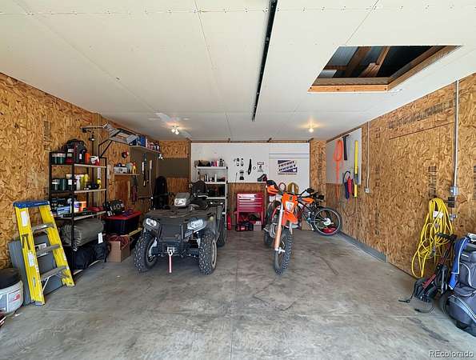
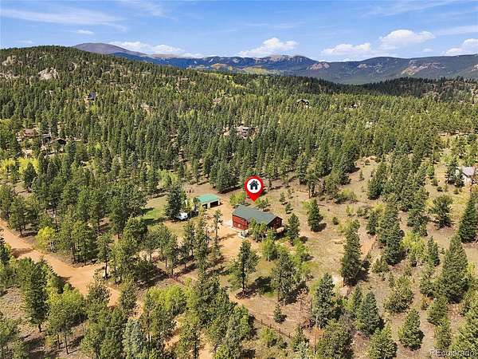
Imagine morning coffee on the wraparound deck, and quiet evenings surrounded by pines, aspens, and mountain views. Set on 5.2 usable acres with no HOA, this 3-bedroom, 3-bath Bailey retreat offers 2,380 square feet of inviting living space, a bright main-level living area with a wall of windows, granite kitchen, and a spacious primary suite with fireplace, large walk-in closet and five-piece bath. The lower level adds a cozy family room with a pellet stove, a private guest bedroom and bath, and flexibility for everyday living. Bring the RV, horses, projects, and outdoor gear. An attached 3-car garage, detached heated garage/ shop with concrete floor and its own electrical panel. Partial fencing, chicken coop and pasture provide room to spread out and enjoy the Colorado foothills lifestyle.
- Listed by Kelly Dolph, (303) 912-0937, Keller Williams Foothills Realty
Location
- Street address
- 199 Elk Horn Ct
- County
- Park County
- Zip code
- 80421
- Community
- Elk Horn Acres
- School district
- Platte Canyon RE-1
- Elevation
- 8,832 feet
Property details
- Acreage
- 5.2 acres
- Zoning
- Residential
- MLS #
- REcolorado 5646468
- Posted
Property taxes
- 2025
- $3,433
Parcels
- 17943
Legal description
Unit 1 Lot 3 Elk Horn Acres
Resources
Details and features
Listing
- Type
- Residential
- Subtype
- Single Family Residence
- Current Use
- Live/Work
- Ownership
- Individual
- Terms
- Cash, Conventional, FHA, VA Loan
- Exclusions
- Seller's Personal Property
- Possession
- Negotiable
Lot
- Exposure
- South
- View
- Mountain(s)
- Well Type
- Private
- Well Usage
- Household Inside Only
- Well Permits
- 223393
- Features
- Level, Many Trees, Mountainous
Exterior
- Parking Spaces
- 4
- Parking
- 220 Volts, Concrete, Lighted, Unpaved
- Garage
- Attached
- Fencing
- Partial
- Outdoor Spaces
- Covered, Deck, Front Porch
- Features
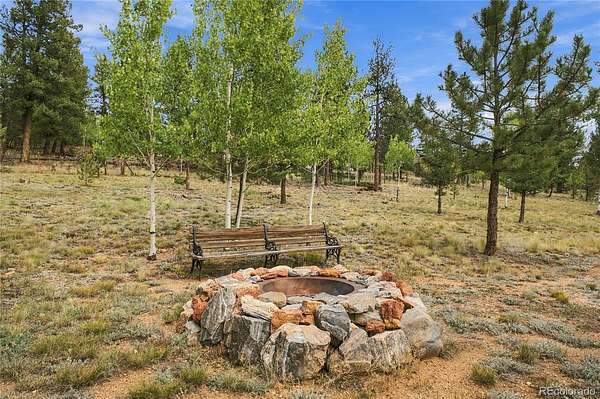
- Dog Run, Fire Pit
Structure
- Type
- House
- Style
- Mountain Contemporary
- Levels
- Bi-Level
- Basement
- Exterior Entry, Finished, Interior Entry, Walk-Out Access
- Water
- Well
- Sewer
- Septic Tank
- Heating
- Forced Air, Natural Gas, Pellet Stove
- Cooling
- None
- Materials
- Frame, Wood Siding
- Roof
- Composition
- Windows
- Double Pane Windows, Window Coverings
Interior
- Above Grade
- 1,596 sq ft
- Below Grade
- 784 sq ft
- Rooms
- Bathroom Full x 3, Bedroom x 3, Dining Room, Family Room, Great Room, Kitchen, Laundry
- Flooring
- Carpet, Tile, Wood
- Fireplace Count
- 2
- Fireplaces
- Basement, Gas Log, Great Room
- Appliances
- Dishwasher, Disposal, Dryer, Gas Water Heater, Microwave, Range, Refrigerator, Washer
- Security
- Smart Cameras, Smoke Detector(s)
- Features
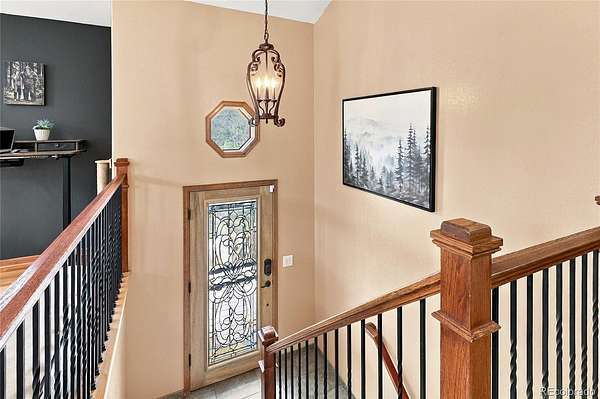
- Ceiling Fan(s), Entrance Foyer, Granite Counters, Vaulted Ceiling(s)
Property utilities
| Category | Type | Status |
|---|---|---|
| Power | Grid | Connected |
| Gas | Natural Gas | Connected |
| Sewage | Septic System | Connected |
| Water | Private Well | Connected |
Nearby schools
| Name | Type | District |
|---|---|---|
| Fitzsimmons | Elementary | Platte Canyon RE-1 |
| Platte Canyon | Middle | Platte Canyon RE-1 |
| Platte Canyon | High | Platte Canyon RE-1 |
Listing history
| Date | Event | Price | Change | Source |
|---|---|---|---|---|
| Sept 18, 2026 | New listing | $835,000 | — | REcolorado |
Payment calculator

Based on information submitted to the MLS GRID as of Sept 27, 2026 11:00 am MT. All data is obtained from various sources and may not have been verified by broker or MLS GRID. Supplied Open House Information is subject to change without notice. All information should be independently reviewed and verified for accuracy. Properties may or may not be listed by the office/agent presenting the information. Some IDX listings have been excluded from this website. View more