
Land with Home for Sale in Palm Bay, Florida
199 Greenbrier Ave NW, Palm Bay, FL 32907
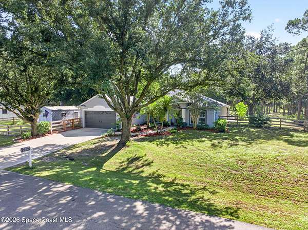
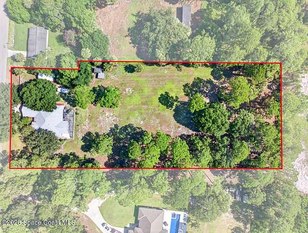
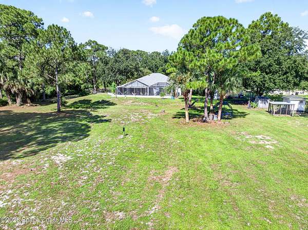
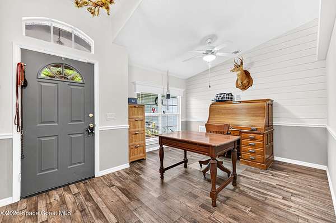
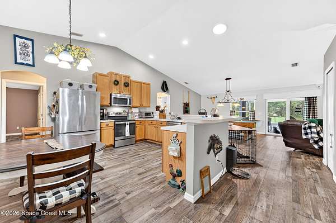
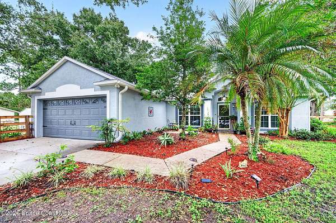
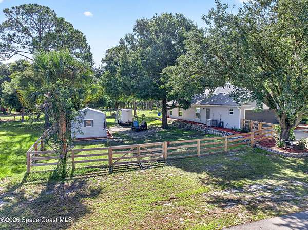
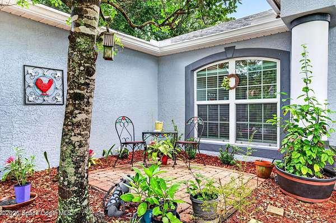
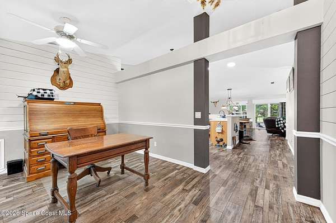
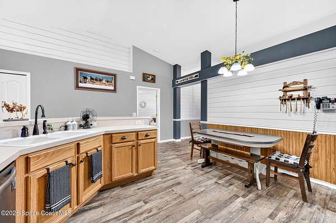
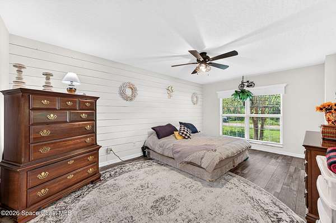
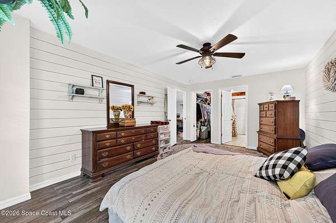
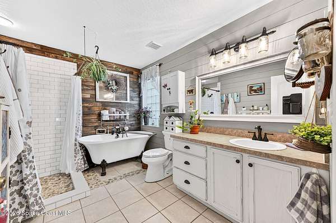
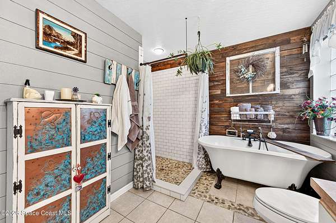
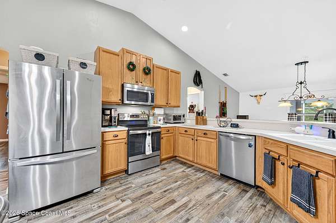
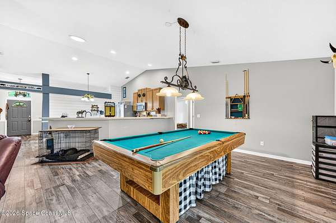
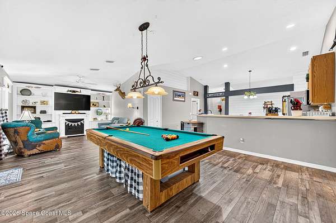
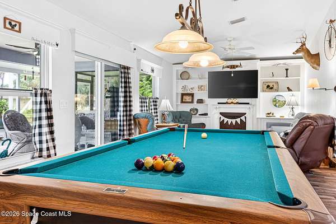
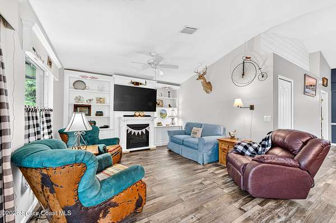
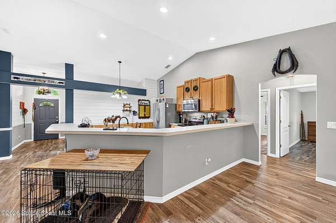
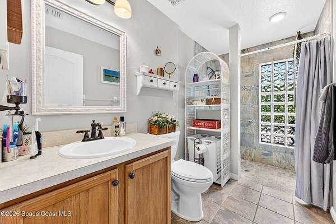
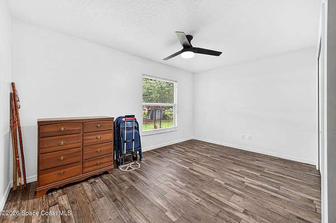
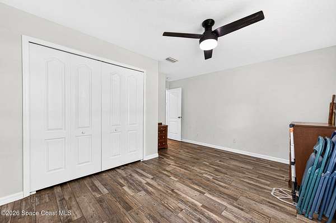
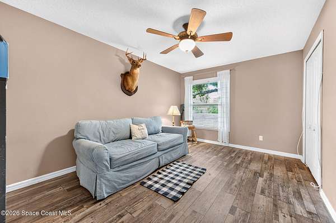
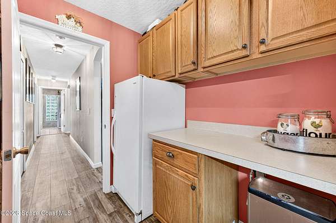
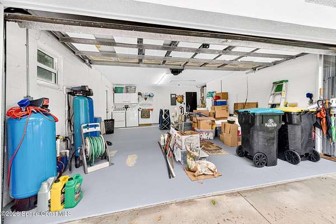
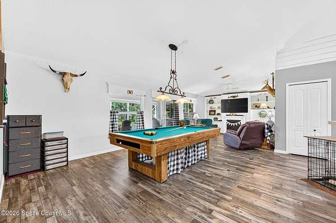
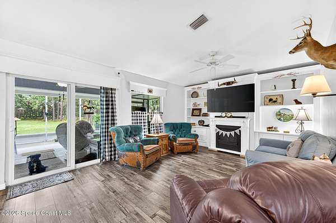
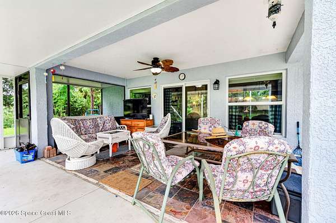
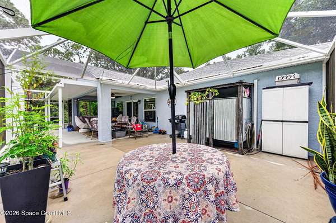
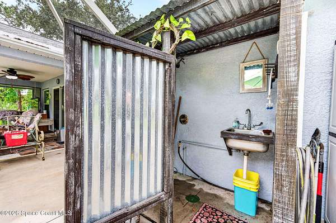
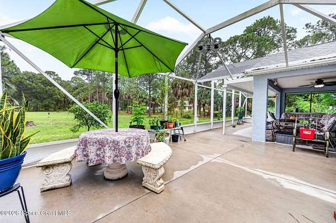
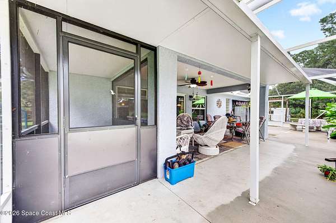
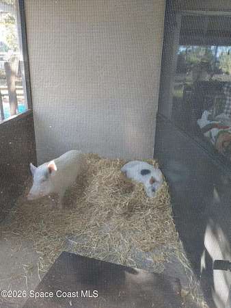
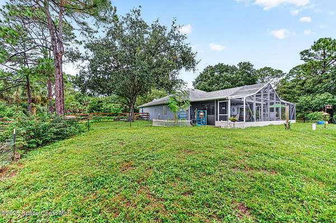
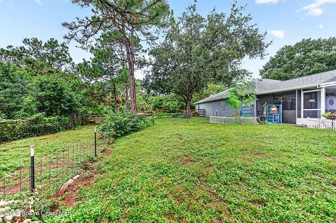
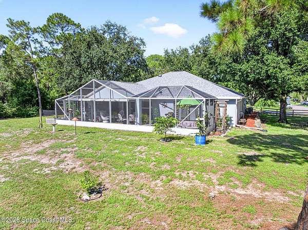
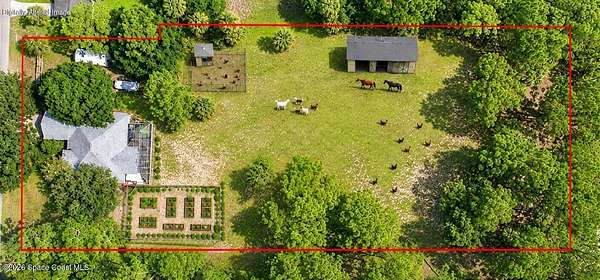
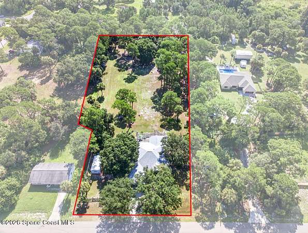
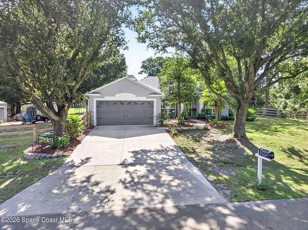
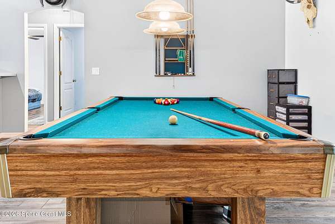
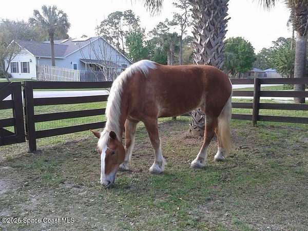
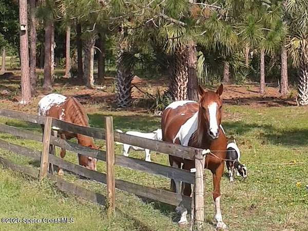
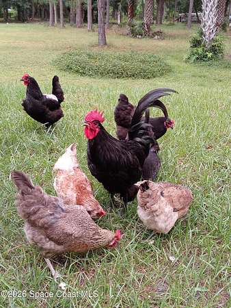
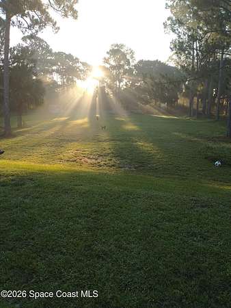
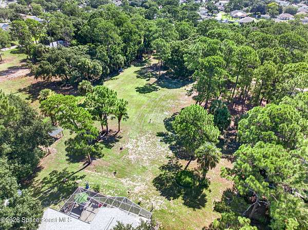
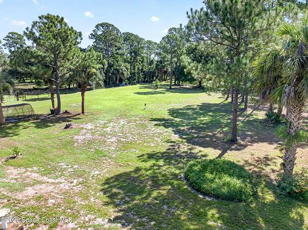
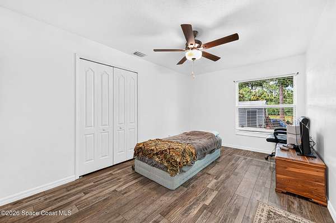
THIS IS A MUST SEE!! 2.09 ACRES ZONED RURAL RESIDENTIAL! Zoning permits growing plants, crops & trees for wholesale purposes. NO onsite retail sales, commercial landscaping depot or equipment staging permitted. Horses, chickens, goats & pigs permitted! This 4BR/2BA Concrete Block home, built in 2001, offers 2,083 sq ft with BRAND NEW HVAC, IMPACT WINDOWS & DOORS, 2023 ROOF, APPROX. 2-YEAR-OLD WATER HEATER & 172' DEEP WELL WITH PUMP & WATER SOFTENER REPLACED IN 2025. LVP FLOORING, TILE BATHS, NO CARPET! Kitchen sun tunnel, zero-entry guest shower & large porch with screened area and enclosed outdoor shower. MAJORITY OF THE ACREAGE IS FENCED, HIGH & DRY AND USABLE! Detached garage/shed & fenced animal run. Ideal for those seeking space for animals and/or growing plants & trees. Country living minutes from conveniences! BUYER MUST INDEPENDENTLY VERIFY ALL PROPERTY INFORMATION, ZONING & INTENDED USES WITH CITY OF PALM BAY. *Some photos digitally enhanced*
Location
- Street address
- 199 Greenbrier Ave NW
- County
- Brevard County
- Zip code
- 32907
- Community
- Port Malabar Unit 14
- Elevation
- 24 feet
Directions
Malabar Rd between Jupiter and Minton, head north on Greenbrier Ave and the home will be down on the right hand side. OWNER OCCUPIED do not disturb.
Property details
- Acreage
- 2.09 acres
- Zoning
- Zoned For Horses
- MLS #
- SCAOR 1085085
- Posted
Property taxes
- 2025
- $2,223
Parcels
- 28-36-35-ey-00601.0-0004.00
Legal description
PORT MALABAR UNIT 14 LOTS 4 & 5 BLK 601 & PART OF W 1/2 OF SE 1/4 OF SE 1/4 AS DESC IN ORB 3464 PG 2053 EXC ORB 9625 PG 1295 PARS 759, 763
Details and features
Listing
- Type
- Residential
- Subtype
- Single Family Residence
Lot
- Features
- Many Trees
Exterior
- Parking
- Garage, Open, RV
- Fencing
- Fenced
- Pool
- Porch
- Features
- Impact Windows, Outdoor Shower
Structure
- Style
- Ranch
- Stories
- 1
- Water
- Private, Well
- Sewer
- Septic Tank
- Heating
- Central, Electric
- Cooling
- Central Air
- Materials
- Block, Concrete, Stucco
- Roof
- Shingle
- Windows
- Skylight(s)
Interior
- Rooms
- Bathroom x 2, Bedroom x 4
- Flooring
- Tile
- Appliances
- Dishwasher, Disposal, Electric Oven, Electric Range, Electric Water Heater, Freezer, Microwave, Refrigerator
- Features
- Breakfast Bar, Ceiling Fan(s), Eat-In Kitchen, Pantry, Primary Bathroom-Tub With Separate Shower, Split Bedrooms, Walk-In Closet(s)
Nearby schools
| Name | Type |
|---|---|
| Christa McAuliffe | Elementary |
| Central | Middle |
| Heritage | High |
Listing history
| Date | Event | Price | Change | Source |
|---|---|---|---|---|
| Sept 17, 2026 | Price drop | $599,900 | $25,100 -4% | SCAOR |
| Sept 3, 2026 | New listing | $625,000 | — | SCAOR |