Land with Home for Sale in Mentone, Alabama
199 Road 1952, Mentone, AL 35984
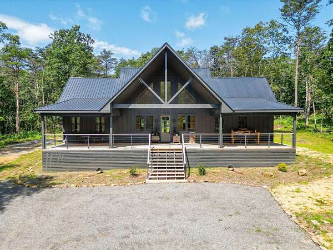
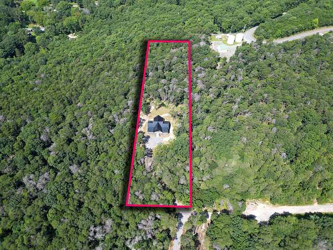
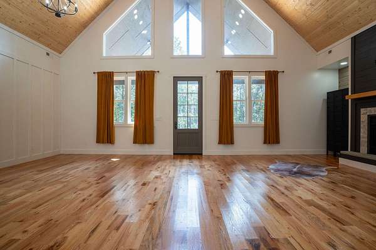
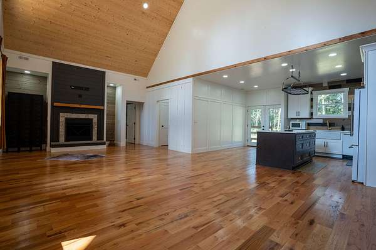
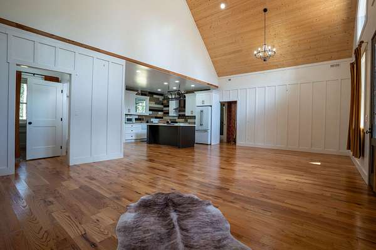
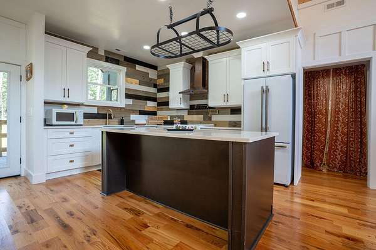
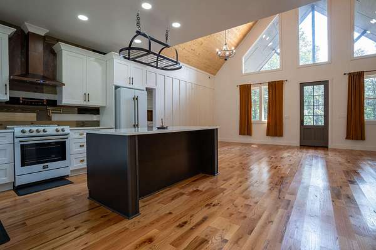
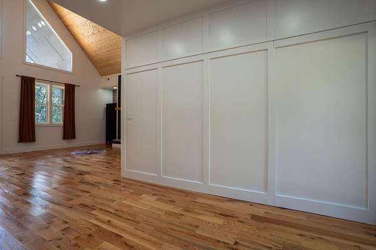
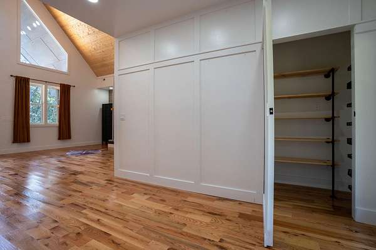
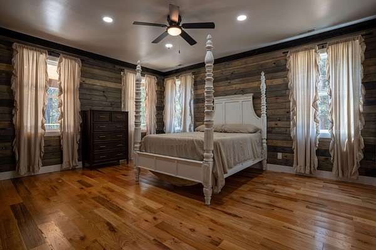
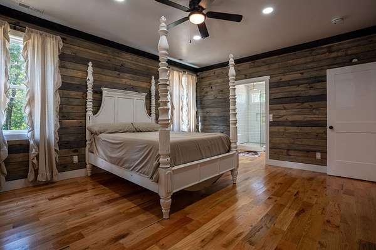
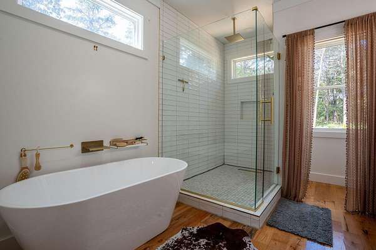
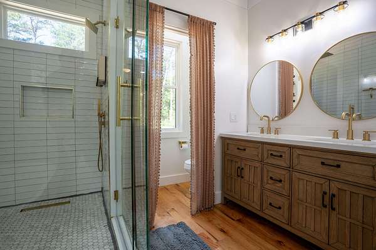
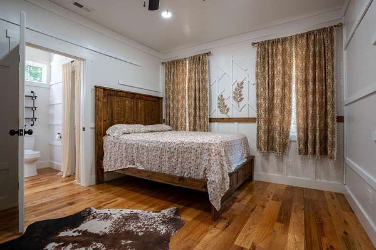
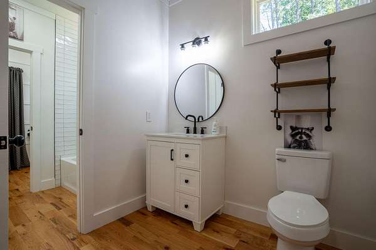
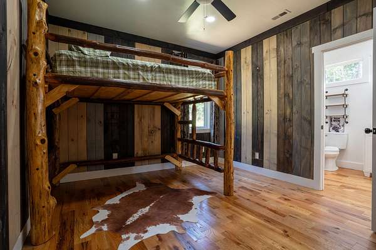
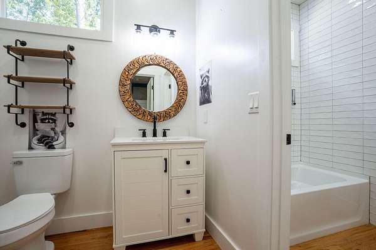
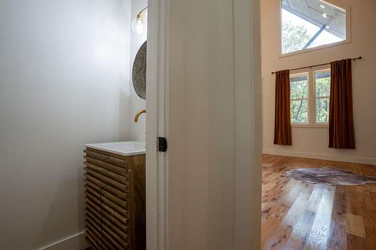
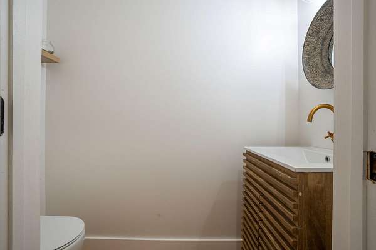
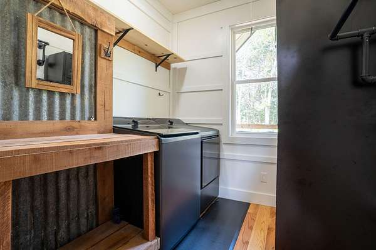
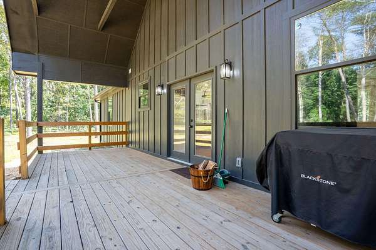
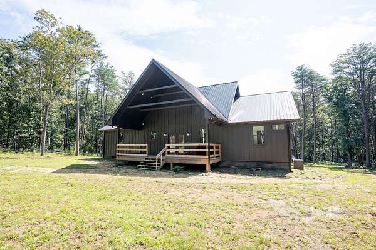
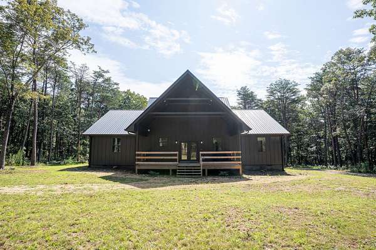
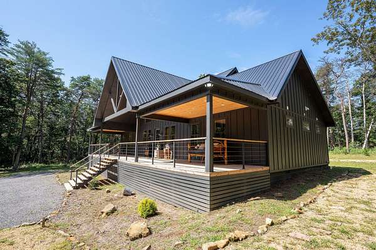
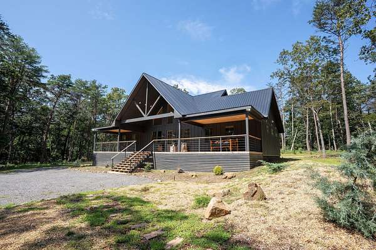
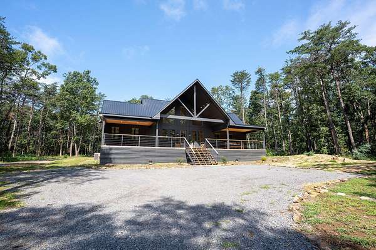
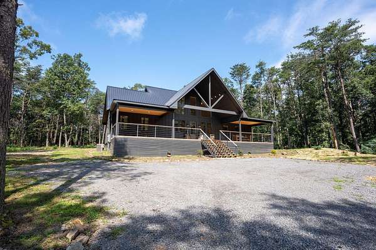
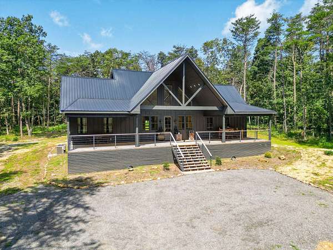
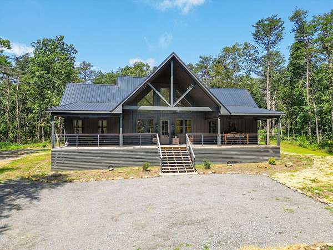
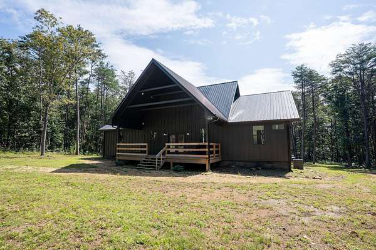
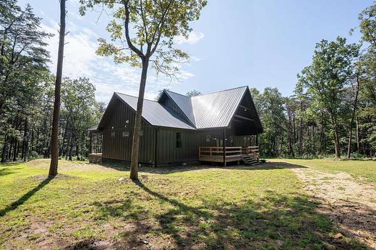
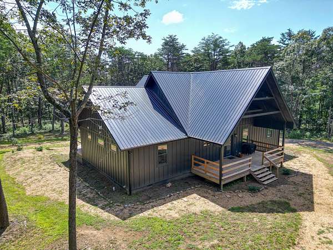
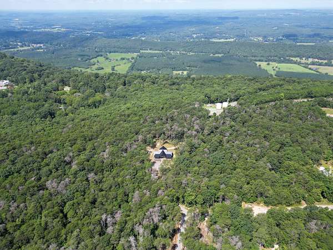
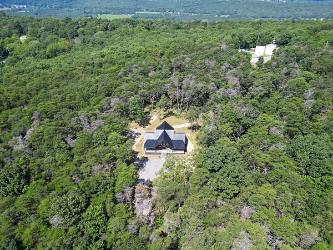
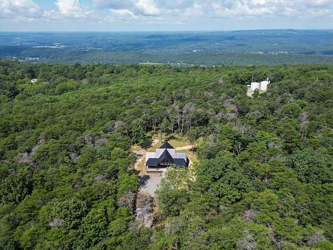
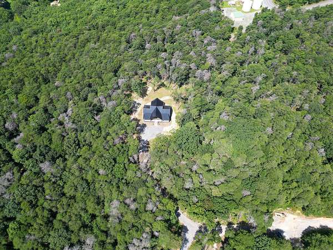
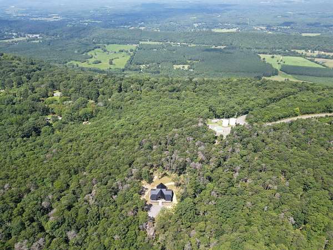
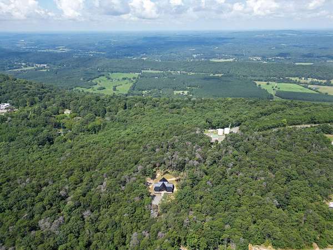
Tucked away on 2.26 acres in the desirable community of Mentone, this 3-bedroom, 3.5-bath luxury cabin-style home offers privacy, character, and plenty of room to enjoy the outdoors. The spacious interior features vaulted ceilings, warm wood flooring, a decorative fireplace, and a well-appointed kitchen with quartz countertops, farmhouse sink, high-end appliances, generous cabinetry, and a separate hidden pantry. The thoughtfully designed laundry room offers additional convenience and features a high-end washer and dryer set. The primary suite provides a relaxing retreat with custom wood accents, a soaking tub, and tiled shower. Huge front and back porches create inviting outdoor spaces overlooking the wooded surroundings, with seasonal brow views adding to the property's appeal. A French drain provides additional drainage protection. The home also offers the potential to convey partially furnished, including select locally crafted custom pieces that add to its unique mountain character. Conveniently located near downtown Mentone and local amenities, this property offers the perfect blend of comfort, privacy, craftsmanship, and mountain charm.
Location
- Street address
- 199 Road 1952
- County
- DeKalb County
- Zip code
- 35984
- Community
- Northbend
- Elevation
- 1,808 feet
Directions
From downtown Mentone, take 89 North around by water tower, turn right into Northbend Subdivision onRoad 1951, then right on Road 1952. Home is at the end on the right.
Property details
- Acreage
- 2.26 acres
- MLS #
- CAR 1540556
- Posted
Property taxes
- Recent
- $76
Parcels
- 10-05-21-0-001-078.003
Legal description
Cont 2.26Ac S21 T5s R10enorthbend Subdivisiontract 15Apb 7 Pg 268 & 269
Details and features
Listing
- Type
- Residential
- Subtype
- Single Family Residence
- Franchise
- Berkshire Hathaway Home Services
Exterior
- Pool
- Porch
Structure
- Stories
- 1
- Water
- Public
- Sewer
- Septic Tank
- Heating
- Central
- Cooling
- Central Air
- Materials
- Fiber Cement
- Roof
- Metal
Interior
- Room Count
- 5
- Rooms
- Bathroom x 4, Bedroom x 3
- Fireplaces
- Yes
- Appliances
- Dishwasher, Dryer, Microwave, Oven, Refrigerator, Washer
- Features
- Chandelier, Connected Shared Bathroom, High Ceilings, Kitchen Island, Open Floorplan, Pantry, Primary Downstairs, Vaulted Ceiling(s)
Nearby schools
| Name | Type |
|---|---|
| Valley Head Elementary | Elementary |
| Valley Head Middle | Middle |
| Valley Head High | High |
Listing history
| Date | Event | Price | Change | Source |
|---|---|---|---|---|
| Aug 11, 2026 | New listing | $485,000 | — | CAR |