Land with Home for Sale in Golden, Colorado
1992 Columbine Ct, Golden, CO 80401
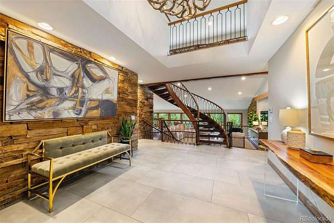
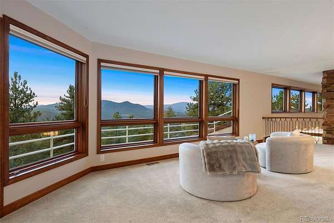
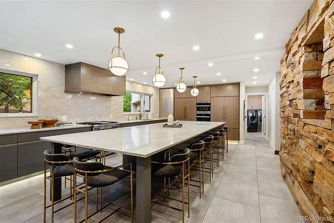
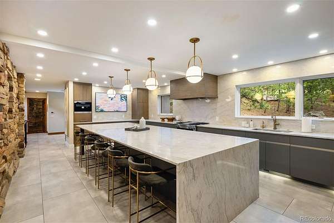
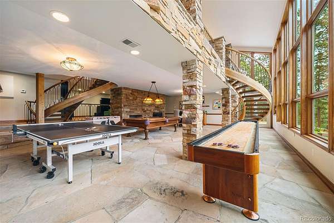
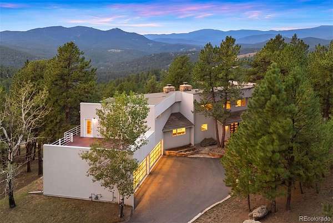
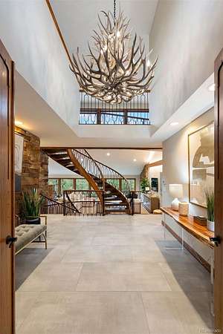
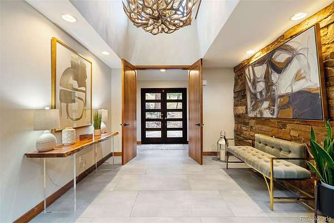
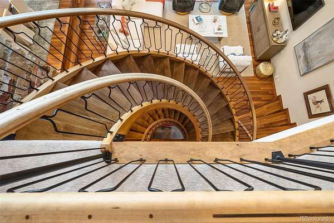
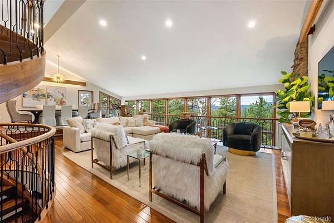
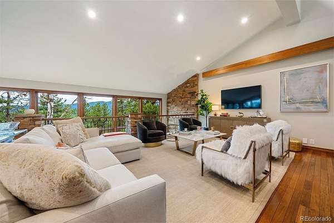
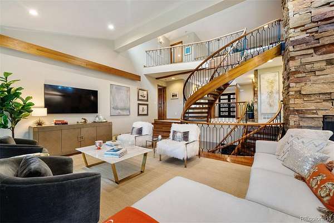
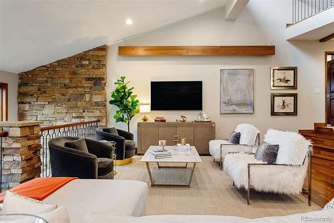
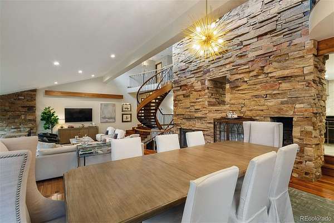
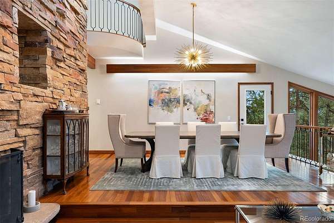
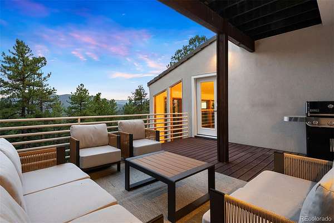
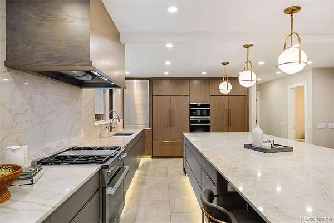
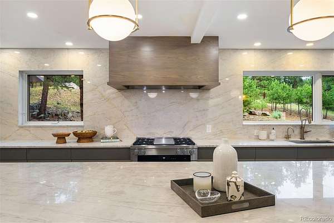
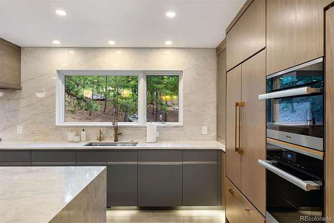
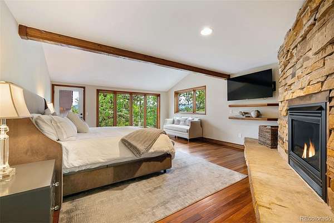
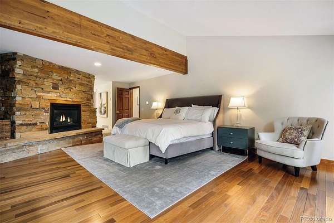
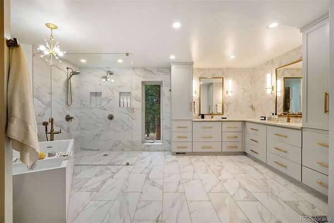
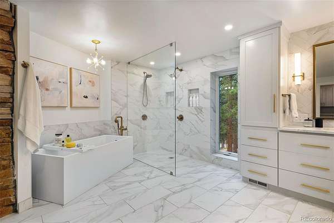
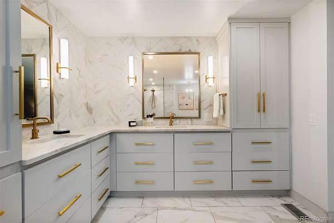
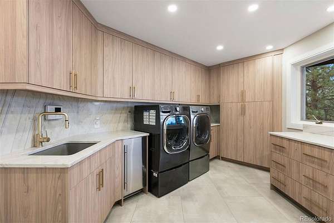
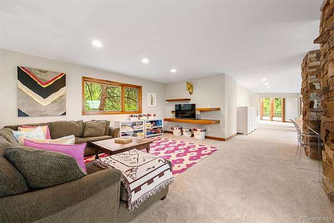
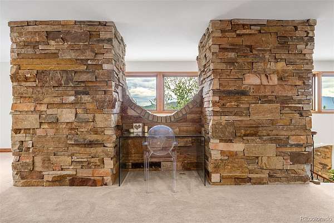
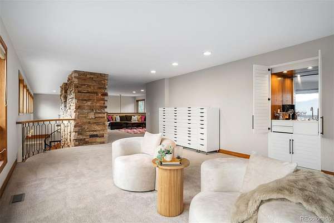
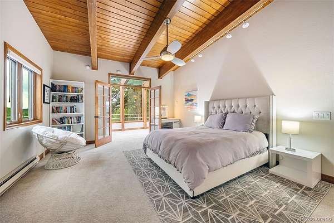
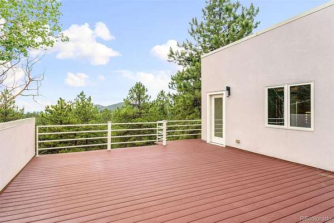
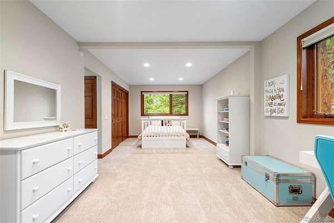
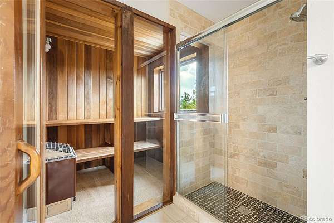
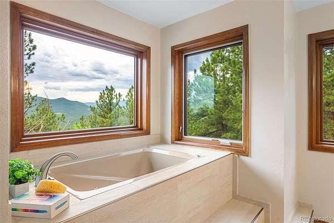
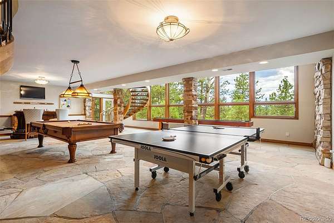
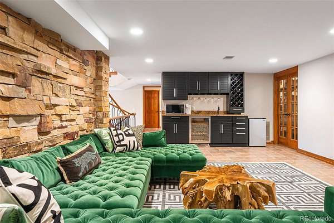
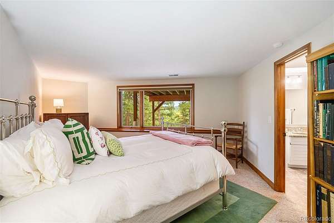
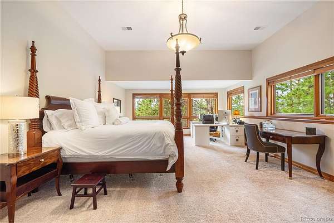
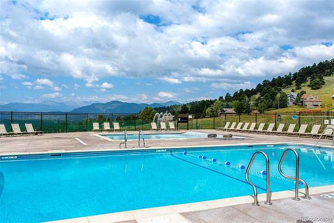
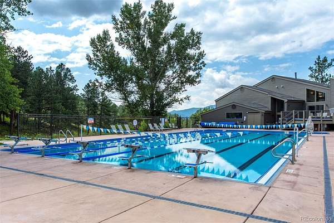
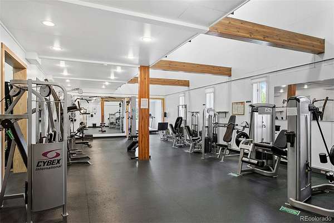
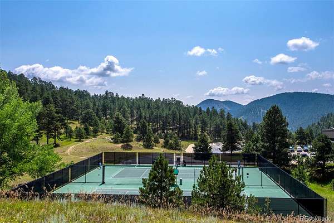
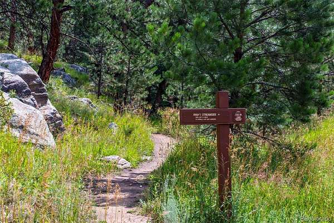
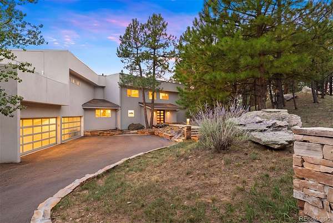
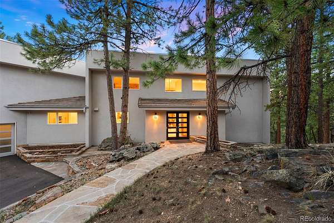
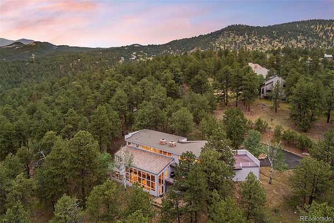
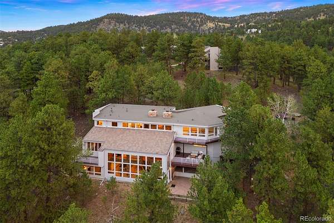
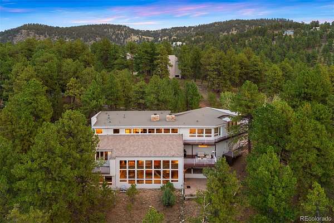
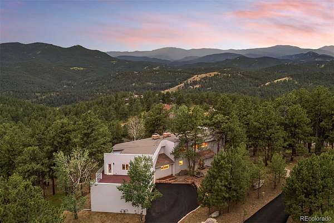
This one is a showstopper, located in serene Genesee, where luxury meets tranquility. This magnificent custom-built home, spanning 7,905 sqft, offers a modern architectural aesthetic w/intrinsic mountain elements. Set on a secluded 1.96 acre lot at the end of a quiet cul-de-sac, the property boasts breathtaking mountain views & enviable privacy. Double-doors open to a grand entry crowned by an elk antler chandelier, an homage to local wildlife. Teak flooring & modern large format tile flow throughout the main level, while dramatic spiral staircases connect the home's multiple levels. The living room & kitchen are graced by stacked stone, evoking the foothills ambiance, & multi-tiered balconies overlook every level. The renovated kitchen is a chef's & entertainer's dream, featuring natural quartzite counters & backsplash, 15-foot center island w/seating for 10, & a full suite of Miele appliances including a plumbed coffee station & combi-steam oven, dual fuel range, speed oven, & dishwasher, alongside a Subzero refrigerator/freezer. A Scotsman nugget ice machine in the laundry room is a family favorite. The main floor primary suite is luxurious & welcoming, w/its own fireplace, private deck, & newly remodeled ensuite featuring a zero-entry shower, air-jet light therapy tub, & heated floors. The walkout lower level offers a flagstone floored game room, den with wet bar, & two bedroom suites. Upstairs, two additional bedroom suites await, one w/a dry sauna, plus a vast loft ideal for an office or playroom that opens onto a large rooftop sundeck. Recent updates include new furnaces & air-conditioning system, offering peace of mind for years to come. Genesee residents enjoy 1,200 acres of open space, 12 miles of hiking trails, two clubhouses, fitness center, pools, tennis courts, & pickleball, plus a vibrant community calendar of outdoor concerts and social events. This home is for those who seek privacy & an active community lifestyle in the Colorado foothills.
Location
- Street address
- 1992 Columbine Ct
- County
- Jefferson County
- Zip code
- 80401
- Community
- Genesee
- School district
- Jefferson County R-1
- Elevation
- 7,288 feet
Property details
- Acreage
- 1.96 acres85,378 sq ft
- Zoning
- P-D
- Access
- Private road
- MLS #
- REcolorado 3548821
- Posted
Property taxes
- 2025
- $15,604
Expenses
- Homeowner Association Fee
- $2,740 annually
Parcels
- 008445
Legal description
LOT 181, GENESEE FILING NO. 8 PHASE II, COUNTY OF JEFFERSON, STATE OF COLORADO.
Resources
Details and features
Listing
- Type
- Residential
- Subtype
- Single Family Residence
- Current Use
- Live/Work
- Ownership
- Corporation/Trust
- Terms
- Cash, Conventional
- Exclusions
- Sellers' Personal Property. Furniture and Infrared Sauna Are Negotiable.
- Possession
- Negotiable
Income
- Rentals Allowed
- Long Term
Community
- Association
- Genesee Foundation
- Amenities
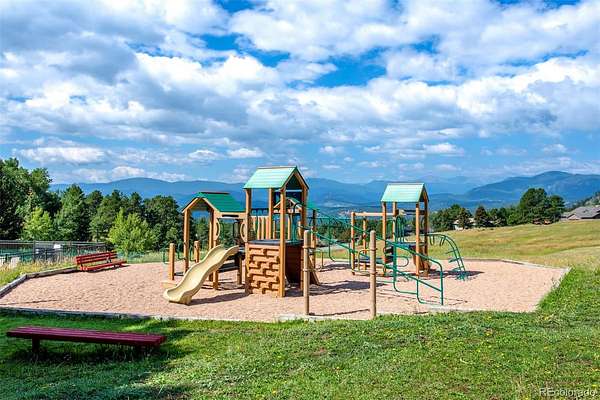
- Clubhouse, Fitness Center, Playground, Pool, Tennis Court(s)
- Fee Includes
- Maintenance Grounds, Recycling, Road Maintenance, Snow Removal, Trash
Lot
- Vegetation
- Aspen, Mixed, Natural State, Pine
- Road Frontage
- Private Road
- Road Surface
- Paved
- Road Responsibility
- Private Maintained Road
- View
- Mountain(s)
- Features
- Cul-De-Sac, Foothills, Master Planned, Near Public Transit, Rolling Slope, Secluded
Exterior
- Parking Spaces
- 4
- Parking
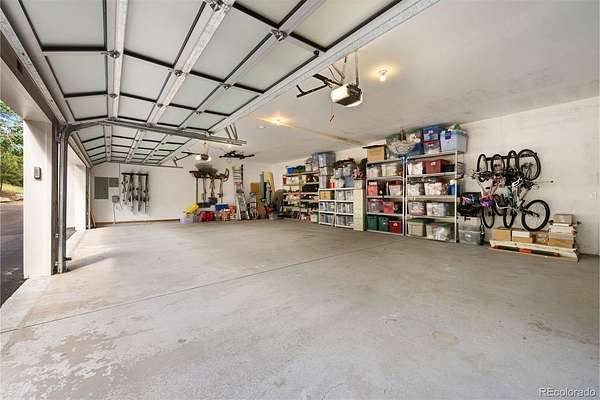
- Asphalt, Concrete, Dry Walled, Exterior Access Door, Finished Garage, Insulated Garage, Lighted, Oversized, Storage
- Garage
- Attached
- Fencing
- None
- Hot Tub
- Bath
- Outdoor Spaces
- Deck, Patio, Rooftop
- Features
- Balcony, Private Yard, Rain Gutters
Structure
- Type
- House
- Condition
- Updated/Remodeled
- Style
- Contemporary
- Levels
- Two
- Basement
- Finished, Full, Walk-Out Access
- Water
- Public
- Sewer
- Public Sewer
- Heating
- Baseboard, Electric, Forced Air, Heat Pump, Natural Gas, Radiant Floor
- Cooling
- Central Air
- Materials
- Frame, Stucco
- Windows
- Double Pane Windows, Skylight(s), Window Coverings
- Foundation
- Slab
Interior
- Above Grade
- 4,908 sq ft
- Below Grade
- 2,997 sq ft
- Rooms
- Bathroom Full x 3, Bathroom Half, Bathroom Three Quarter x 2, Bedroom x 5, Dining Room, Family Room, Game Room, Great Room, Kitchen, Laundry, Loft, Media Room, Utility Room
- Flooring
- Carpet, Stone, Tile, Wood
- Fireplace Count
- 3
- Fireplaces
- Basement, Gas, Great Room, Primary Bedroom, Wood Burning
- Appliances
- Bar Fridge, Convection Oven, Dishwasher, Disposal, Double Oven, Dryer, Microwave, Range, Range Hood, Refrigerator, Self Cleaning Oven, Washer, Water Purifier
- Laundry
- In Unit, Sink
- Security
- Carbon Monoxide Detector(s), Smoke Detector(s), Video Doorbell
- Features
- Built-In Features, Ceiling Fan(s), Eat-In Kitchen, Entrance Foyer, Five Piece Bath, High Ceilings, High Speed Internet, Kitchen Island, Open Floorplan, Primary Suite, Quartz Counters, Sauna, Smoke Free, Vaulted Ceiling(s), Walk-In Closet(s), Wet Bar
Property utilities
| Category | Type | Status |
|---|---|---|
| Power | Grid | Connected |
| Gas | Natural Gas | Connected |
| Sewage | Sewer | Connected |
| Water | Public | Available |
Nearby schools
| Name | Type | District |
|---|---|---|
| Ralston | Elementary | Jefferson County R-1 |
| Bell | Middle | Jefferson County R-1 |
| Golden | High | Jefferson County R-1 |
Listing history
| Date | Event | Price | Change | Source |
|---|---|---|---|---|
| Aug 24, 2026 | New listing | $2,850,000 | — | REcolorado |
Payment calculator

Based on information submitted to the MLS GRID as of Oct 16, 2026 3:00 pm MT. All data is obtained from various sources and may not have been verified by broker or MLS GRID. Supplied Open House Information is subject to change without notice. All information should be independently reviewed and verified for accuracy. Properties may or may not be listed by the office/agent presenting the information. Some IDX listings have been excluded from this website. View more