Land with Home for Sale in Laurel Hill, Florida
1993 Varnum Rd, Laurel Hill, FL 32567
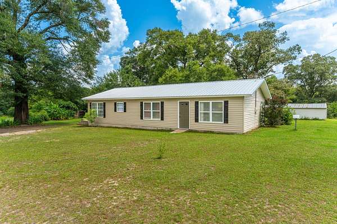
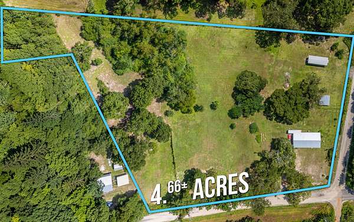
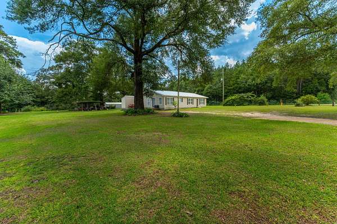
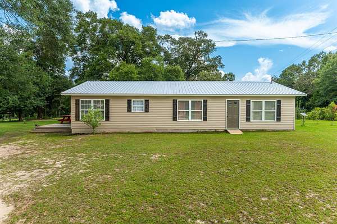
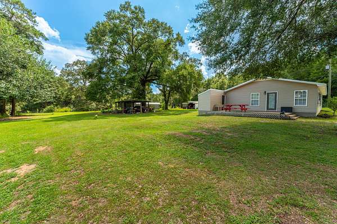
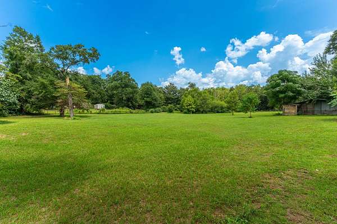
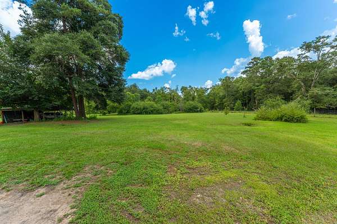
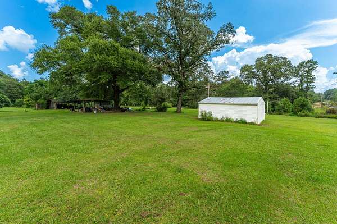
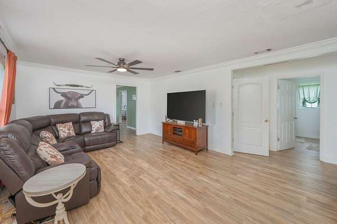

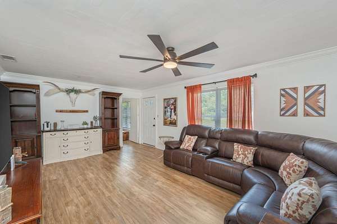
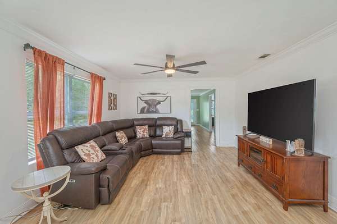
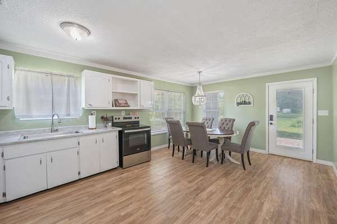
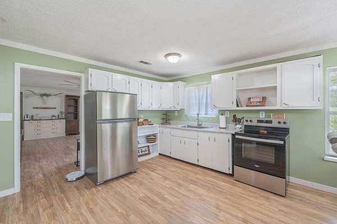
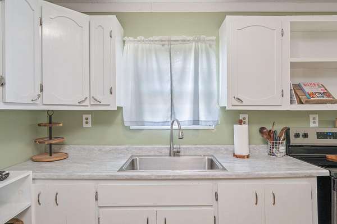
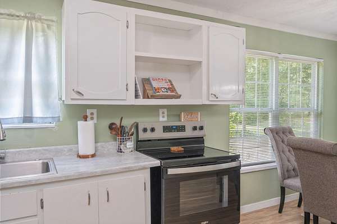
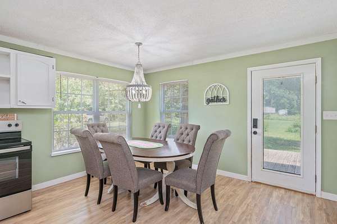
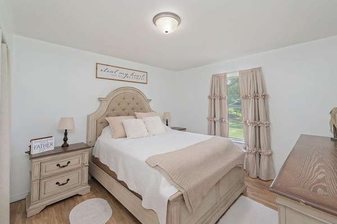
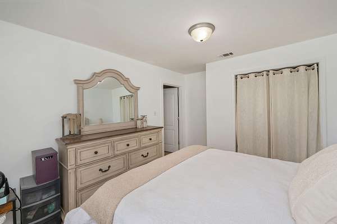
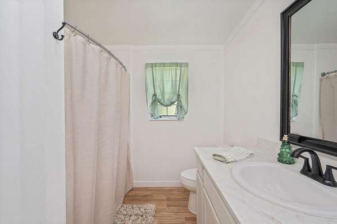
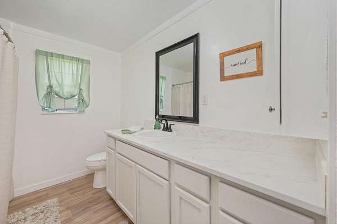
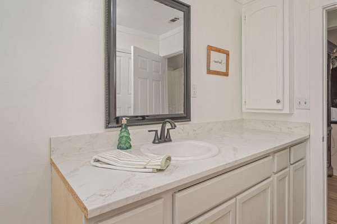
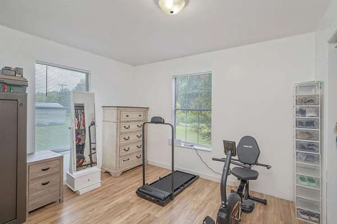
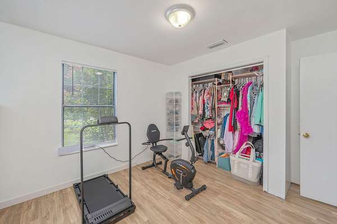
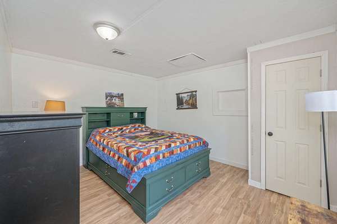
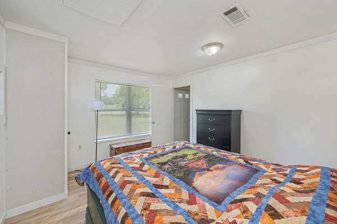
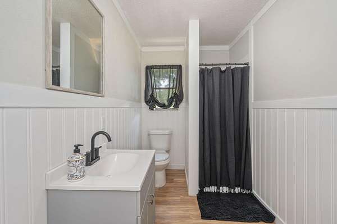
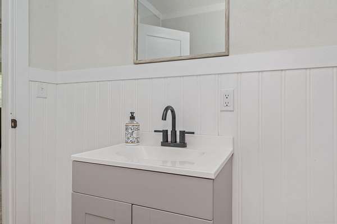
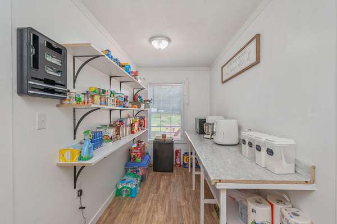
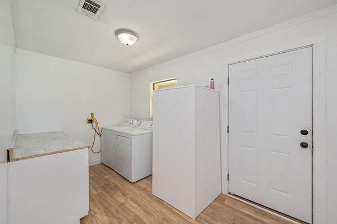
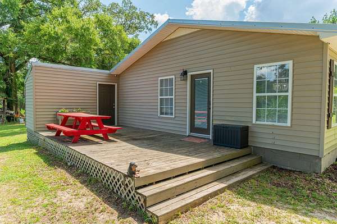
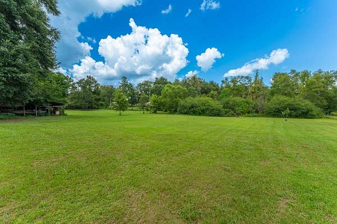
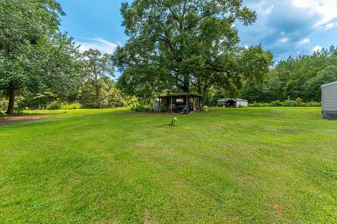
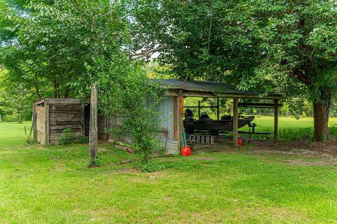
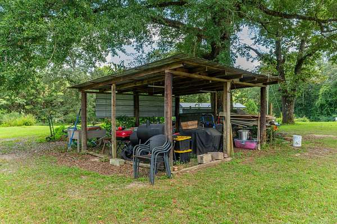
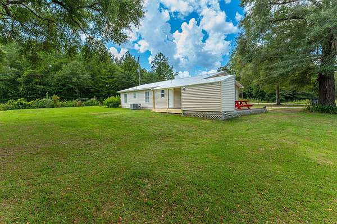
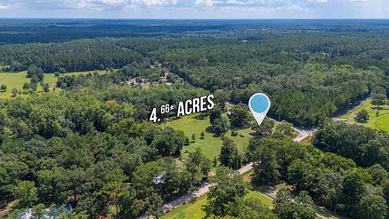
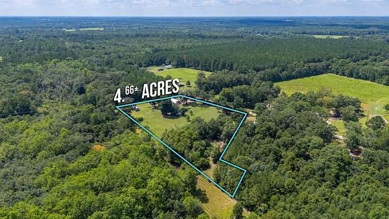
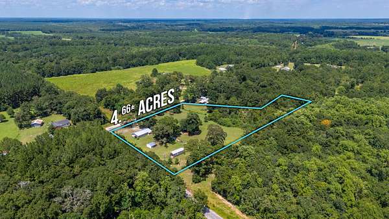
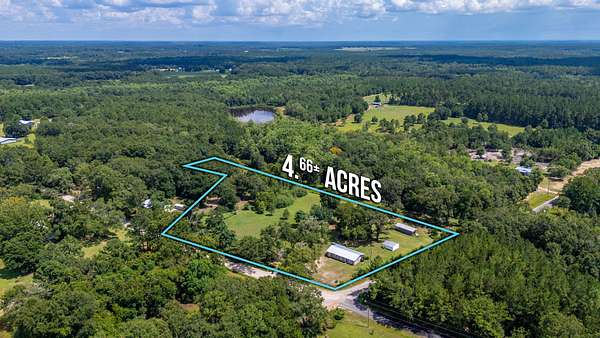
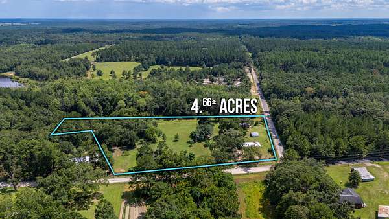
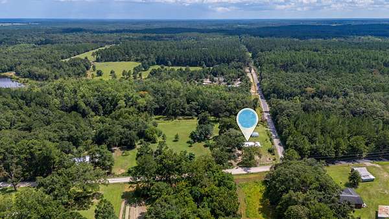
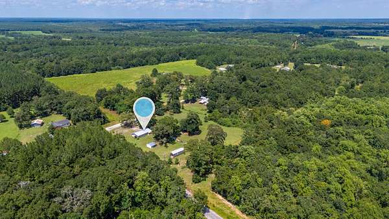
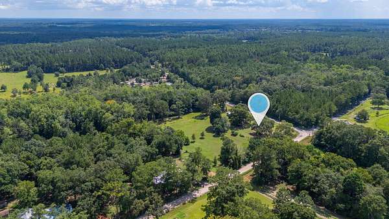
$7,500 closing cost credit with acceptable offer!!! Country Living with Room to Grow! This 3BR/2BA ranch-style home offers the perfect opportunity to enjoy a little space and start your own mini-farm on 4.66+/- acres. The spacious kitchen and dining area provide plenty of room for the entire family to gather, while the large new walk-in pantry and oversized laundry room offer the storage and functionality that make country and farm life a little easier. Recent improvements include fresh interior paint, new LVP flooring throughout, remodeled second bathroom, 2025 roof, 2025 water heater, and 2022 HVAC. Outside, you'll find two electrical meters, an RV hookup, functional workshop, and pole barn providing plenty of room for equipment, tools, storage, or hobbies. To top things off your property is mostly fenced in and features a new covered back porch and an awesome open deck that is perfect for entertaining or relaxing while you sit back and enjoy the country views looking out over your own paradise. Your new home is located less than 10 minutes to Florala/Lake Jackson, approximately 25 minutes to Crestview, and about an hour to Destin and the Emerald Coast beaches. Bring your vision and make this country property your own!
Location
- Street address
- 1993 Varnum Rd
- County
- Walton County
- Zip code
- 32567
- Elevation
- 260 feet
Directions
From the North Crestview Publix go North on Hwy 85 for approximately 18 miles and turn left on Grimes road. Follow Grimes to Varnum road. Home is located at the corner of Varnum and county line road on your right.
Property details
- Acreage
- 4.66 acres
- Zoning
- County, Resid Single Fami
- MLS #
- ECARMLS 1009861
- Posted
Property taxes
- 2025
- $1,202
Parcels
- 31-6N-21-40000-008-0000
Legal description
BEG ON S SIDE OLD FLORALA + LAUREL HILL RD ON W 40 LN SW4 OF NW4 SEC 31-6N-21W, S 80YDS, E 60YDS, N 80YDS TO RD, W 60YDS TO BEG. OR 3179-2977 OR 3235-467 OR 3269-4311 OR 3270-1782 OR 3272-599 OR 3361-2006
Details and features
Listing
- Type
- Residential
- Subtype
- Single Family Residence
- Franchise
- RE/MAX International
Lot
- Features
- Addl Land Available, Corner
Exterior
- Fencing
- Fenced
- Pool
- Deck, Porch
- Structures
- Workshop
- Features
- Yard Building
Structure
- Style
- Ranch
- Stories
- 1
- Sewer
- Septic Tank
- Heating
- Central
- Cooling
- Central Air
- Materials
- Frame, Siding Vinyl, Trim Vinyl
- Windows
- Double Pane Windows
Interior
- Room Count
- 7
- Rooms
- Bathroom x 2, Bedroom x 3
- Flooring
- Vinyl
- Appliances
- Microwave, Refrigerator, Stove/Oven Electric, Water Heater-Elect
- Features
- Ceiling CRWN Molding, Newly Painted, Pantry, Washer/Dryer Hookup, Woodwork Painted
Nearby schools
| Name | Type |
|---|---|
| Paxton | Elementary |
| Paxton | Middle |
| Paxton | High |
Listing history
| Date | Event | Price | Change | Source |
|---|---|---|---|---|
| Oct 1, 2026 | Price drop | $299,900 | $10,000 -3.2% | ECARMLS |
| Sept 3, 2026 | Price drop | $309,900 | $10,000 -3.1% | ECARMLS |
| Aug 21, 2026 | Price drop | $319,900 | $5,100 -1.6% | ECARMLS |
| Aug 14, 2026 | New listing | $325,000 | — | ECARMLS |