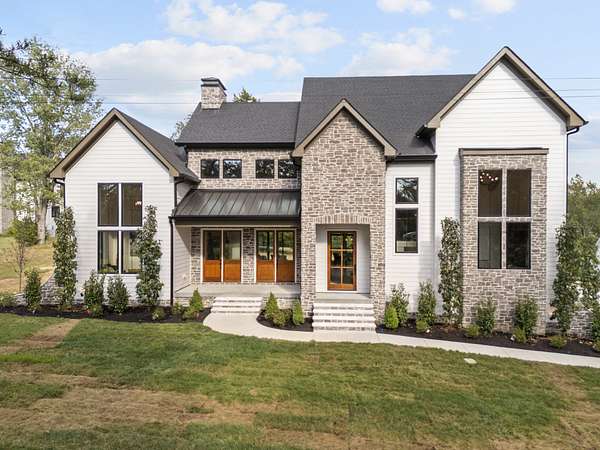
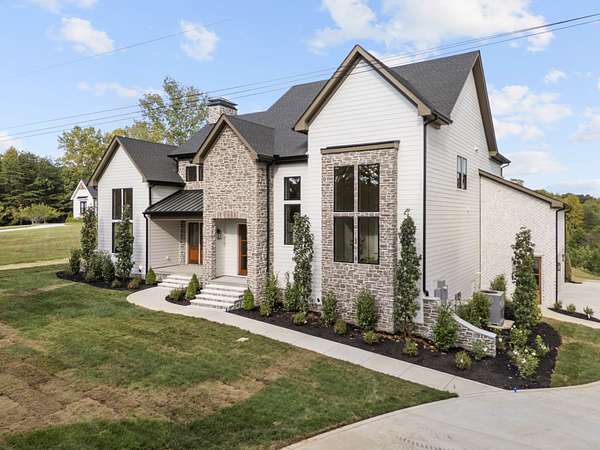
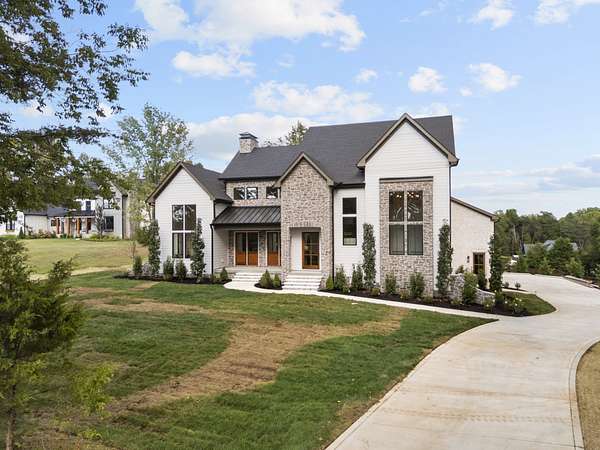
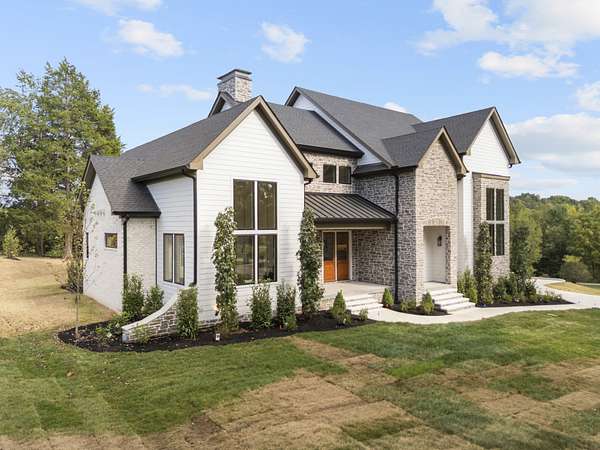
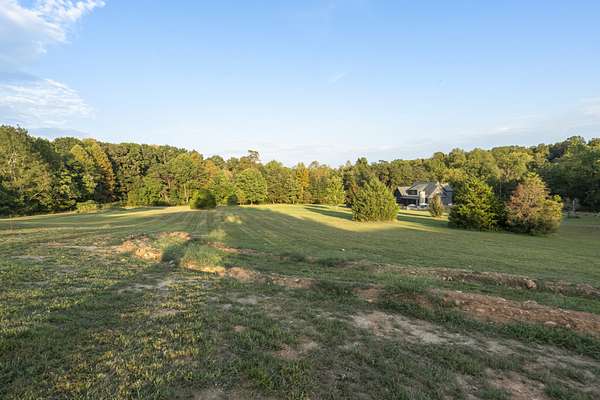
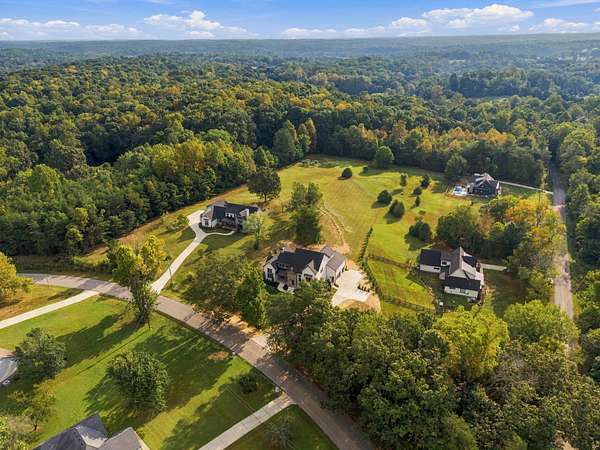
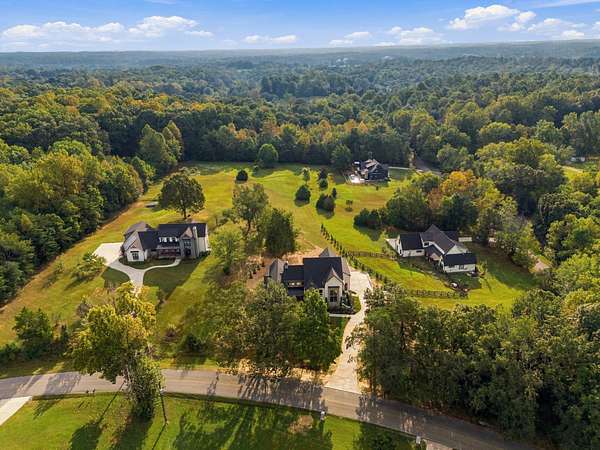
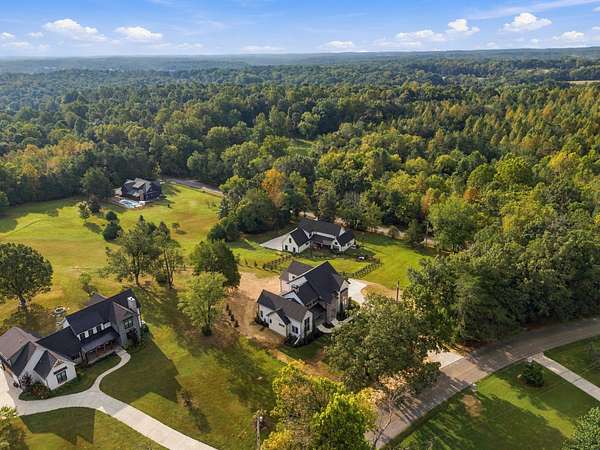
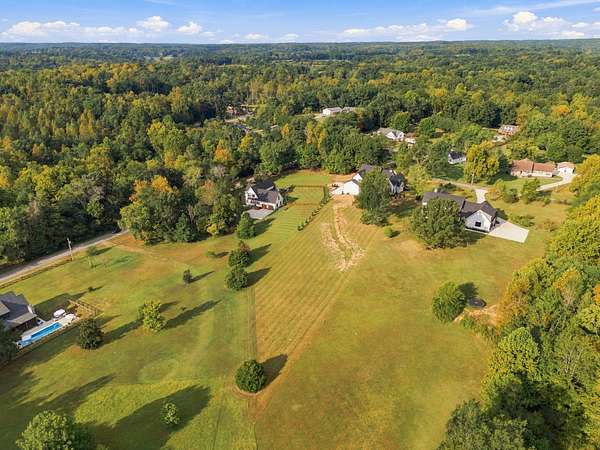
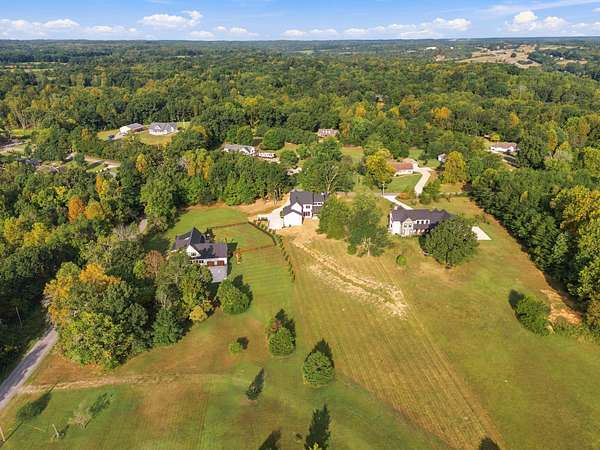
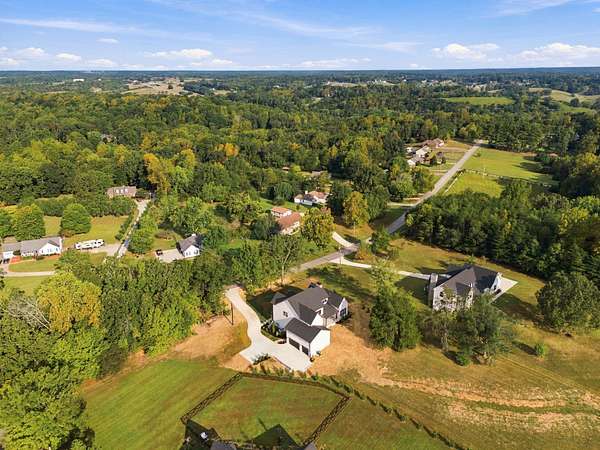
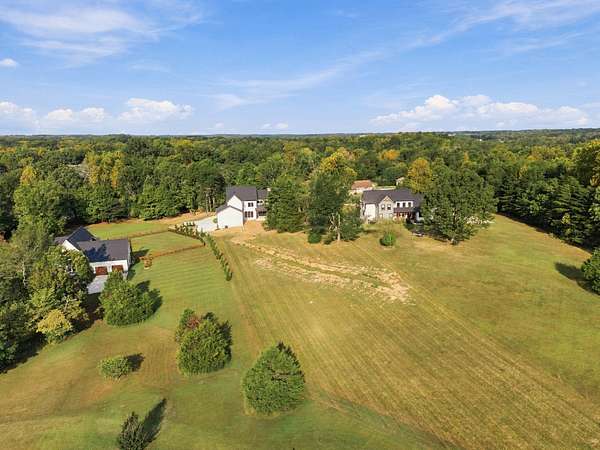
Land with Home for Sale in Burns, Tennessee
1995 Spencer Mill Rd, Burns, TN 37029
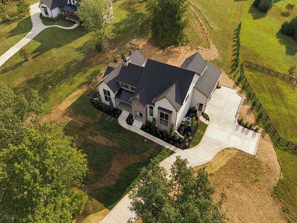
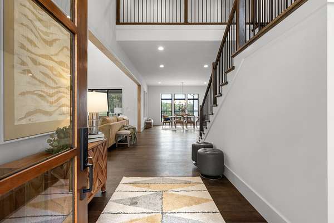
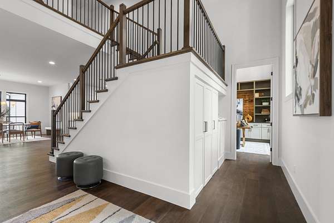
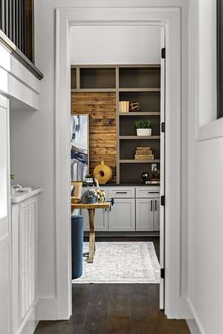
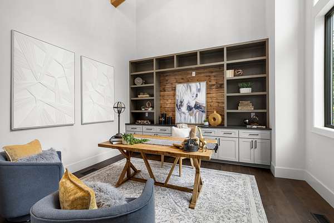
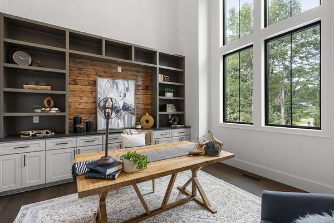
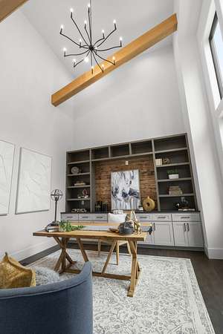
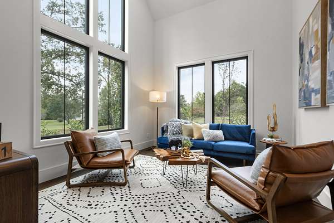
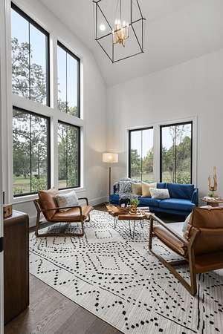
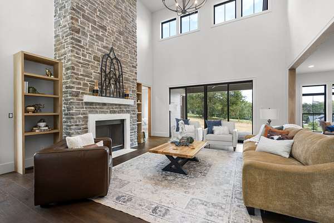
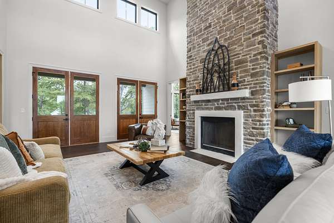
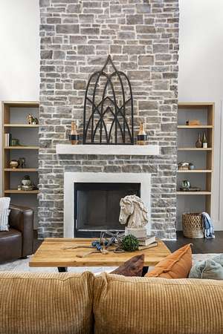
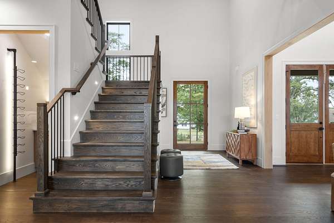
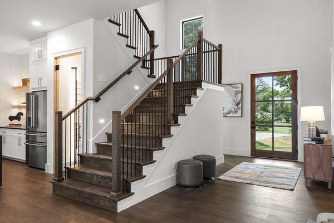
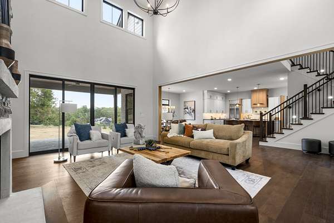
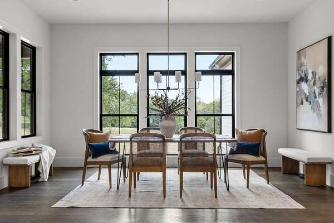
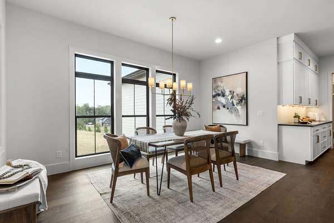
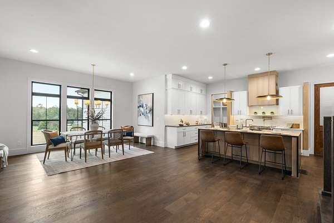
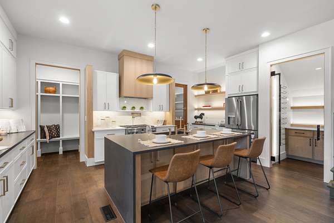
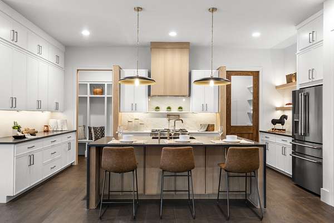
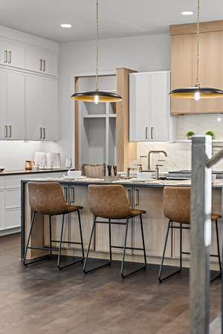
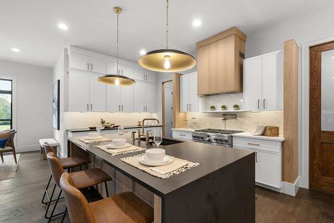
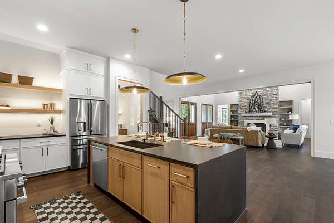
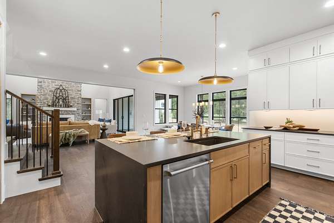
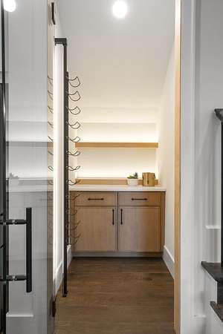
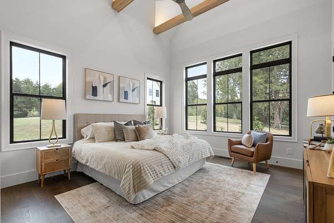
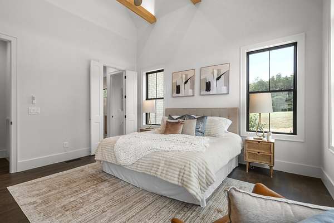
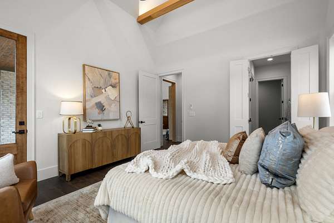
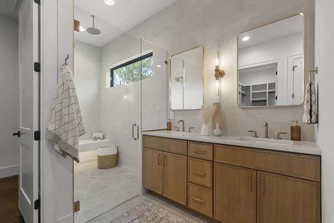
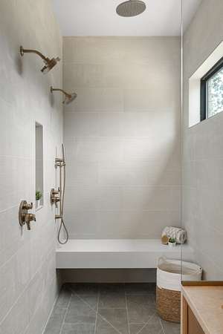
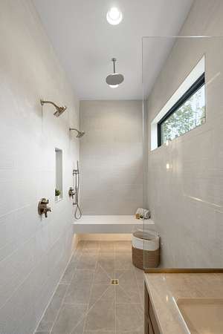
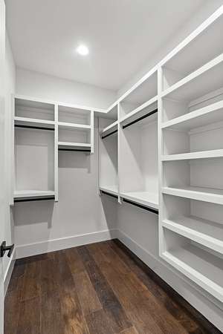
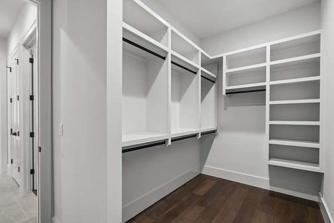
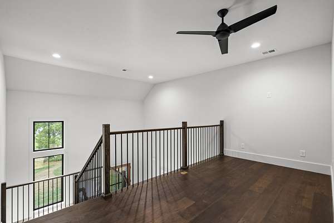
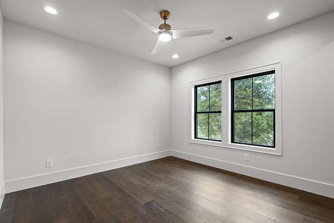
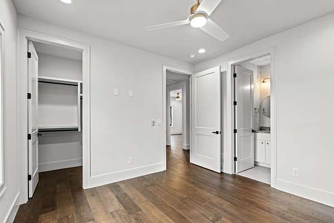
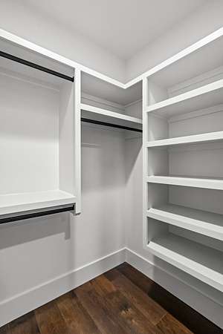
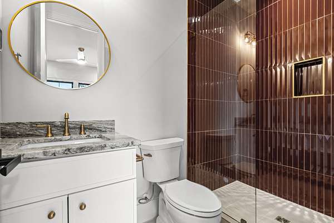
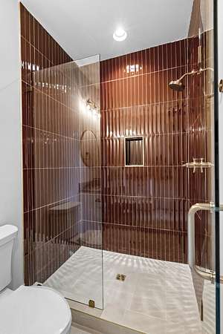
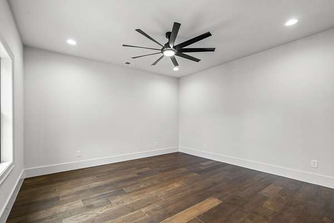
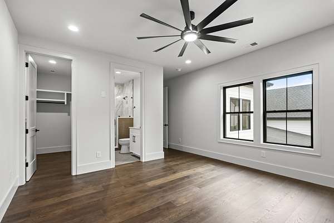
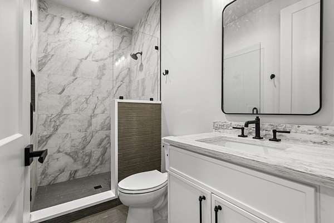
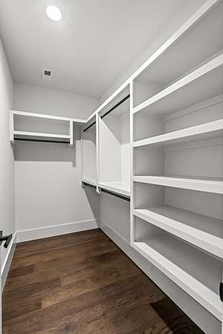
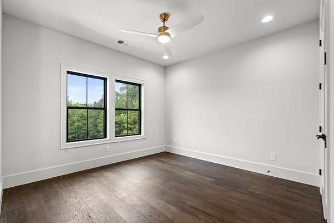
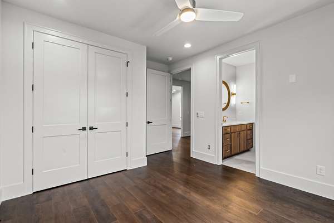
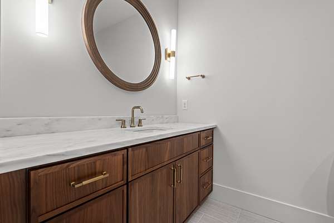
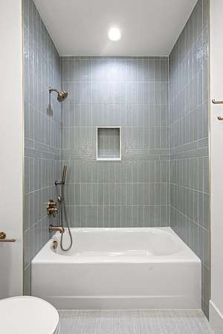
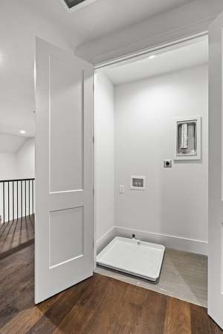
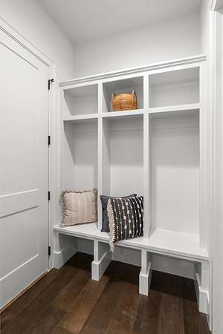
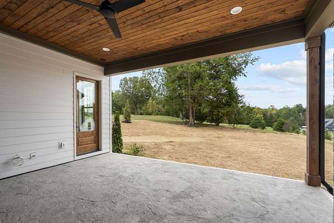
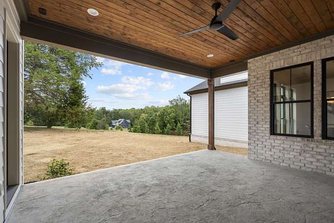
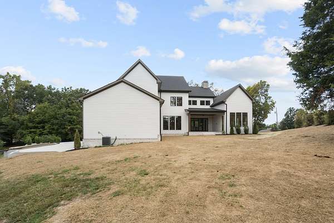
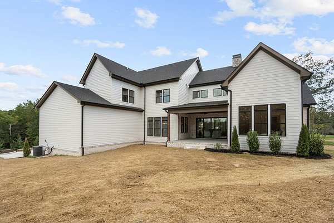
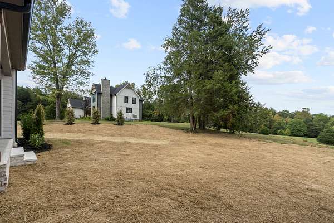
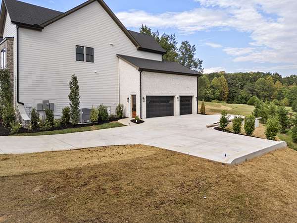
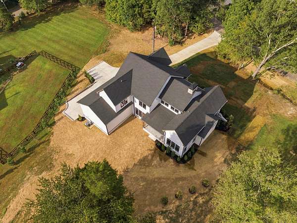
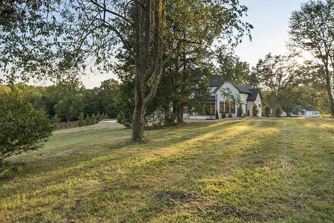
Thoughtfully designed, beautifully executed, and truly custom. This ~3,500 sq ft new build features an exceptional level of finish and functionality. The light-filled main living spaces feature wide-plank hardwoods, soaring ceilings, Visual Comforts lighting, extensive cabinetry, and discreet upgrades for everyday convenience (hidden outlets, under cabinet lighting, and a custom vacuum/household appliance closet to name a few). The kitchen features GE Cafe Appliances, a dedicated wine room, and a walk-in pantry, and opens beautifully to the dining room and great room. The library and office are both tucked away for privacy and of course can be used to your liking! The home continues to impress with the primary suite, which features a richly detailed custom bathroom and a private washer/dryer setup. Each bedroom upstairs offers an en-suite bathroom and custom closet built ins, and a second laundry closet is situated nicely between the bedrooms. Outside, expansive covered living spaces are already prepped for remote-controlled shades, and a gas connection on the rear patio is installed to accommodate a future outdoor kitchen. Professionally designed landscape lighting and an irrigation system complete the exterior.
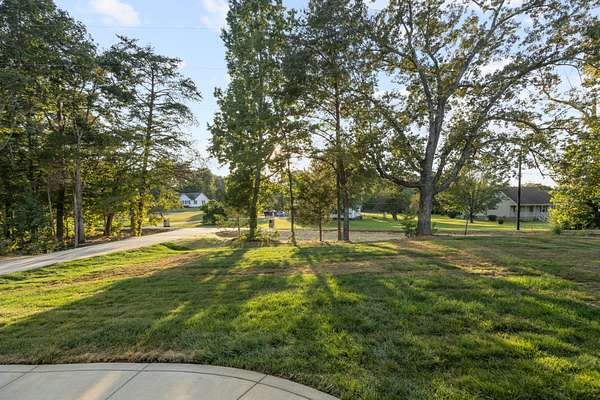
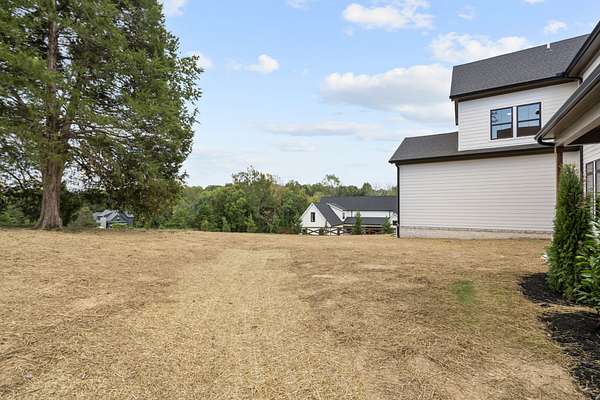
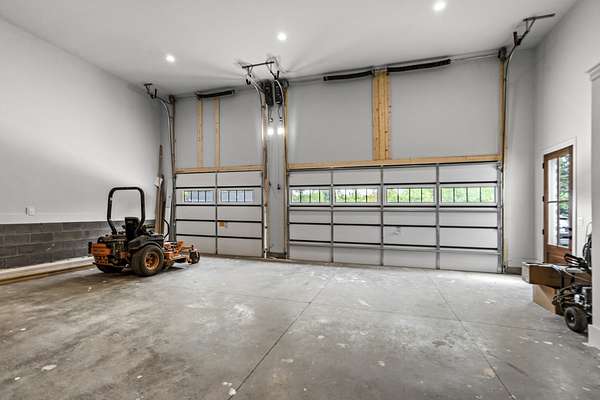
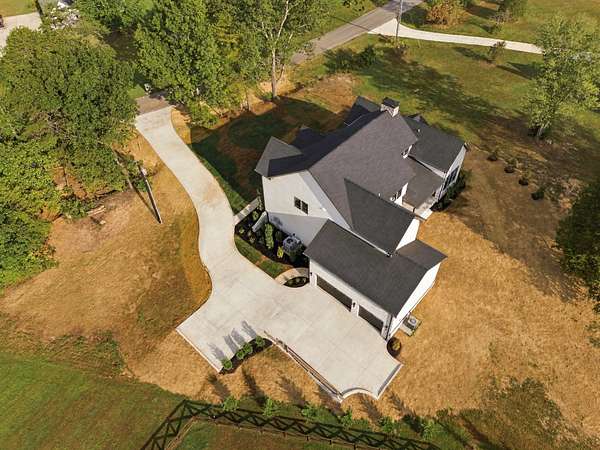
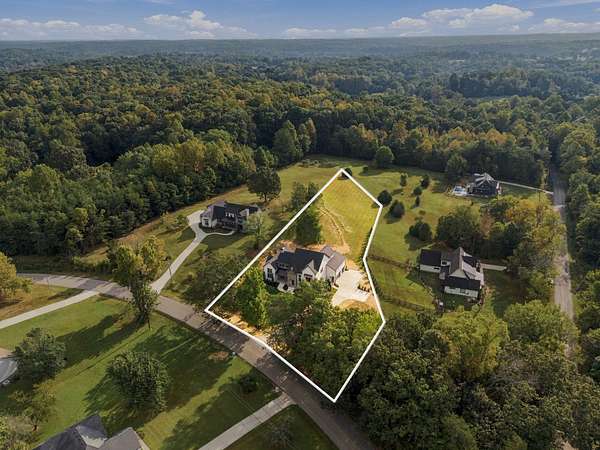
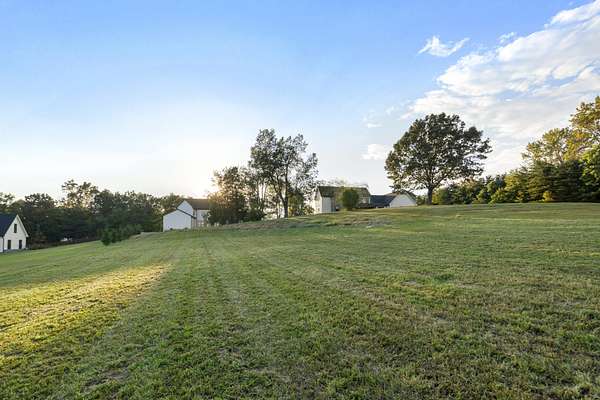
The upgrades you don't immediately see are just as impressive: a fully encapsulated crawlspace with a sump pump and dehumidifier, battery-backup garage door openers, the irrigation system, etc. All situated on a beautiful 1.51 acre property, the craftsmanship, design and behind-the-walls details of this home set it apart. Come see it!
- Listed by Annie Walters, (309) 261-3868, Southwestern Real Estate
Location
- Street address
- 1995 Spencer Mill Rd
- County
- Dickson County
- Zip code
- 37029
- Elevation
- 753 feet
Directions
I-40W to Exit 182 TN-96. Left on TN-96. Left on Deal Rd. Right on Spencer Mill. Property is immediately on right, between 1991 Spencer Mill Rd. and 1646 Deal Rd.
Property details
- Acreage
- 1.51 acres65,776 sq ft
- MLS #
- REALTRACS 3546766
- Posted
Parcels
- 134 00712 000
Details and features
Listing
- Type
- Residential
- Subtype
- Single Family Residence
- Possession
- Close of Escrow
Lot
- Size Source
- Assessor
Exterior
- Parking Spaces
- 3
- Parking
- Garage Door Opener, Garage Faces Side
- Outdoor Spaces
- Covered, Patio, Porch
Structure
- Stories
- 2
- Basement
- Crawl Space
- Water
- Public
- Sewer
- Septic Tank
- Heating
- Natural Gas
- Cooling
- Electric
- Materials
- Brick, Hardboard Siding, Stone
Interior
- Flooring
- Tile, Wood
- Fireplace Count
- 1
- Fireplaces
- Great Room
- Appliances
- Built-In Gas Oven, Built-In Gas Range, Dishwasher, Disposal
- Security
- Carbon Monoxide Detector(s), Smoke Detector(s)
- Equipment
- Irrigation System
Property utilities
| Category | Type | Status |
|---|---|---|
| Power | Grid | Available |
| Gas | Natural Gas | Available |
| Water | Public | Available |
| Sewage | Septic System | Connected |
Nearby schools
| Name | Type |
|---|---|
| Stuart Burns Elementary | Elementary |
| Burns Middle School | Middle |
| Dickson County High School | High |
Listing history
| Date | Event | Price | Change | Source |
|---|---|---|---|---|
| Sept 11, 2026 | New listing | $1,350,000 | — | REALTRACS |
Payment calculator

Based on information submitted to the MLS GRID as of Oct 5, 2026 5:00 pm MT. All data is obtained from various sources and may not have been verified by broker or MLS GRID. Supplied Open House Information is subject to change without notice. All information should be independently reviewed and verified for accuracy. Properties may or may not be listed by the office/agent presenting the information. Some IDX listings have been excluded from this website. View more