Agricultural Land with Home for Sale in Dunnellon, Florida
19950 SW 5th Pl, Dunnellon, FL 34431
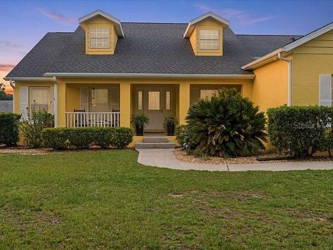
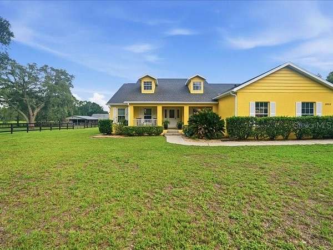
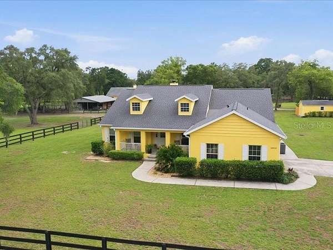
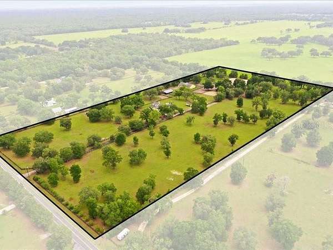
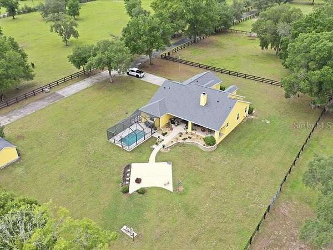
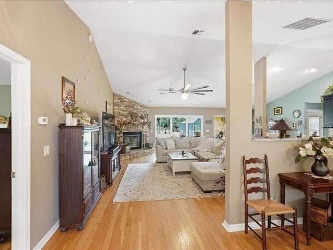
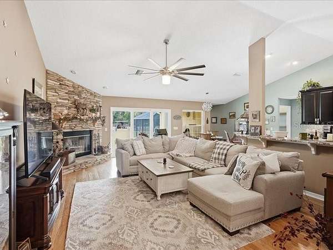
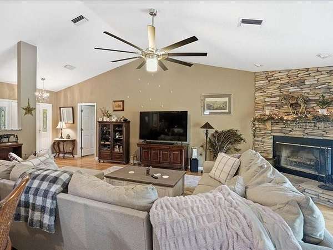
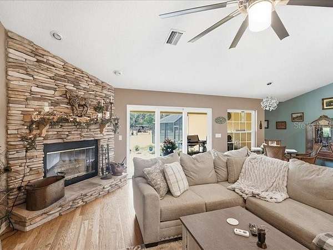
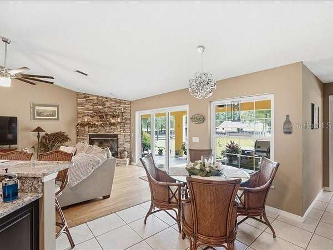

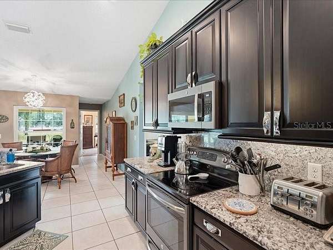
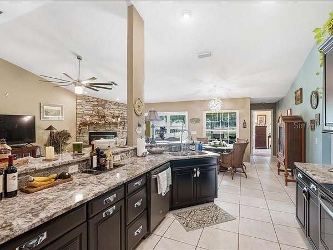
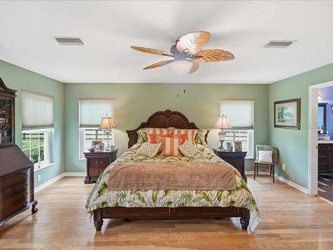
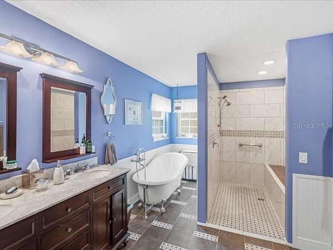
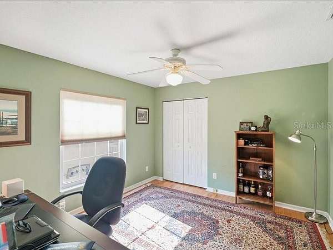
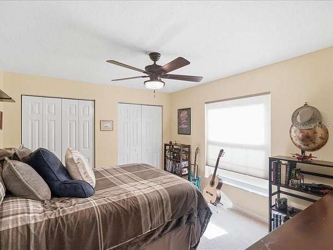
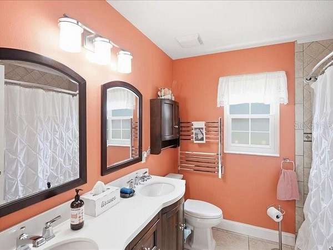
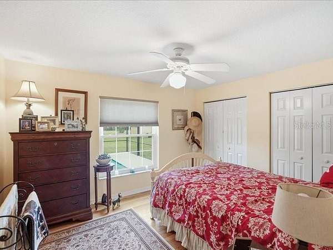
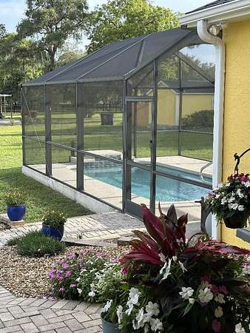
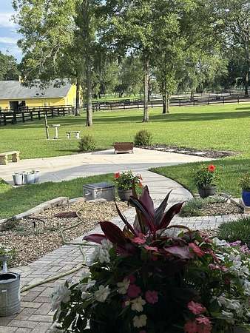
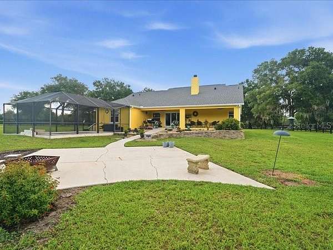
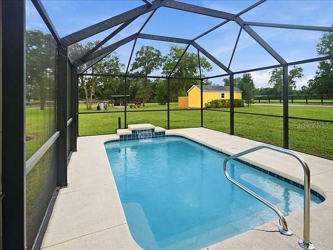
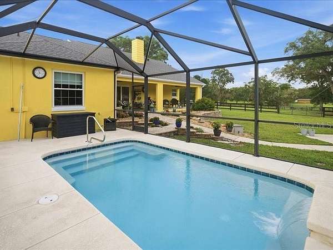
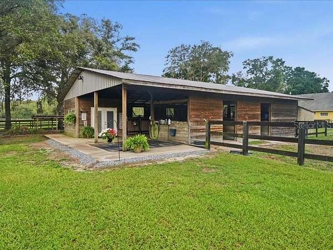
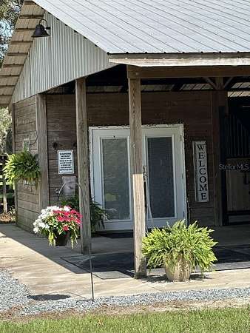
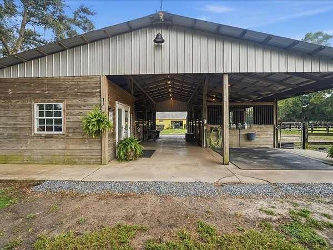
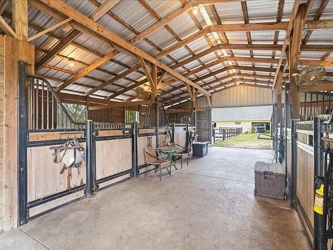
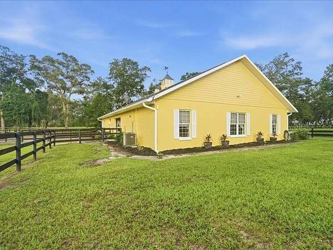
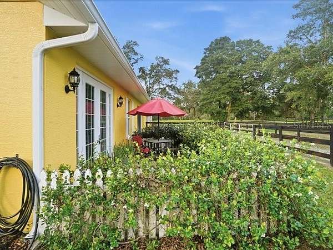
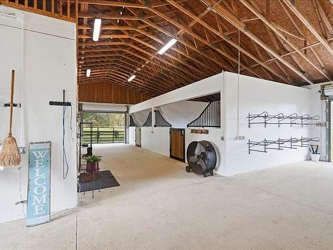
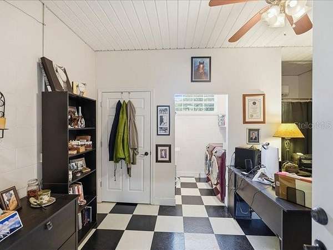
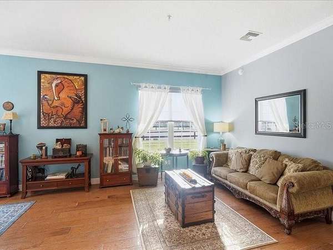
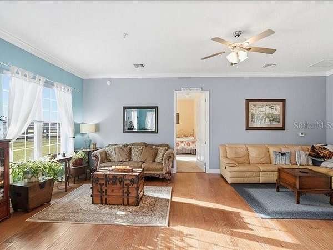
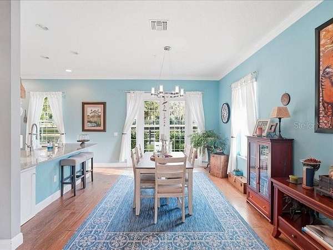
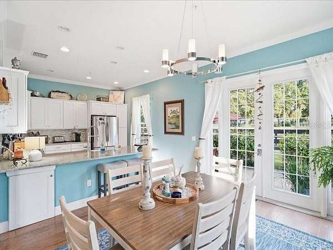
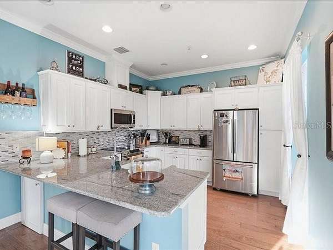
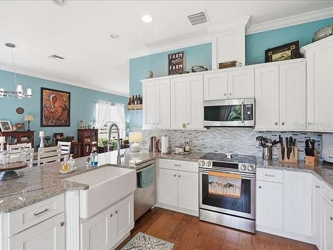
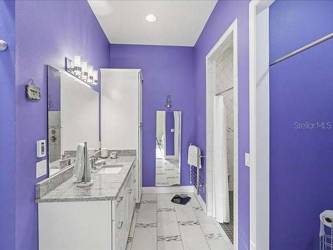
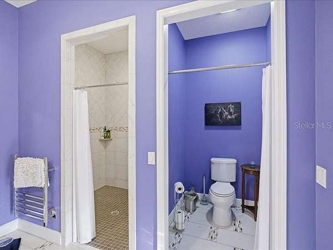
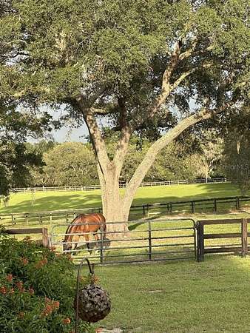
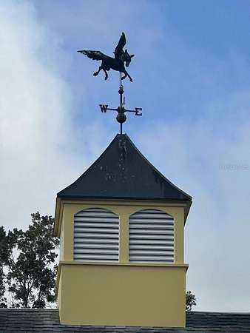
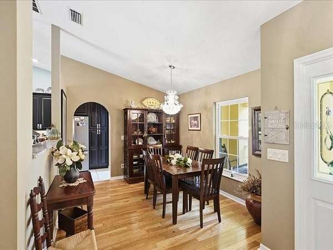
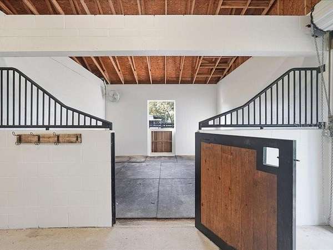

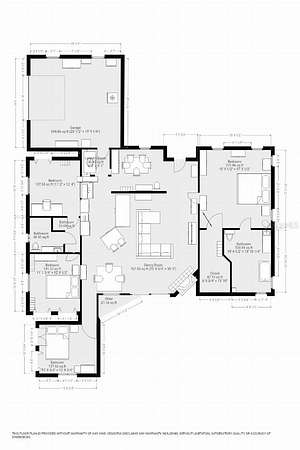
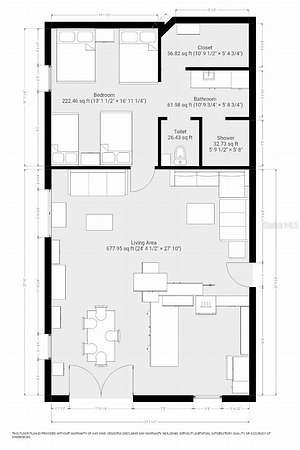
Set on 20 beautifully landscaped acres in the highly sought-after Romeo/North Dunnellon corridor of Marion County, this magnificent equestrian estate offers an extraordinary combination of luxury living and world-class horse facilities. Two fully appointed homes, two barns, three professional training arenas, a resort-style saltwater pool with waterfall, and extensive recent improvements throughout - move-in ready for horse owners and serious trainers alike. Just bring your horses. Too many upgrades and improvements to list. . 3 bed / 2 bath main residence . 1 bed / 1 bath guest home (built into barn) . 3,500 sq ft total living area across both homes . 2-car garage . Custom kitchens in both homes . Custom closets in both homes . Fireplace in main living area . Beautiful outdoor living & landscaping . Triple sliding glass doors to pool & porch
Location
- Street address
- 19950 SW 5th Pl
- County
- Marion County
- Zip code
- 34431
- Community
- Dennis
- Elevation
- 64 feet
Directions
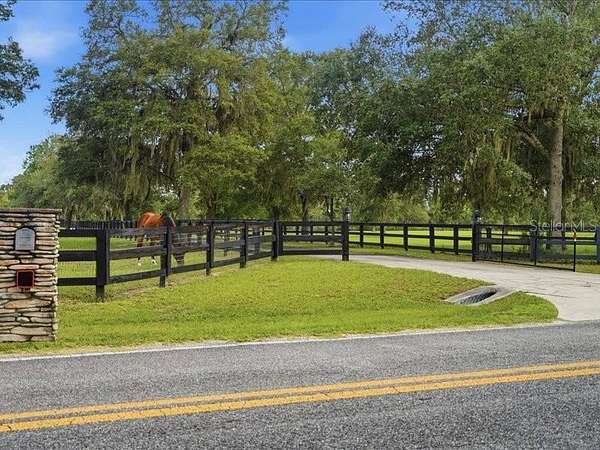
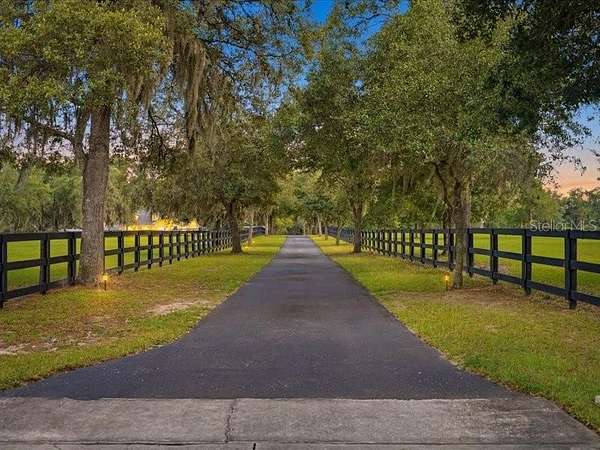
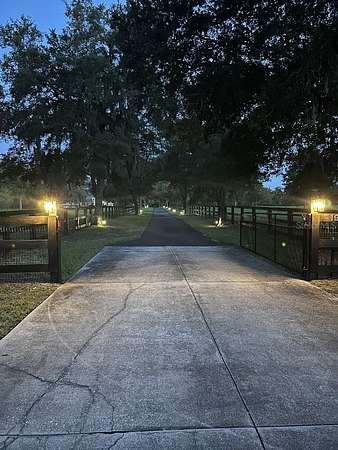
19950 SW 5th Place, Dunnellon FL 34431. Turn onto 5th Place (marked by a white sign with Redeemer Baptist chapel) and drive approximately 1 mile down and on your left will be a yellow Cape Cod and 20-acre farm. River rock mailbox at entrance, 350 foot driveway lined by oak trees, pastures and 3-board black fencing and solar lights.
Property details
- Acreage
- 20 acres
- Zoning
- A1
- MLS #
- MFRMLS TB8519916
- Posted
Property taxes
- 2025
- $5,396
Parcels
- 17304-003-00
Legal description
SEC 13 TWP 15 RGE 18 E 1/2 OF W 1/2 OF SW 1/4 OF NW 1/4 EXC N 30 FT FOR RD
Details and features
Listing
- Type
- Farm
Lot
- Features
- Pasture, Zoned For Horses
Exterior
- Parking
- Driveway, Garage, Guest, Open
- Pool
- Patio, Porch
- Structures
- Guest House
- Features
- French Doors, Lighting, Rain Gutters, Sidewalk, Sliding Doors
Structure
- Stories
- 1
- Water
- Well
- Sewer
- Septic Tank
- Heating
- Central, Heat Pump
- Cooling
- Central Air
- Materials
- Concrete, Stucco
- Roof
- Shingle
- Windows
- Blinds, Drapes, Insulated Windows, Shutters, Skylight(s)
Interior
- Room Count
- 7
- Rooms
- Bathroom x 4, Bedroom x 5, Dining Room, Family Room
- Flooring
- Hardwood, Tile, Tile-Ceramic, Wood
- Fireplaces
- Yes
- Appliances
- Convection Oven, Dishwasher, Disposal, Dryer, Electric Water Heater, Exhaust Fan, Ice Maker, Microwave, Refrigerator, Washer
- Accessibility
- Accessible Approach With Ramp
- Features
- Attic Ventilator, Ceiling Fans(s), Crown Molding, Eat-In Kitchen, High Ceilings, Kitchen/Family Room Combo, Living Room/Dining Room Combo, Open Floorplan, Solid Surface Counters, Solid Wood Cabinets, Thermostat, Vaulted Ceiling(s), Walk-In Closet(s), Window Treatments
Listing history
| Date | Event | Price | Change | Source |
|---|---|---|---|---|
| June 28, 2026 | Price drop | $2,200,000 | $299,000 -12% | MFRMLS |
| June 18, 2026 | New listing | $2,499,000 | — | MFRMLS |