Land with Home for Sale in Oak Grove, Minnesota
19986 Unity St NW, Oak Grove, MN 55011
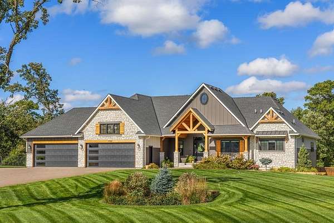
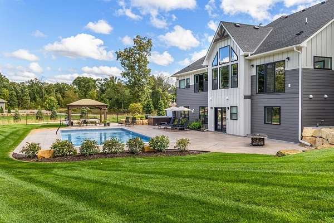
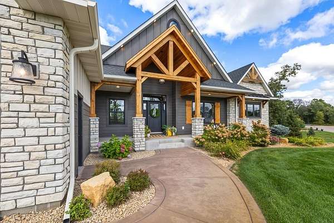
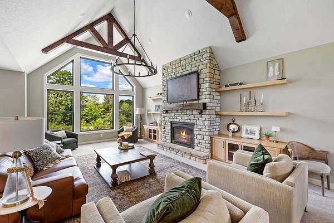
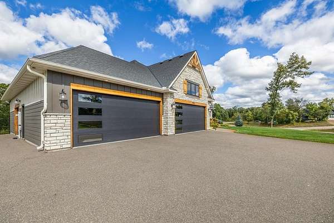
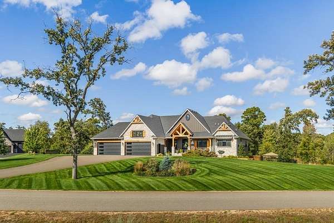
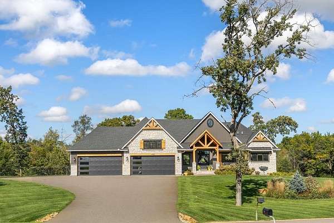
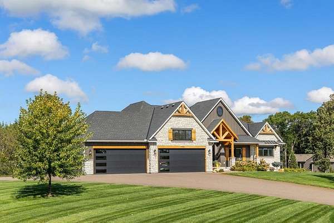
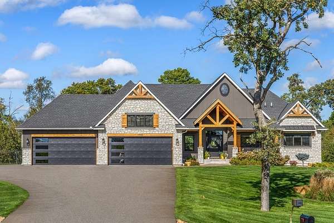
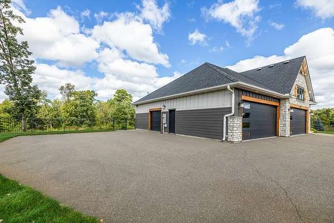
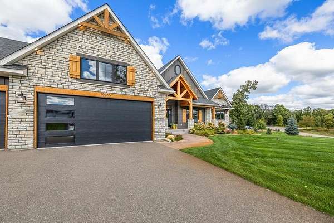
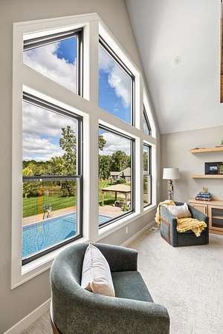
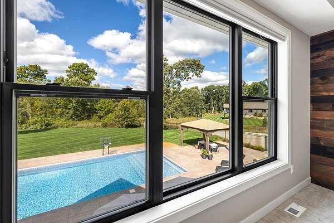
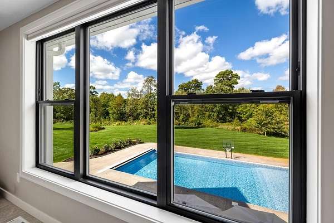
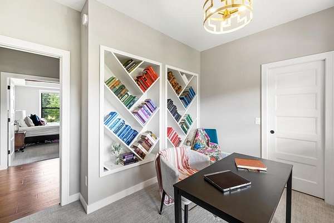
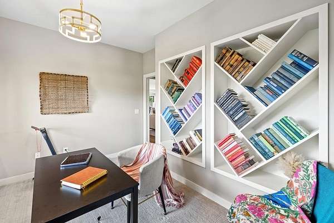
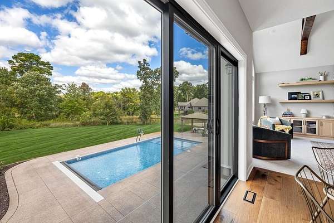
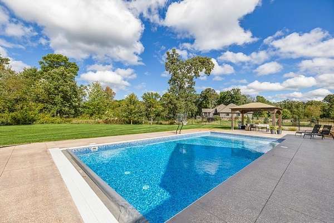
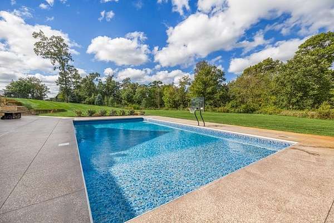
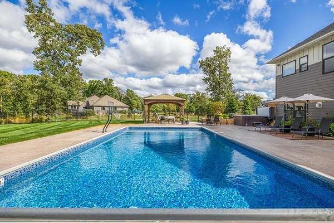
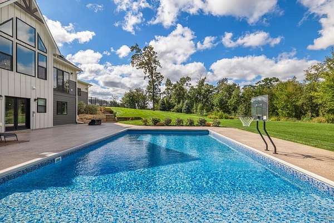
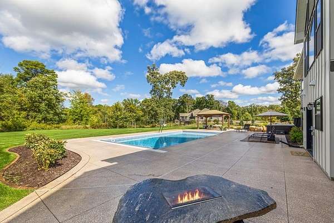
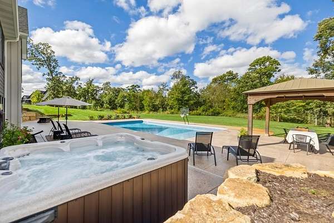
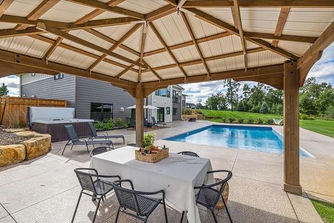
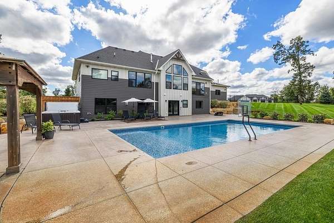
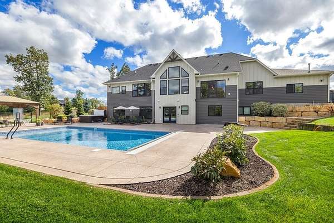
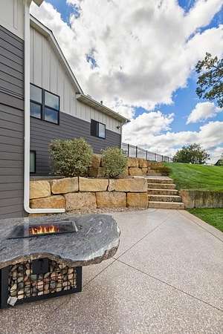
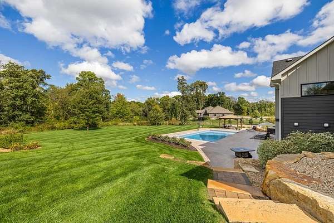
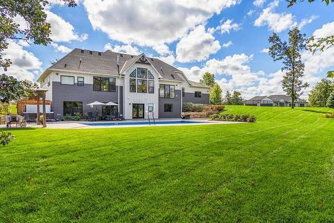
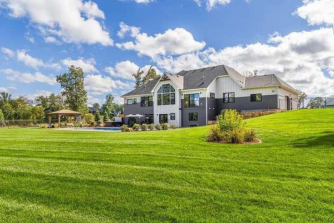
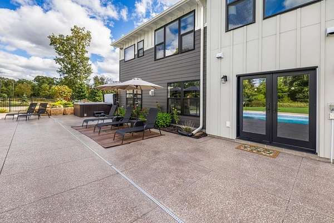
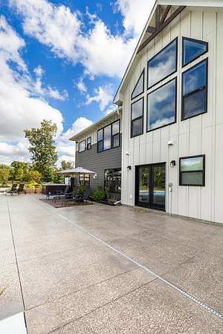
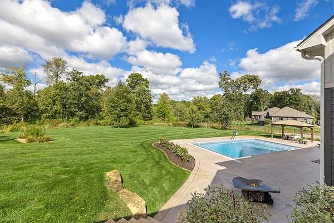
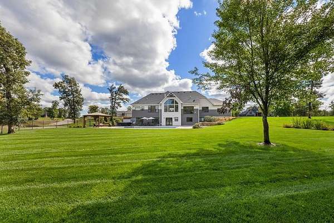
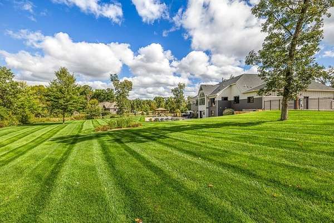
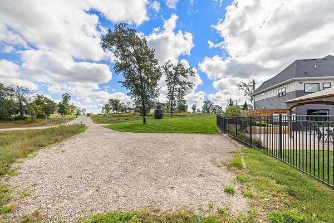
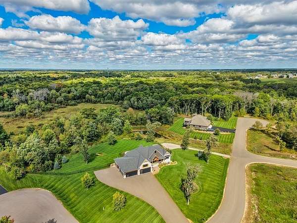
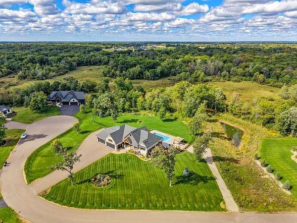
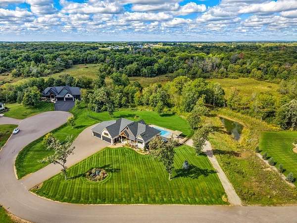
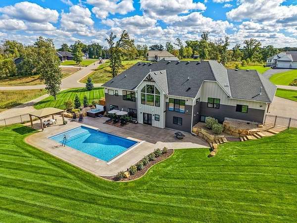
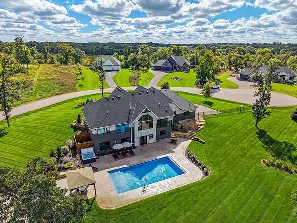
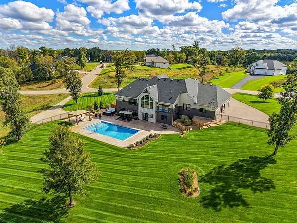
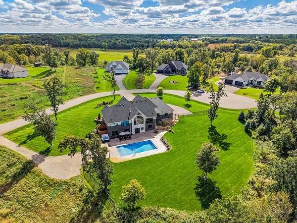
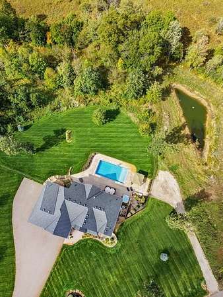
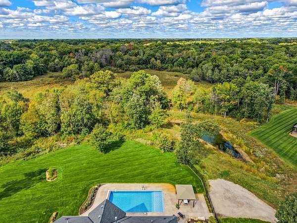
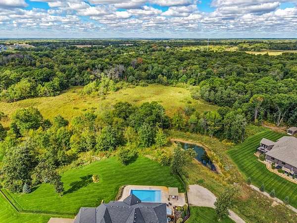
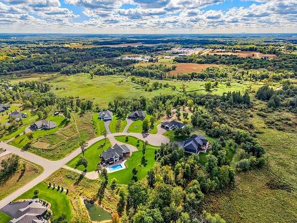
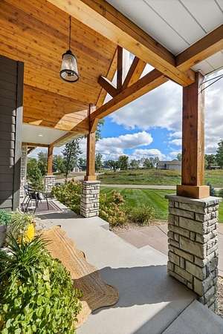
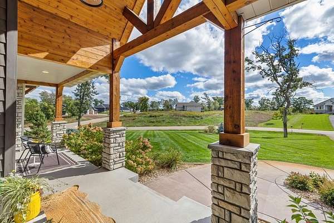
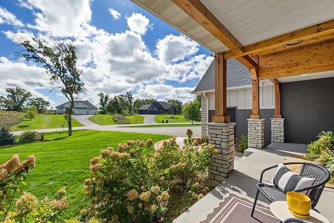
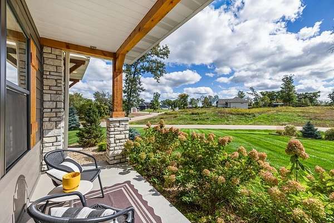
A unique offering that combines sophisticated living and exceptional privacy in a peaceful six-acre setting in the Cedar Creek Hills community. This custom 5-bedroom, 5-bath home offers an exceptional blend of refined finishes, thoughtful design and effortless indoor-outdoor living. The main level is anchored by a stunning open kitchen featuring a generous center island, double oven, built-in buffet, and expansive pantry. The adjoining vaulted great room showcases a dramatic stone fireplace and walls of windows that frame the surrounding landscape. The primary suite offers a private retreat with a spa-inspired bathroom and oversized custom closets. Additional main-level spaces include a library or bedroom, private office, spacious mudroom, and beautifully appointed laundry room. The walkout lower level is designed for elevated entertaining and comfortable guest living. It features a spacious recreation room with a second stone fireplace, wet bar and three additional bedrooms, including a private suite with its own bath and laundry. With seamless walkout access, the property delivers a true private retreat. A 40' x 20' pool, gazebo, Cal-Spa 8-person hot tub, expansive patio, professional landscaping, and fenced yard create a resort-like setting for relaxing and entertaining. The heated 5+ car garage provides exceptional space for vehicles and recreational equipment. An additional parking pad accommodates additional vehicles or an RV.
Location
- Street address
- 19986 Unity St NW
- County
- Anoka County
- Zip code
- 55011
- Community
- Cedar Creek Hills
- School district
- Anoka-Hennepin
- Elevation
- 881 feet
Directions
Hwy 65 to Cedar Dr east to 200th Ave east to Unity Street NW left to home.
Property details
- Acreage
- 6.367 acres
- Zoning
- Residential-Single Family
- MLS #
- RMLS 7154245
- Posted
Property taxes
- 2026
- $12,027
Parcels
- 233324420004
Details and features
Listing
- Type
- Residential
Lot
- Features
- Tree Coverage-Medium
Exterior
- Parking
- Driveway, Garage-Attached, Open
- Pool
- Patio
Structure
- Water
- Private
- Sewer
- Private Sewer
- Heating
- Forced Air
- Cooling
- Central Air
- Materials
- Block
Interior
- Rooms
- Basement, Bathroom x 5, Bedroom x 5, Laundry Room
- Fireplaces
- Yes
- Appliances
- Air-To-Air Exchanger, Cooktop, Dishwasher, Double Oven, Dryer, Furnace Humidifier, Microwave, Washer, Water Softener-Owned
- Features
- Main Floor Bedroom, Main Floor Laundry, Main Floor Primary, Primary BDR Suite
Listing history
| Date | Event | Price | Change | Source |
|---|---|---|---|---|
| Oct 7, 2026 | New listing | $1,494,950 | — | RMLS |