Land with Home for Sale in Portola Valley, California
2 Buck Meadow Dr, Portola Valley, CA 94028
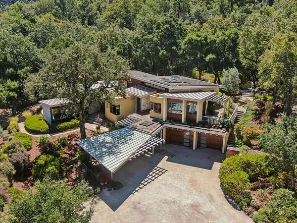
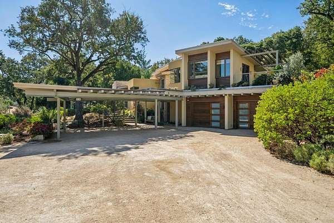
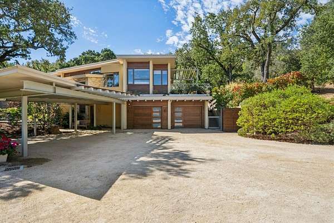
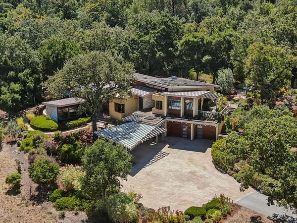
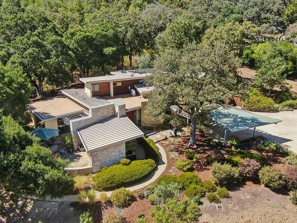
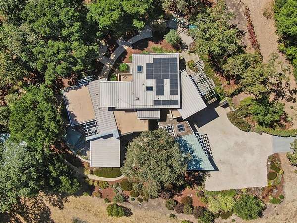
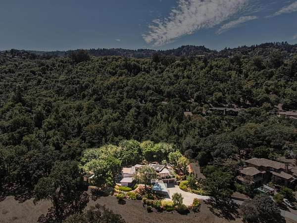
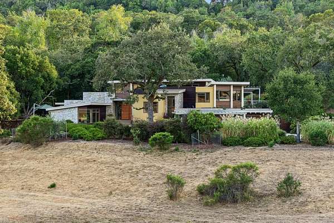
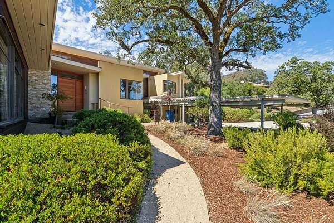
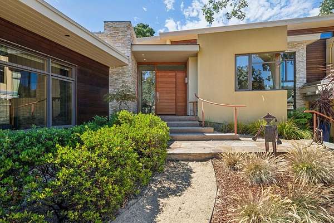
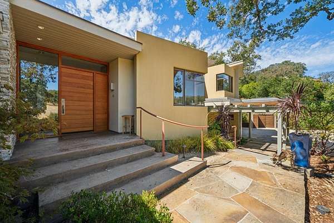
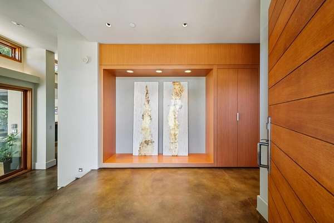
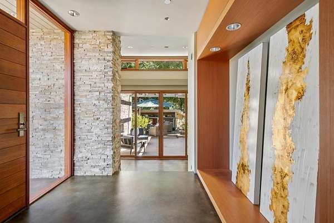
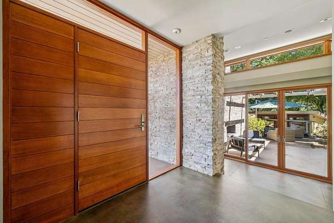
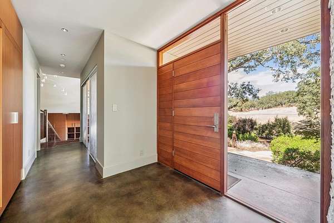
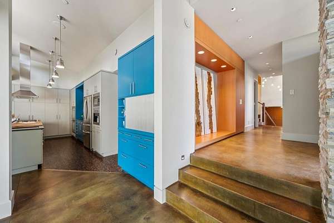
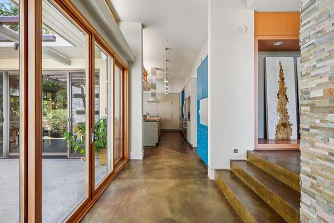
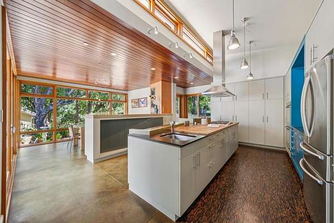
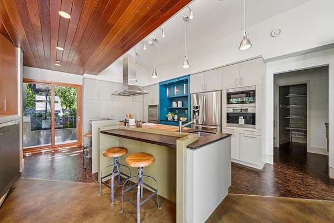
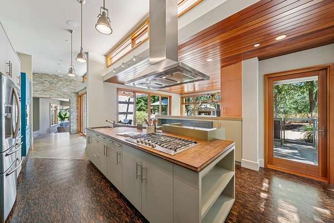
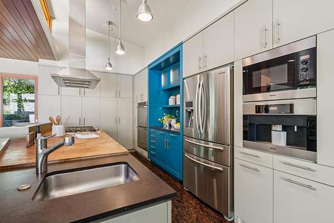
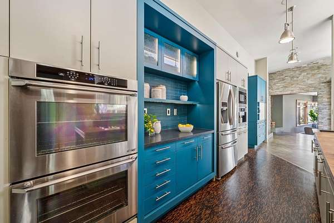
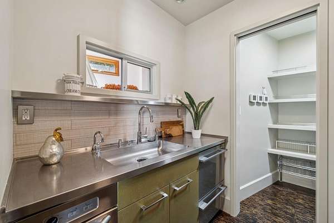
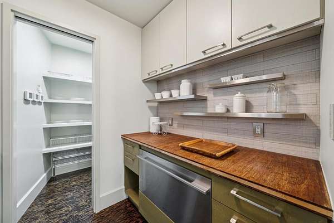
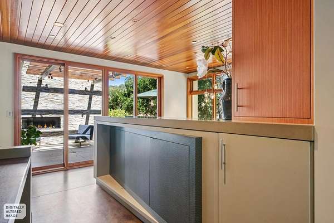
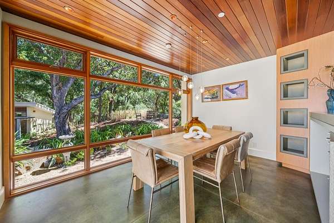
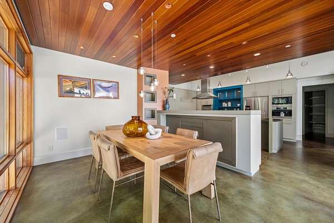
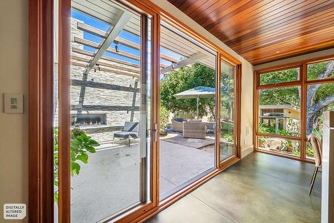
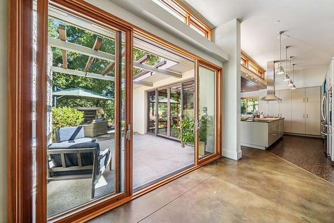
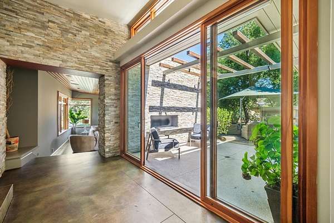
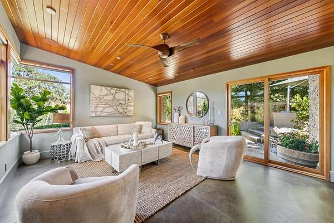
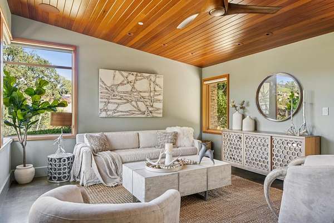
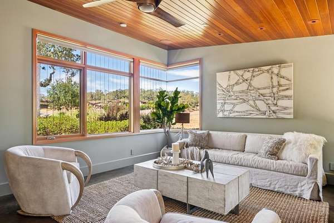
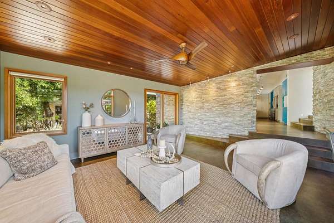
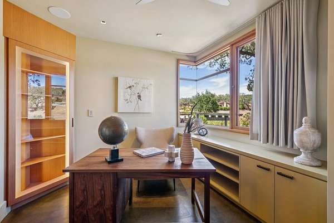
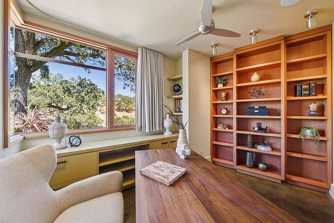
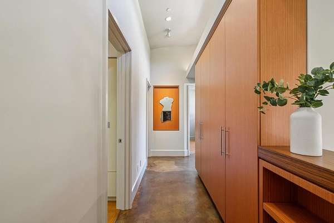
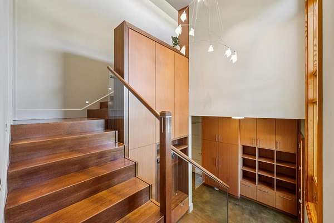
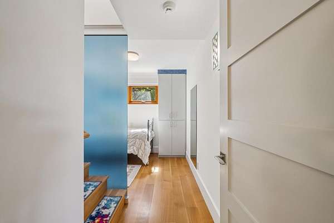
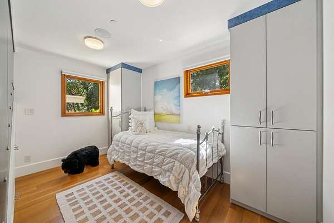
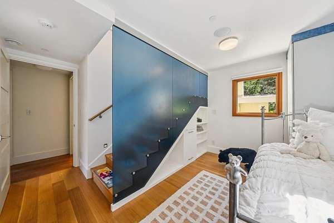
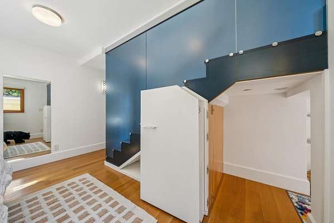
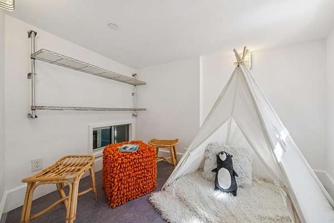
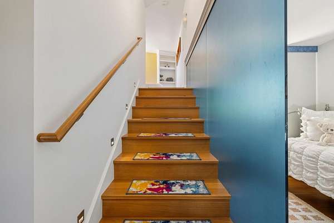
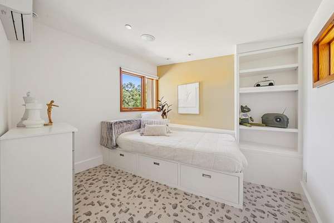
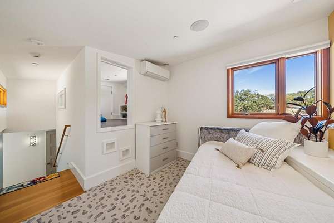
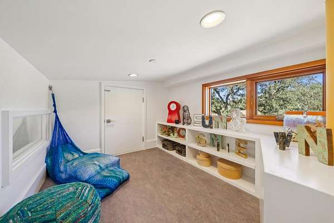
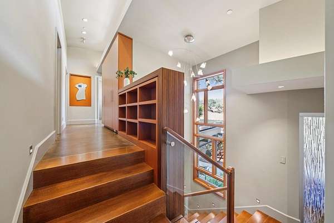
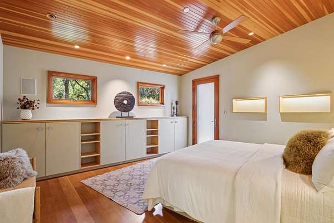
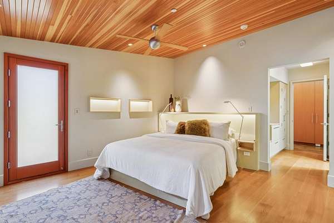
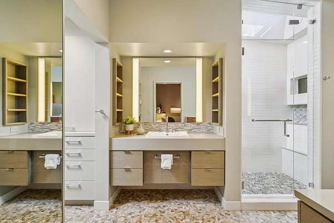
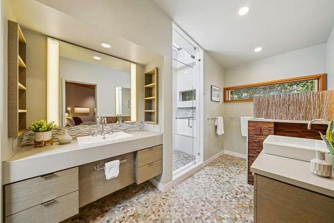
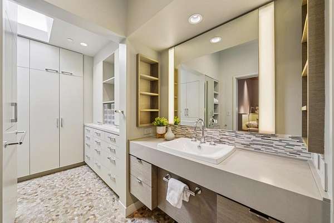
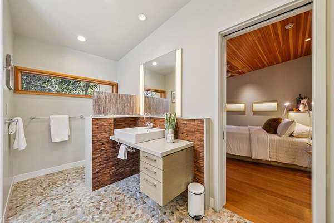
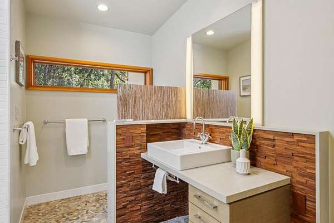
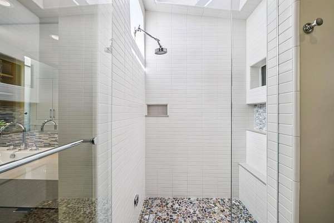
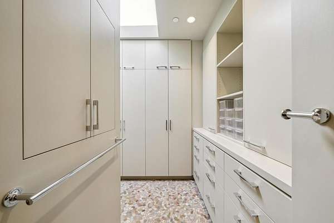
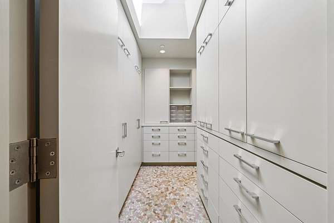
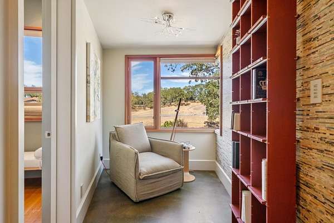
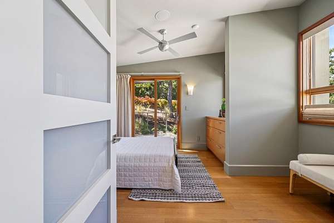
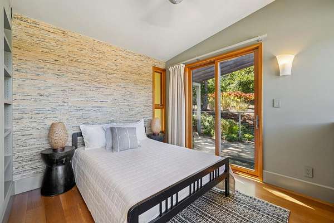
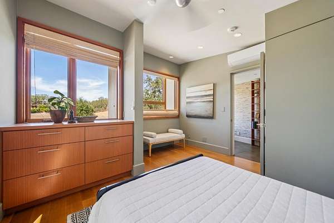
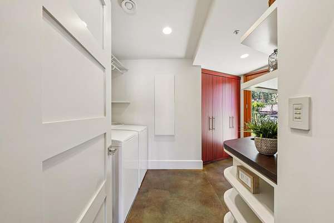
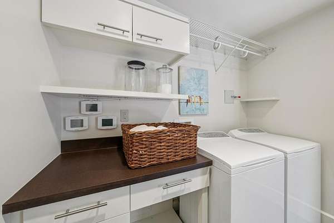
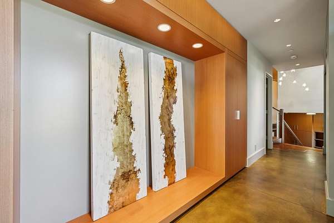
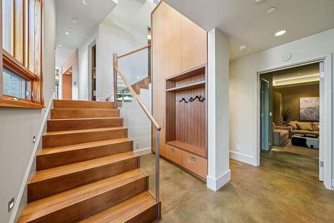
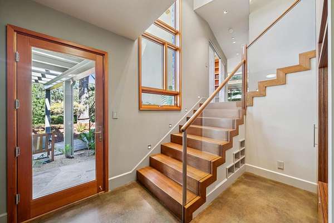
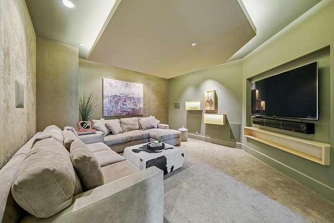
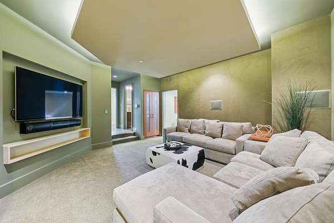
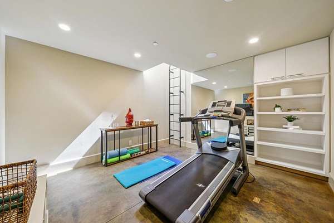
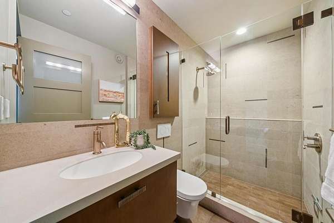
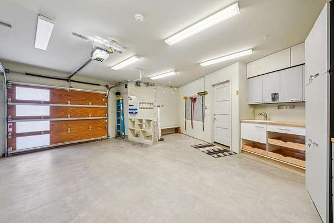
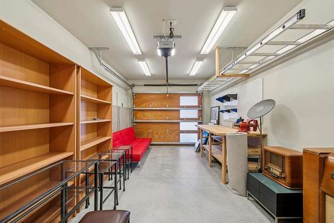
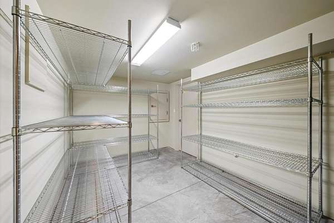
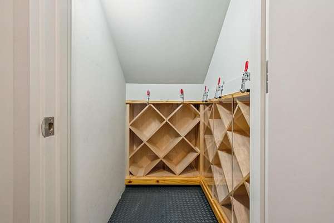
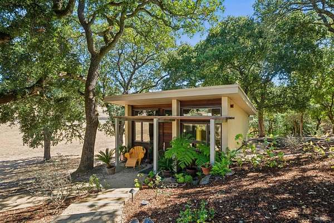
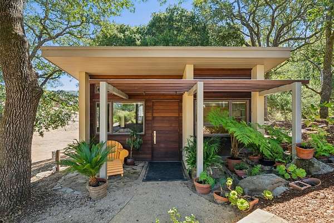
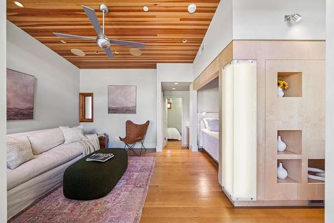
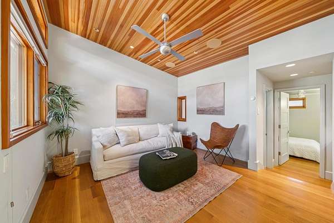
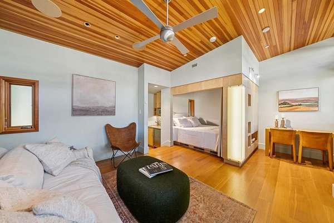
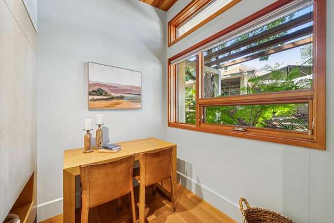
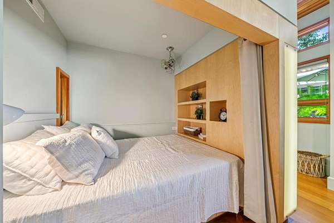
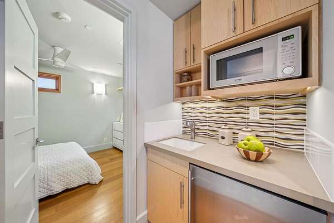
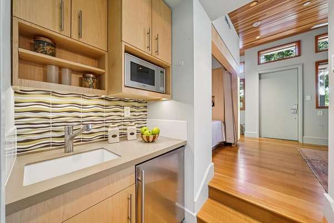
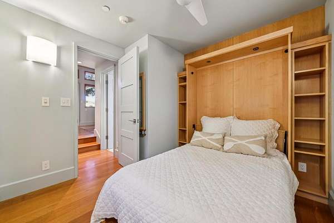
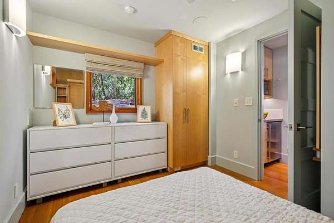
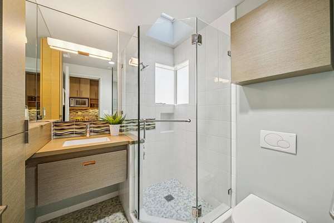
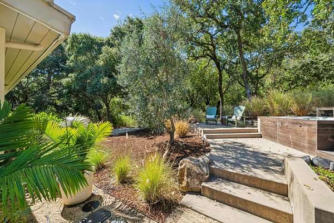
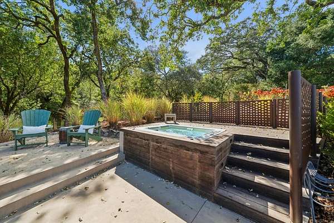
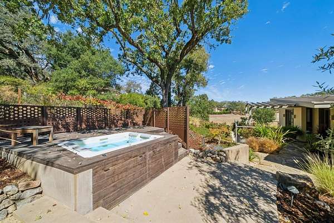
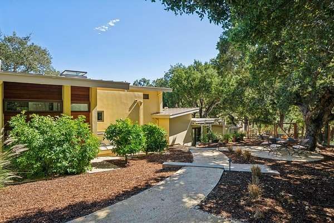
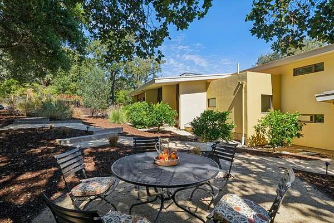
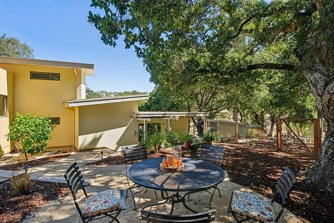
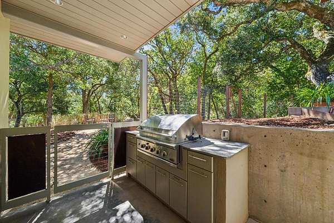
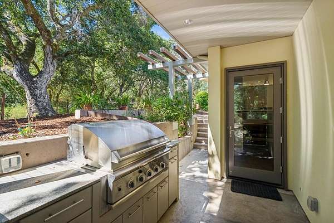
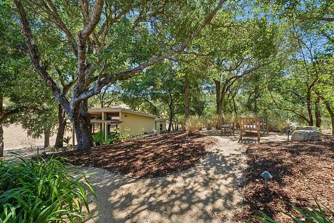
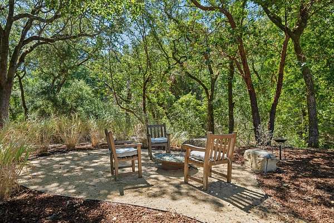
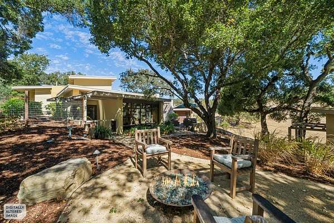
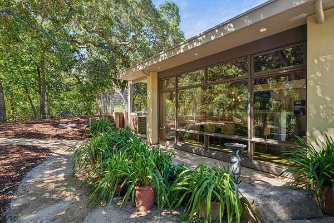
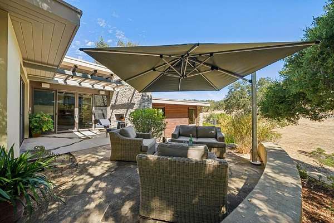
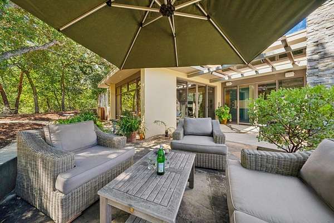
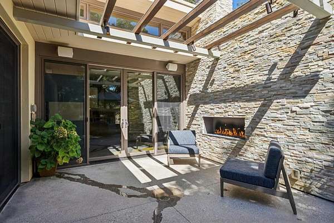
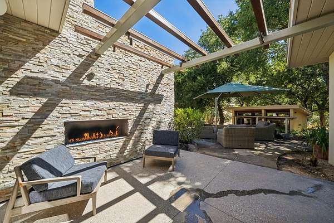
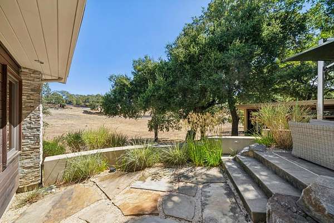
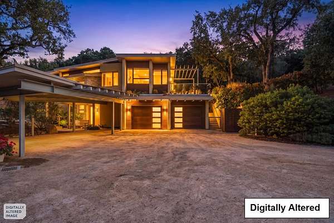
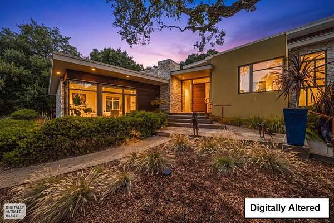
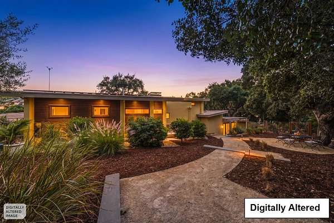
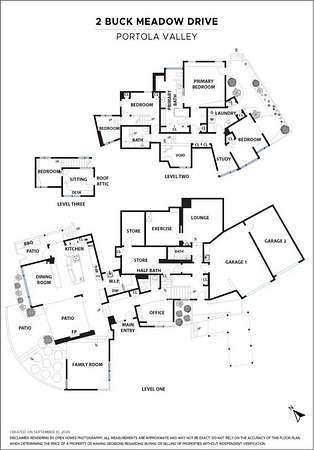
Custom-designed & built in 2013 to harmoniously blend into the quintessential California landscape, this extraordinary residence seamlessly connects living spaces with the natural beauty outside. Positioned on 3 serene acres, every corner of the home has been masterfully crafted to offer distinct, functional living zones with high-end finishes & thoughtful details, creating an effortless balance of luxury & daily comfort. The main house features a primary suite with abundant storage, private deck & hot tub. The junior bedroom suite has fun living/sleeping spaces, a large 4th bedroom is currently used as a work out room.The 470 SF 1 bedroom cottage provides flexible guest accommodations. A chefs kitchen is equipped with Viking & Miele appliances, a separate clean-up room & walk in pantry. Floor to ceiling windows with gorgeous views of the meadow & oak trees from the living areas connect to paved patios. Dedicated executive office & media room. Other high-end features incl steel framed construction, radiant heat in polished concrete floors, emergency generator plumbed to gas utility with back up propane tank, Lutron smart lighting, owned solar panels, water filtration system, EV hook up, AC to be installed, storage room & walk in wine storage, 2 car garage & cyclist station.
Location
- Street address
- 2 Buck Meadow Dr
- County
- San Mateo County
- Zip code
- 94028
- Community
- Central Portola Valley
- Elevation
- 834 feet
Property details
- Acreage
- 3.08 acres
- Zoning
- RE3.5A
- MLS #
- MLSL ML82061086
- Posted
Expenses
- Homeowner Association Fee
- $720 monthly
Parcels
- 080241360
Open houses
| Date | Begins | Ends | Appt needed | Remarks |
|---|---|---|---|---|
| Sept 19, 2026 | 2:00 PM | 4:00 PM | No | Custom built in 2013 This extraordinary residence seamlessly connects living spaces with the natural |
| Sept 20, 2026 | 2:00 PM | 4:00 PM | No | Custom built in 2013 This extraordinary residence seamlessly connects living spaces with the natural |
Details and features
Listing
- Type
- Residential
Lot
- View
- Forest
- Features
- Grade-Mostly Level, Private/Secluded, Stream-Seasonal, Views
Exterior
- Parking
- Carport, Covered, Garage, Garage-Attached, Open, Oversize
- Fencing
- Fenced, Gate
Structure
- Style
- Contemporary, Modern
- Water
- Public
- Heating
- Radiant, Radiant Floor
- Cooling
- Ceiling Fan(s)
- Materials
- Steel Frame, Stucco, Wood
- Roof
- Metal
Interior
- Rooms
- Basement, Bathroom x 5, Bedroom x 5, Den, Game Room, Laundry Room
- Flooring
- Concrete, Tile
- Fireplaces
- Yes
- Appliances
- Cooktop-Gas, Dishwasher, Exhaust Fan, Freezer, Garbage Disposal, Hood Over Range, Island With Sink, Microwave, Oven-Built-In, Oven-Double, Pantry, Refrigerator, Trash Compactor
- Security
- Security Alarm
- Features
- Skylight, Video/Audio System
Listing history
| Date | Event | Price | Change | Source |
|---|---|---|---|---|
| Sept 12, 2026 | New listing | $6,250,000 | — | MLSL |