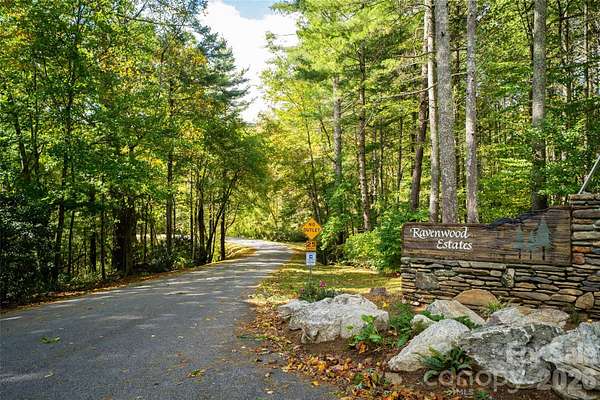
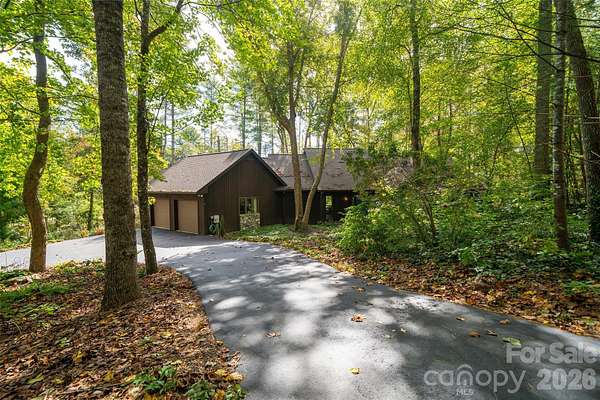
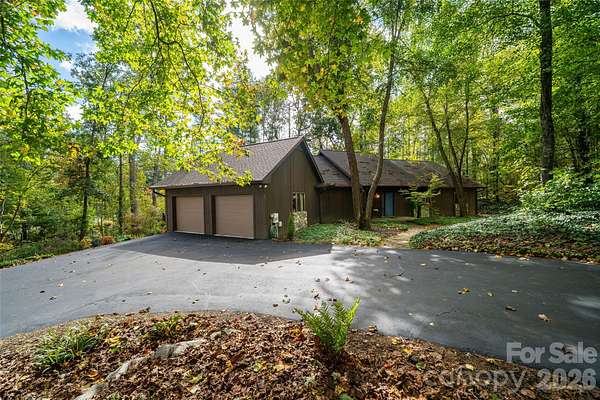
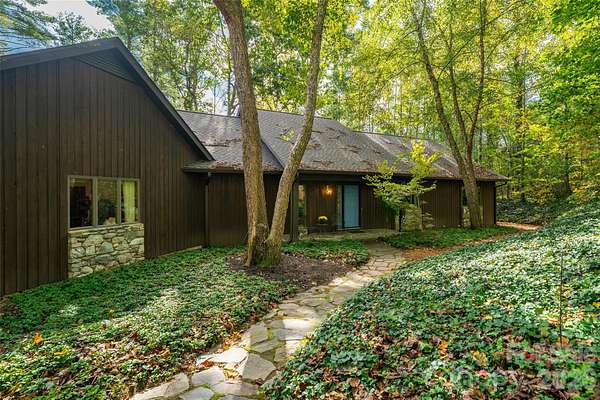
Land with Home for Sale in Fletcher, North Carolina
2 Dogwood Ln, Fletcher, NC 28732
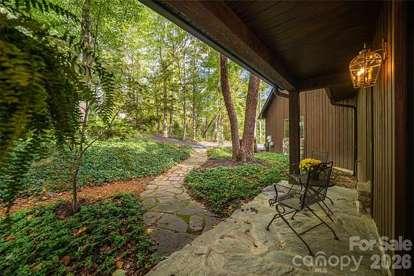
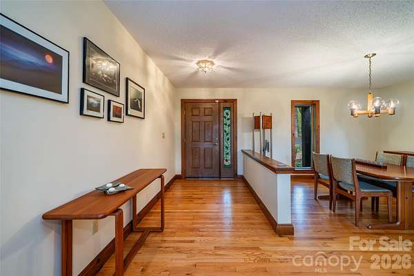
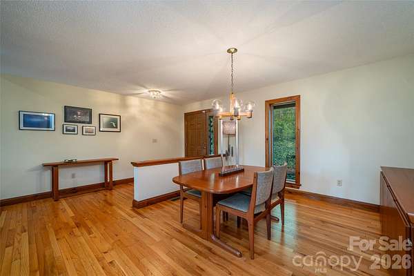
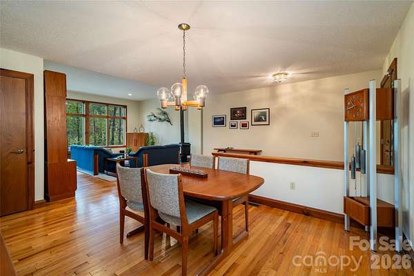
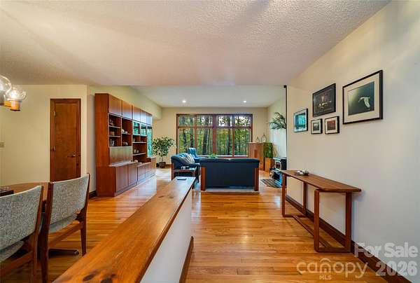
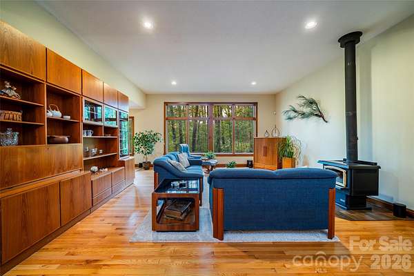
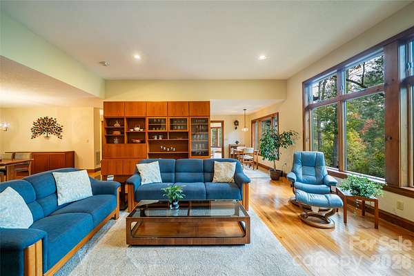
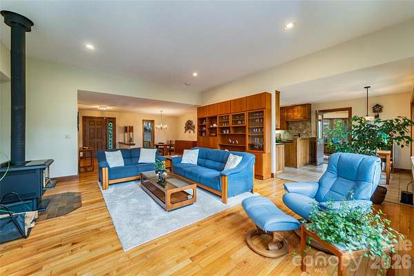
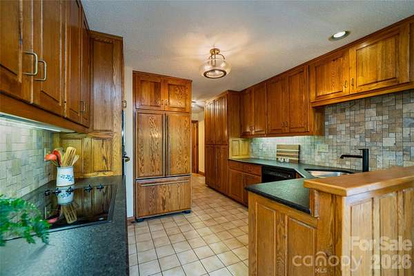
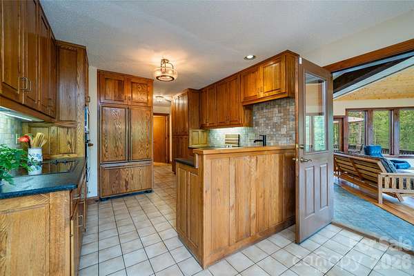
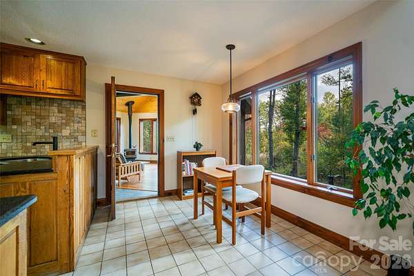
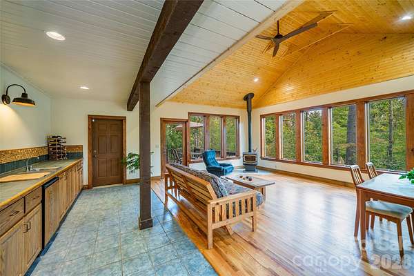
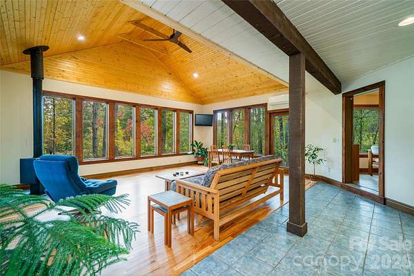
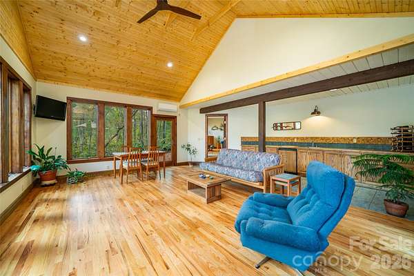
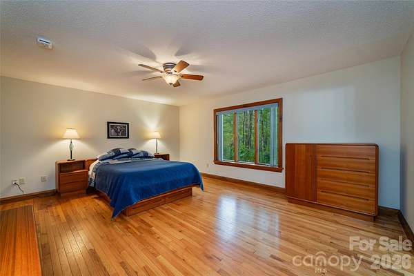
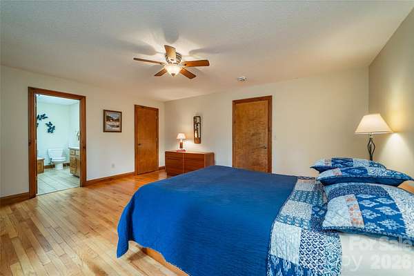
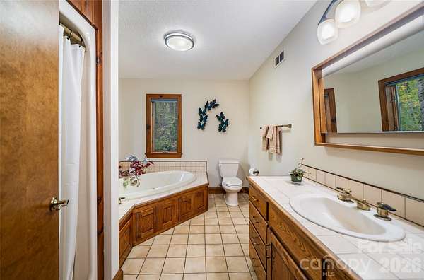
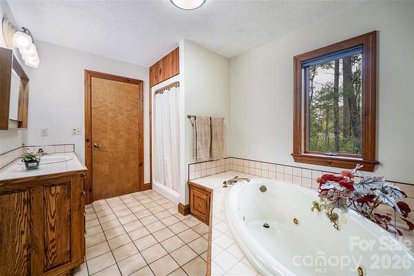
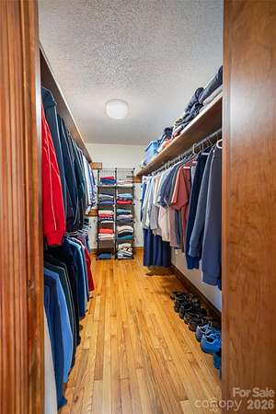
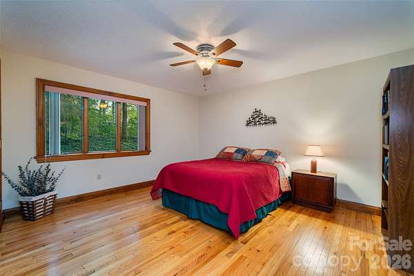
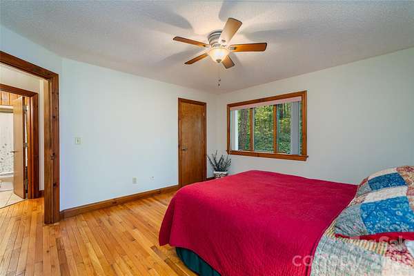
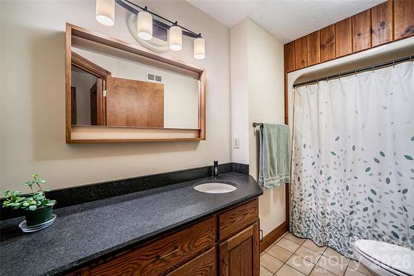
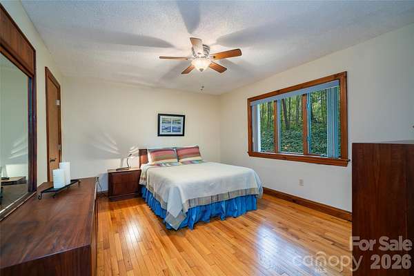
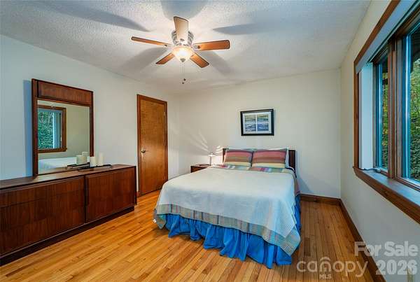
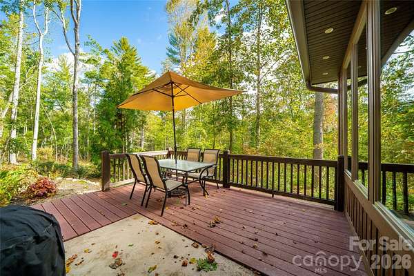
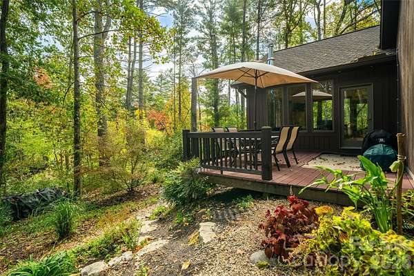
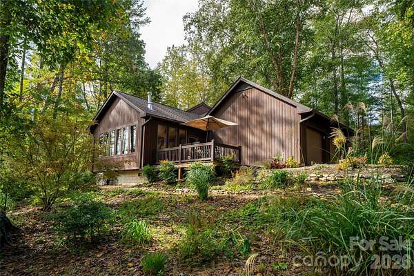
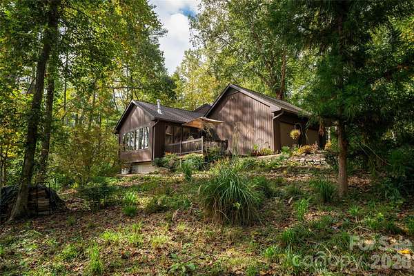
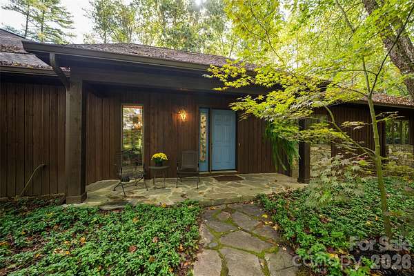
There's a certain beauty in simplicity-where architecture, natural surroundings, and everyday living come together in quiet harmony. Welcome to 2 Dogwood Lane, a distinctive semi-custom retreat tucked among the trees in Fletcher, North Carolina. This home hints at a mid-century modern design and invites a lifestyle centered on comfort, connection, and appreciation for the outdoors. Here, the wooded setting becomes part of the experience through an expanse of windows in the living and family rooms, offering a changing backdrop of light, color, and texture through the seasons. Imagine slow mornings with coffee as sunlight filters through the trees, afternoons inspired by the surrounding landscape, and evenings spent unwinding in a setting that feels comfortably connected to nature. It's an atmosphere that encourages you to appreciate the simple pleasures of being home. The property's wooded surroundings create a welcome sense of retreat and privacy, while its Fletcher location places the restaurants, shops, arts, and outdoor experiences of Asheville and Hendersonville within reach.
Location
- Street address
- 2 Dogwood Ln
- County
- Buncombe County
- Zip code
- 28732
- Community
- Ravenwood Estates
- Elevation
- 2,270 feet
Property details
- Acreage
- 2.44 acres
- Zoning
- OU
- MLS #
- CMLS 4433512
- Posted
Expenses
- Homeowner Association Fee
- $150 annually
Parcels
- 9674-18-7055-00000
Legal description
DEED DATE: 11/01/1999 DEED: 2189-0172 SUBDIV: RAVENWOOD ESTATES BLOCK: LOT: 18 SECTION: PLAT: 0050-0065
Details and features
Listing
- Type
- Residential
- Subtype
- Single Family Residence
Lot
- Features
- Rolling Slope, Wooded
Exterior
- Parking
- Driveway, Garage, Garage-Attached, Open
- Pool
- Deck
Structure
- Style
- Ranch
- Stories
- 1
- Water
- Well
- Heating
- Ductless, Heat Pump
- Cooling
- Ceiling Fan(s), Central Air
- Materials
- Stone Veneer, Wood
- Roof
- Shingle
Interior
- Room Count
- 8
- Rooms
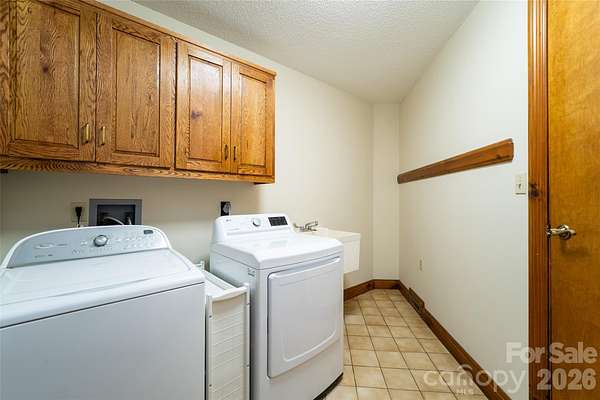
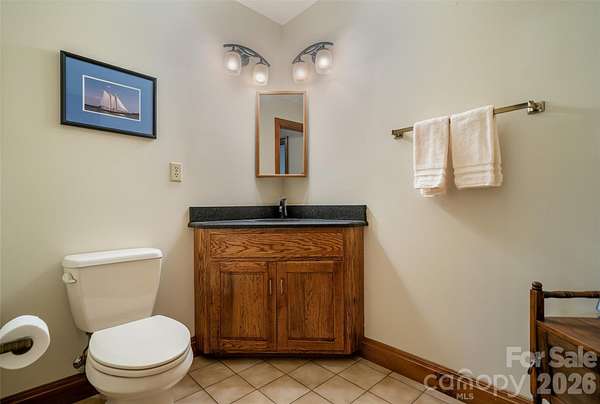
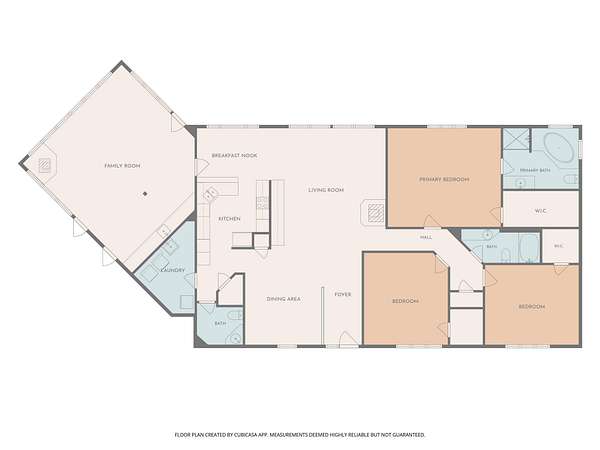
- Bathroom x 3, Bedroom x 3, Family Room, Laundry Room x 2
- Flooring
- Tile
- Fireplaces
- Yes
- Appliances
- Dishwasher, Disposal, Electric Oven, Electric Range, Electric Water Heater, Filtration System, Washer/Dryer
- Features
- Attic Stairs Pulldown, Open Floorplan
Listing history
| Date | Event | Price | Change | Source |
|---|---|---|---|---|
| Oct 15, 2026 | New listing | $670,000 | — | CMLS |