Land with Home for Sale in Shelton, Connecticut
2 Horse Stable Cir, Shelton, CT 06484
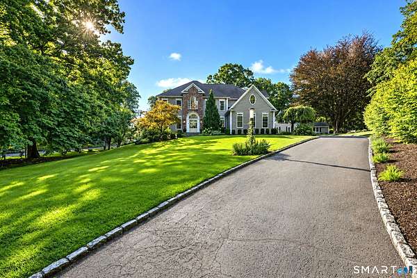
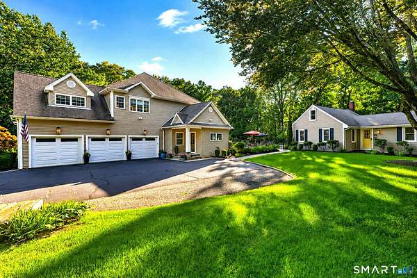
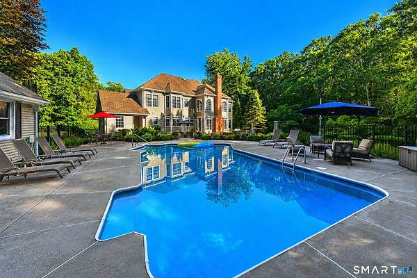
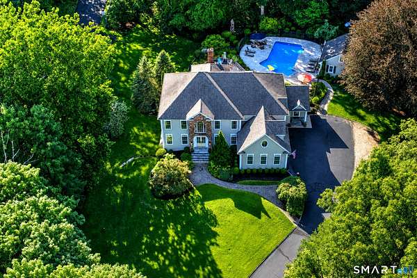
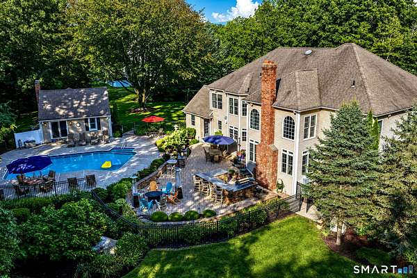
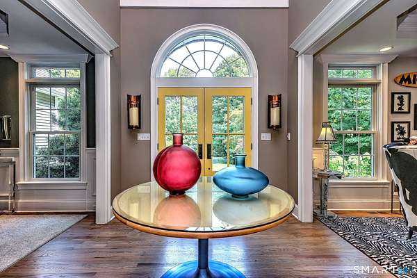
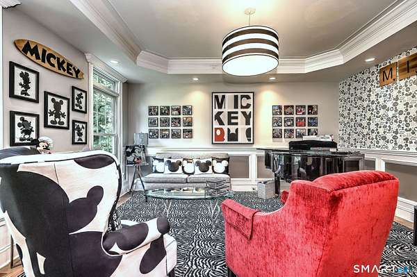
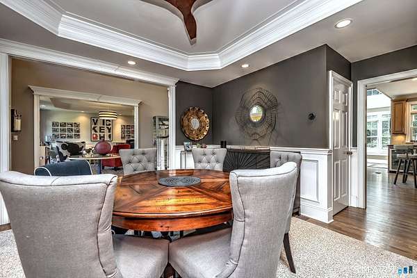
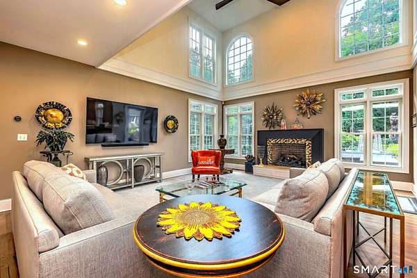
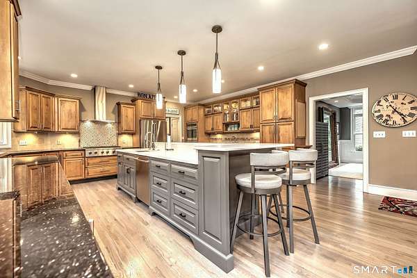
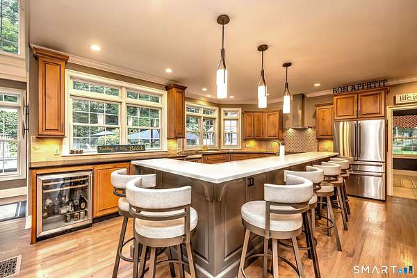
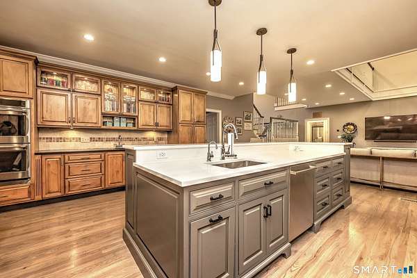
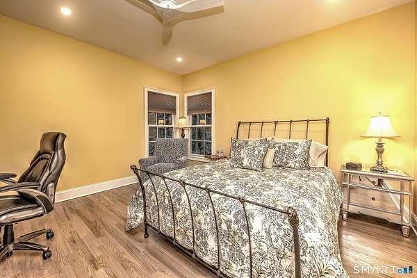
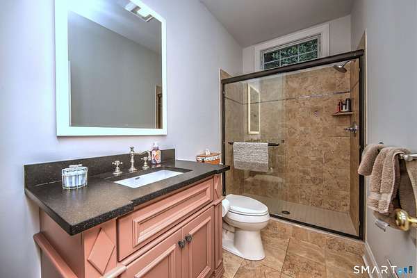
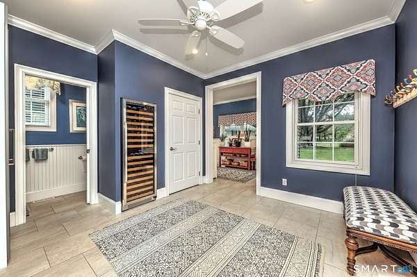
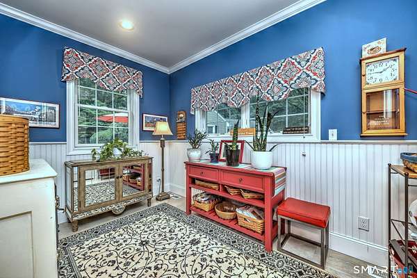
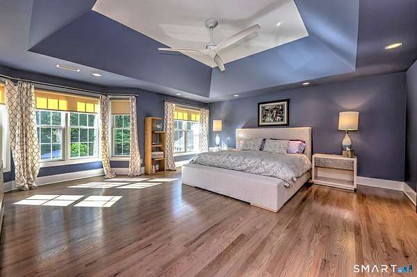
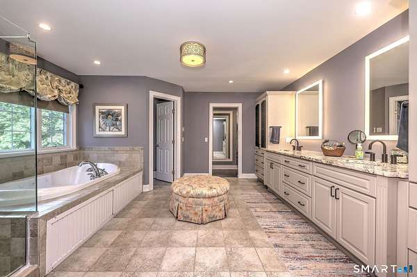
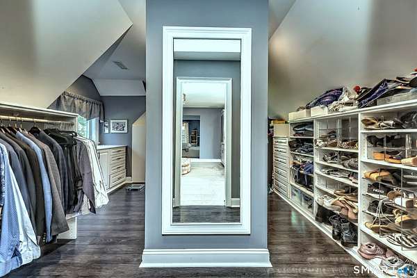
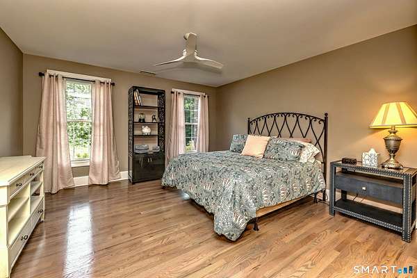
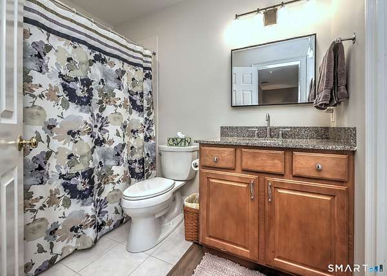
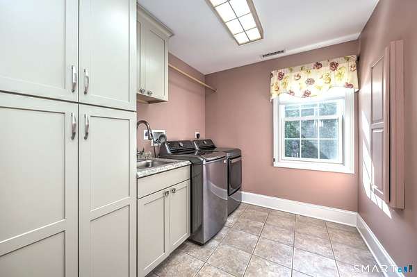
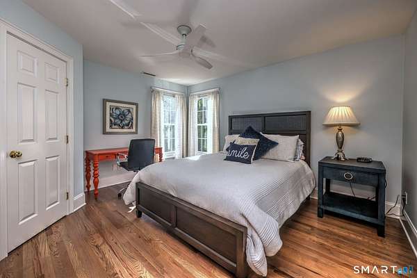
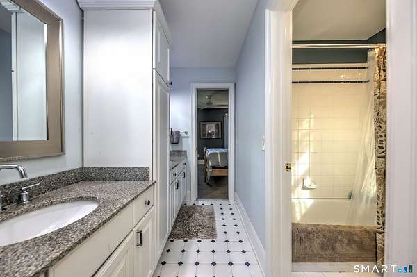
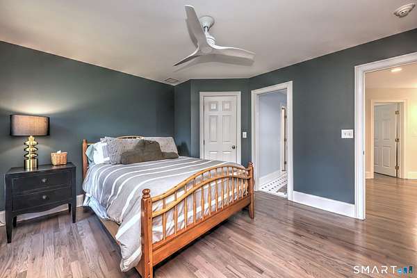
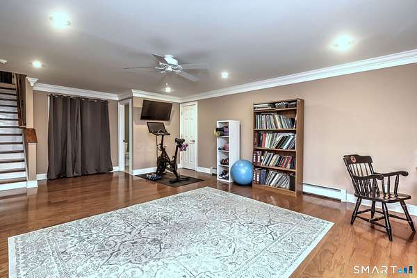
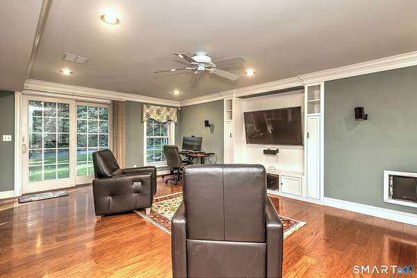
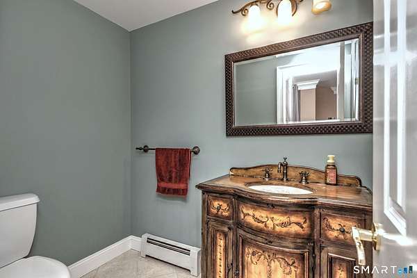
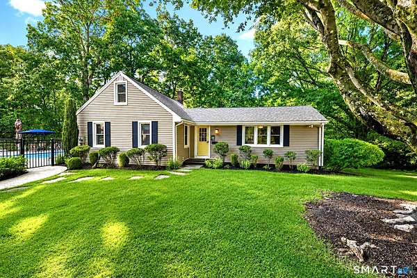
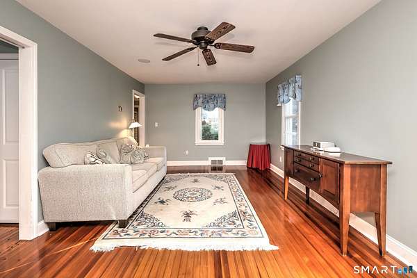
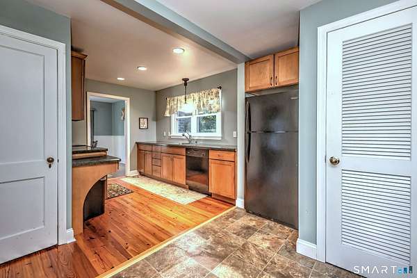
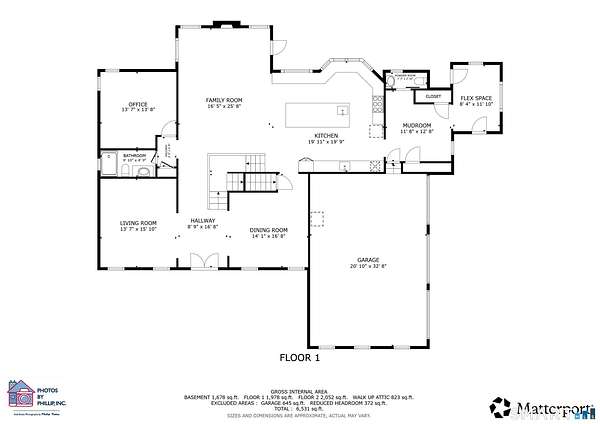
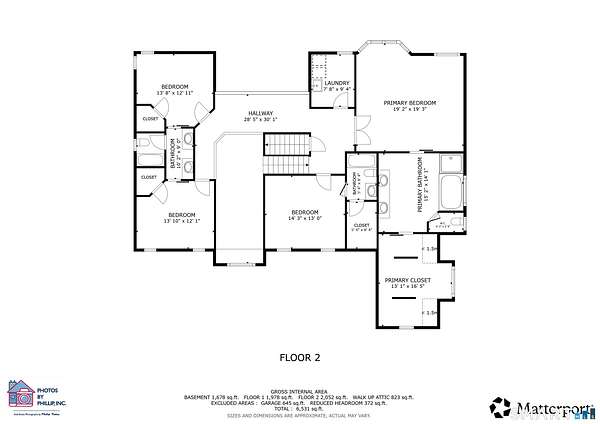
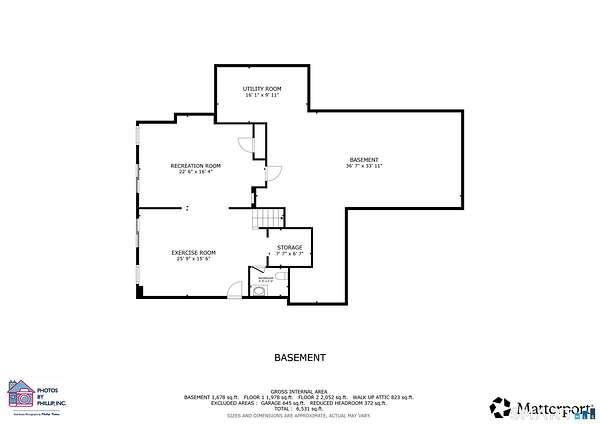
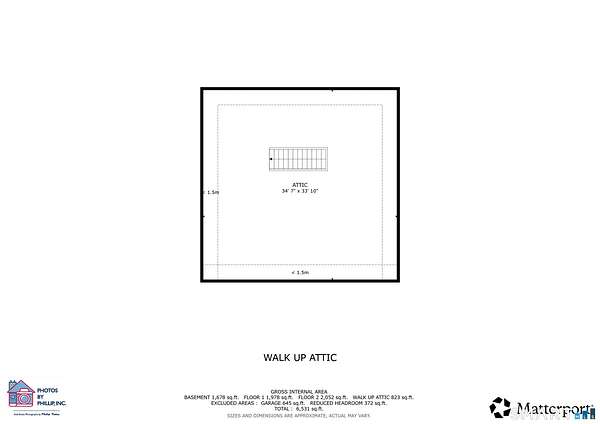
Exceptional luxury and versatility await in this stunning 4,024 sq ft custom Colonial offering 4 bedrooms, 4 full & 2 half baths, plus an additional 850 sq ft finished walkout lower level, set on a private 1.65-acre corner lot in Huntington. Designed for refined living and effortless entertaining, this impressive property combines elegant craftsmanship with exceptional indoor and outdoor spaces. The heart of the home is the gourmet kitchen with center island, opening to a dramatic 2-story Great Room. A main-level office, spacious mudroom, extensive trim package, and hardwood floors showcase quality throughout. The luxurious Primary Suite features a spa-like bath & tremendous walk-in closet, while three additional bedrooms provide comfortable flexibility. The finished walkout lower level expands the living space with room for recreation, media, fitness, or hobbies. A walk-up attic with flooring provides tremendous storage, while the dedicated laundry room includes a sink & cabinetry. Outdoor living takes center stage w/an in-ground pool & outdoor kitchen featuring a built-in grill, sink, and refrigerator-perfect for summer gatherings. The property also includes a 3-car garage and whole-house generator. Adding exceptional versatility is the separate 1,000 sq ft Pool House, offering 4 rooms, & one full bath (per deed no permanent occupancy allowed). A rare opportunity to enjoy luxury, privacy, flexible living space, & resort style amenities in one exceptional Huntington property
Location
- Street address
- 2 Horse Stable Cir
- County
- Fairfield County
- Zip code
- 06484
- Community
- Huntington
- Elevation
- 354 feet
Directions
Mohegan to Far Mill to Horse Stable
Property details
- Acreage
- 1.65 acres71,874 sq ft
- Zoning
- R-1
- MLS #
- CTMLS 24197771
- Posted
Property taxes
- 2027
- $14,861
Details and features
Listing
- Type
- Residential
- Franchise
- RE/MAX International
Lot
- Features
- Borders Open Space, Corner Lot, Level Lot, Lightly Wooded, Sloping Lot
Exterior
- Features
- Grill, Sidewalk, Gutters, Lighting
Structure
- Style
- Colonial
- Basement
- Full, Partially Finished
- Water
- Public
- Cooling
- Central Air, Zoned
Interior
- Room Count
- 11
- Rooms
- Basement, Bathroom x 6, Bedroom x 4, Laundry Room
- Fireplaces
- Yes
- Appliances
- Dishwasher, Disposal, Dryer, Gas Cooktop, Instant Hot Water Tap, Microwave, Refrigerator, Wall Oven, Washer, Wine Chiller
- Security
- Security System
- Features
- Auto Garage Door Opener, Open Floor Plan, Security System
Nearby schools
| Name | Type |
|---|---|
| Booth Hill | Elementary |
| Shelton | High |
Listing history
| Date | Event | Price | Change | Source |
|---|---|---|---|---|
| Sept 21, 2026 | Under contract | $1,499,000 | — | CTMLS |
| Aug 14, 2026 | New listing | $1,499,000 | — | CTMLS |