Recreational Land with Home for Sale in Wolfeboro, New Hampshire
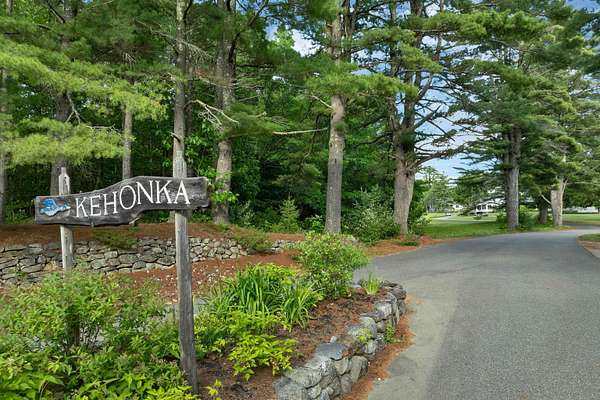
2 Kehonka Hill Rd, Wolfeboro, NH 03894
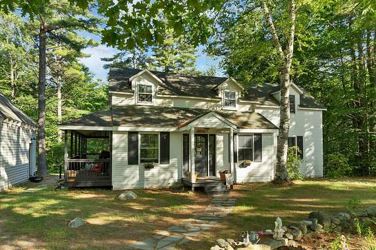
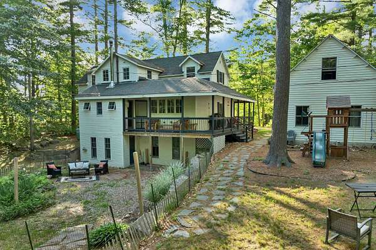
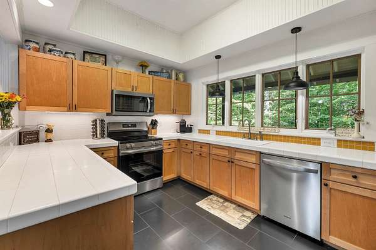
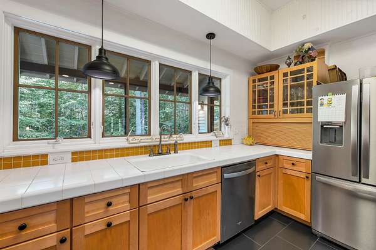
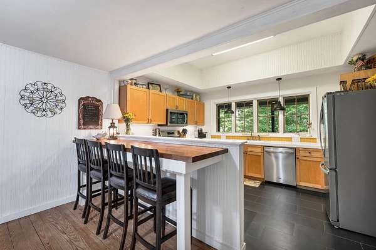
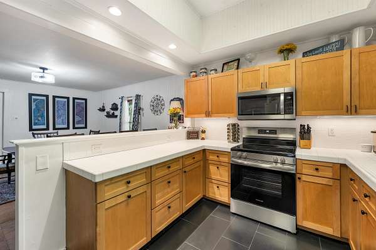
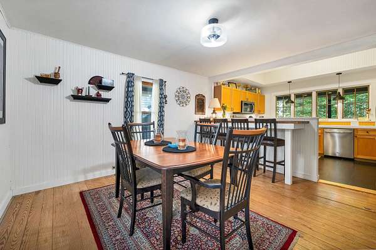
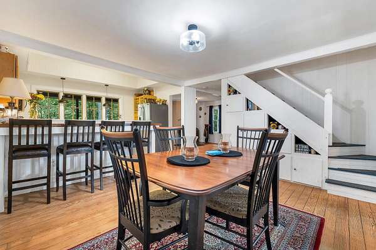
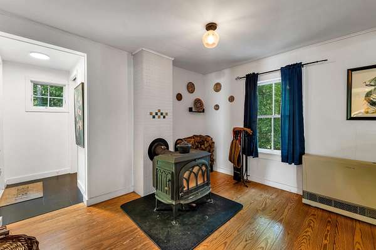
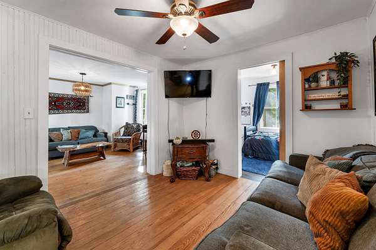
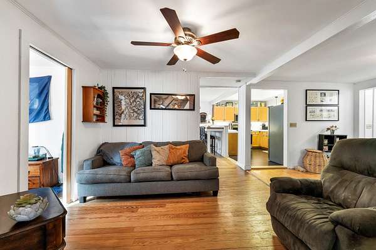
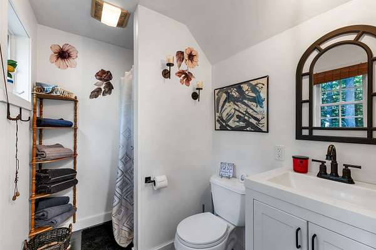
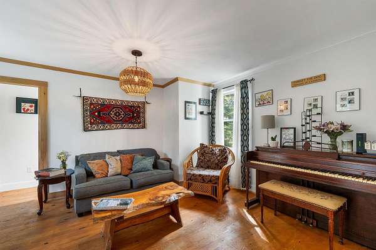
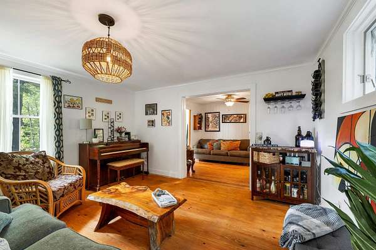
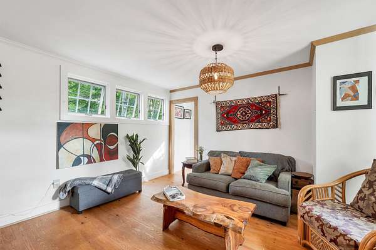
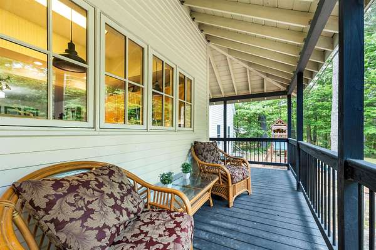
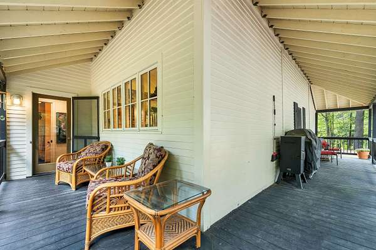
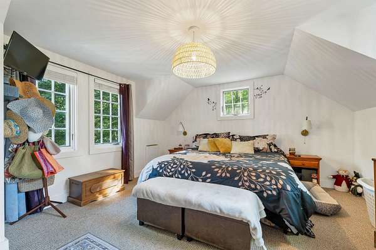
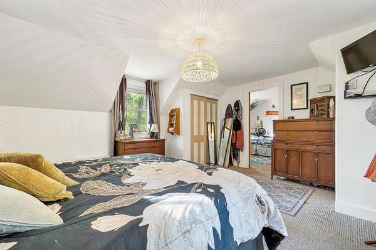
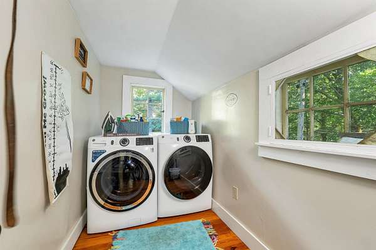
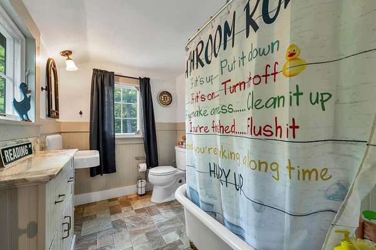
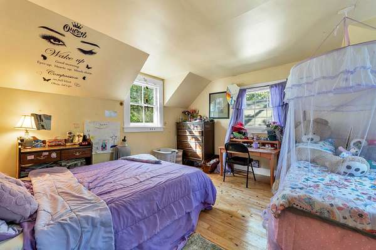
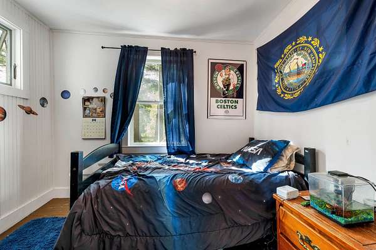
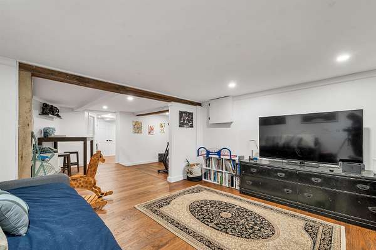
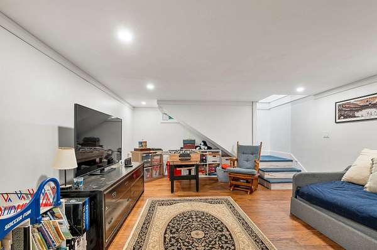
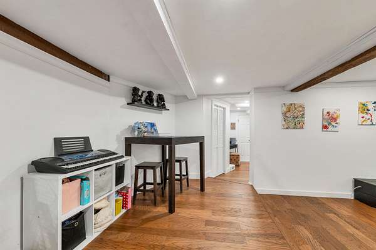
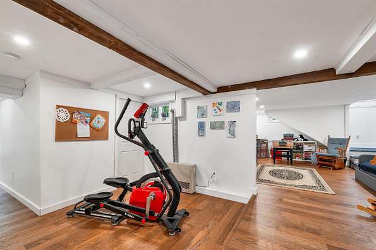
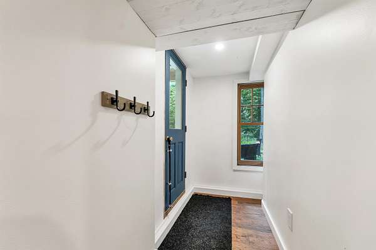
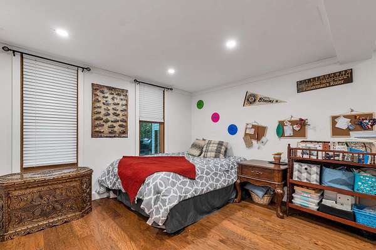
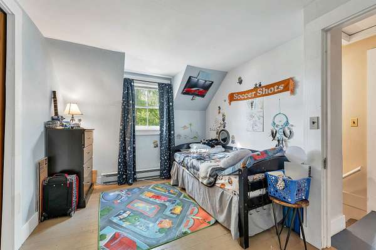
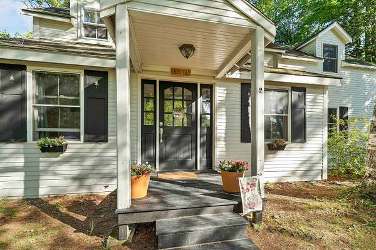
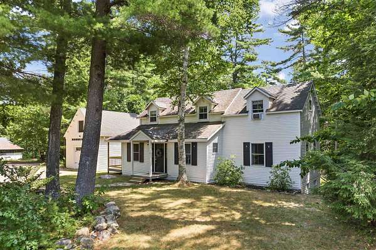
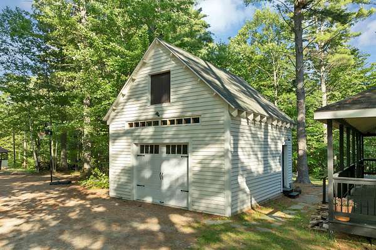
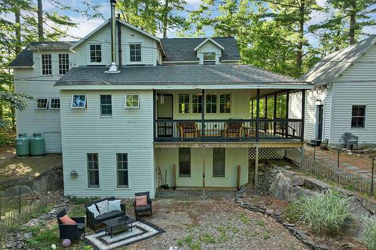
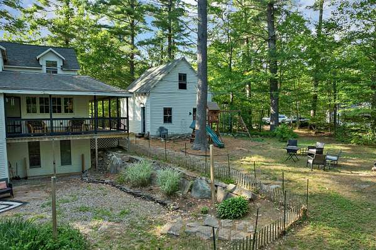
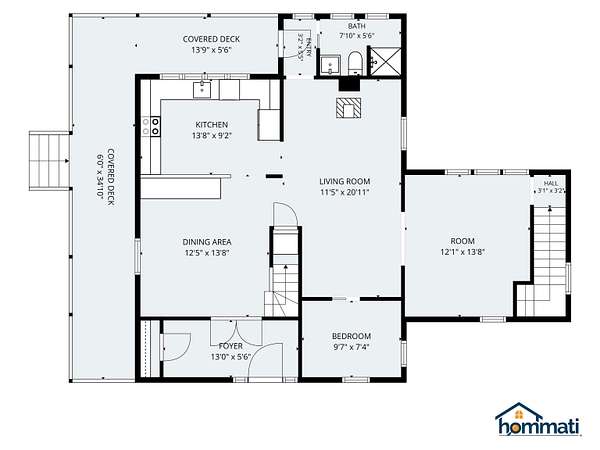
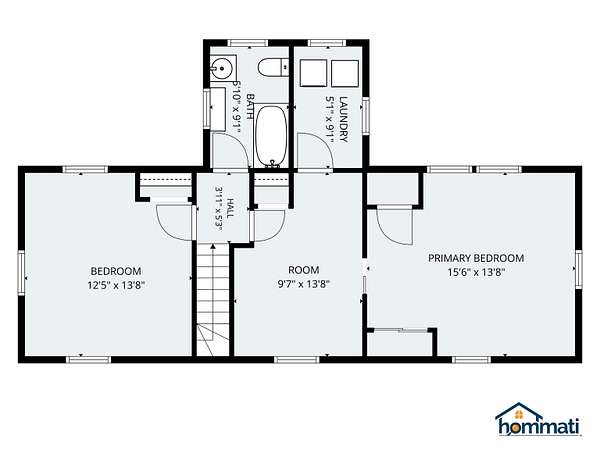
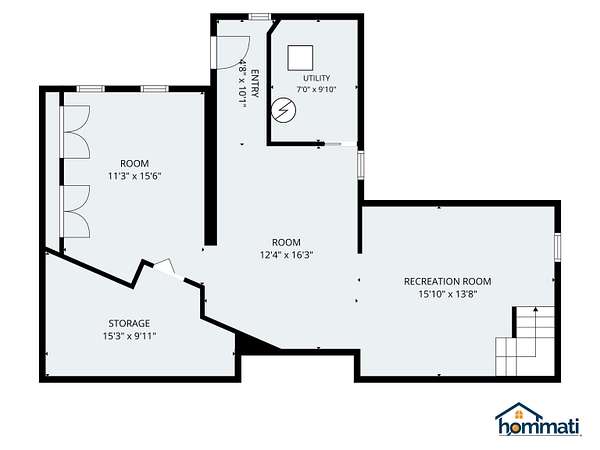
Your peaceful getaway awaits! This beautiful quiet and serene renovated historical home is located in the Kehonka Hill Development. Located on the south side of town just 5 minutes from downtown Wolfeboro, this peaceful spot enjoys 24 shared and landscaped acres with just 8 other houses. Enjoy the outdoors on the covered wrap around porch overlooking the backyard and campfires! Inside we have a light and bright kitchen that leads into the dining room. A wood stove gives comfort and warmth to the living room and main downstairs areas. There is a flex space just off the living room, currently used as an overflow room, but is perfect for a home office. Upstairs there are 3 bedrooms and a full bathroom with a clawfoot shower tub. The newly renovated finished basement could be used for all sorts of purposes, either a family room, a work out space, a playroom or additional weather tight storage. The backyard is perfect for entertainment and gatherings! Outside you will also find an oversized one car garage with pull down stairs to storage above. Kehonka Hill is also located in close walking distance proximity to Knights Pond with miles of walking trails to enjoy. Come see this special property today! Open House is Saturday, July 18th from 12pm-2pm!
Location
- Street address
- 2 Kehonka Hill Rd
- County
- Carroll County
- Zip code
- 03894
- Community
- Kehonka Hill
- School district
- Governor Wentworth Regional
- Elevation
- 744 feet
Directions
From Wolfeboro Center/Town Offices- head east on S. Main St.(approx 2 mi). Go right onto Rt 28S (0.6 mi), Turn left into Kehonka bearing right at the fork. Follow the road to the end. The home is the 2nd to last house on the right.
Property details
- Acreage
- 23.38 acres
- Zoning
- SOUTH
- MLS #
- NNEREN 5100780
- Posted
Property taxes
- 2025
- $4,203
Expenses
- Homeowner Association Fee
- $100 monthly
Parcels
- 02234-267-007-000
Details and features
Listing
- Type
- Residential
- Franchise
- Keller Williams Realty
Lot
- Features
- Country Setting, Landscaped, Near Paths, Near Shopping, Near Skiing, Trail/Near Trail, Walking Trails, Wooded
Exterior
- Parking
- Garage, Open
- Pool
- Deck, Patio, Porch
- Features
- Covered Porch, Garden Space, Natural Shade
Structure
- Stories
- 2
- Water
- Private, Well
- Heating
- Electric, Propane, Wood, Wood Stove
- Materials
- Clapboard Exterior, Wood Exterior, Wood Frame
- Roof
- Shingle
Interior
- Room Count
- 10
- Rooms
- Basement, Bathroom x 2, Bedroom x 3, Bonus Room, Dining Room, Family Room, Laundry Room
- Flooring
- Hardwood, Laminate
- Fireplaces
- Yes
- Appliances
- Dishwasher, Dryer, Electric Stove, Electric Water Heater, Microwave, Refrigerator, Washer
- Features
- 2nd Floor Laundry, Ceiling Fan, Dining Area, Kitchen/Dining, Kitchen/Living, Living/Dining, Natural Light, Natural Woodwork, Wood Fireplace, Wood Stove Hook-Up
Property utilities
| Category | Type | Status |
|---|---|---|
| Gas | Propane | Connected |
Nearby schools
| Name | Type | District |
|---|---|---|
| Carpenter Elementary | Elementary | Governor Wentworth Regional |
| Kingswood Regional Middle | Middle | Governor Wentworth Regional |
| Kingswood Regional High School | High | Governor Wentworth Regional |
Listing history
| Date | Event | Price | Change | Source |
|---|---|---|---|---|
| July 20, 2026 | New listing | $589,000 | — | NNEREN |