Land with Home for Sale in Clarksville, Tennessee
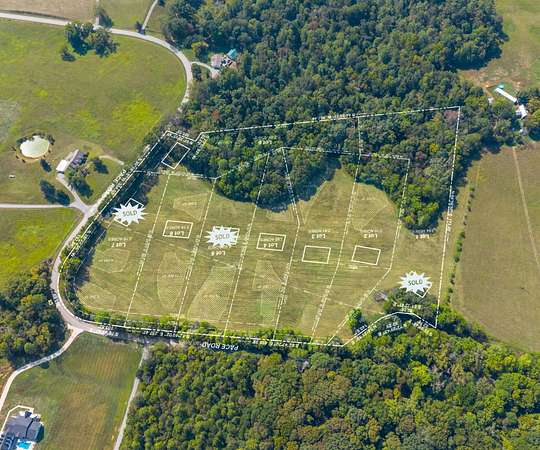
2 Pace Rd, Clarksville, TN 37043
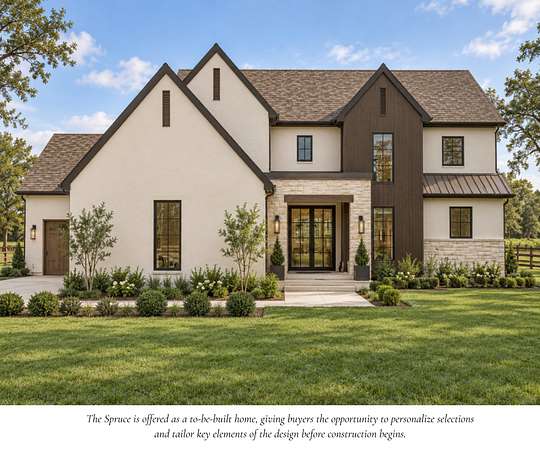
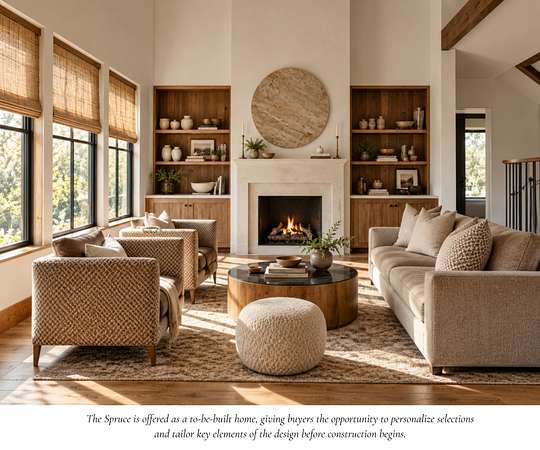
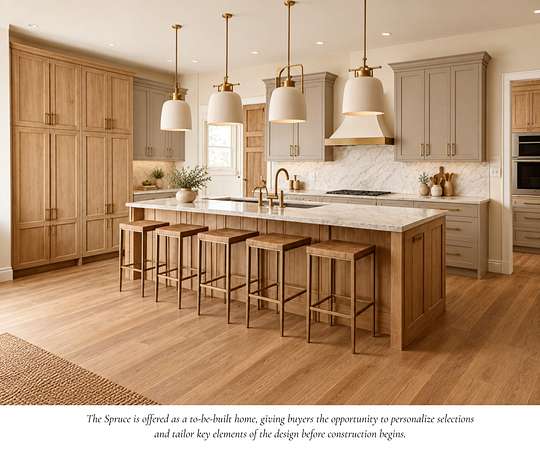
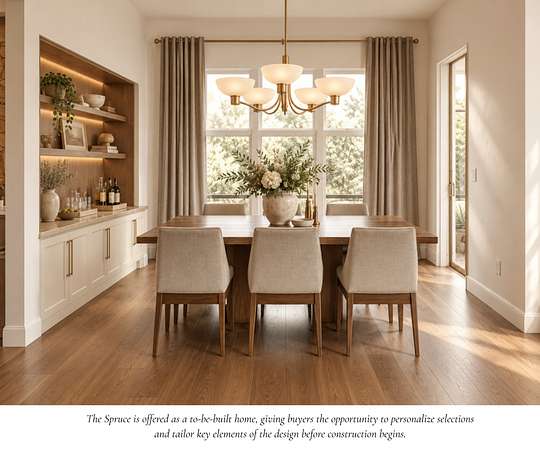
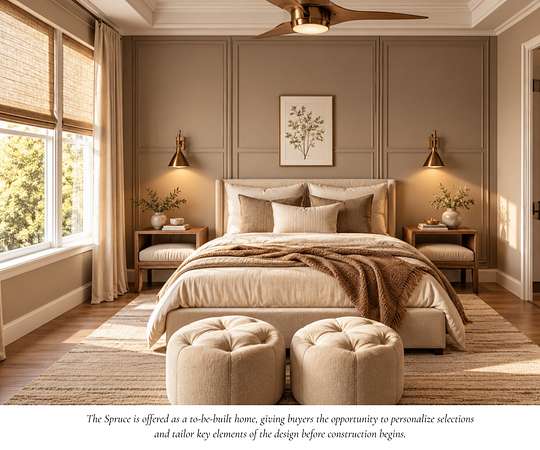
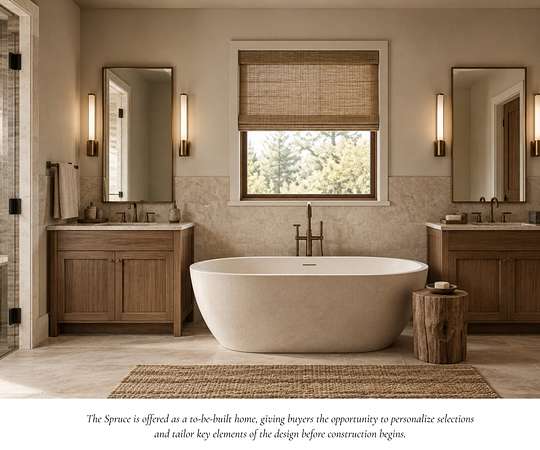
Meet The Spruce - a thoughtfully designed new-construction home where modern luxury meets everyday livability. This proposed 5 bedroom, 3.5-bath floor plan makes an impression with soaring two-story ceilings in the great room, abundant natural light, and an open layout designed for both everyday living and entertaining. The kitchen is complemented by a separate prep kitchen and butler’s pantry, providing additional workspace and storage while keeping the main kitchen beautifully streamlined. The primary suite is designed as a private retreat with a spa-inspired bath, oversized closet, and the convenience of a washer and dryer located within the closet. Thoughtful storage, elevated finishes, generous outdoor living spaces, and a 3-car garage complete the design.
Enjoy quiet mornings on the porch, peaceful surroundings, and a home designed to feel just as functional as it is beautiful. The Spruce is the proposed plan, but there is still time to personalize selections, modify the floor plan, choose another plan, or work with the builder to create something entirely custom. Backed by a 1-year builder warranty and 10-year structural warranty for added peace of mind.
Photos shown are sample photos for illustrative purposes only. Final finishes, selections, features, layout details, and completions are custom to you.
- Listed by Hannah Myers, (719) 321-1712, EVOLVE Real Estate
Location
- Street address
- 2 Pace Rd
- County
- Montgomery County
- Zip code
- 37043
- Community
- Holders Ridge
- Elevation
- 582 feet
Directions
From US-41A, turn onto McAdoo Creek Rd. Take a right onto Wiley Brown Rd, then a left onto Pace Rd. The lots will be on the right. My sign is in front of Lot 2.
Property details
- Acreage
- 2.1 acres
- MLS #
- REALTRACS 3601925
- Posted
Property taxes
- Recent
- $3,000
Details and features
Listing
- Type
- Residential
- Subtype
- Single Family Residence
- Financing
- Conventional, FHA, VA
- Possession
- Close of Escrow
Lot
- Size Source
- Calculated From Plat
- Terrain
- Views
- View
- Bluff
Exterior
- Parking Spaces
- 3
- Parking
- Garage Door Opener, Garage Faces Side
- Outdoor Spaces
- Covered, Patio, Porch
Structure
- Stories
- 2
- Basement
- None
- Water
- Public
- Sewer
- Septic Tank
- Heating
- Central, Electric
- Cooling
- Ceiling Fan(s), Central Air
- Materials
- Brick, Hardboard Siding
- Roof
- Shingle
- Foundation
- Slab
Interior
- Rooms
- Bedroom x 2
- Flooring
- Luxury Vinyl, Tile
- Fireplace Count
- 1
- Appliances
- Built-In Electric Range, Dishwasher, Disposal, Double Oven, Microwave
- Laundry
- Electric Dryer Hookup, Washer Hookup
- Security
- Smoke Detector(s)
- Equipment
- Air Purifier
- Features
- Air Filter, Built-In Features, Ceiling Fan(s), Entrance Foyer, Extra Closets, High Ceilings, Open Floorplan, Pantry, Walk-In Closet(s)
Property utilities
| Category | Type | Status |
|---|---|---|
| Power | Grid | Available |
| Water | Public | Available |
| Sewage | Septic System | Connected |
Nearby schools
| Name | Type |
|---|---|
| East Montgomery Elementary | Elementary |
| Richview Middle | Middle |
| Clarksville High | High |
Listing history
| Date | Event | Price | Change | Source |
|---|---|---|---|---|
| Sept 28, 2026 | New listing | $999,900 | — | REALTRACS |
Payment calculator

Based on information submitted to the MLS GRID as of Oct 1, 2026 7:00 pm MT. All data is obtained from various sources and may not have been verified by broker or MLS GRID. Supplied Open House Information is subject to change without notice. All information should be independently reviewed and verified for accuracy. Properties may or may not be listed by the office/agent presenting the information. Some IDX listings have been excluded from this website. View more