Land with Home for Sale in Old Westbury, New York
2 Pheasant Run, Old Westbury, NY 11568
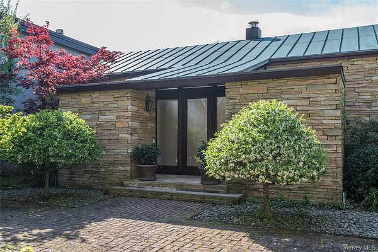
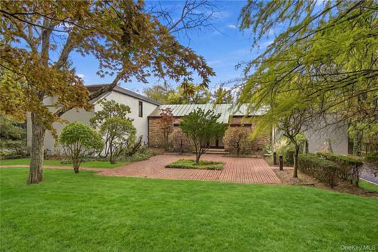
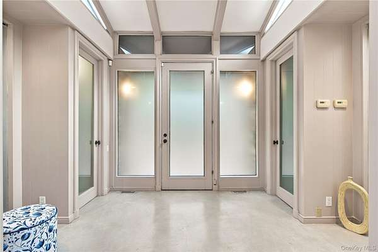
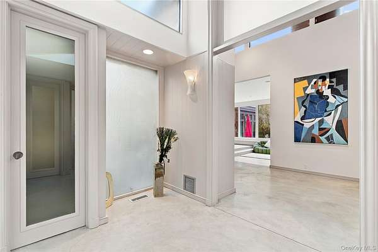
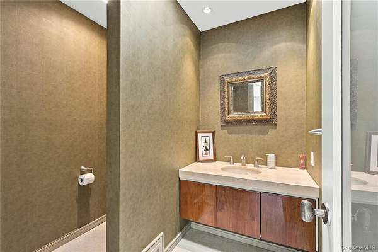
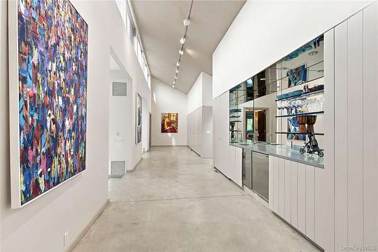
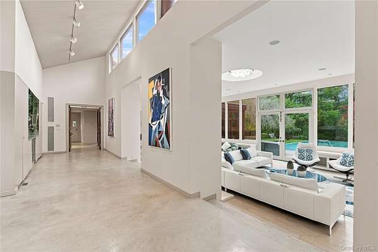
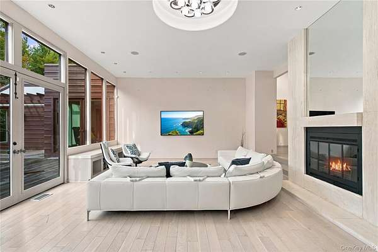
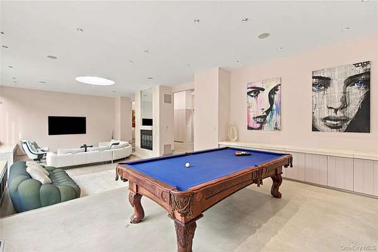
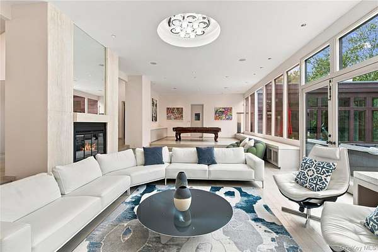
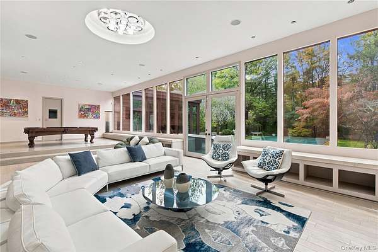
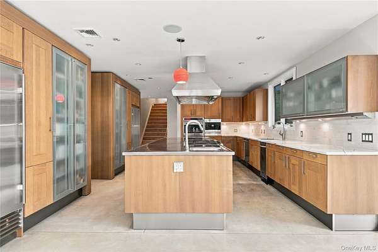
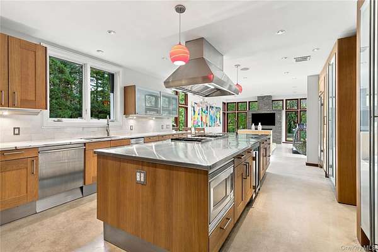
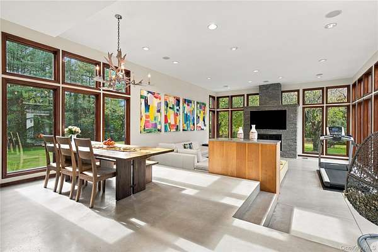
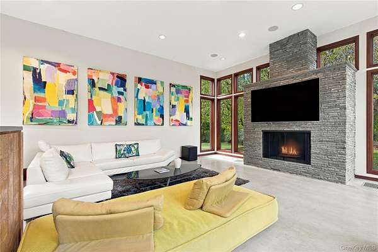
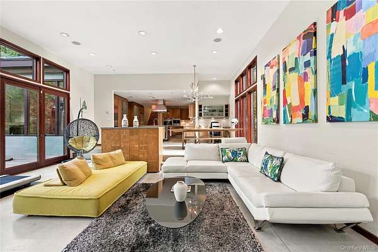
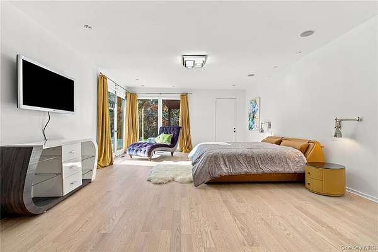
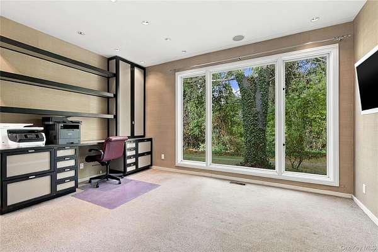
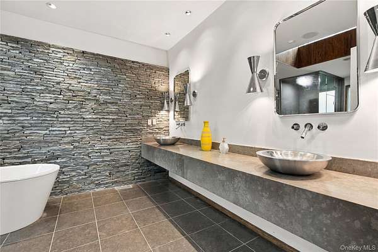
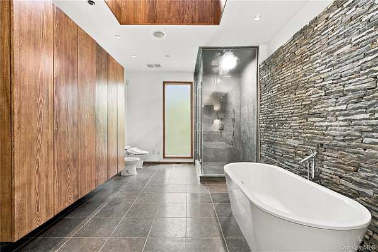
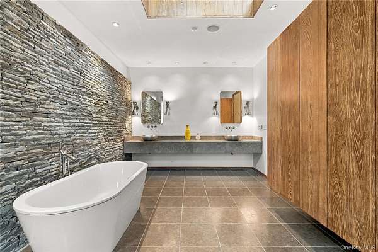
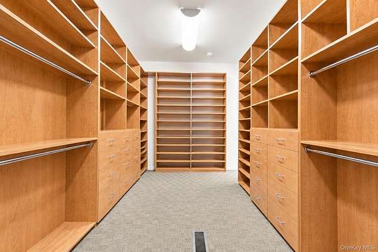
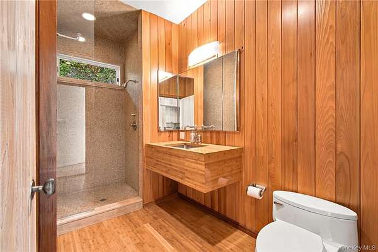
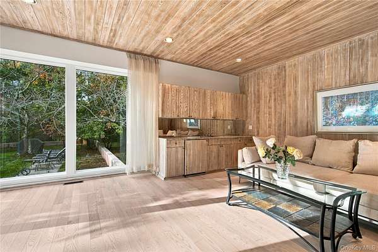
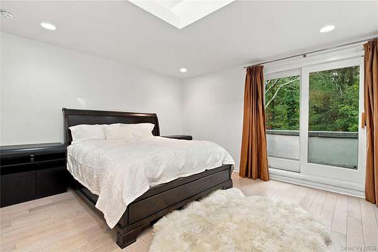
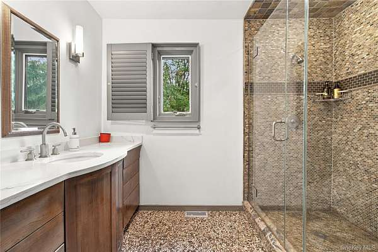
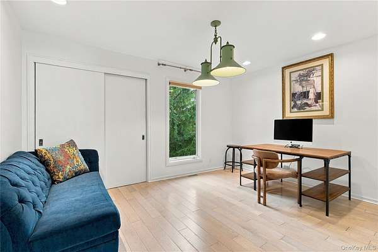
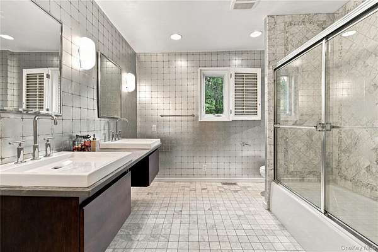
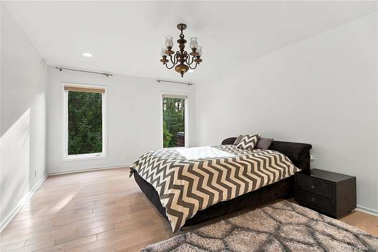
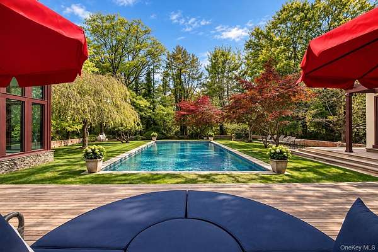
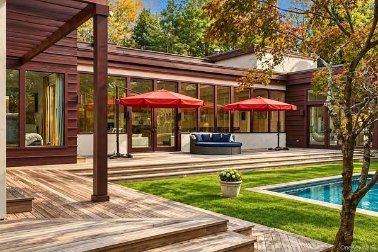
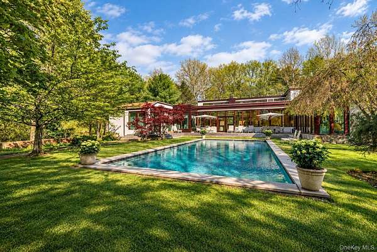
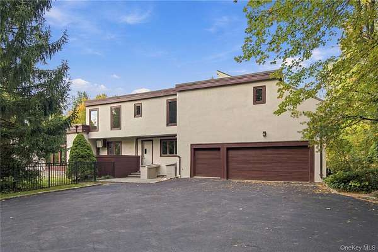
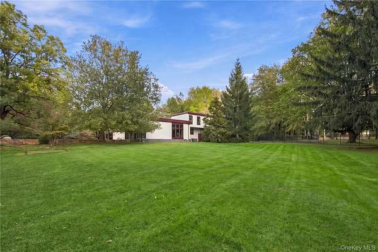
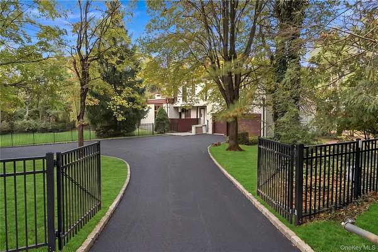
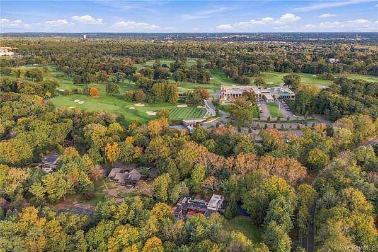
OLD WESTBURY. Set on two magnificent, secluded acres in the heart of Old Westbury, this exceptional approximately 6,600-square-foot contemporary ranch offers a distinctive blend of architectural design, natural light, and resort-inspired living. Surrounded by mature evergreens, the residence features a striking U-shaped floor plan embracing an inground Gunite pool and expansive wraparound cedar deck. Walls of glass, soaring skylit ceilings, and expansive windows bring the outdoors in, creating a seamless connection to the surrounding landscape. The thoughtfully designed interiors include a sunken living room with fireplace, gourmet chef's kitchen, light-filled family room, and a serene main-level primary suite with spa-inspired bath, walk-in closet, and private study. A dedicated cabana entertainment room opens directly to the pool, while three additional bedrooms, designer baths, a finished lower level, radiant-heated stone floors, and an attached three-car garage complete the home. Two electronic-gated entrances provide a private arrival, offering a secluded contemporary retreat with convenient access to premier shopping, golf, and Manhattan.
Location
- Street address
- 2 Pheasant Run
- County
- Nassau County
- Zip code
- 11568
- School district
- Jericho
- Elevation
- 205 feet
Property details
- Acreage
- 2 acres
- MLS #
- MLSLI 1066295
- Posted
Property taxes
- 2026
- $49,763
Parcels
- 2431-17-012-00-0106-0
Details and features
Listing
- Type
- Residential
- Subtype
- Single Family Residence
Lot
- Features
- Corner Lot, Cul-De-Sac
Exterior
- Parking
- Driveway, Garage
- Pool
- Deck
- Structures
- Cabana
Structure
- Style
- Contemporary
- Basement
- Finished, Partial
- Water
- Public
- Sewer
- Cesspool
- Heating
- Forced Air, Natural Gas
- Cooling
- Central Air
- Materials
- Stone
- Windows
- Skylight(s)
Interior
- Room Count
- 10
- Rooms
- Basement, Bathroom x 6, Bedroom x 4, Dining Room
- Flooring
- Hardwood
- Fireplaces
- Yes
- Appliances
- Cooktop, Dishwasher, Dryer, Freezer, Refrigerator, Stainless Steel Appliance(s), Washer
- Features
- Double Vanity, Eat-In Kitchen, Entrance Foyer, First Floor Full Bath, Formal Dining, High Ceilings, Master Downstairs, Primary Bathroom, Walk-In Closet(s)
Property utilities
| Category | Type | Status |
|---|---|---|
| Gas | Natural Gas | Connected |
Nearby schools
| Name | Type | District |
|---|---|---|
| Cantiague Elementary School | Elementary | Jericho |
| Jericho Middle School | Middle | Jericho |
| Jericho Senior High School | High | Jericho |
Listing history
| Date | Event | Price | Change | Source |
|---|---|---|---|---|
| Oct 26, 2026 | New listing | $3,595,000 | — | MLSLI |