Land with Home for Sale in Bedford, New Hampshire
2 Rolling Woods Dr, Bedford, NH 03110
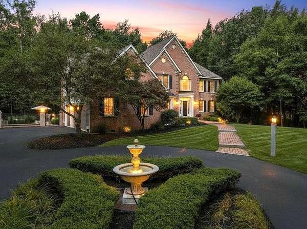
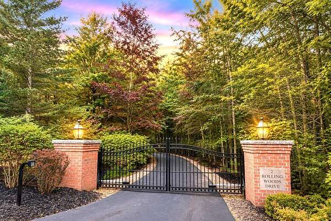
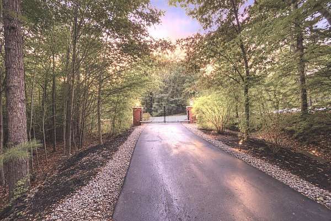
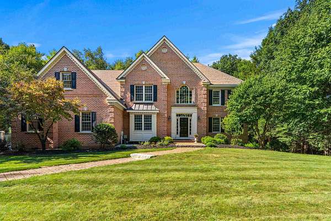
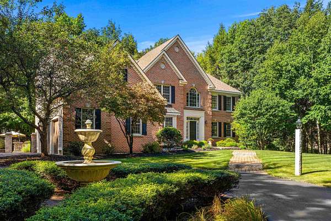
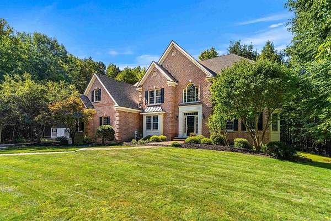
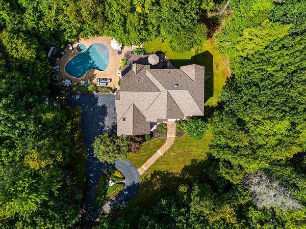
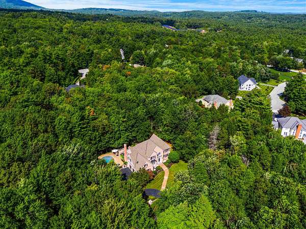
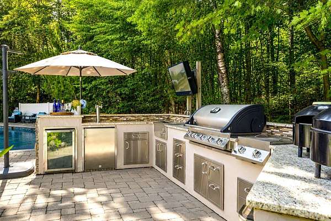
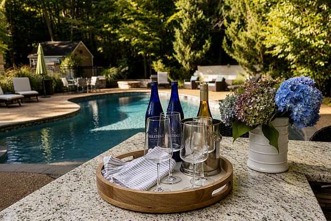
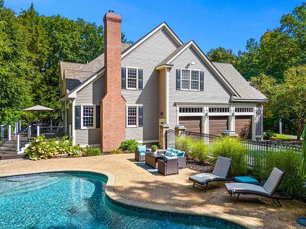
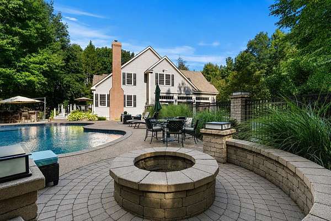
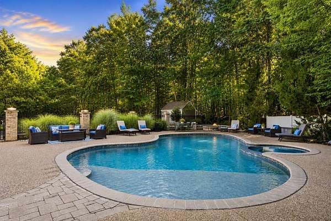
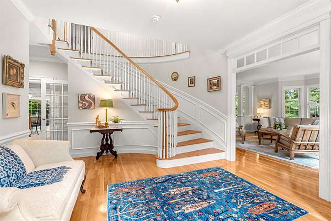
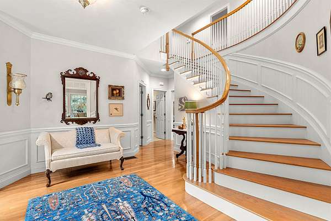
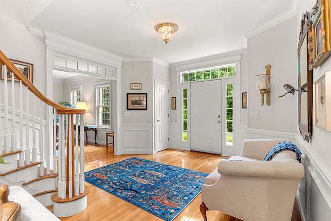
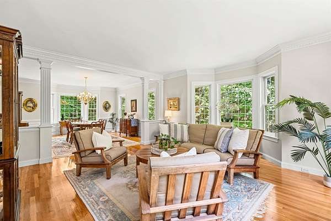
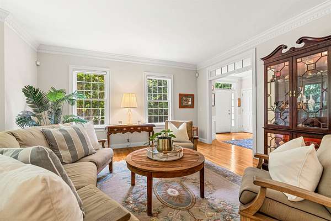
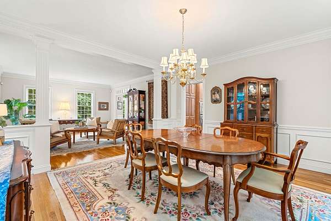
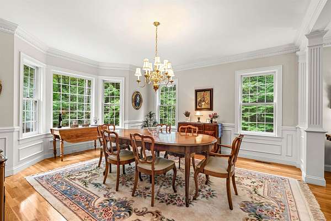
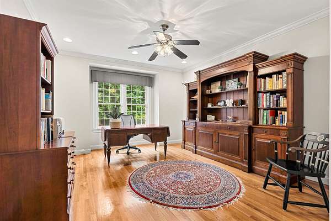
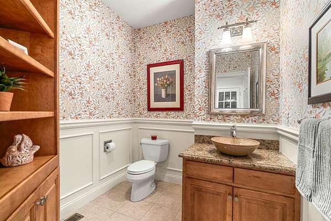
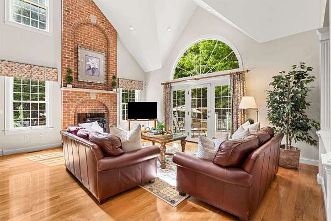
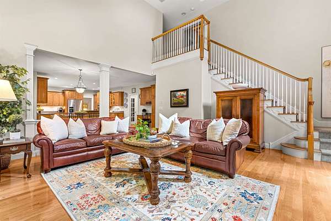
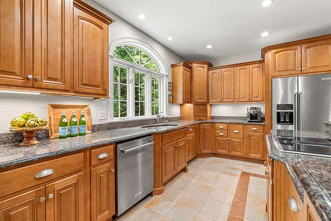
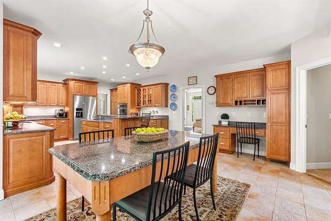
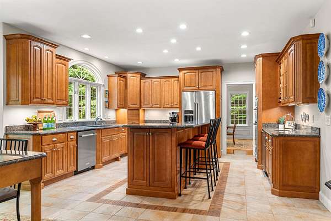
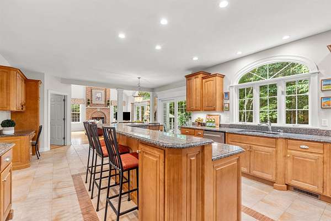
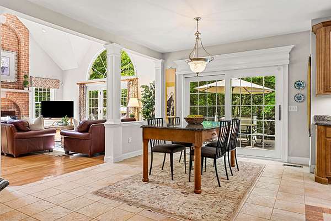
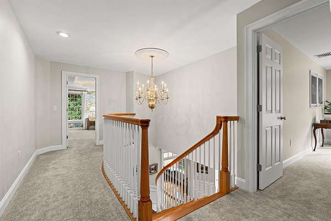
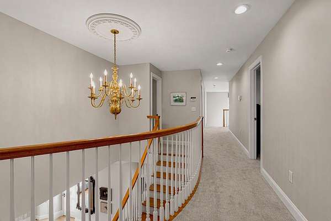
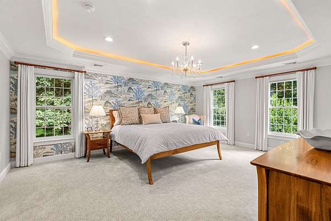
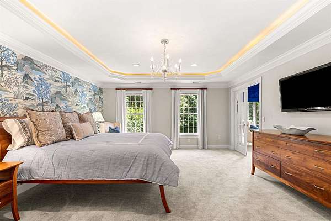
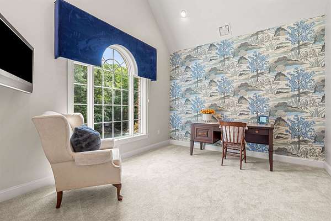
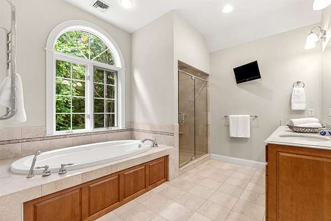
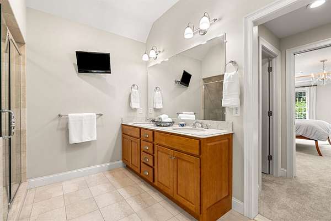
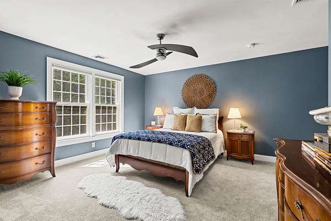
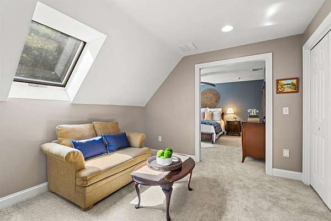
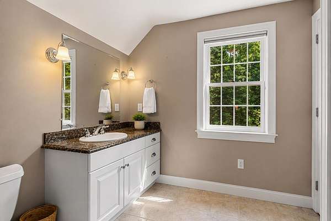
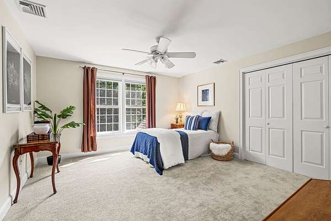
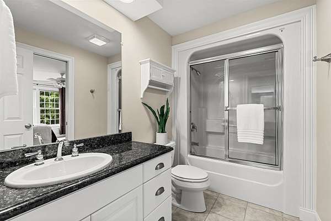
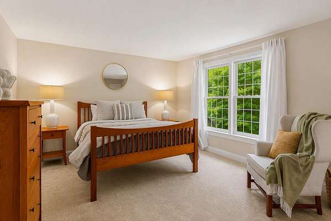
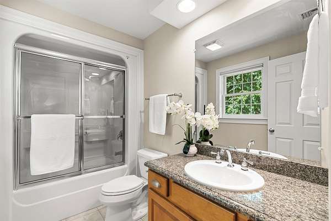
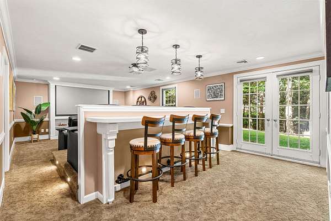
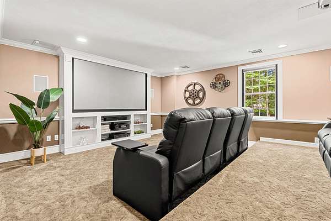
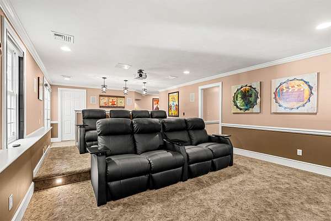
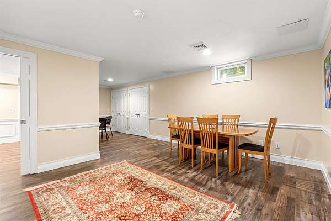
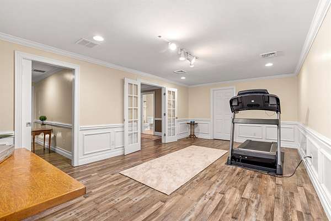
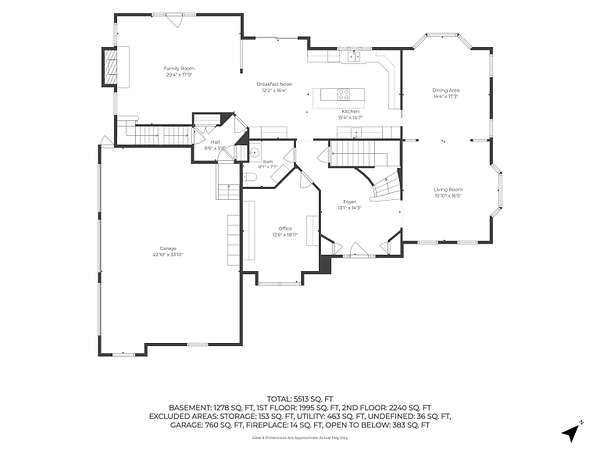
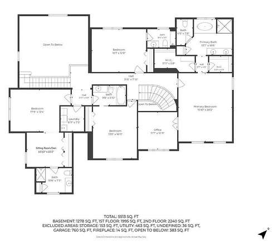
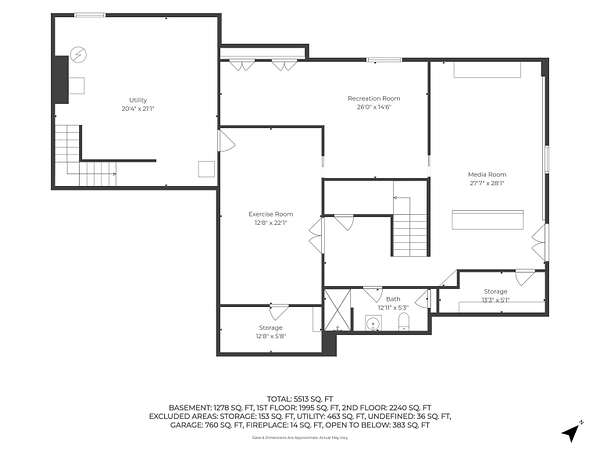
Tucked behind a private gated entrance in one of Bedford's most desirable neighborhoods, this custom built Boutin brick home offers an exceptional blend of elegance, privacy, and resort-inspired living. Built in 2002 and set on 3.09 beautifully landscaped, wooded acres, the home encompasses over 5,000 square feet of thoughtfully designed living space with great entertaining areas and intimate gathering spaces throughout. A dramatic two-story foyer with a sweeping curved staircase sets the tone upon arrival, while the spacious chef's kitchen opens seamlessly to the soaring family room. Formal living and dining rooms, a private office, and beautifully appointed living spaces create an ideal balance of sophistication and comfort. Each bedroom enjoys the privacy of its own bathroom, while the luxurious primary suite serves as a true retreat, featuring a spa-inspired bath and adjoining sitting room ideal for quiet relaxation, office, fitness space, or dressing room. The finished walkout lower level includes a dedicated home theater, additional recreation space and three-quarter bathroom. Outside, discover a private backyard oasis featuring a heated Gunite pool and spa, expansive patio, and a custom outdoor kitchen with built-in gas grill, gas burners, two mini refrigerators, a kegerator and two pizza ovens. A built-in fire-pit adds to a perfect setting for entertaining and relaxation. Conveniently located minutes from Bedford's award-winning schools, shopping, dining, amenities and Manchester-Boston Regional Airport.
Location
- Street address
- 2 Rolling Woods Dr
- County
- Hillsborough County
- Zip code
- 03110
- Community
- Laurel Woods
- School district
- Bedford SCH District SAU #25
- Elevation
- 407 feet
Directions
Route 101 to Wallace Road, turn left on North Amherst Road, turn right onto Campbell Road and then right onto Rolling Woods Drive.
Property details
- Acreage
- 3.09 acres
- Zoning
- Residential
- MLS #
- NNEREN 5110606
- Posted
Property taxes
- 2025
- $32,324
Expenses
- Homeowner Association Fee
- $250 annually
Parcels
- 06017-15-8-49
Details and features
Listing
- Type
- Residential
- Franchise
- Coldwell Banker Real Estate
Lot
- Features
- Corner, Landscaped, Level, Secluded, Subdivision, Trail/Near Trail
Exterior
- Parking
- Open
- Fencing
- Fenced
- Pool
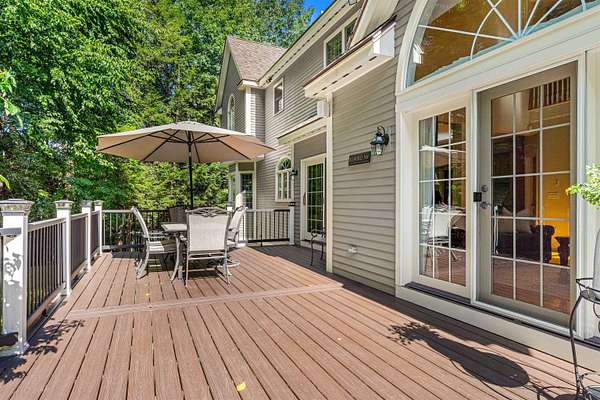
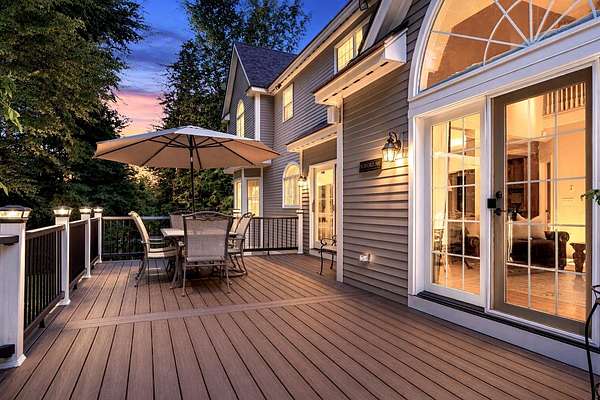
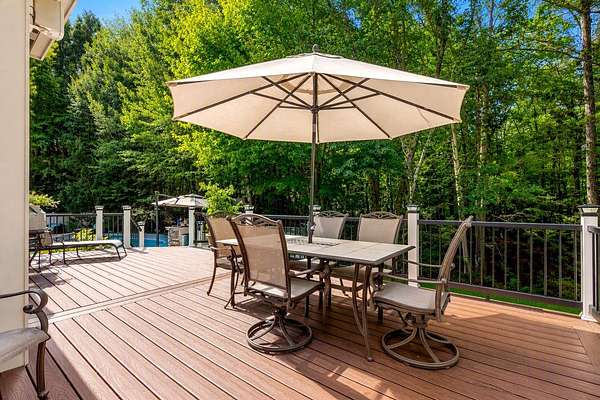
- Deck, Patio
- Features
- Built in Gas Grill, Full Fence, In-Ground Pool, Shed
Structure
- Style
- Colonial
- Stories
- 2
- Water
- Public
- Heating
- Forced Air, Oil
- Cooling
- Central Air
- Materials
- Brick Exterior, Cedar Exterior, Wood Frame
- Roof
- Shingle
Interior
- Room Count
- 15
- Rooms
- Basement, Bathroom x 6, Bedroom x 4, Den, Dining Room, Exercise Room, Family Room, Game Room, Laundry Room
- Flooring
- Carpet, Hardwood, Tile-Ceramic
- Appliances
- Dishwasher, Down Draft Cooktop, Dryer, Electric Cooktop, Microwave, Refrigerator, Wall Oven, Washer, Wine Cooler
- Features
- Blinds, Cathedral Ceiling, Ceiling Fan, Central Vacuum, Primary BRW/BA, Soaking Tub, Walk-In Closet
Nearby schools
| Name | Type | District |
|---|---|---|
| Riddle Brook Elem | Elementary | Bedford SCH District SAU #25 |
| Ross A Lurgio Middle School | Middle | Bedford SCH District SAU #25 |
| Bedford High School | High | Bedford SCH District SAU #25 |
Listing history
| Date | Event | Price | Change | Source |
|---|---|---|---|---|
| Sept 19, 2026 | New listing | $2,269,000 | — | NNEREN |