Land with Home for Sale in Warren Township, New Jersey
2 Springdale Ln, Warren Township, NJ 07059
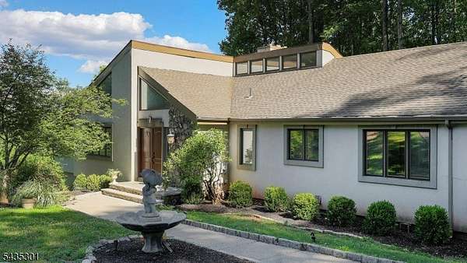
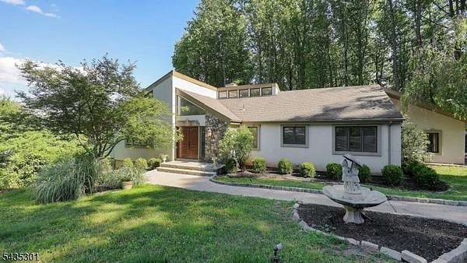
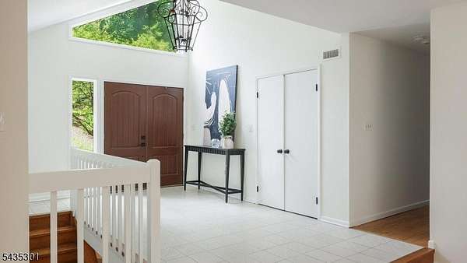
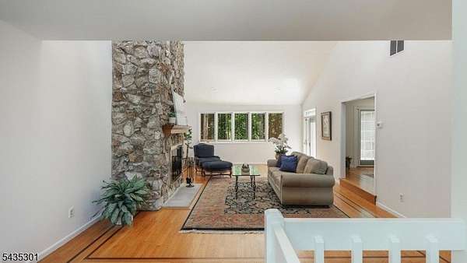
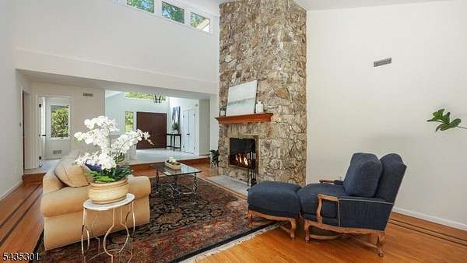
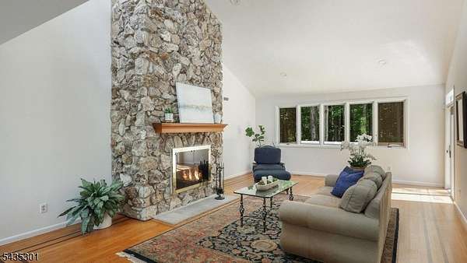
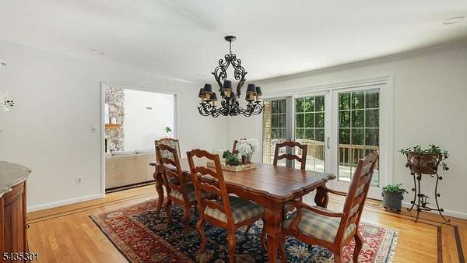
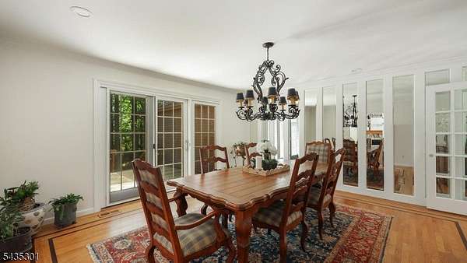
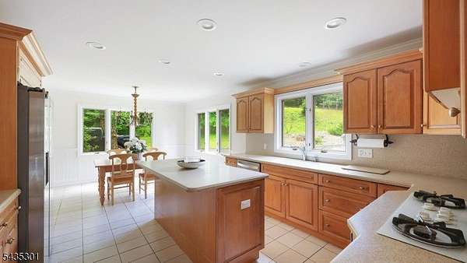
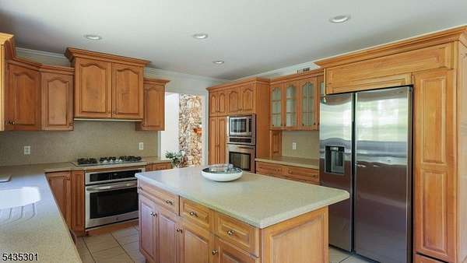
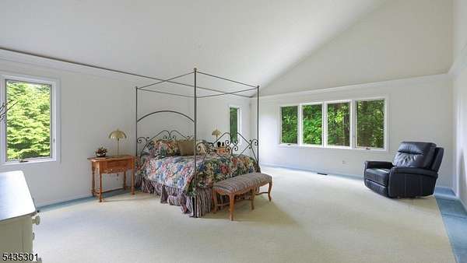
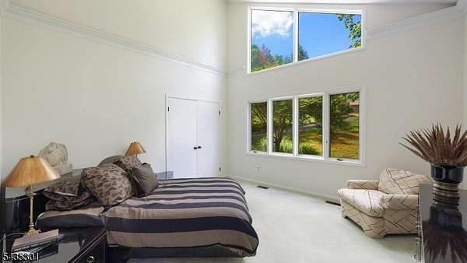
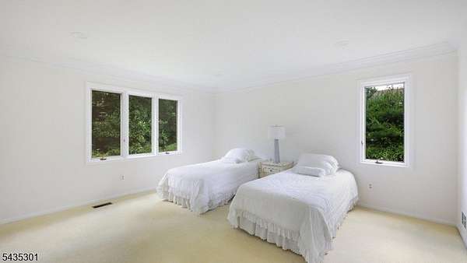
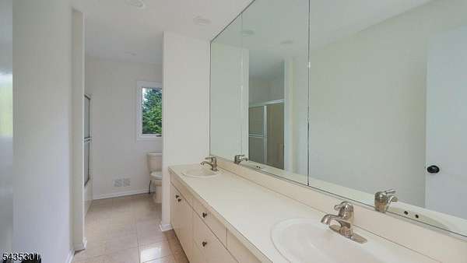
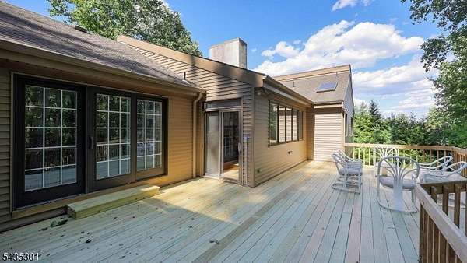
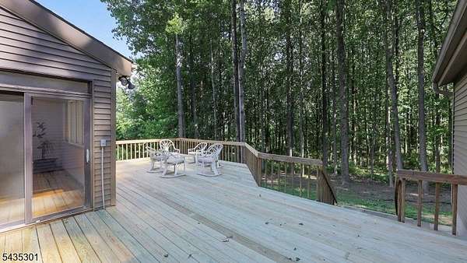
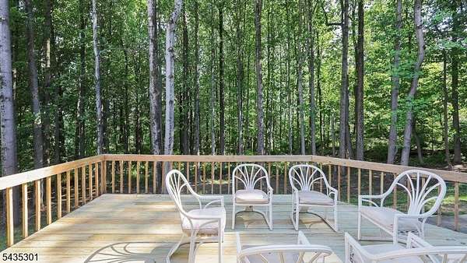
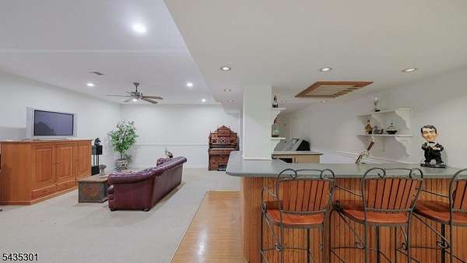
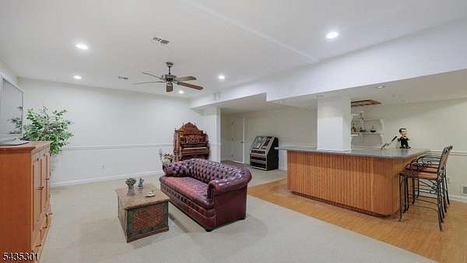
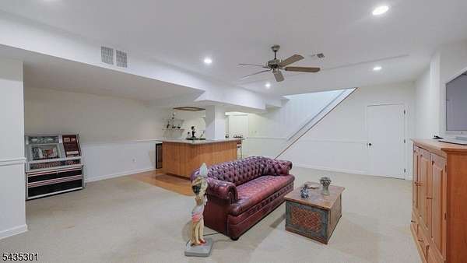
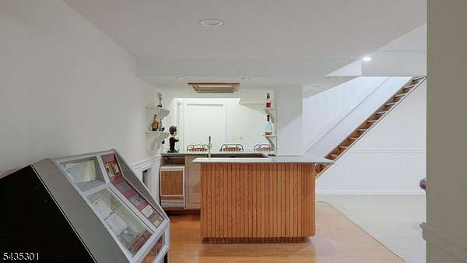
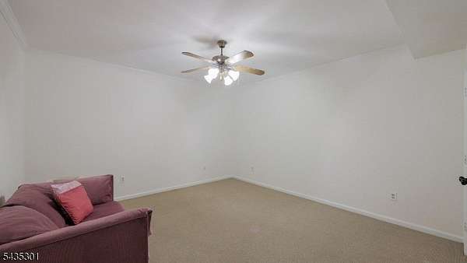
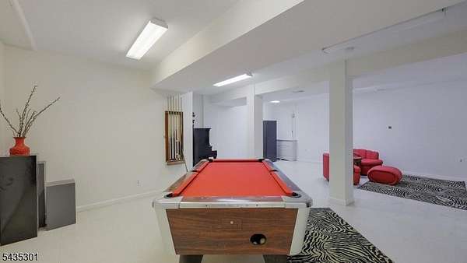
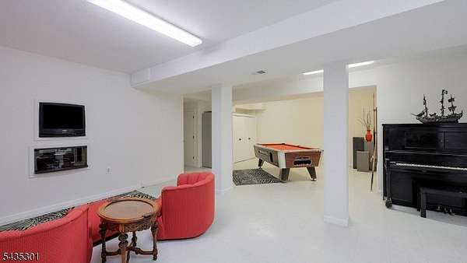
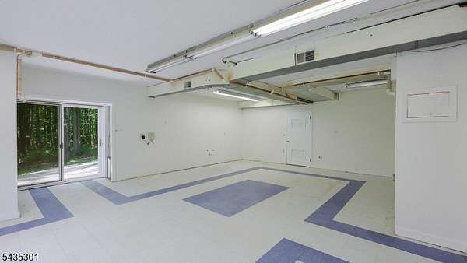
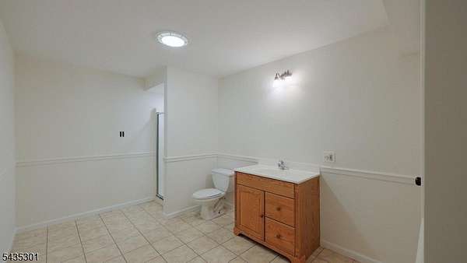
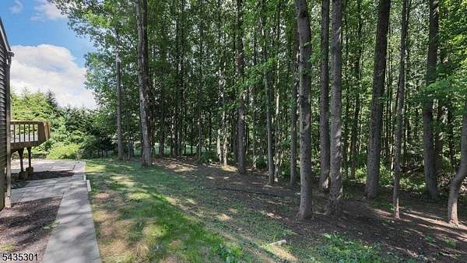
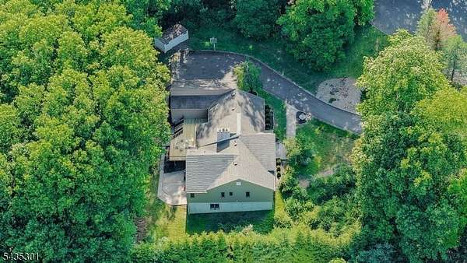
Welcome to this beautifully maintained ranch nestled on a peaceful cul-de-sac and surrounded by a tranquil wooded setting. Filled with abundant natural light, this warm and inviting home offers an airy open feel throughout. The main level features three generously sized bedrooms, providing the convenience of one-floor living. The living and dining rooms showcase beautiful hardwood floors, while the spacious living room is anchored by a stunning floor-to-ceiling stone fireplace that creates a warm and inviting focal point. The walkout lower level offers exceptional additional living space with a large game room, wet bar, and an additional bedroom that can easily serve as a home office, guest suite, or private retreat. Step outside to enjoy the brand new deck (2026), perfect for relaxing or entertaining while overlooking the peaceful wooded surroundings. Additional updates include a resurfaced driveway, enhancing both curb appeal and functionality. Combining spacious living, thoughtful updates, and a desirable cul-de-sac location, this exceptional home offers the perfect blend of privacy, comfort, and convenience.
Location
- Street address
- 2 Springdale Ln
- County
- Somerset County
- Zip code
- 07059
- Elevation
- 354 feet
Directions
Mt. Blvd to Wash. Valley Rd to Ellsworth Dr, Left to Springdale Ln.
Property details
- Acreage
- 1.51 acres65,776 sq ft
- Zoning
- RES
- MLS #
- GSMLS 4038478
- Posted
Property taxes
- 2025
- $14,804
Open houses
| Date | Begins | Ends | Appt needed | Remarks |
|---|---|---|---|---|
| Aug 22, 2026 | 12:00 PM | 3:00 PM | No | — |
| Aug 23, 2026 | 1:00 PM | 4:00 PM | No | — |
Details and features
Listing
- Type
- Residential
- Subtype
- Single Family Residence
- Franchise
- Sotheby's International Realty
Lot
- Features
- Cul-De-Sac, Level Lot
Exterior
- Pool
- Deck
Structure
- Style
- Ranch
- Water
- Public
- Sewer
- Public Sewer
- Heating
- Forced Air
- Cooling
- Central Air
- Roof
- Composition
Interior
- Room Count
- 10
- Rooms
- Basement, Bathroom x 3, Bedroom x 4, Family Room, Game Room, Utility Room
- Flooring
- Carpet, Tile, Wood
- Fireplaces
- Yes
- Appliances
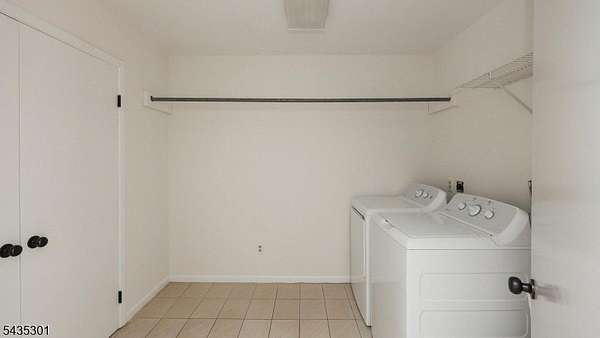
- Carbon Monoxide Detector, Dishwasher, Dryer, Refrigerator, Washer
- Features
- Bar-Wet, Smoke Detector
Nearby schools
| Name | Type |
|---|---|
| A Tomaso | Elementary |
| Middle | Middle |
| WHRHS | High |
Listing history
| Date | Event | Price | Change | Source |
|---|---|---|---|---|
| Aug 13, 2026 | Price added | $1,499,000 | — | GSMLS |
| Aug 6, 2026 | Price removed | $— | — | GSMLS |
| July 10, 2026 | Price added | $1,499,000 | — | Listing agent |
| July 7, 2026 | Price removed | $— | — | GSMLS |
| July 5, 2026 | New listing | $1,499,000 | — | GSMLS |