Land with Home for Sale in Marlboro, New Jersey
2 Topaz Ct, Marlboro, NJ 07746
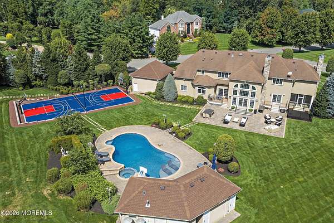
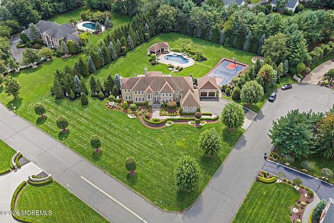
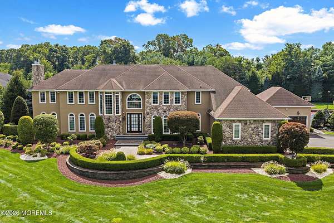
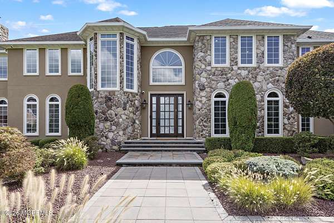
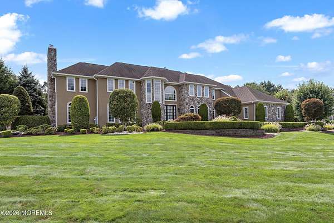
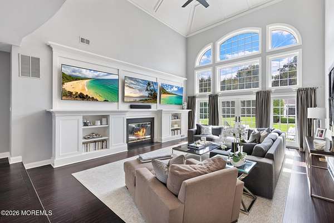
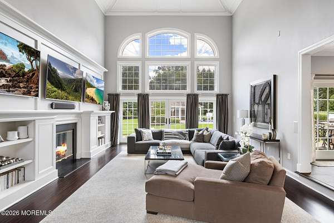
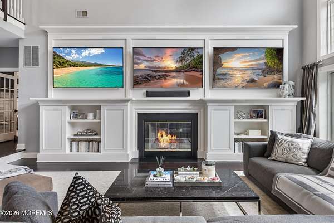
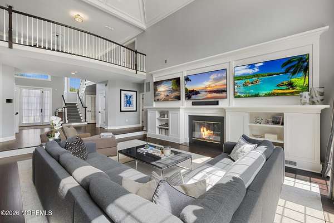
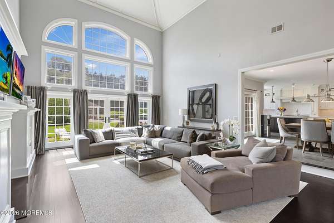
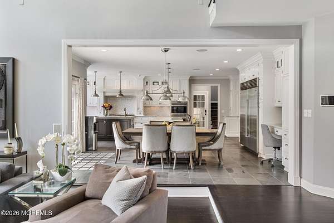
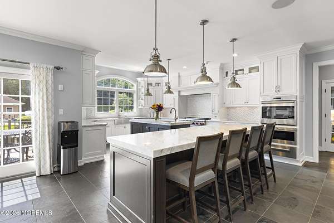
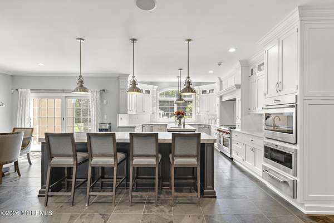
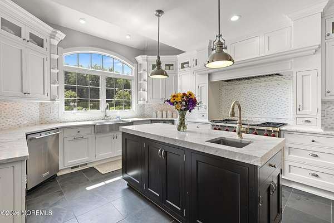
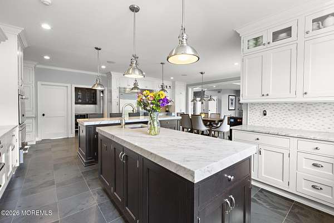
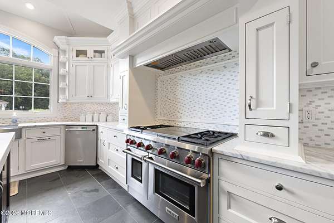
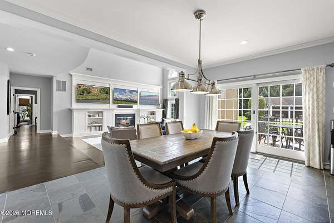
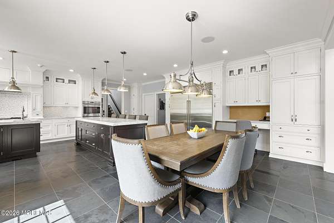
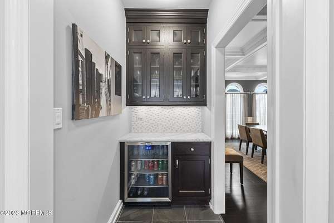
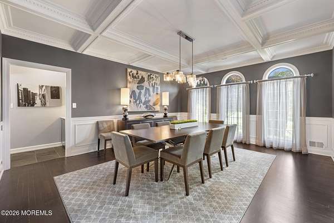
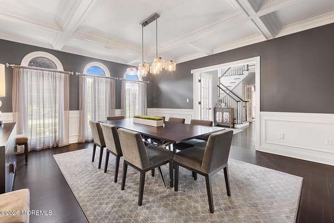
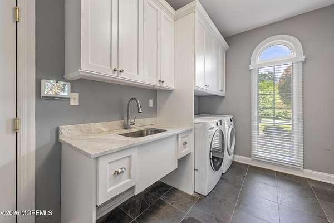
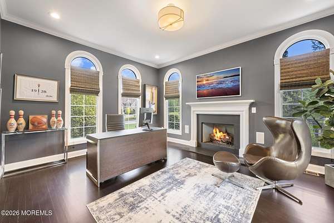
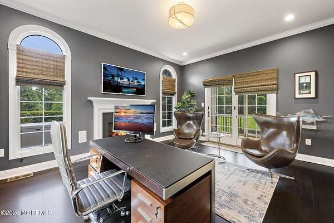
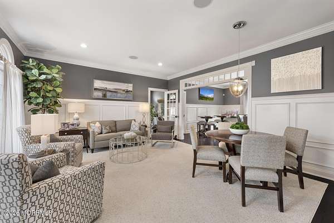
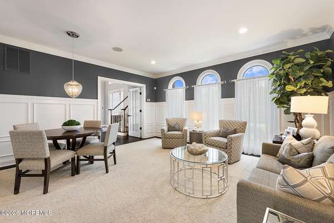
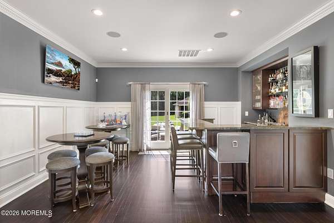
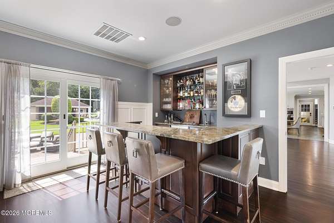
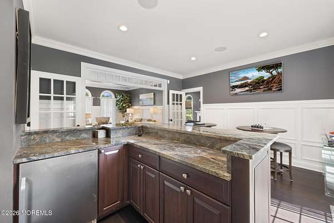
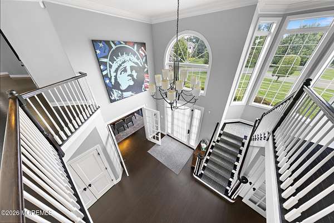
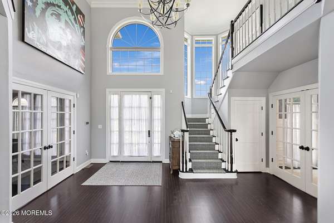
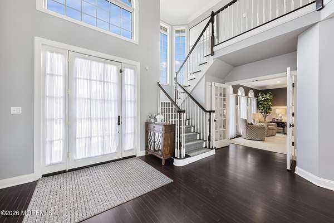
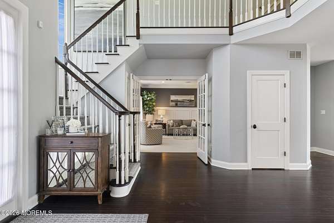
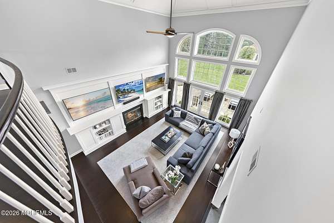
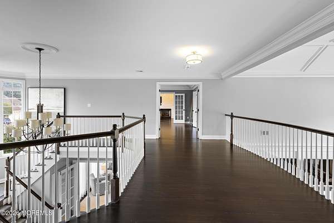
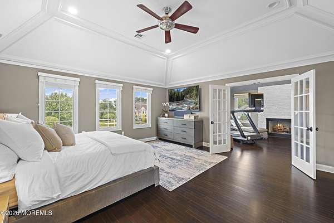
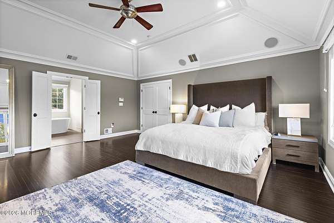
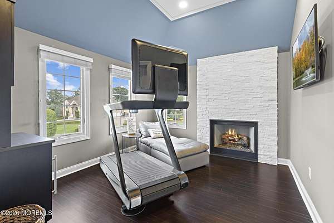
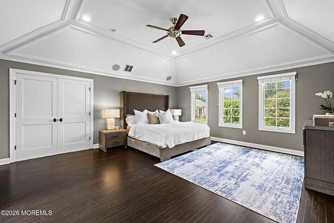
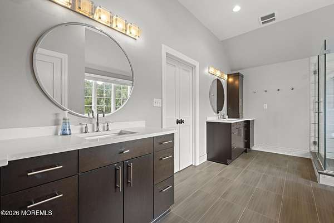
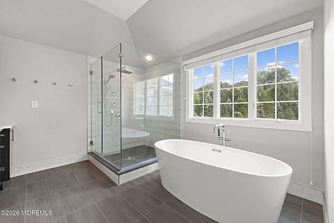
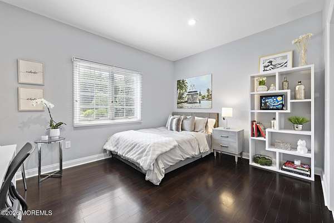
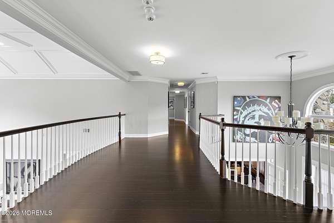
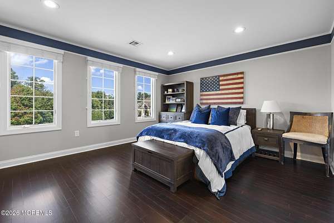
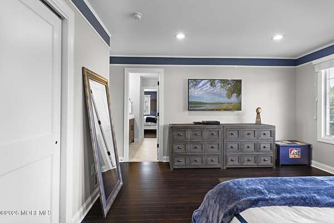
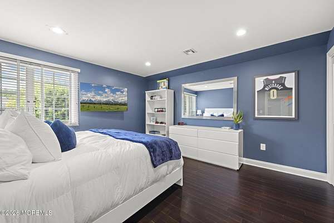
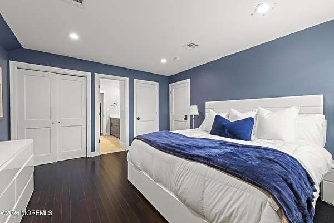
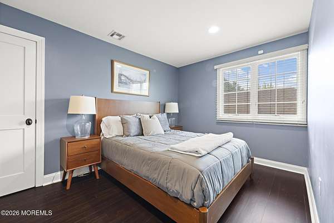
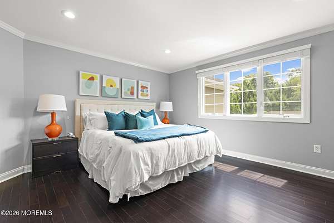
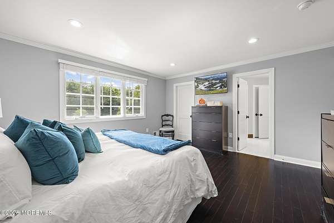
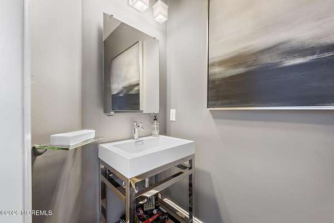
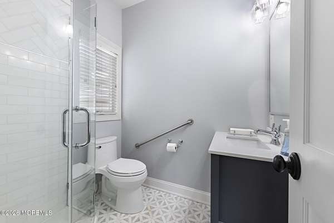
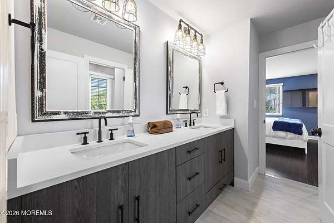
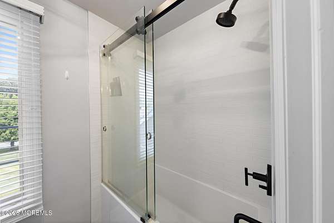
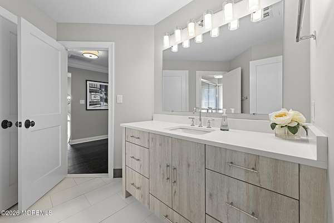
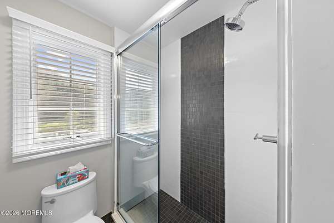
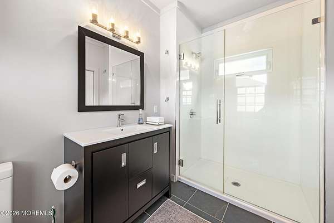
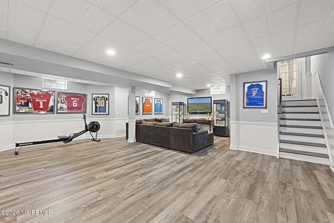
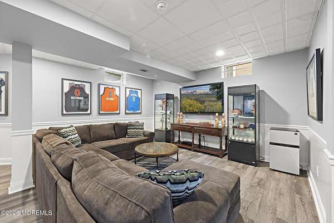
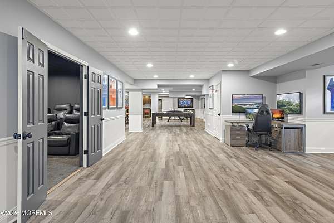
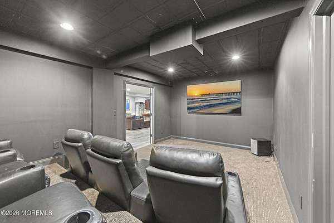
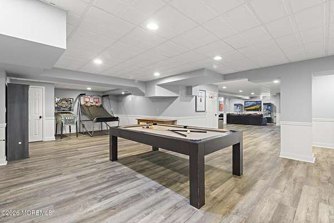
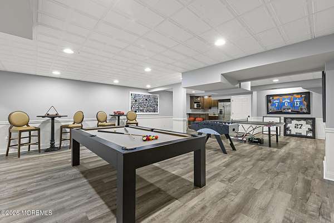
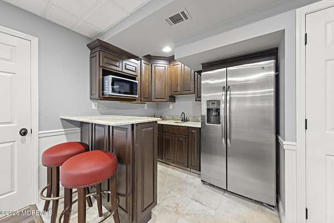
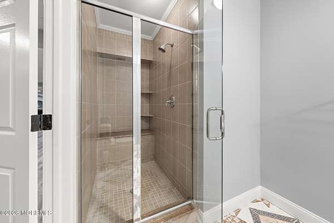
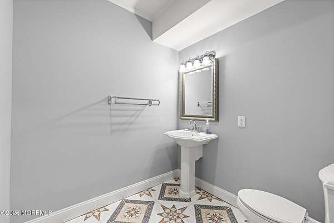
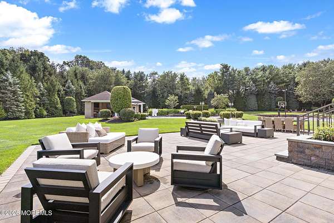
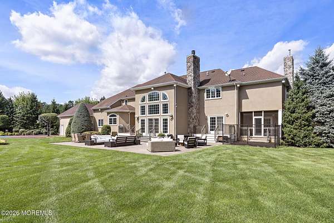
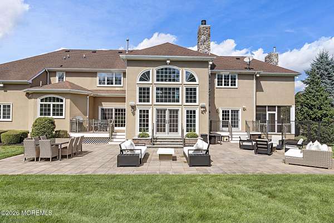
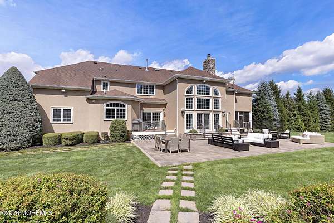
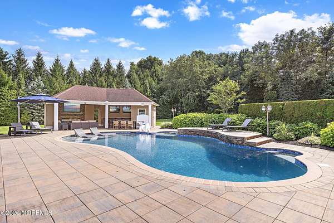
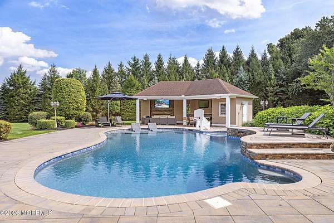
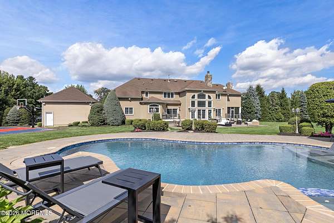
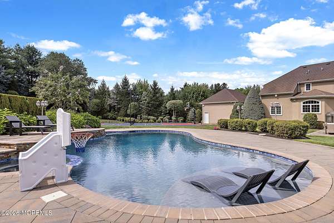
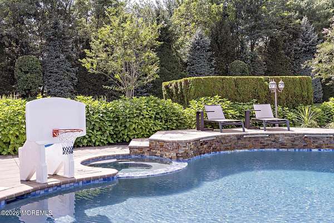
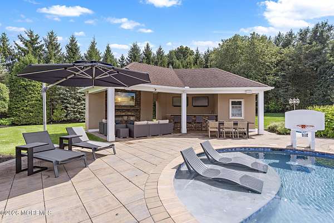
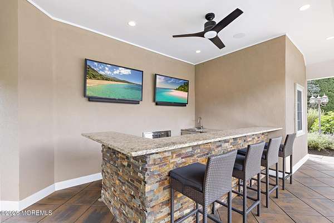
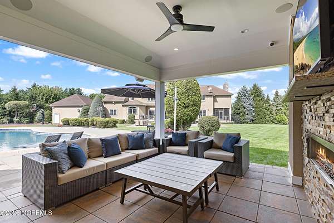
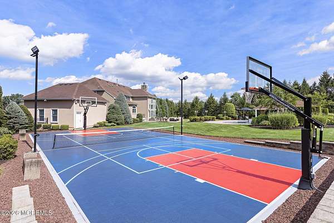
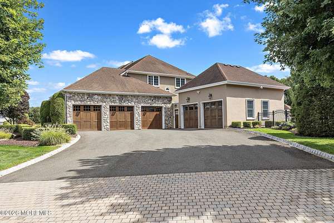
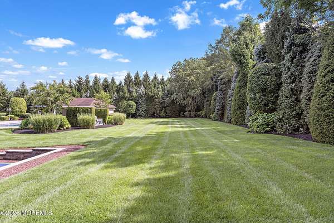
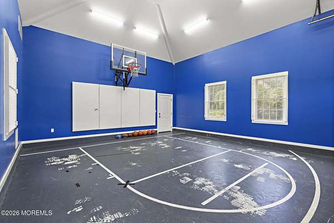
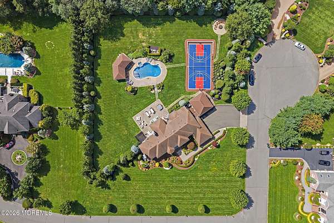
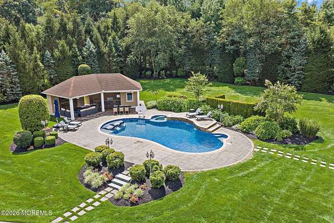
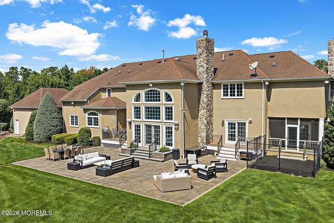
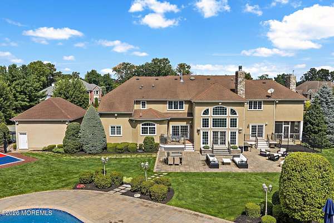
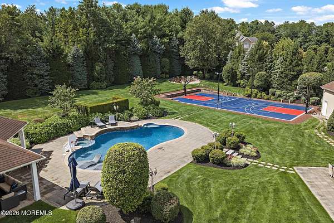
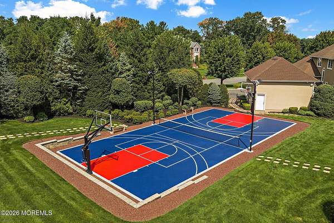
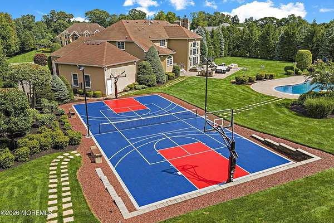
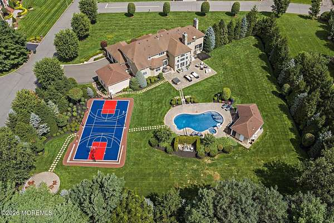
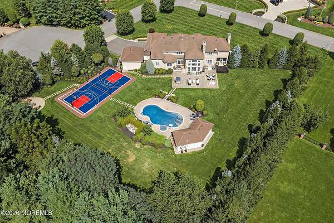
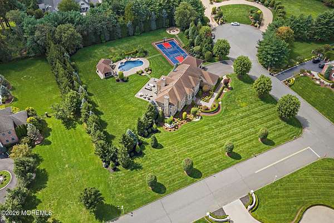
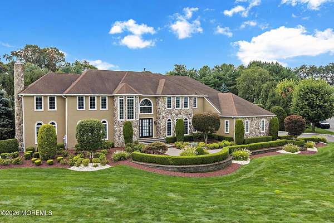
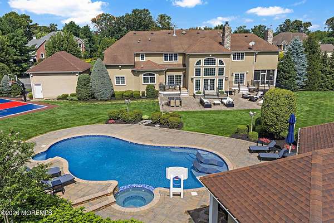
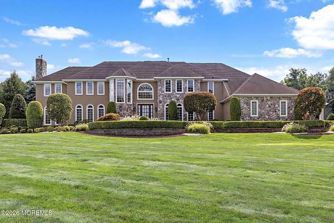
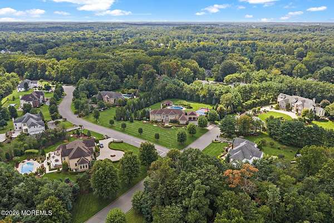
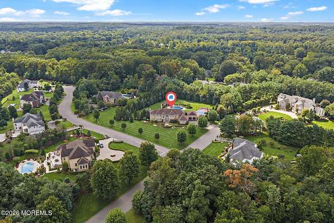
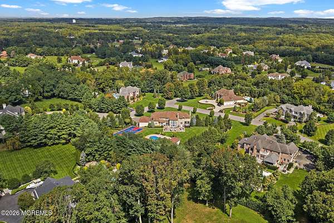
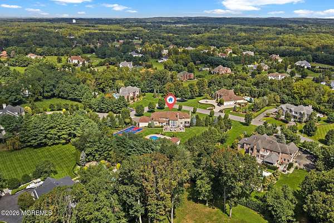
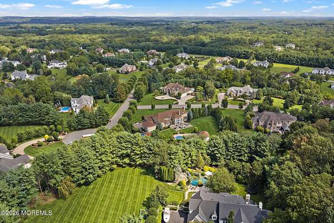
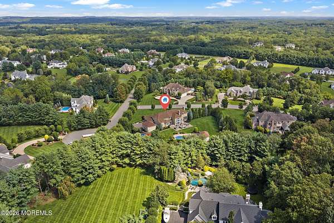
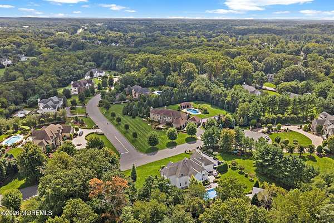
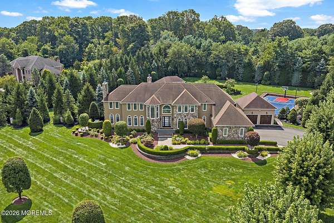
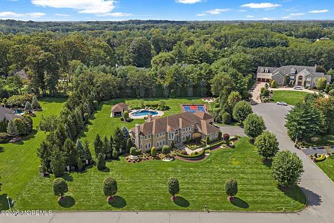
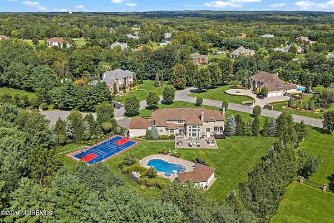
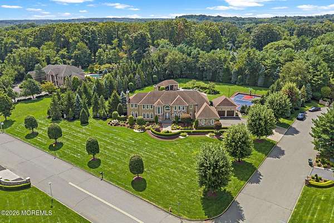
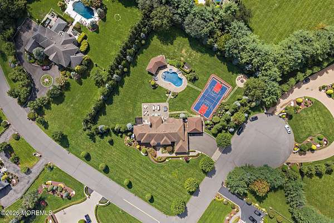
This is a coming soon listing and cannot be shown until 9/23. Modern luxury meets resort style living in this private Marlboro estate on fully fenced, tree lined grounds. A two story foyer opens to a great room with paneled vaulted ceiling, a wall of arched windows and fireplace built-ins. The chef's kitchen pairs white inset cabinetry with double islands in double thick marble, slate floors, a commercial size Sub-Zero, Wolf and Viking appliances. Formal living and dining rooms showcase dentil molding, wainscoting and a coffered ceiling, plus a butler's pantry. A first floor bedroom with full bath, home office with fireplace and bar room opening to the patio complete the main level. The primary suite offers a sitting room with stacked-stone fireplace and spa bath with freestanding tub. The finished basement is built for entertaining with a theater, game room, lounge, full bath and kitchenette. Outside: a gunite pool with sun shelf, waterfall and spillover spa, expansive paver patios, screened porch, covered cabana with full bath and kitchenette, and an updated basketball/pickleball court. The stone and stucco exterior frames a 3 car garage with a breezeway to an additonal two car garage that is heated and cooled set up for indoor basketball. Near Route 9 NYC buses and the Parkway.
Location
- Street address
- 2 Topaz Ct
- County
- Monmouth County
- Zip code
- 07746
- Community
- Diamond Hill Es
- Elevation
- 165 feet
Directions
Dutch Ln to left on Moore Rd, Right onto Sapphire Dr, Right onto Diamond Hill Rd. Home is on corner of Topaz Ct and Diamond Hill Rd.
Property details
- Acreage
- 1.85 acres80,586 sq ft
- Zoning
- Residential, Single Family
- MLS #
- MOMLS 22629337
- Posted
Property taxes
- 2025
- $37,609
Parcels
- 30-00420-02-00007
Details and features
Listing
- Type
- Residential
- Subtype
- Single Family Residence
Lot
- Features
- Corner Lot, Cul-De-Sac, Dead End Street, Fenced Area, Oversized, Treed Lots
Exterior
- Parking
- Driveway, Garage, Off Street, Oversize
- Fencing
- Fenced
- Pool
- Patio, Porch
- Structures
- Outbuilding, Storage
- Features
- Basketball Court, Controlled Access, Hot Tub, Lighting, Outdoor Grill, Rec Area, Storm Window, Swimming, Tennis Court(s), Underground Sprinkler System
Structure
- Style
- Colonial
- Stories
- 2
- Basement
- Finished, Full
- Water
- Public
- Sewer
- Septic Tank
- Heating
- Natural Gas, Zoned
- Roof
- Shingle
Interior
- Rooms
- Basement, Bathroom x 7, Bedroom x 6, Exercise Room
- Flooring
- Tile-Ceramic, Vinyl, Wood
- Fireplaces
- Yes
- Features
- Atrium, Attic, Attic-Pull Down Stairs, Bonus Room, Built-In Features, Ceilings-9 ft+ 1st Floor, Ceilings-9 ft+ 2nd Floor, Center Hall, Dec Molding, Eat-In Kitchen, Exercise Room, Recessed Lighting, Wet Bar
Property utilities
| Category | Type | Status |
|---|---|---|
| Gas | Natural Gas | Connected |
Nearby schools
| Name | Type |
|---|---|
| Frank Dugan | Elementary |
| Marlboro | Middle |
| Colts Neck | High |
Listing history
| Date | Event | Price | Change | Source |
|---|---|---|---|---|
| Sept 23, 2026 | New listing | $3,200,000 | — | MOMLS |