Land with Home for Sale in Brookville, New York
2 Vista Ln, Brookville, NY 11545
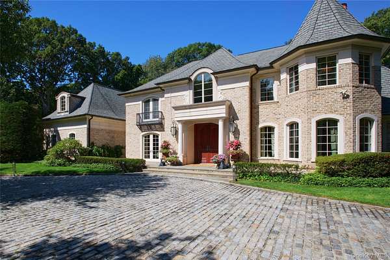
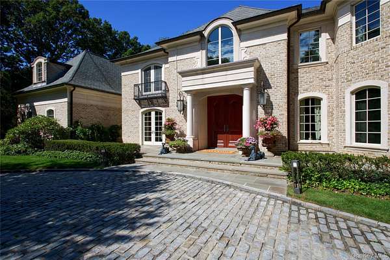
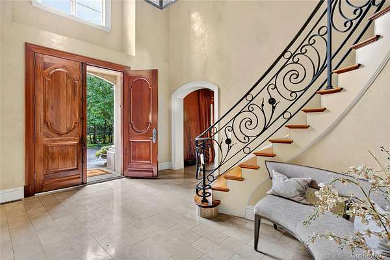
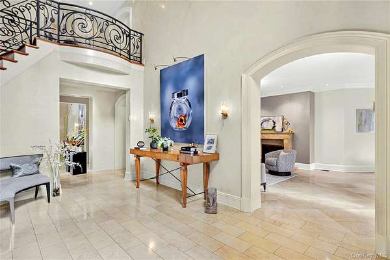
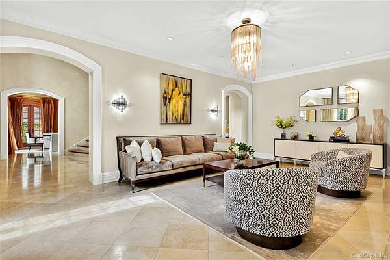
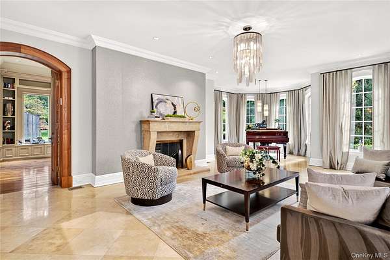
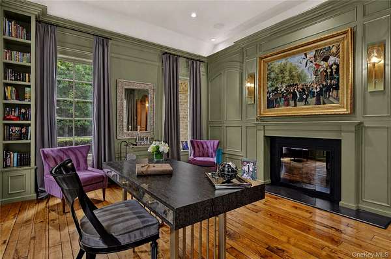
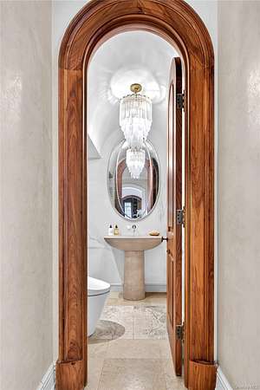
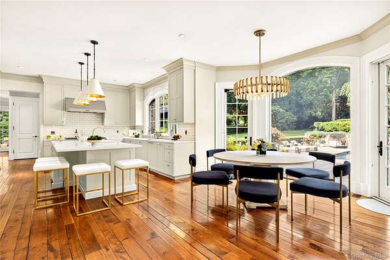
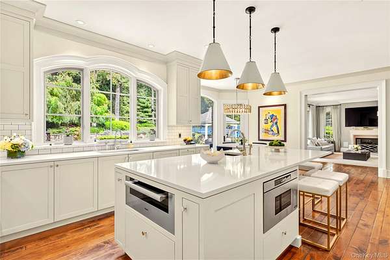
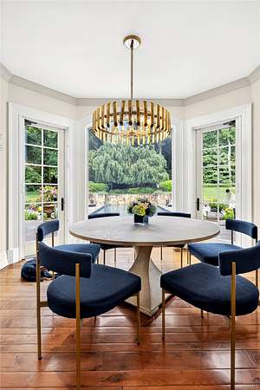
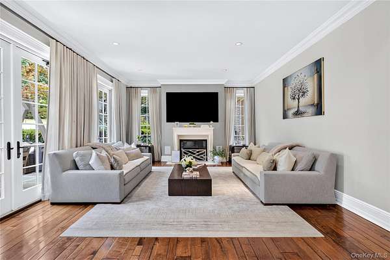
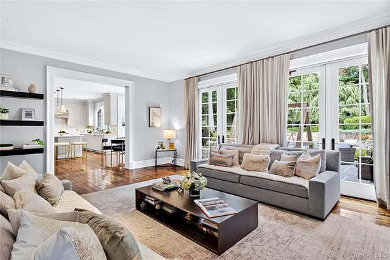
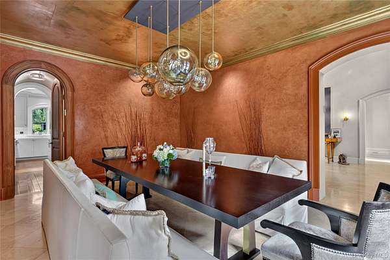
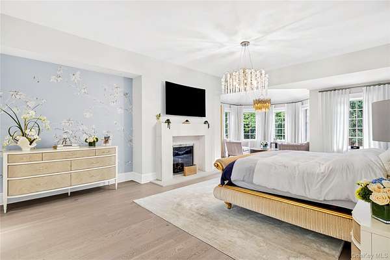
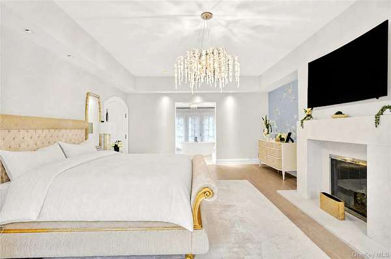
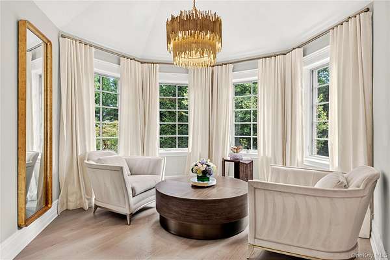
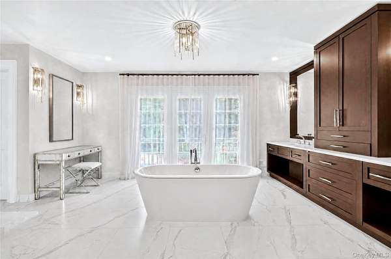
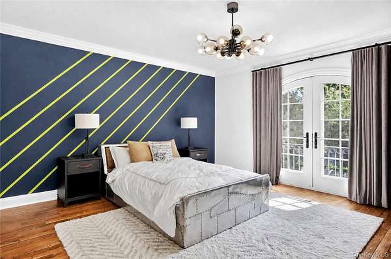
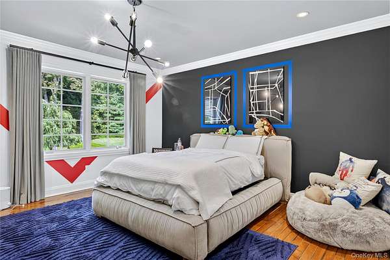
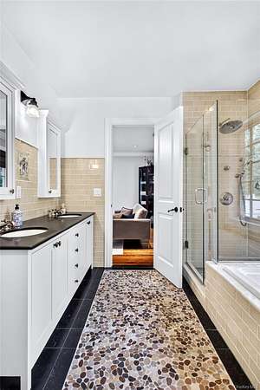
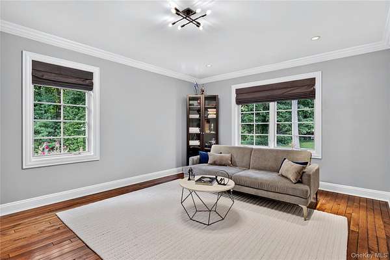
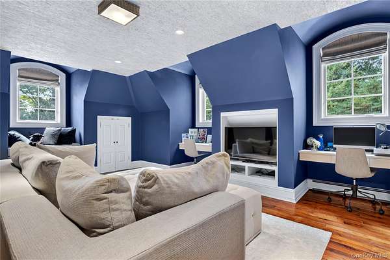
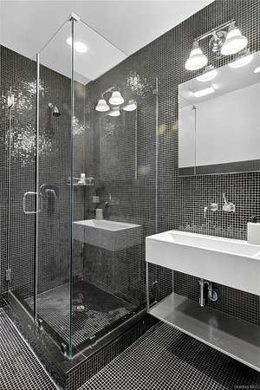
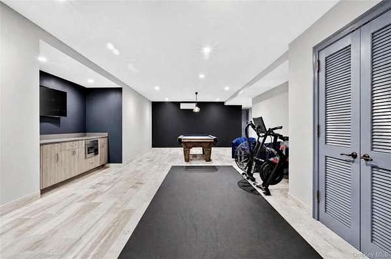
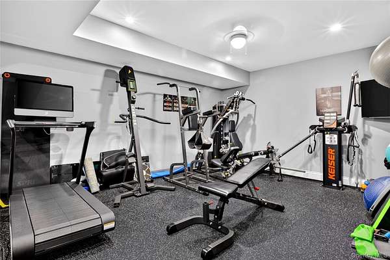
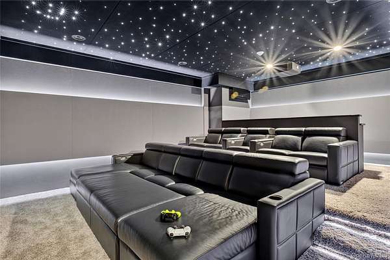
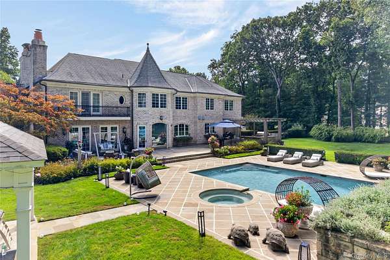
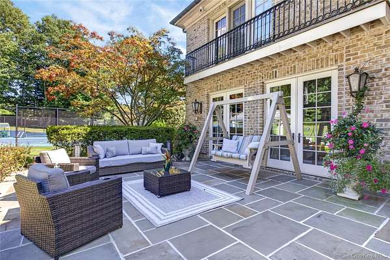
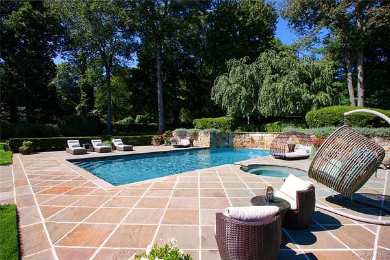
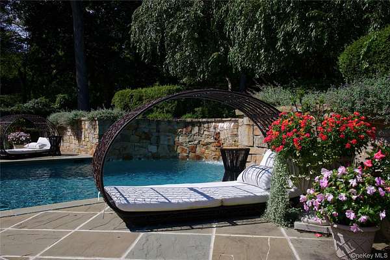
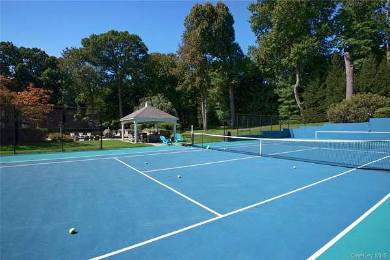
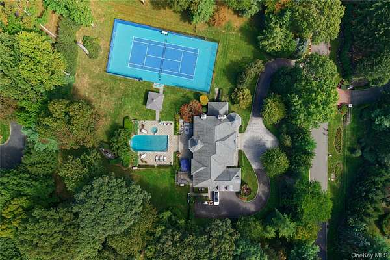
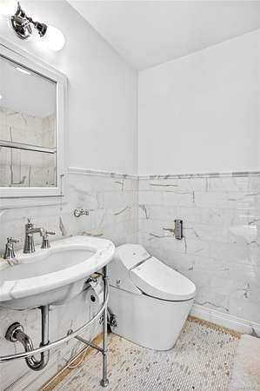
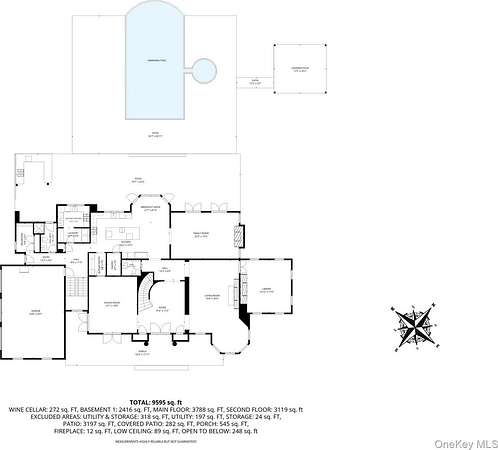
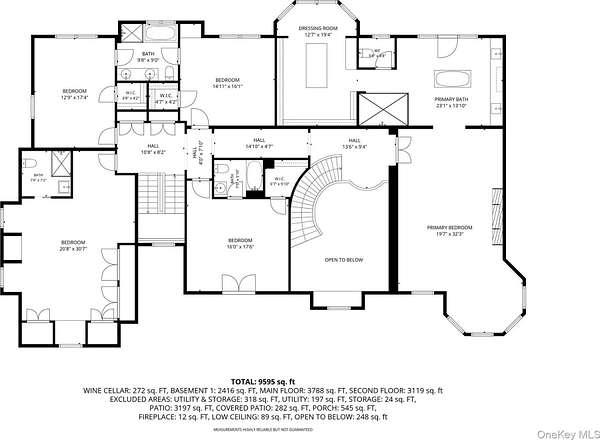
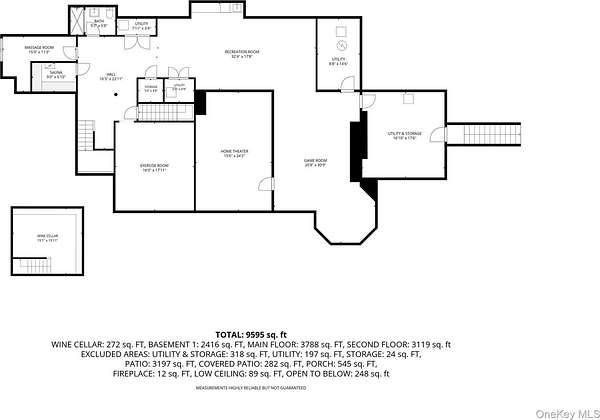
Welcome to 2 Vista Lane, an extraordinary custom brick and stone French Country Manor situated in the prestigious Broadhollow neighborhood in the Village of Brookville. Designed for both refined living and effortless entertaining, this architectural masterpiece features grand public spaces with radiant heated floors throughout the entry foyer, formal living room, dining room, and first floor powder room. The main level seamlessly flows into an executive private office and light filled living areas, punctuated by cozy wood burning fireplaces. Upstairs, the residence offers five spacious bedrooms, highlighted by a breathtaking primary suite featuring its own warming fireplace, an inviting seating area, a custom dressing room, and a spa like bath complete with radiant heated floors. Operational luxury extends to the lower level, which serves as an ultimate wellness and entertainment center featuring a private sauna, a dedicated massage room, a movie theater, and a temperature controlled wine cellar. Outside, the resort style grounds deliver an unparalleled private paradise with a world class tennis court, a sparkling heated gunite pool adorned with a cascading waterfall feature, and a fully equipped outdoor kitchen perfect for alfresco dining. Anchored by a three car garage, this magnificent estate harmoniously blends sophisticated craftsmanship with world class amenities in an iconic setting.
Location
- Street address
- 2 Vista Ln
- County
- Nassau County
- Zip code
- 11545
- Community
- Broadhollow
- School district
- Jericho
- Elevation
- 262 feet
Property details
- Acreage
- 2 acres
- MLS #
- MLSLI 1053488
- Posted
Property taxes
- 2026
- $60,947
Parcels
- 2403-17-009-00-0146-0
Details and features
Listing
- Type
- Residential
- Subtype
- Single Family Residence
Exterior
- Parking
- Driveway, Garage
- Pool
- Private
- Hot Tub
- Yes
- Structures
- Storage
Structure
- Style
- Colonial
- Basement
- Full
- Water
- Public
- Sewer
- Septic Tank
- Heating
- Forced Air, Natural Gas, Radiant, Radiant Floor
- Cooling
- Central Air
- Materials
- Brick, Stone
Interior
- Room Count
- 11
- Rooms
- Basement, Bathroom x 7, Bedroom x 5, Dining Room
- Appliances
- Cooktop, Dishwasher, Dryer, Gas Cooktop, Gas Oven, Gas Water Heater, Refrigerator, Washer, Wine Refrigerator
- Features
- Chandelier, Chefs Kitchen, Crown Molding, Double Vanity, Eat-In Kitchen, Entrance Foyer, First Floor Full Bath, Formal Dining, High Ceilings, Kitchen Island, Natural Woodwork, Open Kitchen, Pantry, Primary Bathroom, Quartz/Quartzite Counters, Recessed Lighting, Sauna, Soaking Tub, Walk-In Closet(s)
Property utilities
| Category | Type | Status |
|---|---|---|
| Gas | Natural Gas | Connected |
Nearby schools
| Name | Type | District |
|---|---|---|
| Jeffrey Ratner-Robert Seaman Elementary School | Elementary | Jericho |
| Jericho Middle School | Middle | Jericho |
| Jericho Senior High School | High | Jericho |
Listing history
| Date | Event | Price | Change | Source |
|---|---|---|---|---|
| Sept 22, 2026 | New listing | $5,698,000 | — | MLSLI |