Land with Home for Sale in Allentown, New Jersey
20 Hankins Farm, Allentown, NJ 08501
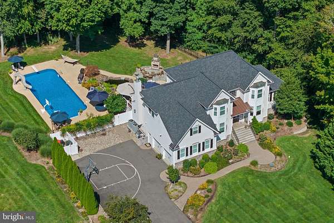
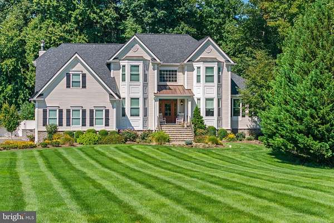
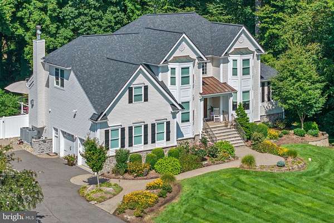
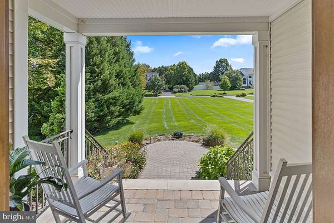
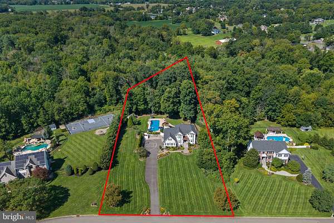
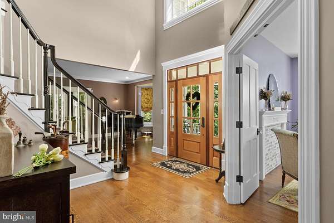
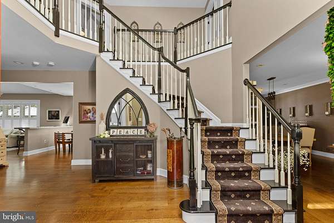
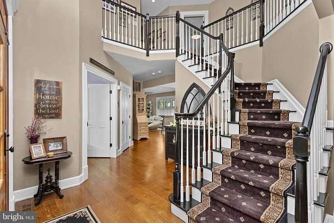
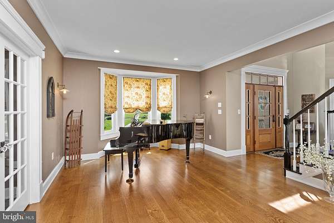
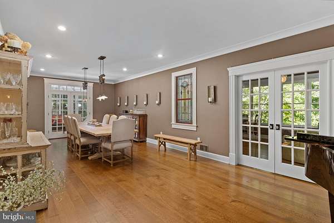
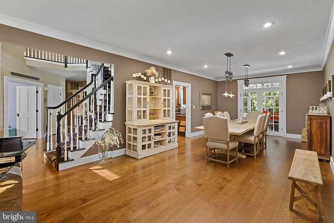
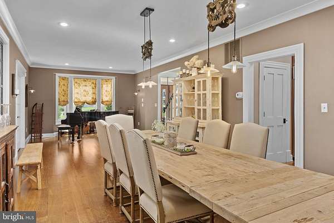
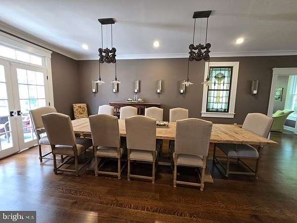
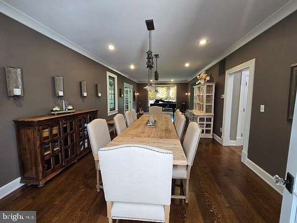
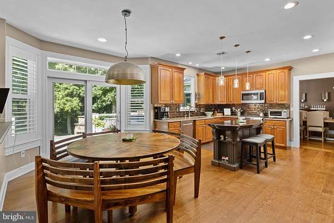
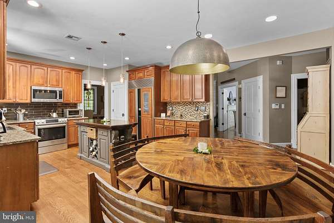
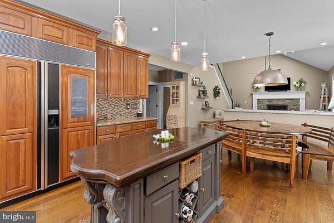
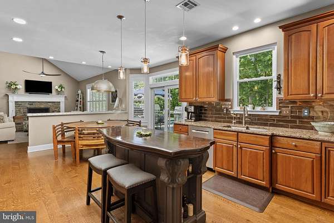
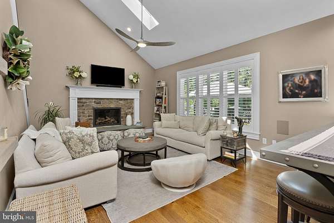
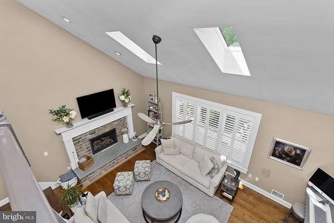
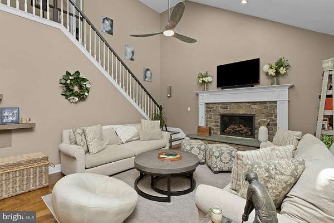
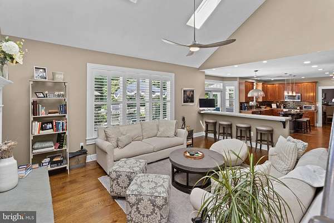
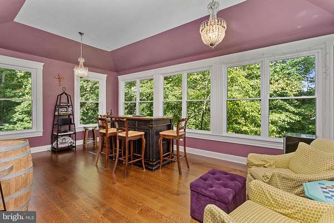
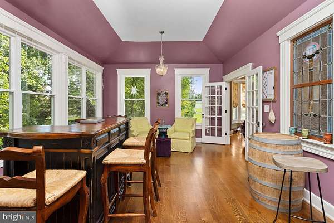
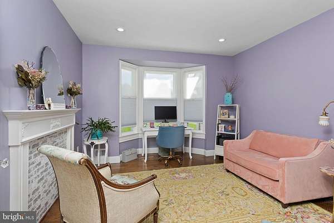
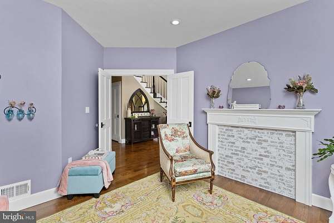
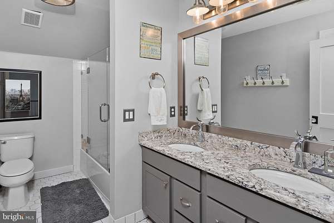
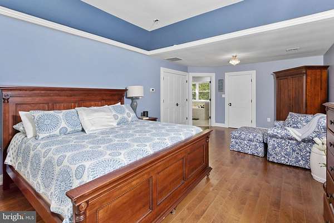
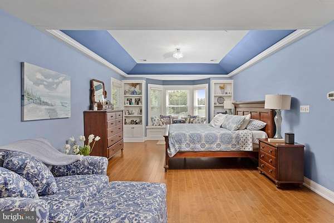
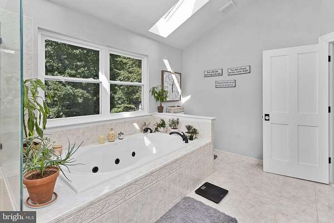
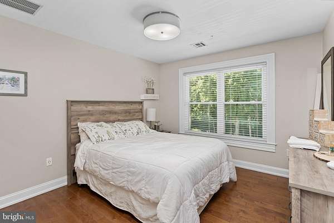
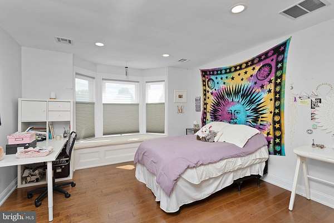
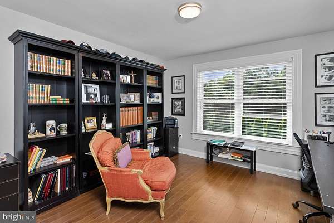
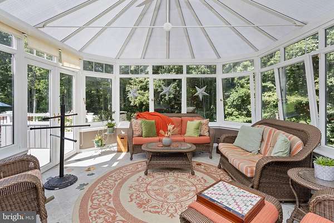
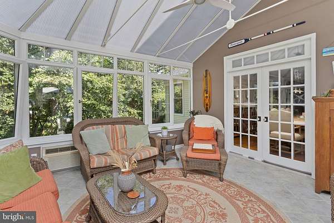
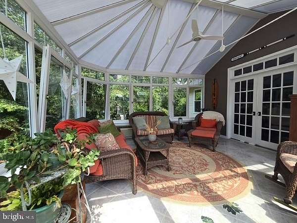
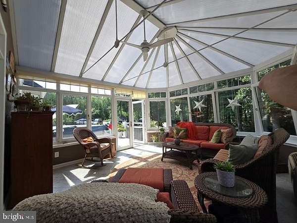
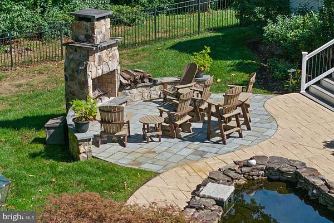
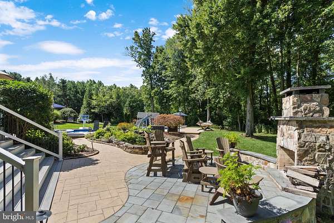
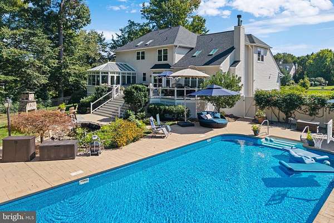
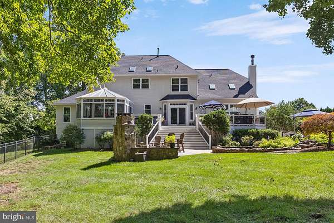
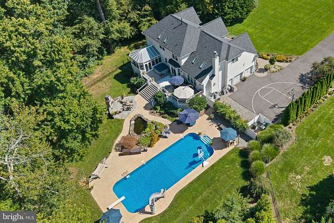
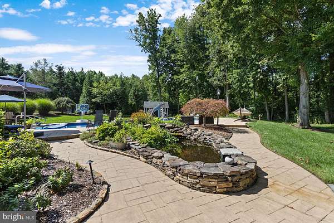
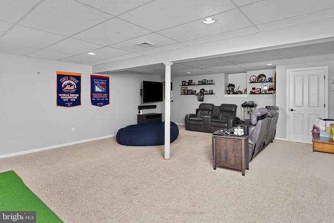
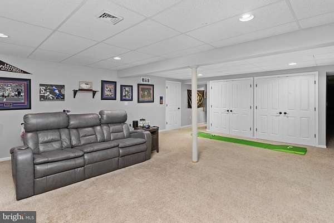
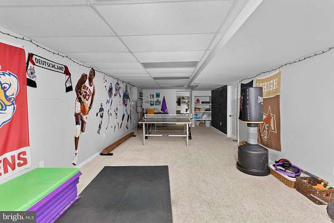
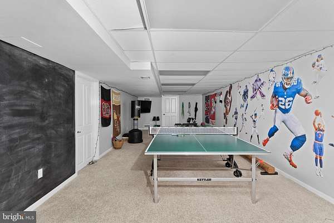
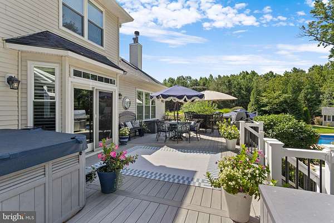
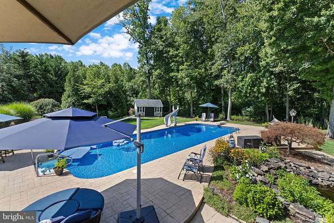
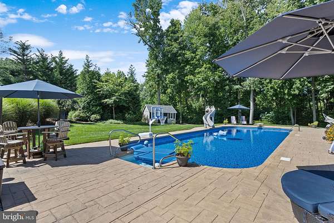
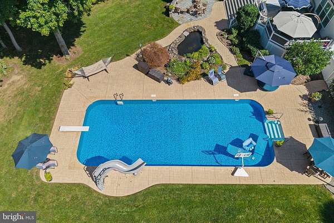
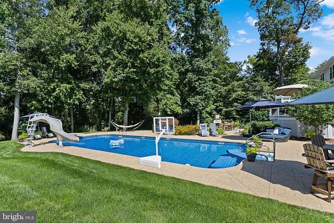
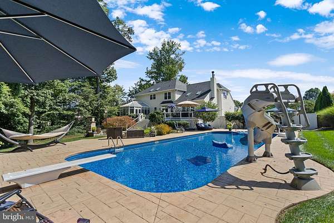
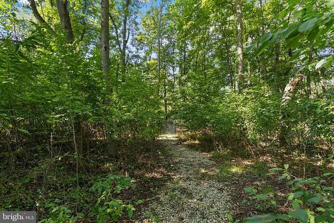
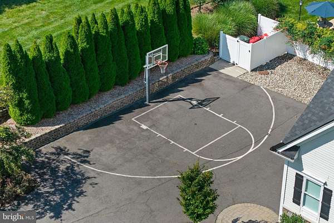
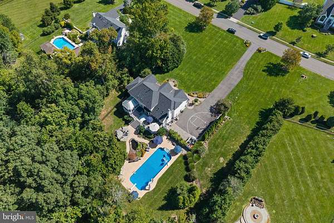
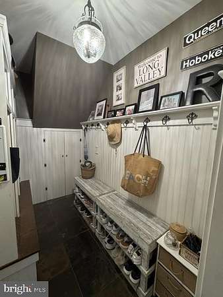
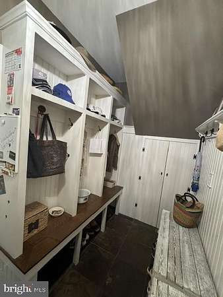
Nestled on a sprawling 2+acre lot in the Grande @ Old York, this custom finished 4BR/2.5BA newer stone and vinyl facade colonial blends classic architectural design w/tailored modern luxury. Magnificent curb appeal introduces a home built for both upscale everyday living and easy entertaining. Main floor entry through new front door system to open floor plan that boasts hardwood floors, high ceilings, newer windows (2023), plantation shutters, extra bedroom/office space, farmhouse mudroom, formal dining and living rooms, conservatory AND unique solarium space (serene space wrapped in windows offering a year round retreat filled w/natural light) that opens to Wolf Teak Decking w/vinyl railings, lattice and deck lighting too all leading to extensive hardscape, outdoor stone fireplace, ig pool w/newer components, basketball hoop and court outline on blacktop. Gourmet kitchen has custom island, 42" cabinetry, zinc countertops, reverse osmosis water filtration at the sink, stainless appliances, plus pantry. 2nd floor primary suite has renovated bath and sitting room in addition to expansive bedroom space; 3 additional bedrooms w/window seats, ceiling fans and an additional full bath. Finished basement. 2 zone HVAC (2016); newer roof, gutters and skylights (2023); professionally landscaped and hardscaped. No detail overlooked! See upgrades/updates list attached to listing.
Location
- Street address
- 20 Hankins Farm
- County
- Monmouth County
- Zip code
- 08501
- Community
- Hankins Farm
- School district
- Upper Freehold Regional Schools
- Elevation
- 77 feet
Property details
- Acreage
- 2.26 acres
- MLS #
- TREND NJMM2004976
- Posted
Property taxes
- Recent
- $19,716
Expenses
- Homeowner Association Fee
- $448 annually
Parcels
- 1351_46_3.10
Details and features
Listing
- Type
- Residential
- Franchise
- Keller Williams Realty
Exterior
- Parking Spaces
- 8
- Parking
- Driveway, Garage-Attached
- Pool
- Private
Structure
- Style
- Colonial
- Stories
- 2
- Heating
- Forced Air, Zoned
- Cooling
- Central Air
- Materials
- Stone, Vinyl Siding
Interior
- Rooms
- Basement, Bathroom x 3, Bedroom x 4, Dining Room, Family Room
- Fireplaces
- Yes
- Appliances
- Built-In Microwave, Dishwasher, Dryer, Oven-Self Cleaning, Oven/Range-Gas, Refrigerator, Stainless Steel Appliances, Washer
- Features
- Attic, Bathroom-Soaking Tub, Bathroom-Tub Shower, Bathroom-Walk-In Shower, Ceiling Fan(s), Combination Dining/Living, Crown Moldings, Double/Dual Staircase, Family Room Off Kitchen, Formal/Separate Dining Room, Kitchen-Gourmet, Kitchen-Island, Kitchen-Table Space, Primary Bath(s), Recessed Lighting, Upgraded Countertops, Water Treat System, Whirl Pool/Hot Tub, Wood Floors
Nearby schools
| Name | Type | District |
|---|---|---|
| Newell | Elementary | Upper Freehold Regional Schools |
| Stone Bridge | Middle | Upper Freehold Regional Schools |
| Allentown H.S. | High | Upper Freehold Regional Schools |
Listing history
| Date | Event | Price | Change | Source |
|---|---|---|---|---|
| Sept 11, 2026 | New listing | $1,250,000 | — | TREND |