Land with Home for Sale in Chagrin Falls, Ohio
20 Stonecreek Dr, Chagrin Falls, OH 44022
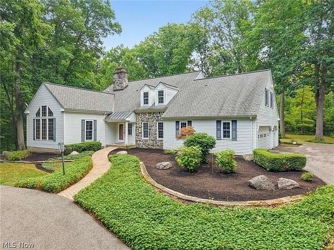
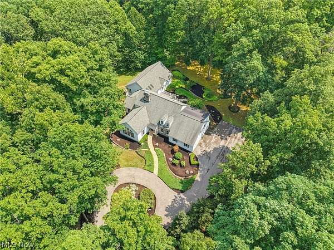
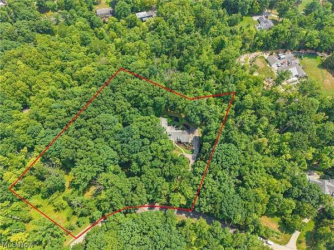
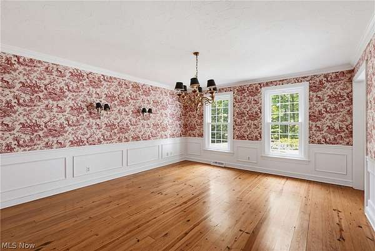
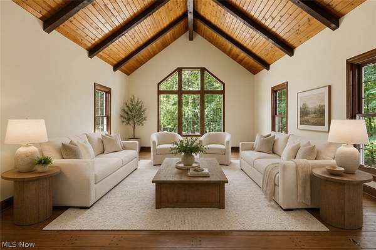
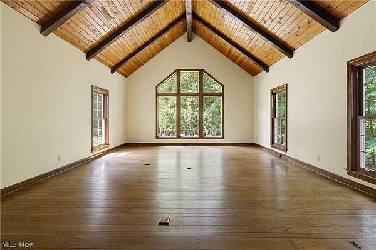
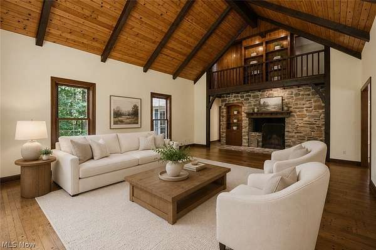
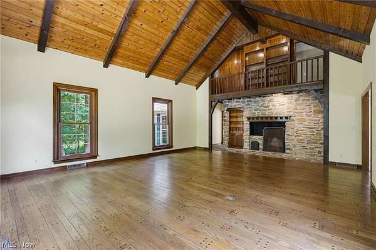
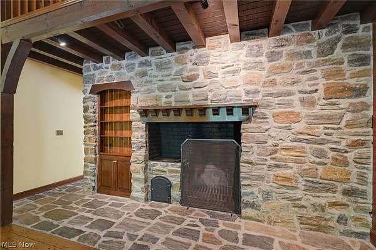
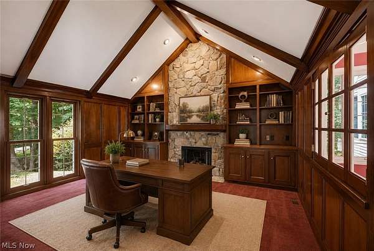

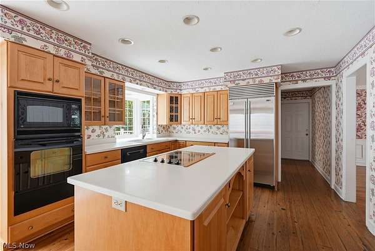
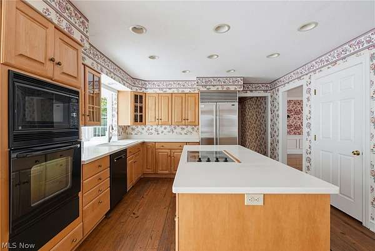
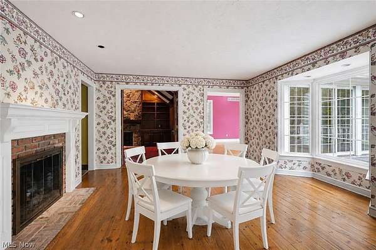
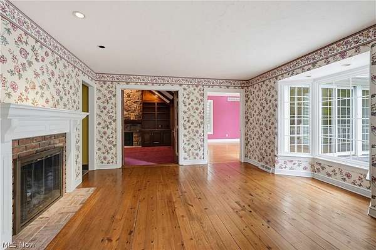
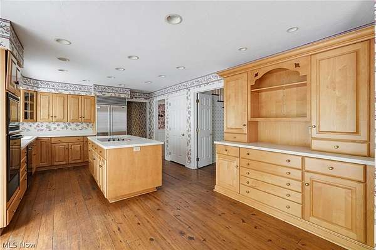
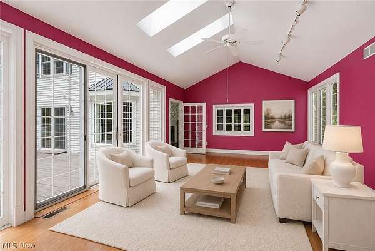
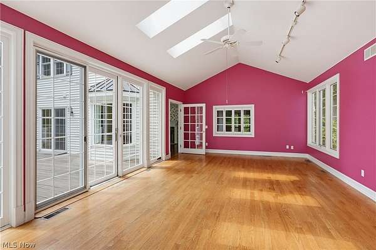
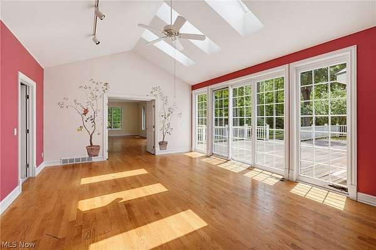
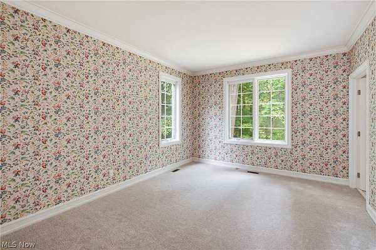
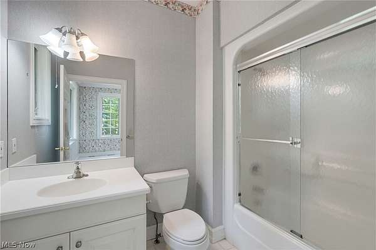
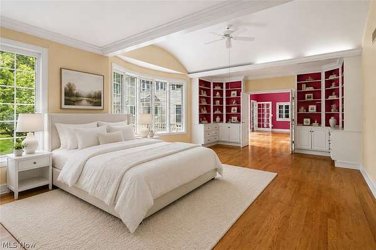
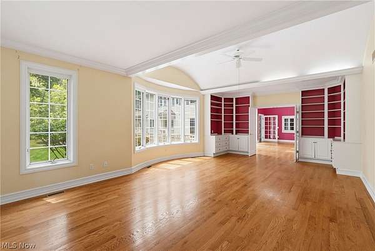
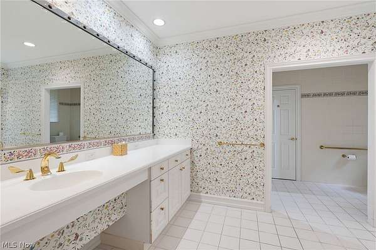
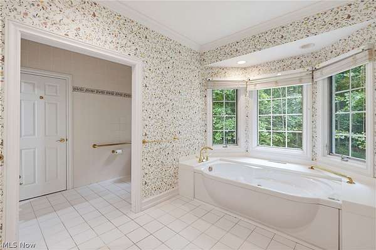
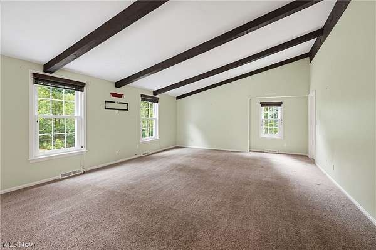
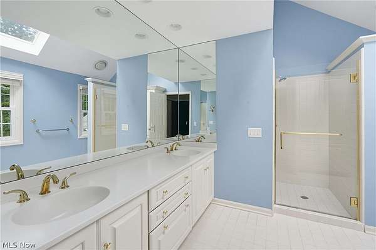
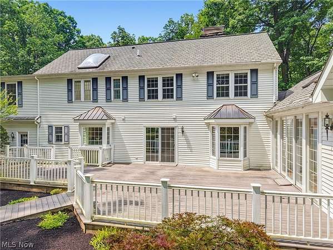
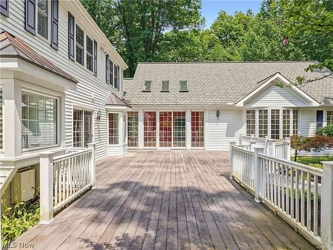
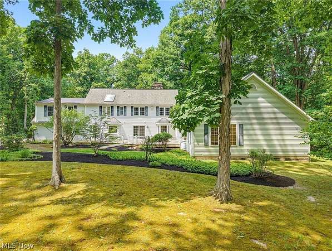
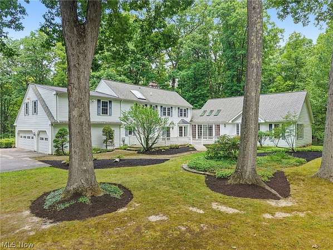
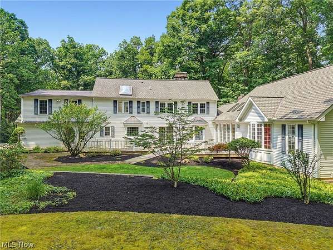
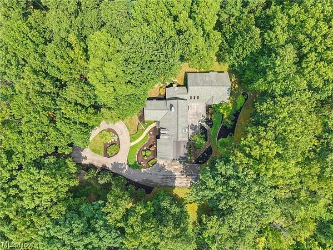
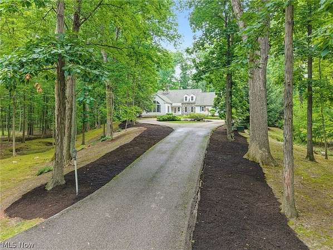
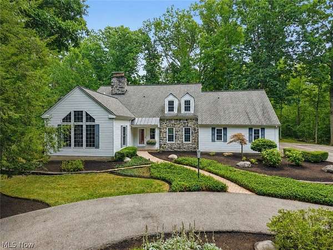
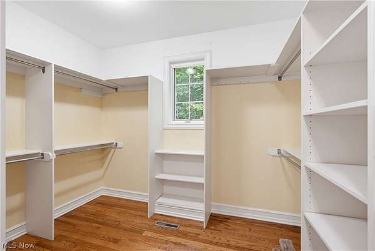
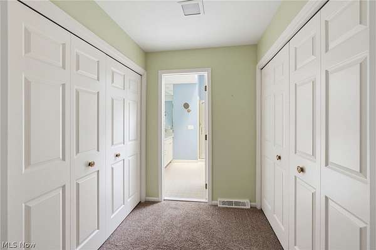
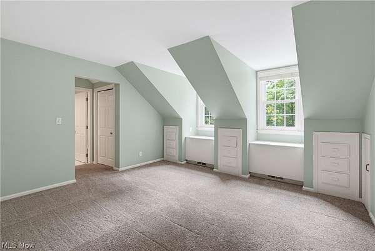
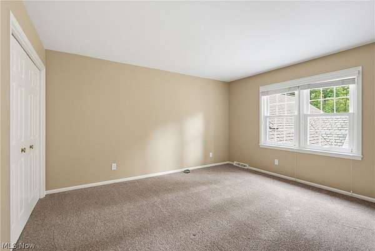
An extraordinary opportunity to own one of Chagrin Falls Township's most coveted residences, ideally positioned on a breathtaking wooded homesite on a private cul-de-sac. Tucked well off the road and surrounded by mature trees, this exceptional home offers the perfect blend of privacy, timeless architecture, and expansive living spaces designed for both grand entertaining and everyday comfort. From the moment you enter, you'll appreciate the home's impressive scale and flexible floor plan. The spectacular vaulted great room, anchored by a handsome fireplace, serves as the heart of the home, while the kitchen stretches across the rear of the residence and flows seamlessly into a warm and inviting hearth room with a second fireplace-creating the ideal gathering place for family and friends. One of the home's most distinctive features is the exceptional first-floor bedroom wing, offering the flexibility of a primary suite or private in-law/guest quarters. Upstairs, you'll find four generously sized bedrooms and three full baths, including an additional owner's suite. Outside, an expansive deck overlooks the spectacular park-like grounds, creating a peaceful retreat where nature provides the backdrop in every season. Additional highlights include a spacious first-floor laundry room and an oversized 3 car attached garage. Offering an unmatched combination of location, privacy, space, and versatility in one of Chagrin Falls Township's most desirable neighborhoods, this is a rare opportunity to make an exceptional property your own.
Location
- Street address
- 20 Stonecreek Dr
- County
- Cuyahoga County
- Zip code
- 44022
- School district
- Chagrin Falls EVSD - 1808
- Elevation
- 960 feet
Property details
- Acreage
- 5.21 acres
- MLS #
- NEOHREX 5231564
- Posted
Property taxes
- 2025
- $19,260
Expenses
- Homeowner Association Fee
- $1,600 annually
Parcels
- 921-06-010
Legal description
18 NEXT W OF VILL LINE
Details and features
Listing
- Type
- Residential
- Subtype
- Single Family Residence
- Franchise
- Sotheby's International Realty
Lot
- Features
- Back Yard, Cul de Sac, Front Yard, Garden
Exterior
- Parking
- Garage
- Pool
- Deck, Porch
- Structures
- Storage
Structure
- Stories
- 2
- Water
- Private
- Sewer
- Septic Tank
- Heating
- Forced Air
- Cooling
- Central Air
- Materials
- Aluminum Siding
- Roof
- Asphalt
Interior
- Rooms
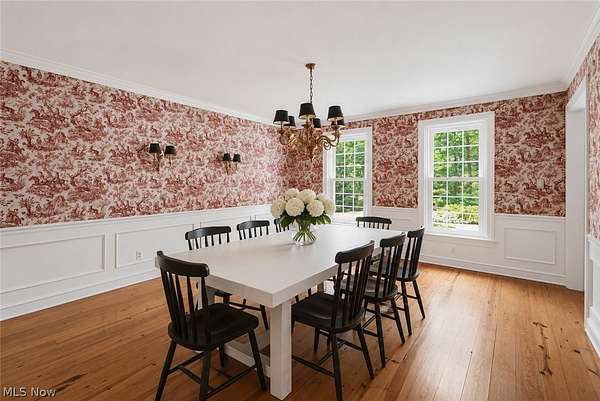
- Basement, Bathroom x 6, Bedroom x 6, Dining Room, Family Room, Laundry Room x 2
- Fireplaces
- Yes
- Features
- Beamed Ceilings, Bookcases, Built In Features, Crown Molding, Eat In Kitchen, High Ceilings, His And Hers Closets, In Law Floorplan, Kitchen Island, Multiple Closets, Natural Woodwork, Primary Downstairs, Walk In Closets, Wet Bar
Listing history
| Date | Event | Price | Change | Source |
|---|---|---|---|---|
| Aug 13, 2026 | Under contract | $1,175,000 | — | NEOHREX |
| July 31, 2026 | New listing | $1,175,000 | — | NEOHREX |