Land with Home for Sale in Stafford, Virginia
20 Tara Ln, Stafford, VA 22554
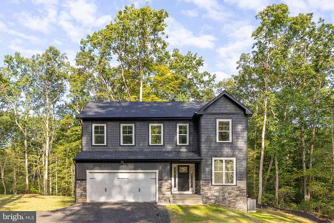
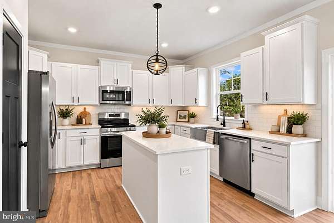
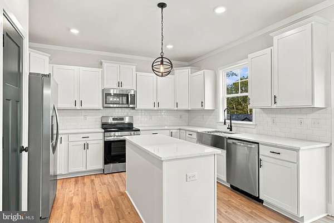
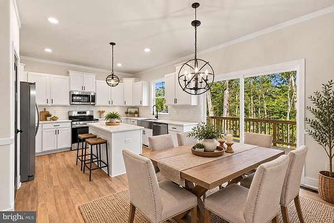
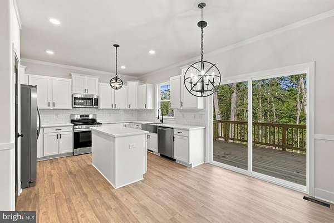
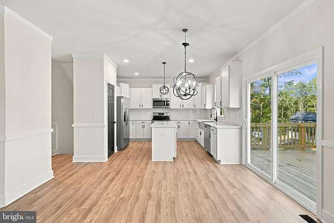
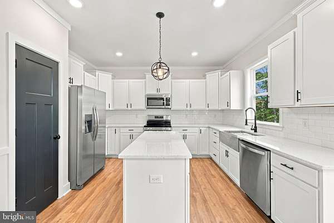
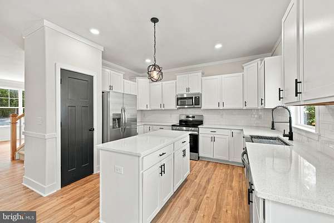
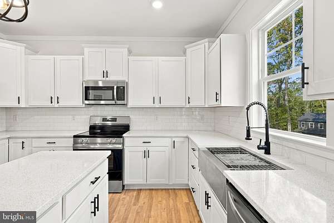
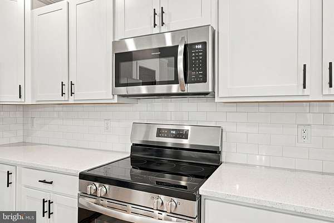
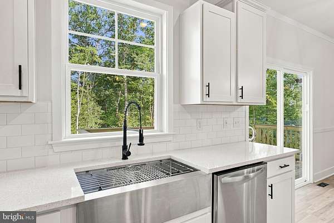
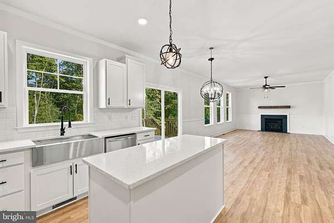
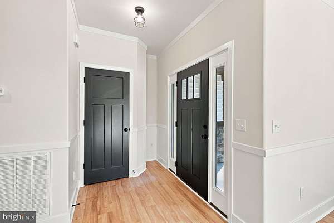
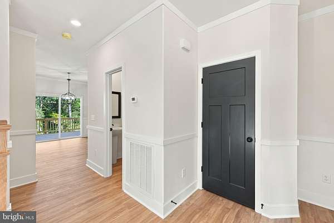
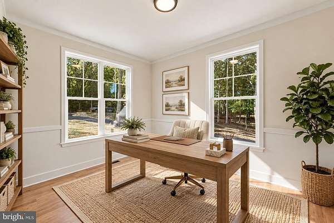
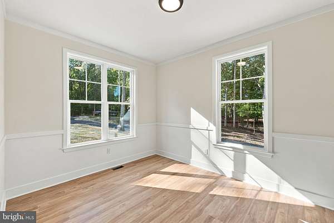
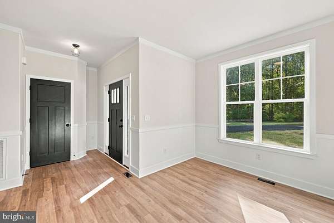
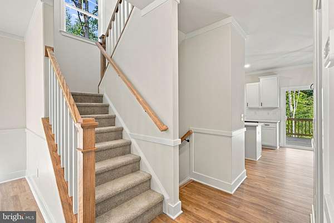
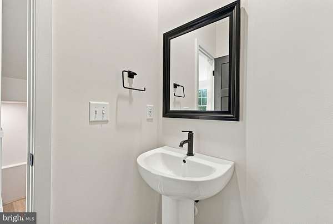
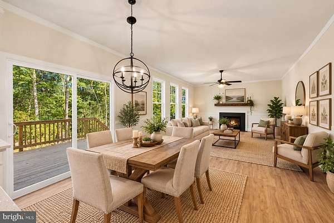
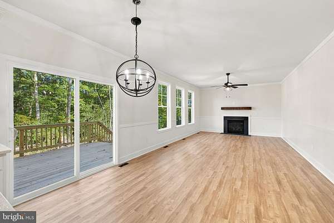
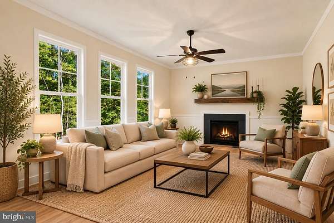
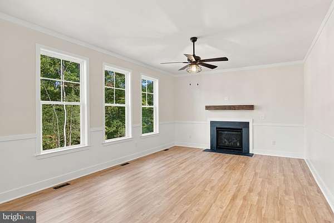
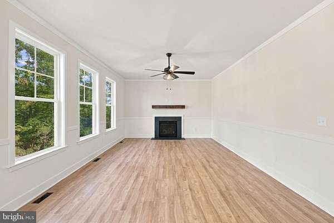
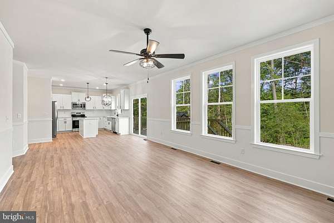
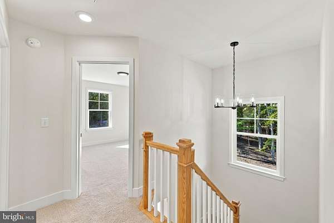
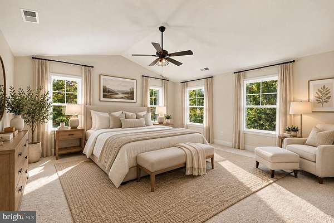
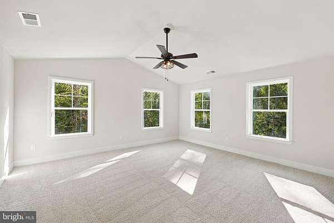
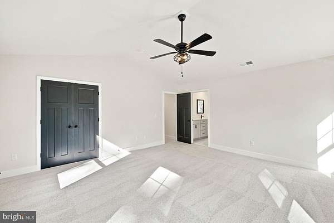
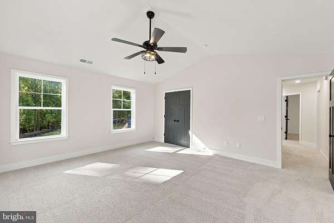
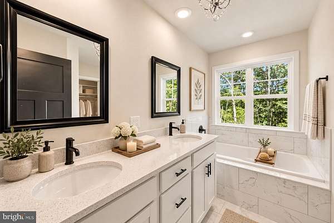
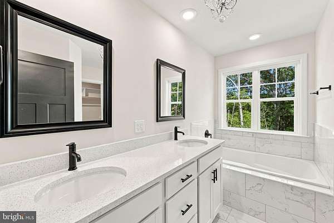
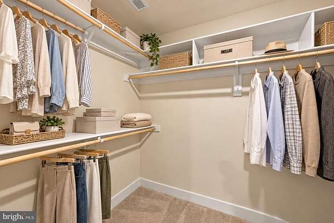
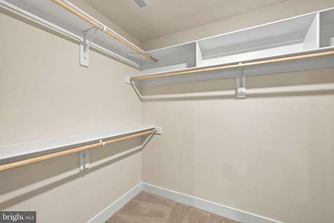
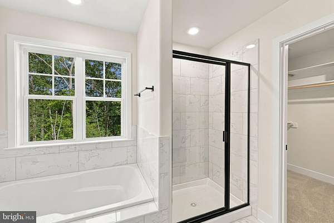
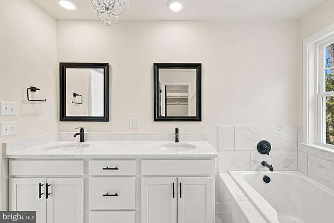
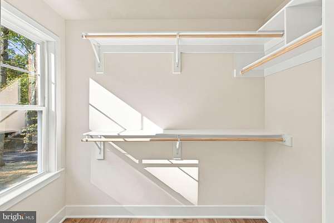
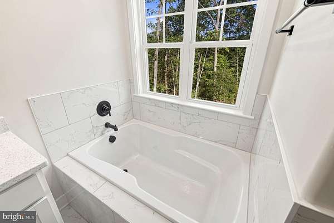
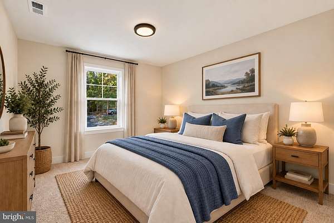
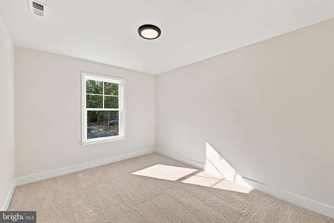
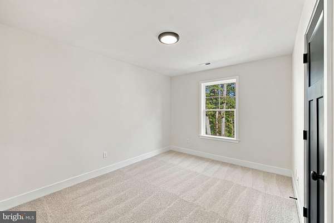
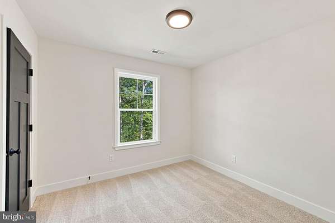
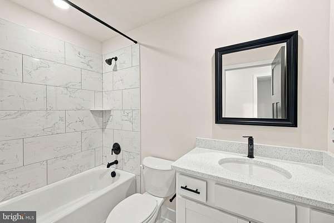
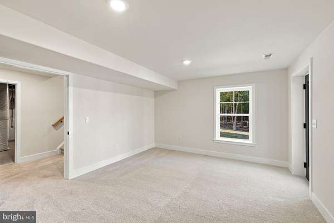
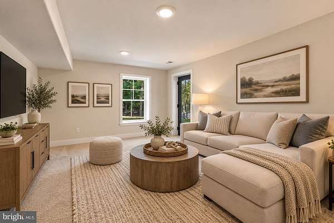
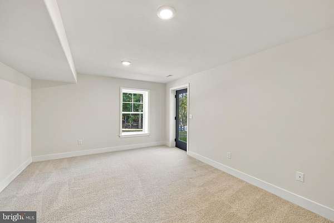
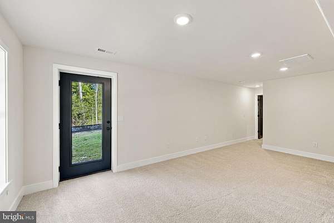
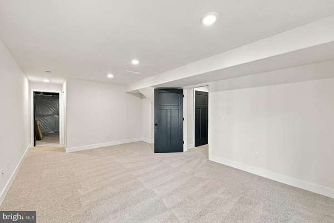
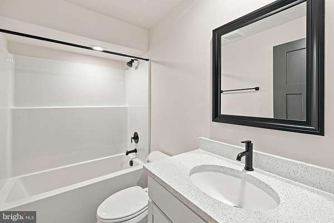
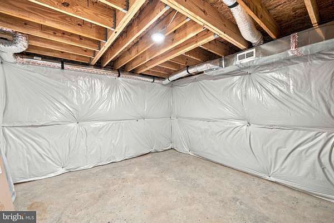
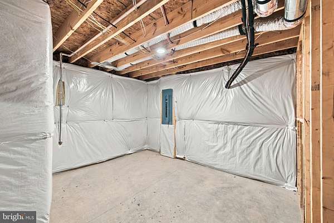
New construction Colonial completed in 2026, offering nearly 3 acres with a wooded backdrop and a spacious, thoughtfully designed floor plan. This home features 4 bedrooms, 3.5 baths, and an open-concept main level designed for comfortable everyday living and entertaining. The gourmet kitchen features quartz countertops, stainless steel appliances, ample cabinetry, and a large center island overlooking the family room with a gas fireplace. Recessed lighting and abundant natural light complement the open living spaces. Upstairs, the spacious primary suite includes a walk-in closet and private bath with a soaking tub. Three additional bedrooms provide plenty of flexibility for family, guests, or home office space. The full basement expands the home's living space with a finished recreation room and full bath, while still offering additional possibilities for storage or other uses. An attached garage provides additional convenience. Outside, enjoy nearly 3 acres backing to mature trees, along with a large rear deck overlooking the property-an inviting setting for outdoor dining, entertaining, or simply enjoying the wooded surroundings. Brand-new construction, generous acreage, finished lower-level living space, and modern finishes come together in this beautiful home. Schedule your showing today!
Location
- Street address
- 20 Tara Ln
- County
- Stafford County
- Zip code
- 22554
- School district
- Stafford County Public Schools
- Elevation
- 119 feet
Property details
- Acreage
- 2.93 acres
- MLS #
- TREND VAST2053680
- Posted
Property taxes
- Recent
- $1,521
Details and features
Listing
- Type
- Residential
Exterior
- Parking Spaces
- 6
- Parking
- Driveway, Garage-Attached
Structure
- Condition
- Under Construction
- Style
- Colonial
- Stories
- 3
- Heating
- Heat Pump
- Cooling
- Ceiling Fan(s), Central Air
- Materials
- Stone, Vinyl Siding
Interior
- Rooms
- Basement, Bathroom x 4, Bedroom x 4, Dining Room, Family Room
- Fireplaces
- Yes
- Appliances
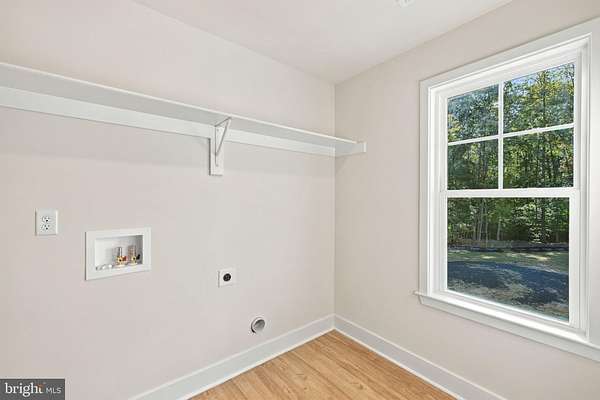
- Built-In Microwave, Dishwasher, Icemaker, Oven-Single, Oven/Range-Electric, Refrigerator, Stainless Steel Appliances, Washer/Dryer Hookups Only, Water Dispenser, Water Heater
- Features
- Attic, Bathroom-Soaking Tub, Bathroom-Tub Shower, Bathroom-Walk-In Shower, Breakfast Area, Built-Ins, Carpet, Ceiling Fan(s), Combination Kitchen/Dining, Dining Area, Family Room Off Kitchen, Floor Plan-Open, Kitchen-Eat-In, Kitchen-Island, Pantry, Primary Bath(s), Recessed Lighting, Upgraded Countertops, Walk-In Closet(s)
Nearby schools
| Name | Type | District |
|---|---|---|
| Stafford | Elementary | Stafford County Public Schools |
| Stafford | Middle | Stafford County Public Schools |
| Brooke Point | High | Stafford County Public Schools |
Listing history
| Date | Event | Price | Change | Source |
|---|---|---|---|---|
| Oct 2, 2026 | New listing | $724,900 | — | TREND |