Images
Map
Street
Land with Home for Sale in Stafford, Virginia
20 Timberland Dr, Stafford, VA 22556
$790,000
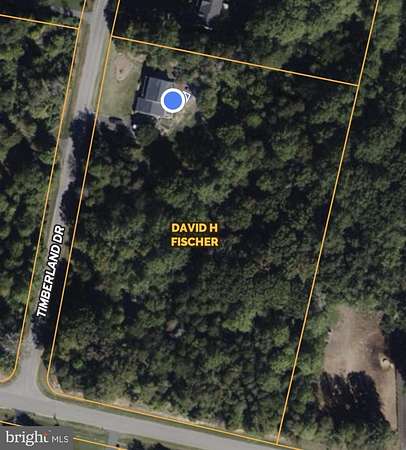
5 acres
Active sale
ago
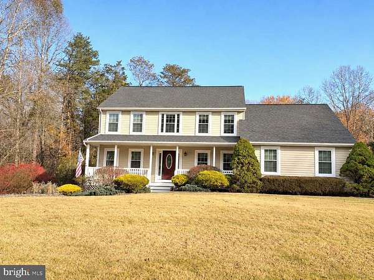
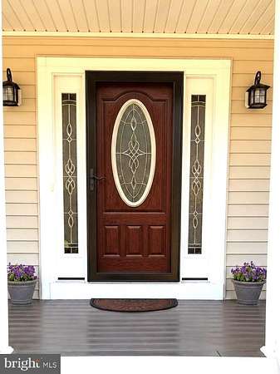
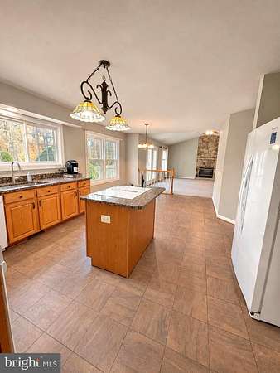
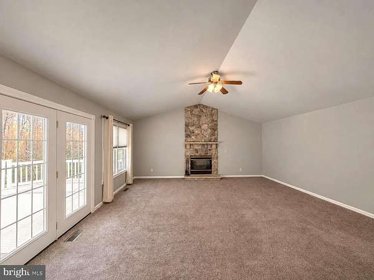
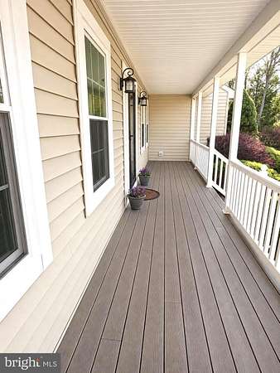
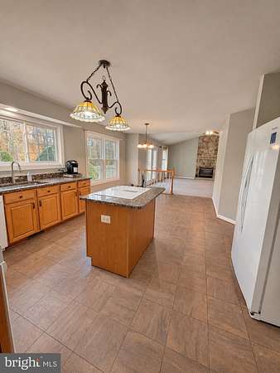
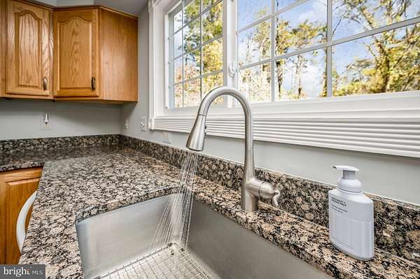
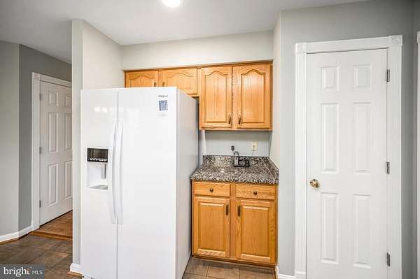
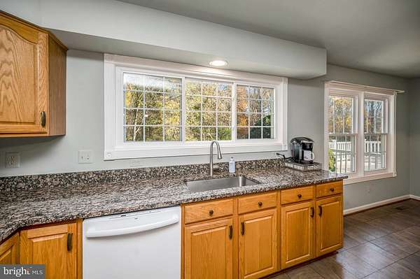
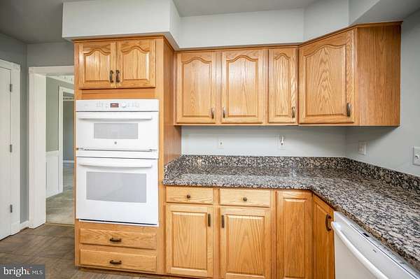
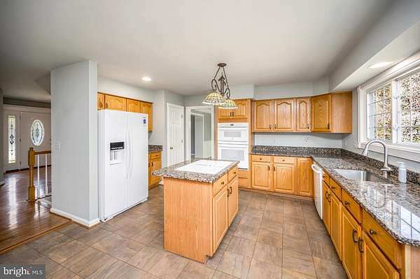
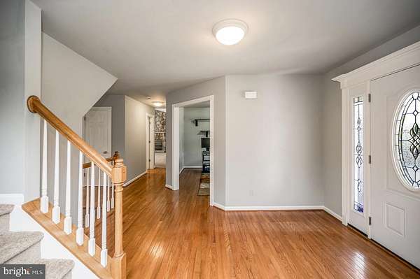
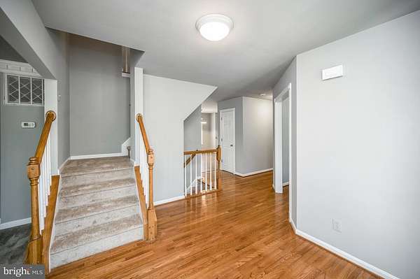
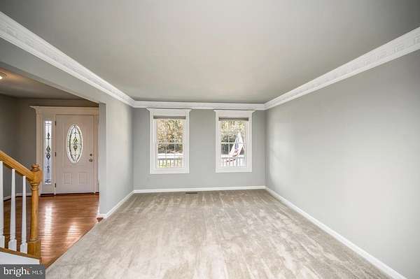
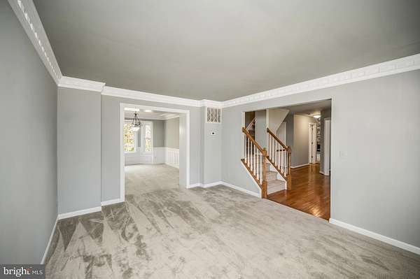
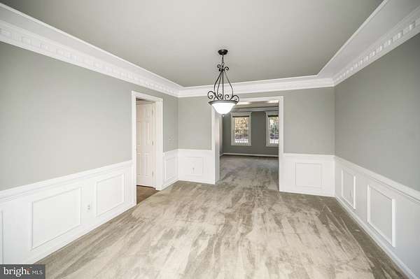
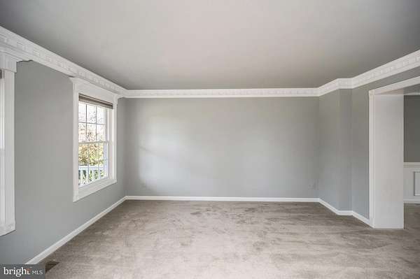
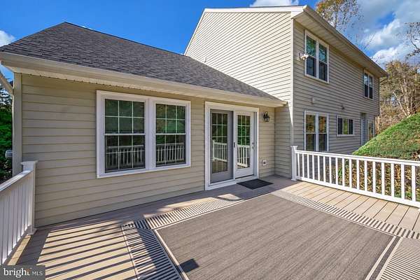
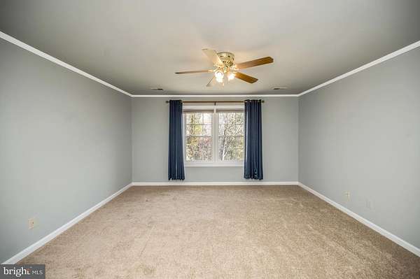
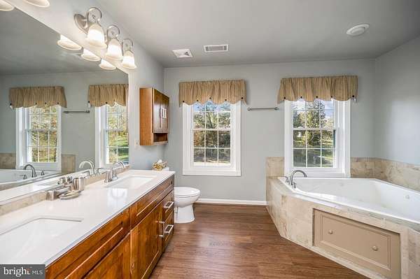
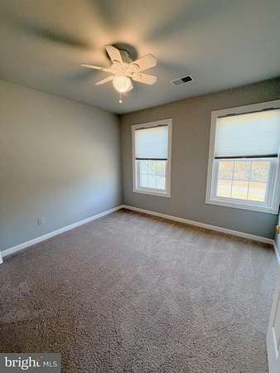
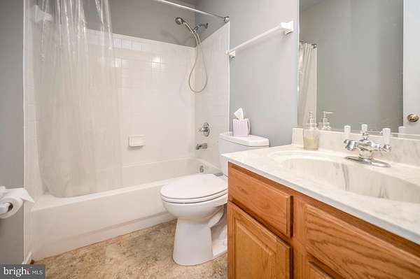
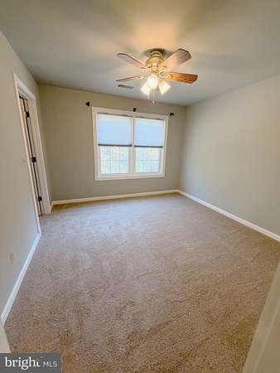
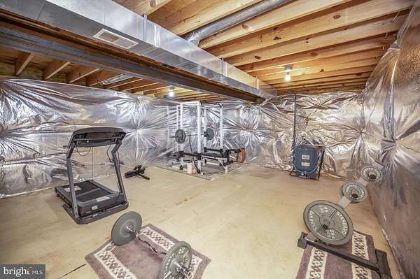
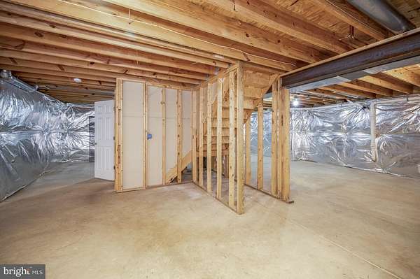
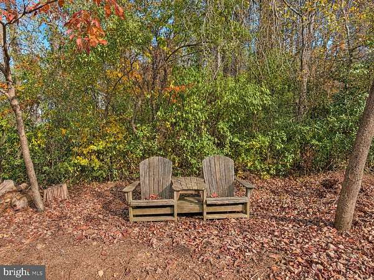
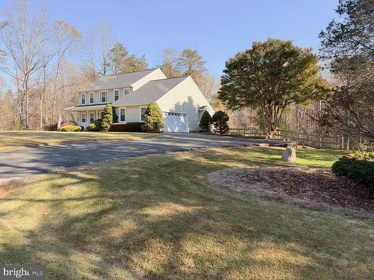
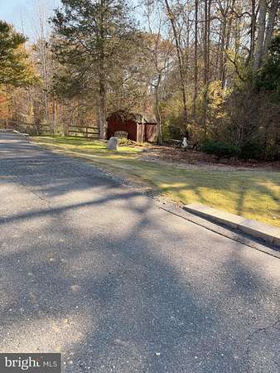
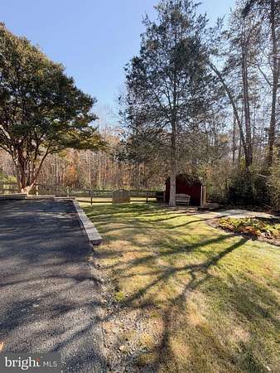
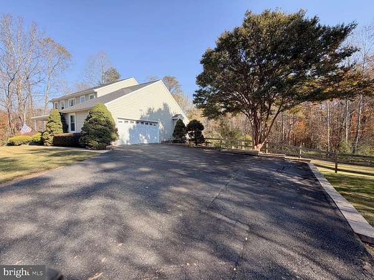
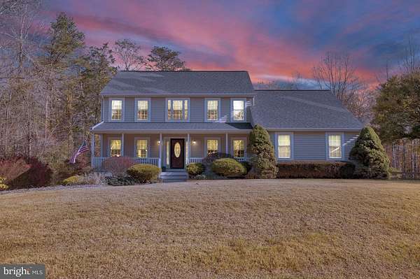
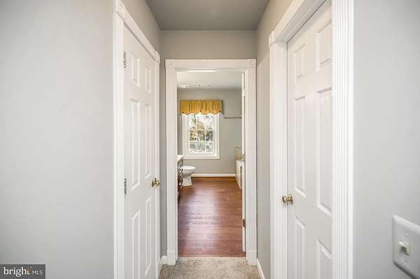
Est $4,813/moThis beautiful two-story colonial in Stafford's Windsor Forest sits on a 5.04-acre corner lot, with a welcoming front porch and a spacious back deck overlooking the fenced yard and wooded back drop. Inside, the open floor plan centers on a family room where a stone fireplace and views of the backyard draw you in. Fresh paint and new carpet give the interior a clean, updated feel, while crown molding and recessed lighting add character. The home has four bedrooms and two and a half baths, with additional space in the full unfinished basement for storage or future plans. A two-car garage rounds out the property, and the home gym and Snow Blower Convey.
2,500
Sq feet
4
Beds
2
Full baths
1
1/2 bath
1997
Built
Location
- Street address
- 20 Timberland Dr
- County
- Stafford County
- Zip code
- 22556
- Community
- Windsor Forest
- School district
- Stafford County Public Schools
- Elevation
- 284 feet
Property details
- Acreage
- 5.04 acres
- MLS #
- TREND VAST2055478
- Posted
Property taxes
- Recent
- $5,699
Expenses
- Homeowner Association Fee
- $66 annually
Details and features
Listing
- Type
- Residential
- Franchise
- Coldwell Banker Real Estate
Exterior
- Parking Spaces
- 6
- Parking
- Driveway, Garage-Attached
Structure
- Style
- Colonial
- Stories
- 2
- Heating
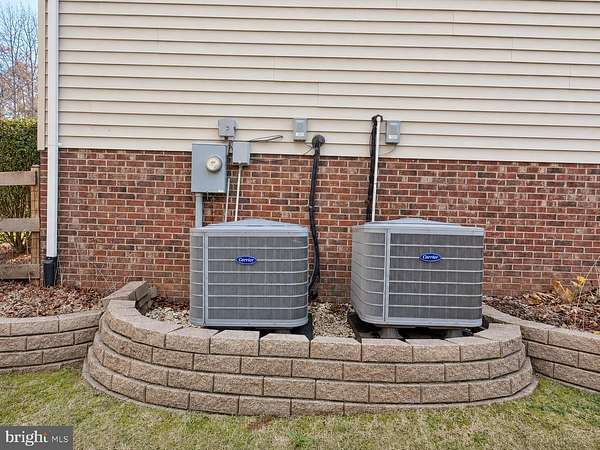
- Central, Heat Pump, Zoned
- Cooling
- Ceiling Fan(s), Central Air
- Materials
- Vinyl Siding
Interior
- Rooms
- Basement, Bathroom x 3, Bedroom x 4, Dining Room, Family Room
- Fireplaces
- Yes
- Appliances
- Built-In Microwave, Cooktop, Dishwasher, Dryer, Dryer-Electric, Microwave, Oven-Wall, Refrigerator, Washer, Water Heater
- Features
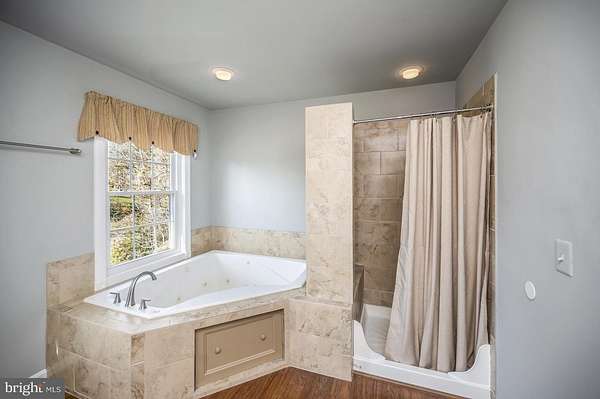
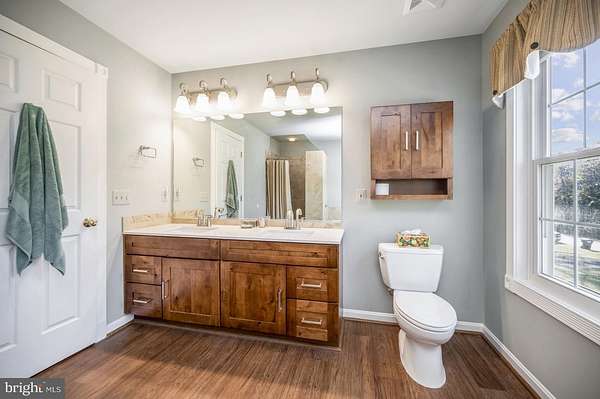
- Bathroom-Stall Shower, Bathroom-Tub Shower, Bathroom-Walk-In Shower, Breakfast Area, Carpet, Ceiling Fan(s), Crown Moldings, Dining Area, Family Room Off Kitchen, Floor Plan-Open, Formal/Separate Dining Room, Kitchen-Eat-In, Kitchen-Island, Kitchen-Table Space, Pantry, Primary Bath(s), Recessed Lighting, Upgraded Countertops, Walk-In Closet(s), Window Treatments, Wood Floors
Nearby schools
| Name | Type | District |
|---|---|---|
| Rockhill | Elementary | Stafford County Public Schools |
| Aj Wright | Middle | Stafford County Public Schools |
| Mountain View | High | Stafford County Public Schools |
Listing history
| Date | Event | Price | Change | Source |
|---|---|---|---|---|
| Nov 13, 2026 | New listing | $790,000 | — | TREND |
Payment calculator
Contact listing agent
By submitting, I agree to the terms of use and to be contacted by . Message and data rates may apply.