Land with Home for Sale in Nashville, Tennessee
200 Brook Hollow Rd, Nashville, TN 37205
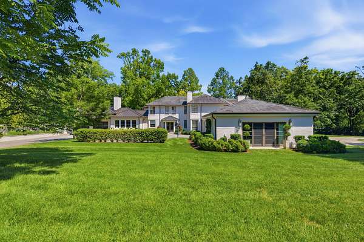
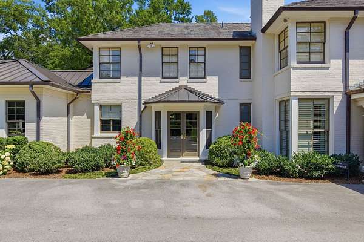
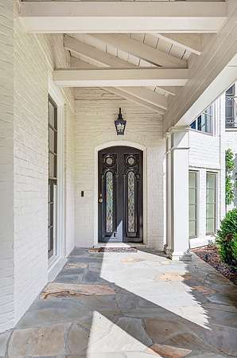
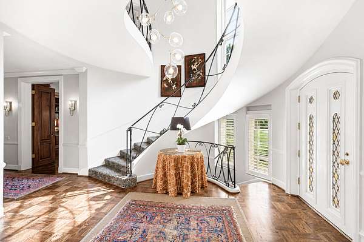
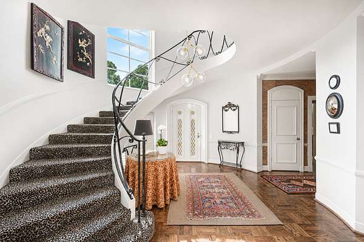
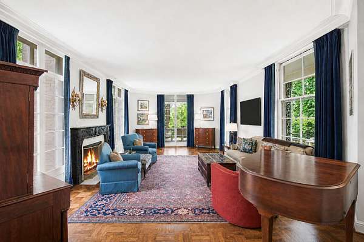
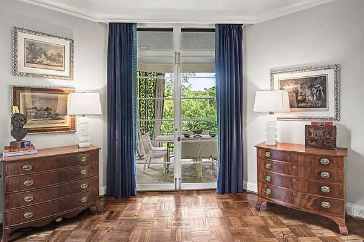
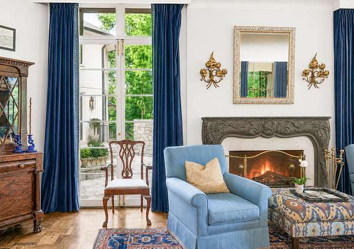
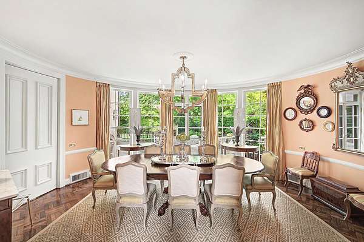
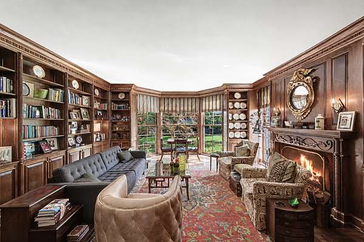
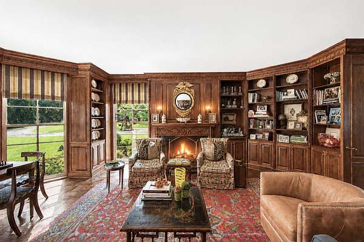
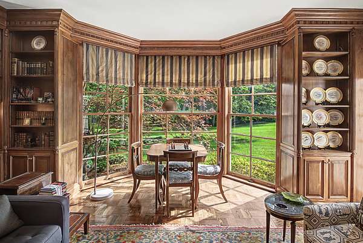
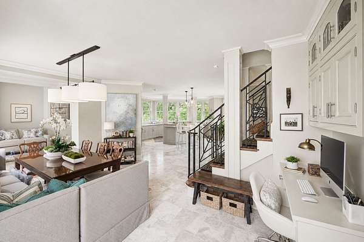
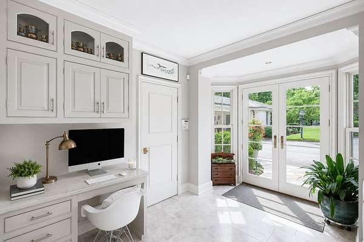
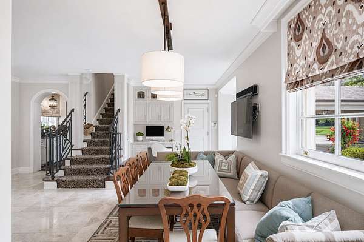
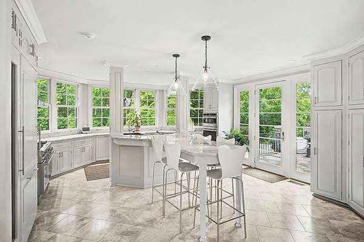
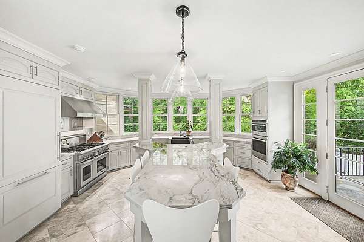
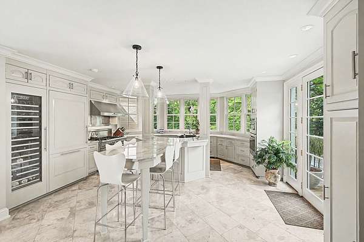
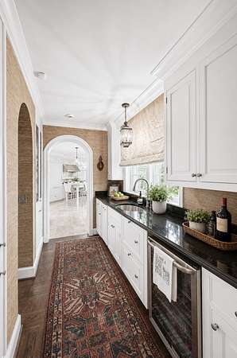
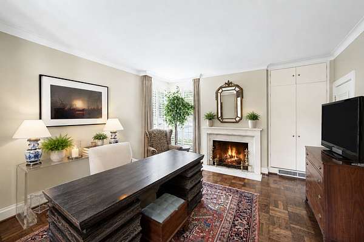
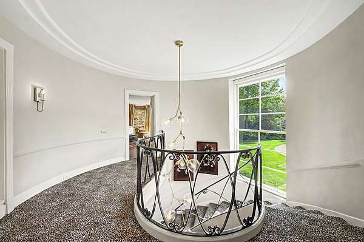
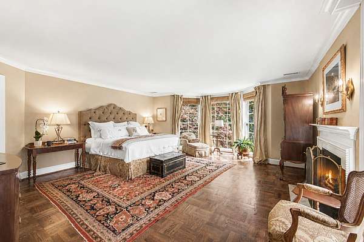
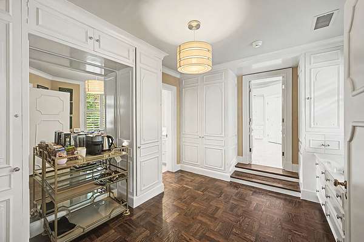
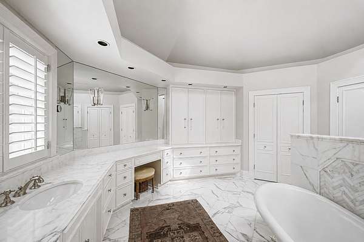
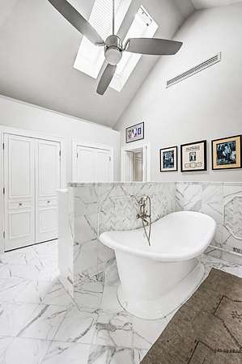
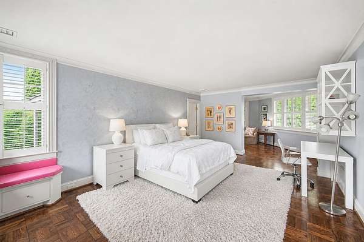
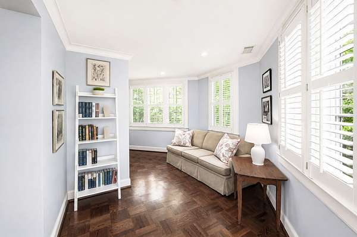
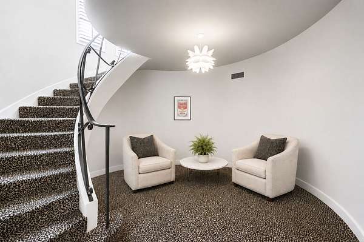
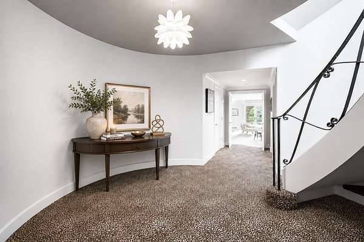
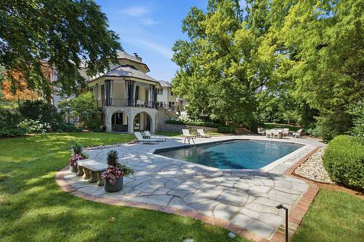
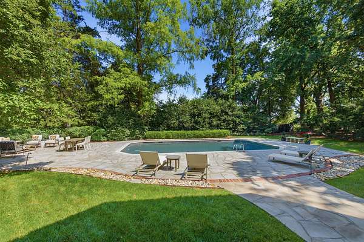
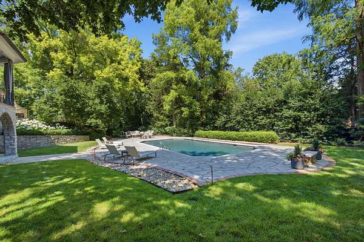
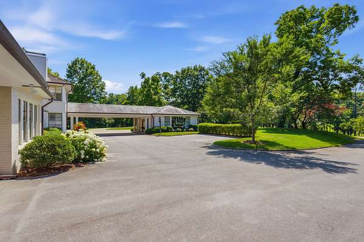
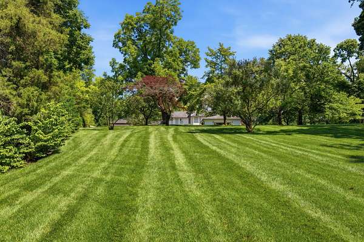
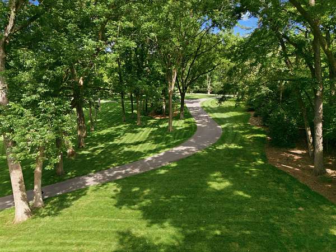
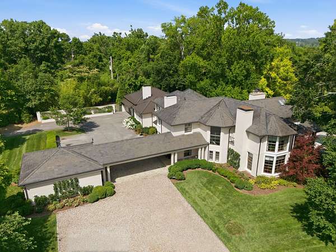
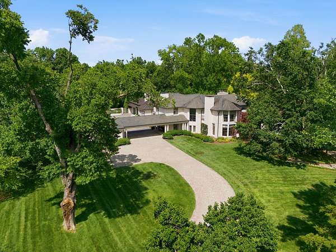
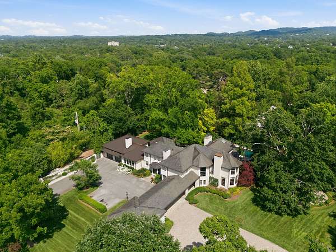
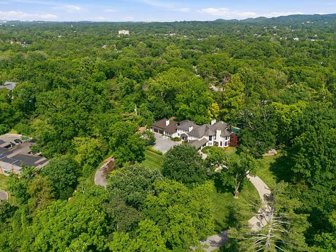
Nestled on a picturesque 3-acre estate lot in the heart of West Meade, this French Modern-style estate recalls mid-century Hollywood glamour. Built by Edwin Keeble and named Woodfield, this property offers a rare opportunity to own a timeless residence in one of Nashville's most coveted neighborhoods. Surrounded by mature trees, rolling lawns, and distinguished estate-style homes, this classic property blends enduring architecture with exceptional privacy and space.
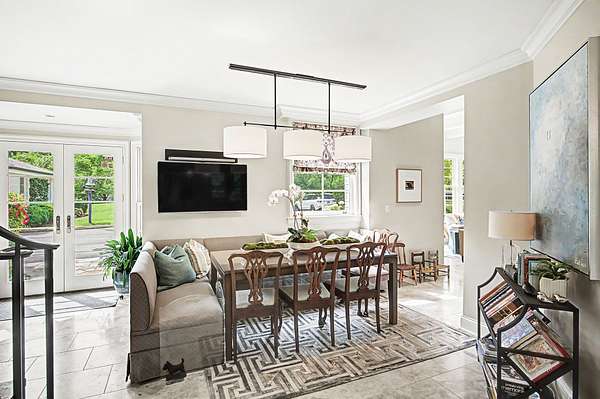
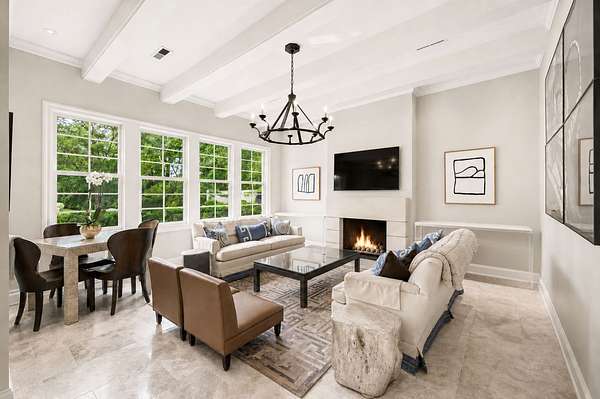
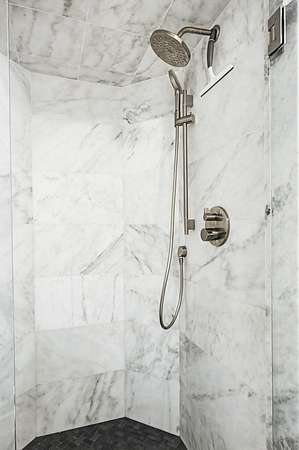
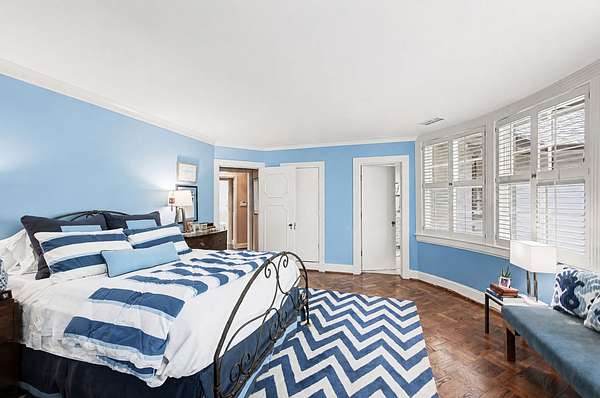
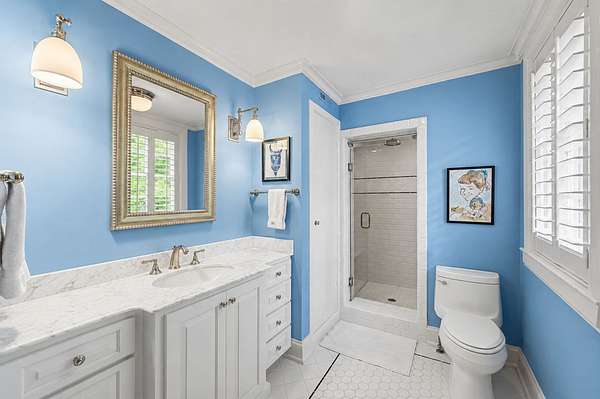
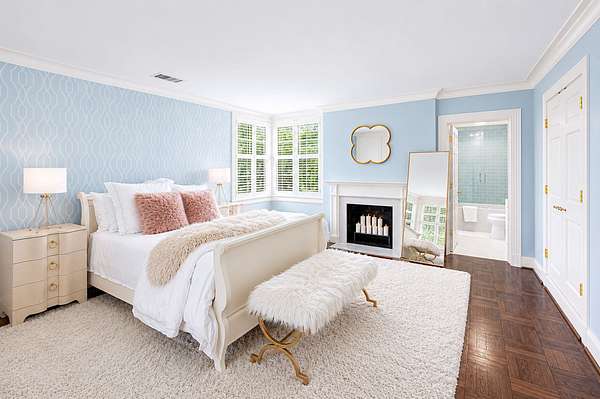
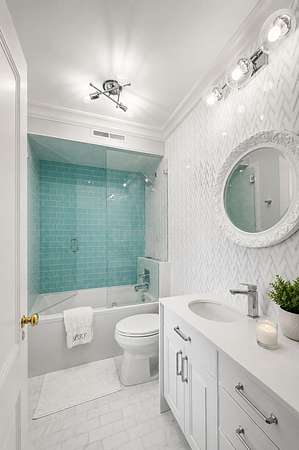
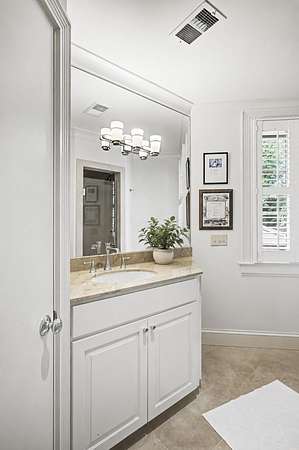
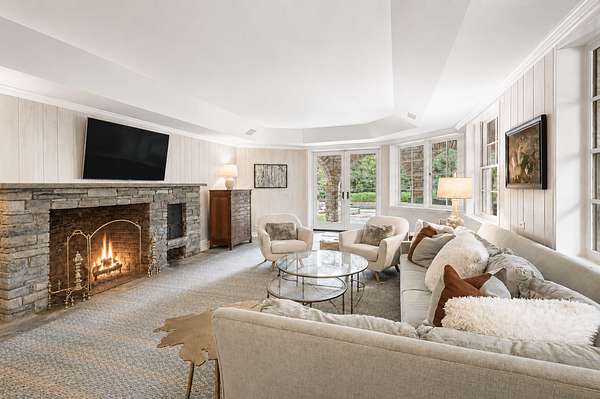
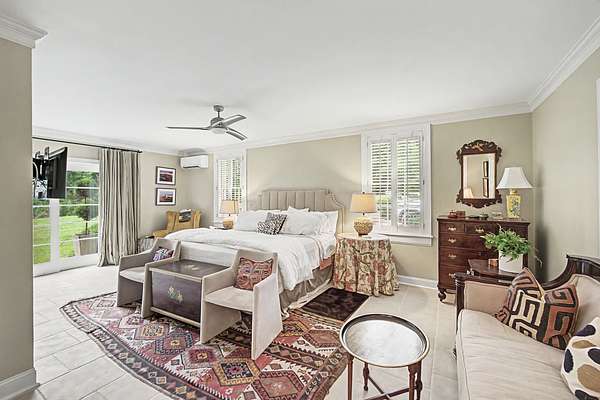
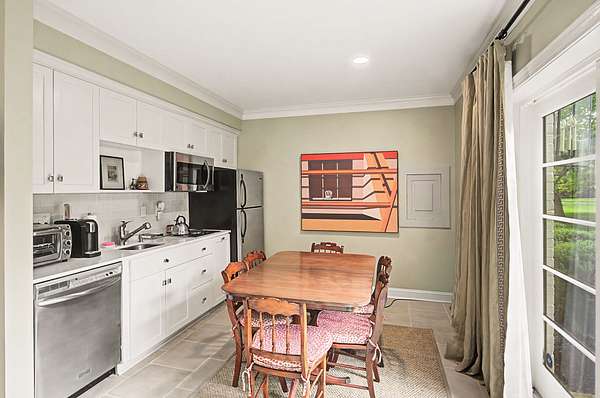
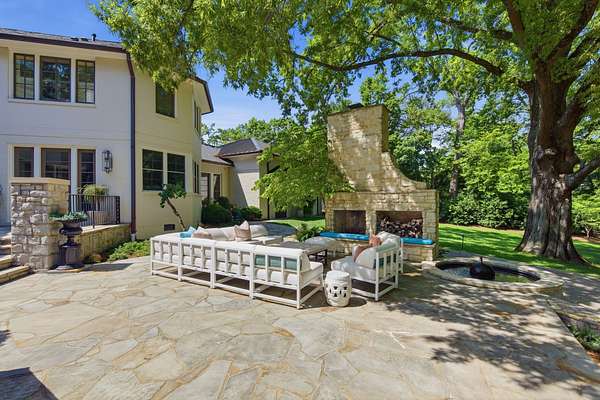
With over 8,000 square feet of living space, this 5 bedroom and 7 bathroom home features expansive entertaining areas and a flexible floor plan designed for both everyday living and large-scale gatherings. Originally built in 1949, the home showcases a significant family-room and garage addition along with a guest apartment executed by architect Stephen Wells and builder West Cook. See the attached features list but a few upgrades include a Lutron lighting system, copper gutters, and full property landscape lighting.
This home is located just 2 miles from I-40 offering a peaceful and tranquil setting rarely found so close to the city. This is a legacy property where timeless character, exceptional craftsmanship, and estate-quality grounds come together in one remarkable offering.
- Listed by Whitney Musser, (615) 294-5887, Fridrich & Clark Realty
Location
- Street address
- 200 Brook Hollow Rd
- County
- Davidson County
- Zip code
- 37205
- Community
- West Meade Farms
- Elevation
- 602 feet
Directions
Head East on Highway 70 - Turn left on Brook Hollow Road - home on the right
Property details
- Acreage
- 3.07 acres
- MLS #
- REALTRACS 3278535
- Posted
Property taxes
- Recent
- $19,872
Parcels
- 12904000200
Details and features
Listing
- Type
- Residential
- Subtype
- Single Family Residence
- Possession
- Negotiable
Lot
- Size Source
- Assessor
- Dimensions
- 194 X 539
- Terrain
- Level
- View
- Bluff
- Waterfront
- Pond
Exterior
- Parking Spaces
- 2
- Parking
- Attached
- Fencing
- Back Yard
- Pool
- In Ground
- Outdoor Spaces
- Covered, Patio
- Structures
- Guest House
- Features
- Gas Grill, Smart Light(s)
Structure
- Style
- Contemporary
- Stories
- 3
- Basement
- Finished
- Water
- Public
- Sewer
- Public Sewer
- Heating
- Central
- Cooling
- Central Air
- Materials
- Brick
- Roof
- Slate
Interior
- Above Grade
- 7,085 sq ft
- Below Grade
- 1,265 sq ft
- Rooms
- Bedroom x 4, Den, Dining Room, Hobby Room, Kitchen, Living Room, Master Bathroom, Recreation Room
- Flooring
- Carpet, Wood
- Fireplace Count
- 7
- Fireplaces
- Den, Family Room, Gas, Living Room, Wood Burning
- Appliances
- Built-In Gas Range
- Equipment
- Irrigation System
- Features
- Kitchen Island
Property utilities
| Category | Type | Status |
|---|---|---|
| Sewage | Sewer | Connected |
| Water | Public | Available |
Nearby schools
| Name | Type |
|---|---|
| Westmeade Elementary | Elementary |
| H. G. Hill Middle | Middle |
| James Lawson High School | High |
Listing history
| Date | Event | Price | Change | Source |
|---|---|---|---|---|
| July 14, 2026 | New listing | $5,850,000 | — | REALTRACS |
Payment calculator

Based on information submitted to the MLS GRID as of July 22, 2026 5:00 pm MT. All data is obtained from various sources and may not have been verified by broker or MLS GRID. Supplied Open House Information is subject to change without notice. All information should be independently reviewed and verified for accuracy. Properties may or may not be listed by the office/agent presenting the information. Some IDX listings have been excluded from this website. View more