Land with Home for Sale in Grants Pass, Oregon
200 Brookstone Hills Dr, Grants Pass, OR 97526
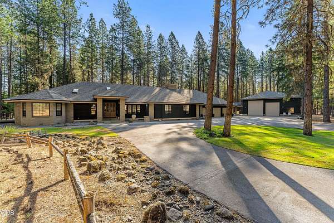
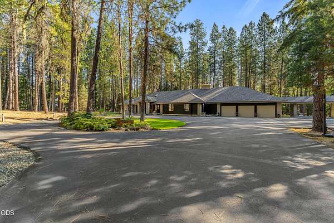
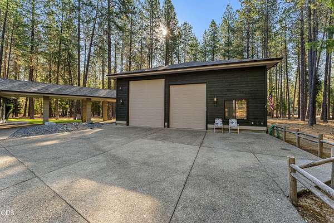
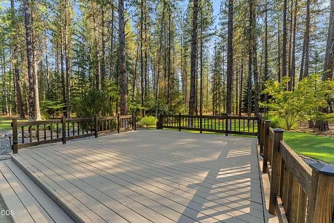
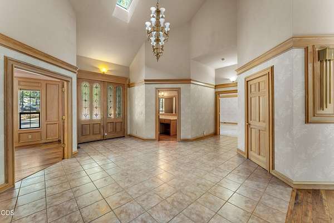
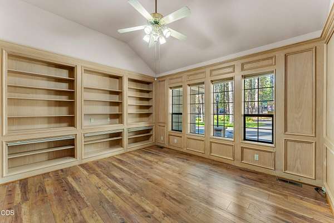
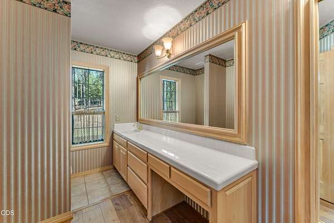
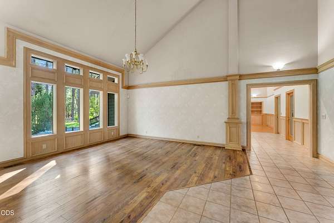
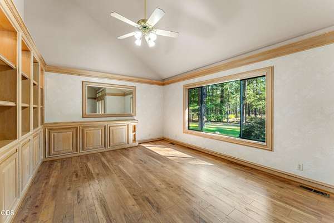
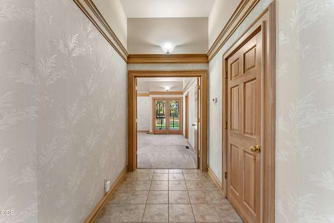
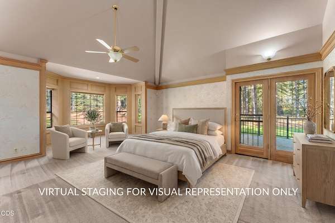
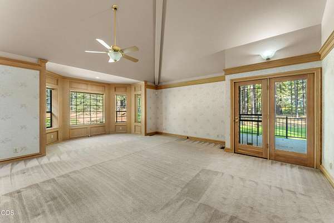
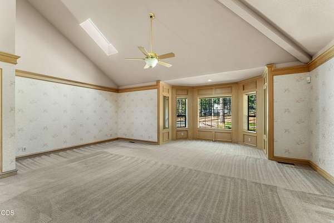
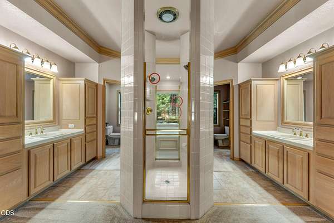
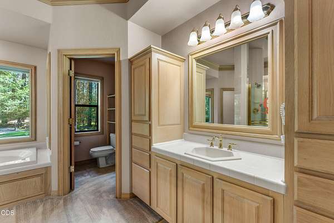
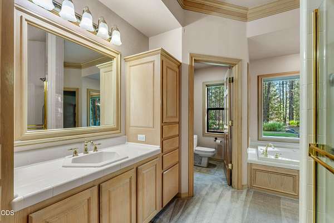
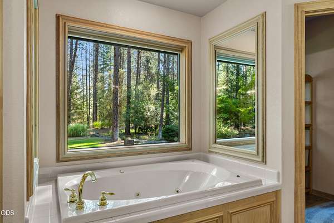
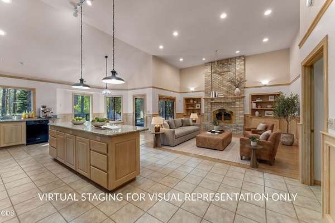
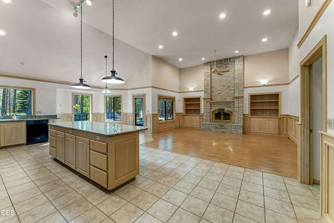
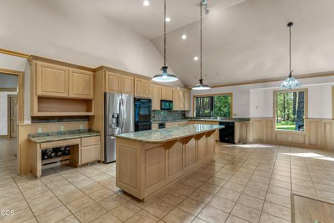
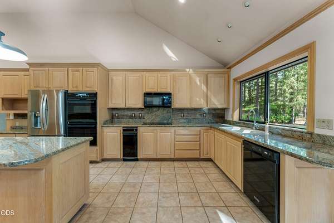
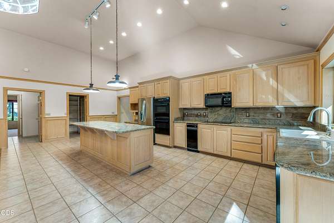
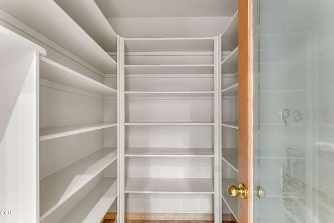
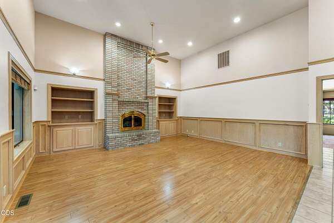
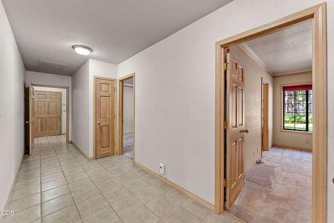
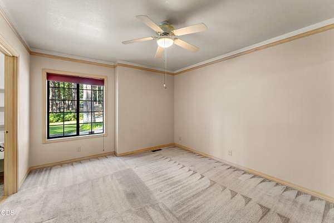
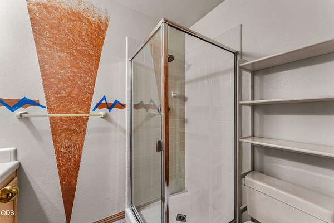
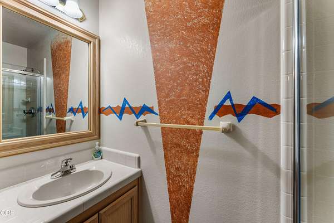
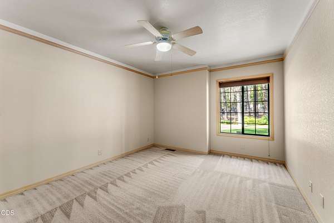
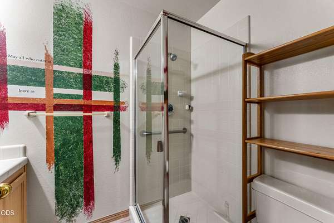
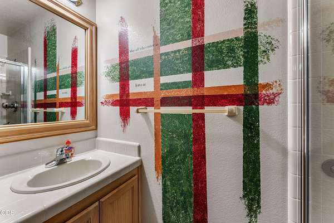
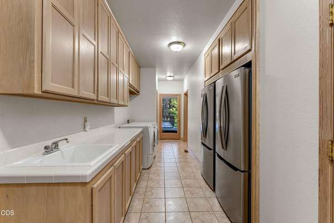
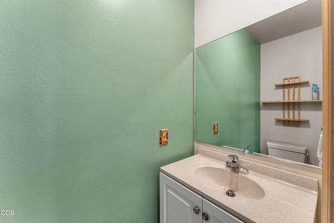
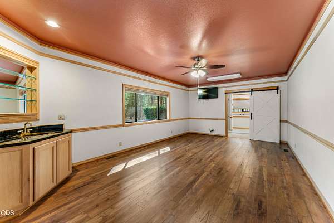
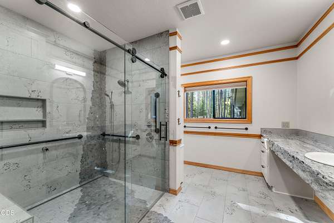
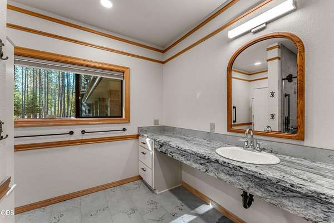
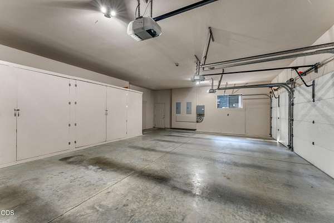
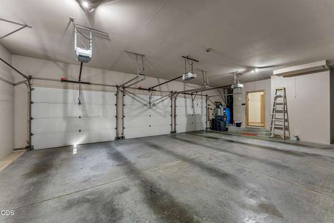
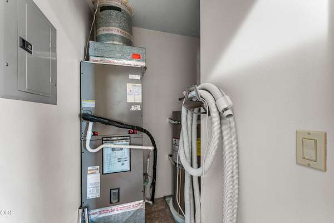
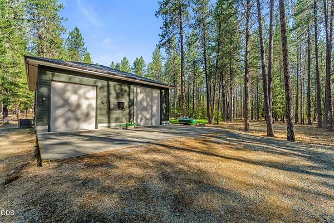
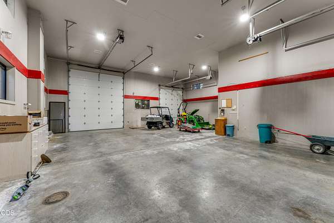
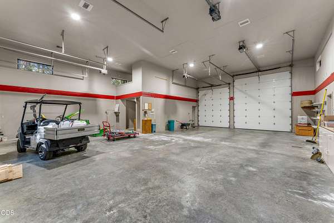
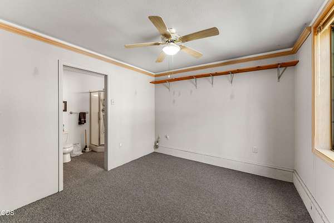
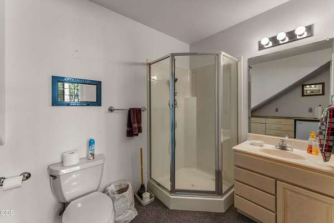
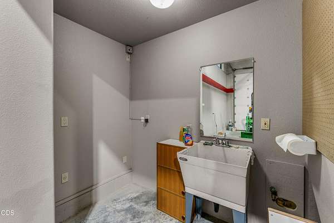
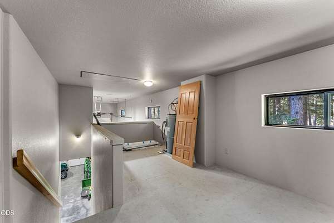
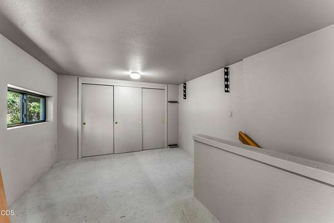
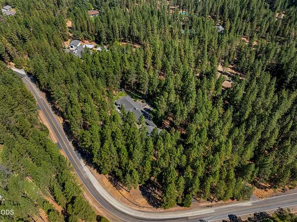
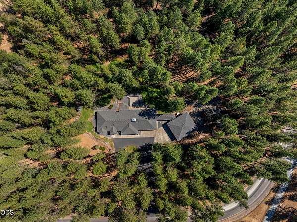
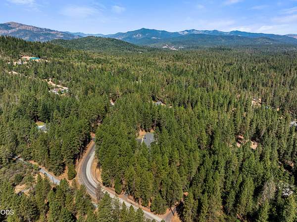
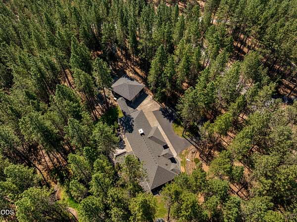
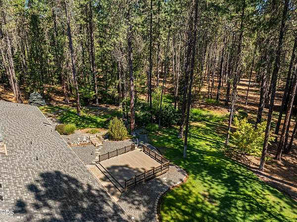
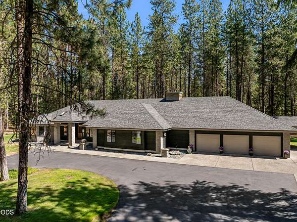
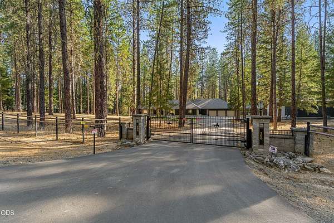
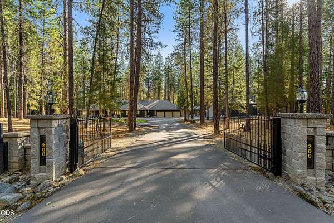
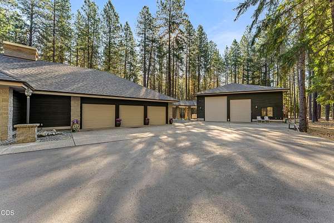
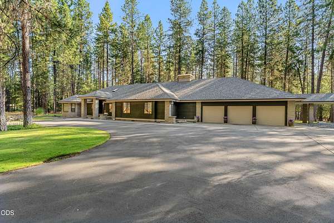
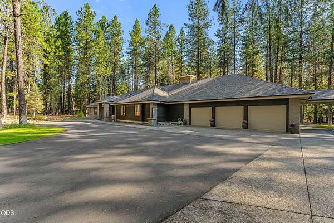
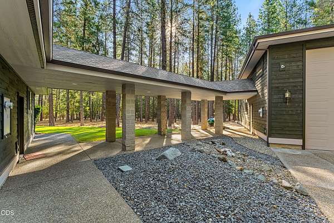
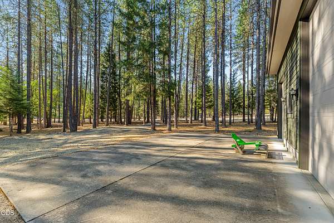
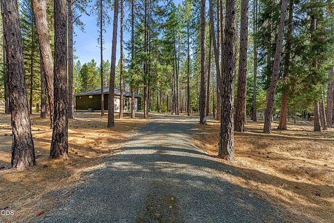
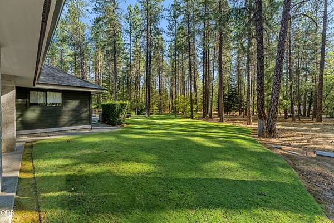
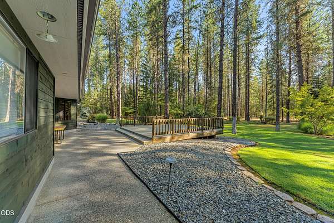
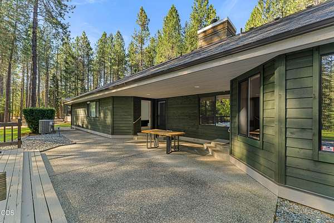
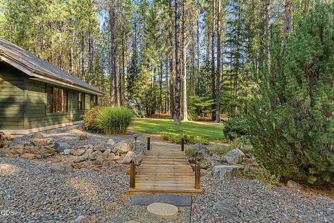
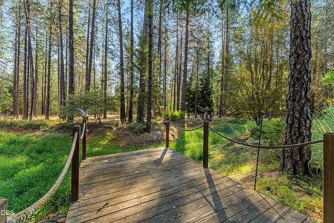
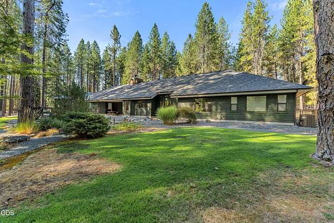
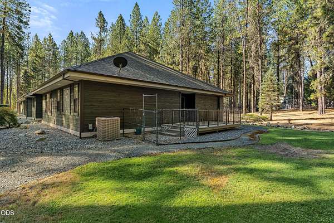
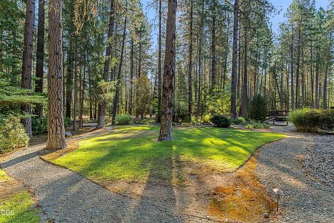
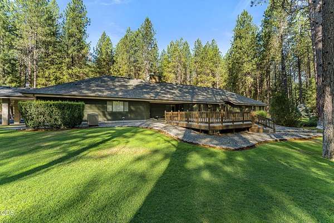
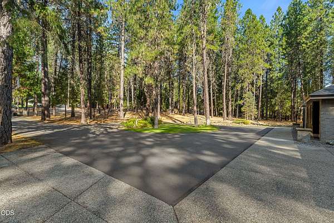
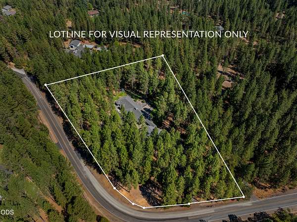
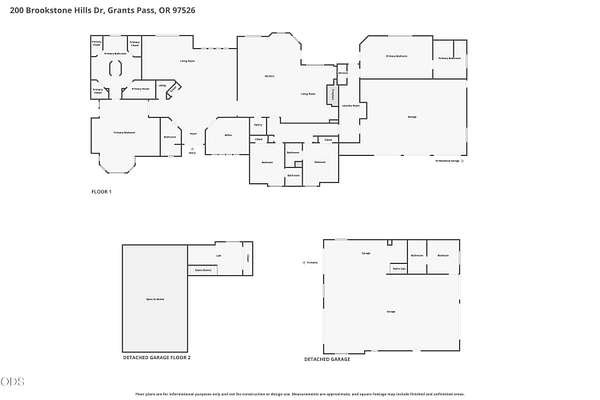
Set in one of Grants Pass's most premier rural neighborhoods, this exceptional 4,112 SF single-level custom home sits on 5 perfectly maintained acres. An award-winning 1,800 SF shop, connected by breezeway, offers its own heat pump, office, full bath, finished loft and pull-through RV doors-perfect hobbies, equipment or RV storage. A circle drive, generator, seasonal pond and second access add versatility. Inside, stunning custom woodwork and a grand entry lead to an office, living and family rooms with beautiful brick wood-burning fireplace. The spacious primary suite features an incredible ensuite with center shower, soaking tub, separate vanities, his & her closets and private water closets. Two guest bedrooms each have ensuite baths. Large laundry with ample cabinetry, sink, 2 additional refrigerators and outdoor access, plus a half bath. Bonus room includes remodeled bath with custom no-step shower and handicap vanity. Attached 3-car garage completes this exceptional rural estate.
Location
- Street address
- 200 Brookstone Hills Dr
- County
- Josephine County
- Zip code
- 97526
- Community
- Brookstone Hills Subdivision
- Elevation
- 997 feet
Directions
From Azalea Dr, to Ewe Creek Rd, to Riessen Rd to Brookstone Hills Dr
Property details
- Acreage
- 5 acres
- Zoning
- Rr5; Rural Res 5 Ac
- MLS #
- ODS 220227337
- Posted
Property taxes
- 2025
- $5,277
Parcels
- R336334
Details and features
Listing
- Type
- Residential
- Subtype
- Single Family Residence
- Franchise
- John L.Scott
Lot
- View
- Territorial
- Waterfront
- Pond
- Features
- Corner Lot, Drip System, Fenced, Landscaped, Level, Sprinkler Timer(s), Sprinklers in Front, Sprinklers in Rear, Water Feature
Exterior
- Parking
- Driveway, Gated, Open, RV
- Pool
- Deck, Patio
- Structures
- RV/Boat Storage
- Features
- RV Dump, RV Hookup
Structure
- Style
- Ranch
- Stories
- 1
- Water
- Private, Well
- Sewer
- Septic Tank
- Heating
- Electric, Heat Pump
- Materials
- Frame
- Roof
- Composition
- Windows
- Double Pane Windows, Skylight(s), Vinyl Frames
Interior
- Rooms
- Bathroom x 5, Bedroom x 3, Dining Room, Laundry Room
- Flooring
- Carpet, Hardwood, Tile
- Fireplaces
- Yes
- Appliances
- Cooktop, Dishwasher, Disposal, Dryer, Microwave, Oven, Refrigerator, Washer, Water Heater, Water Softener
- Security
- Security System
- Accessibility
- Accessible Approach With Ramp
- Features
- Bidet, Breakfast Bar, Built-In Features, Ceiling Fan(s), Central Vacuum, Double Vanity, Enclosed Toilet(s), Granite Counters, Pantry, Primary Downstairs, Soaking Tub, Tile Counters, Tile Shower, Vaulted Ceiling(s), Walk-In Closet(s)
Nearby schools
| Name | Type |
|---|---|
| FT Vannoy Elem | Elementary |
| Fleming Middle | Middle |
| North Valley High | High |
Listing history
| Date | Event | Price | Change | Source |
|---|---|---|---|---|
| Aug 21, 2026 | New listing | $1,525,000 | — | ODS |