Land with Home for Sale in Carrollton, Georgia
200 Cranston Ct, Carrollton, GA 30117
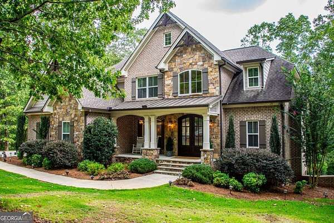
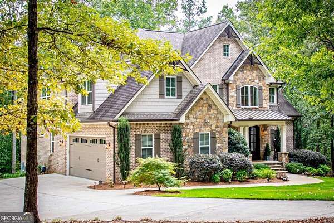
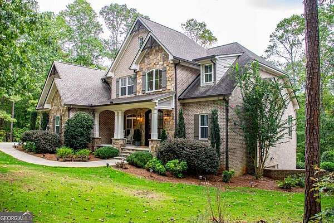
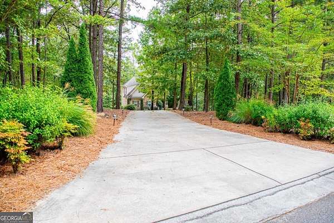
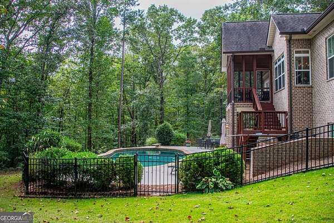
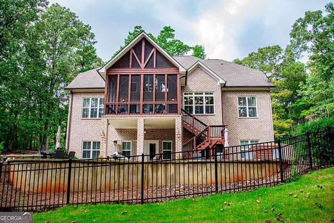
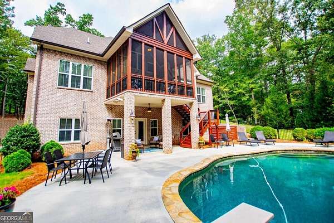
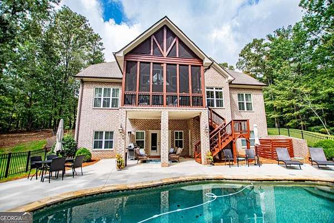
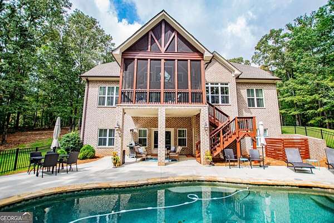
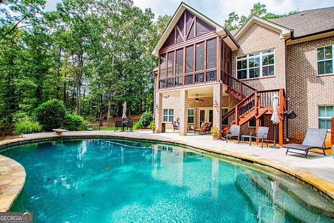
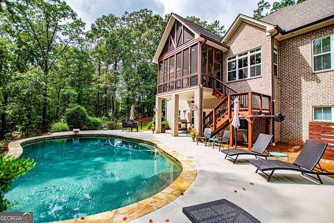
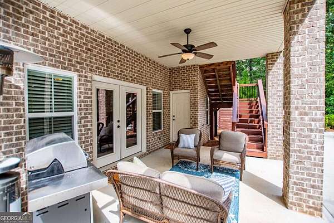
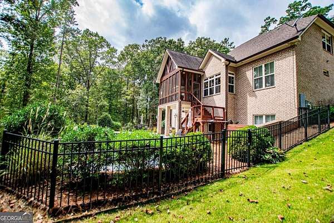
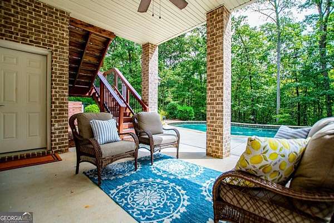
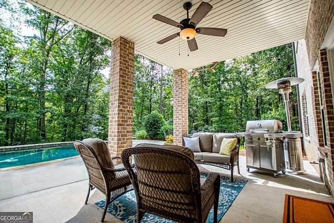
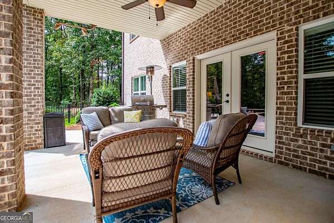
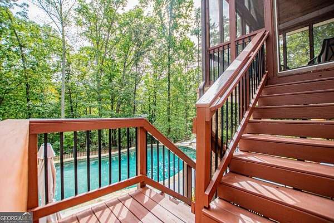
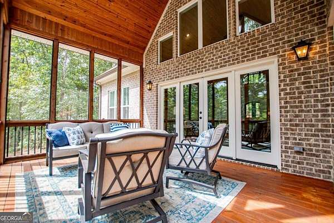
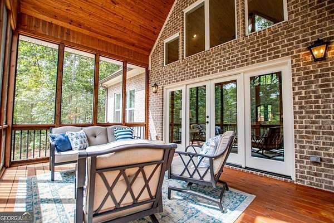
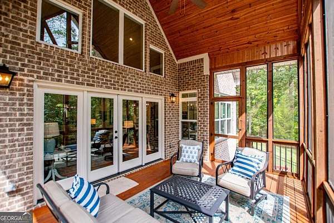
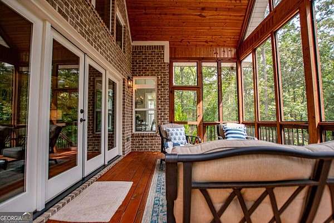
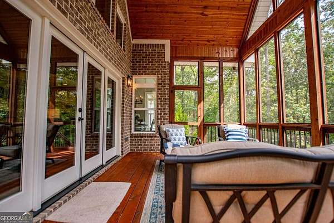
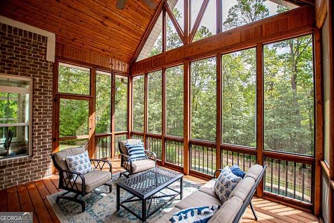
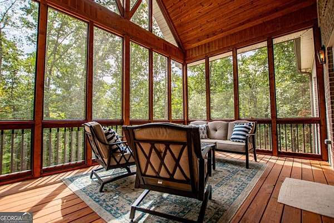
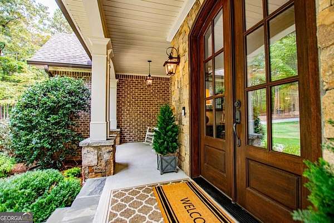
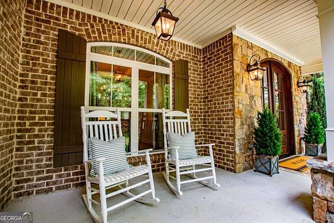
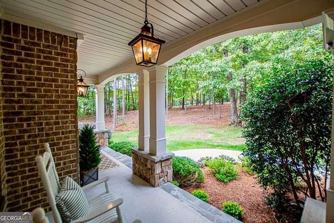
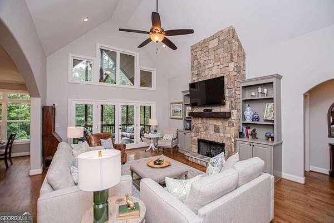
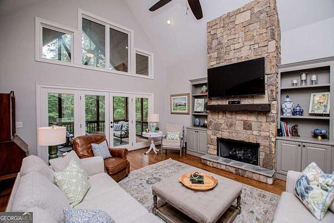
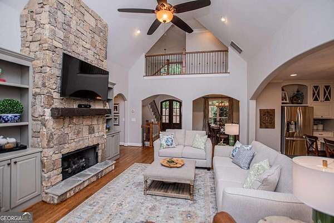
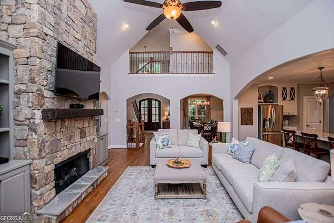
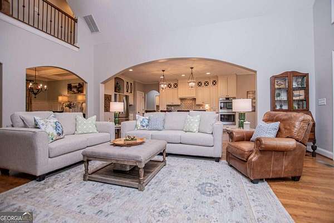
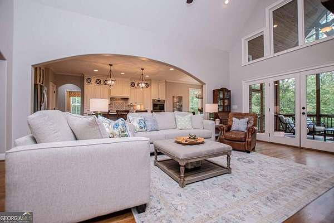
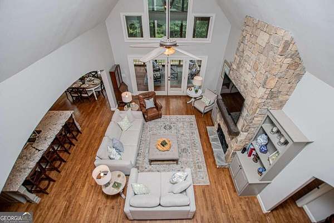
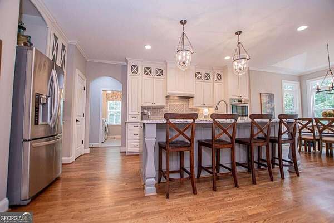
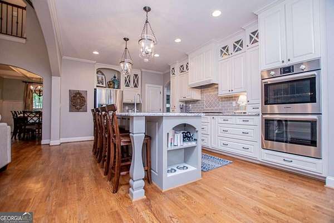
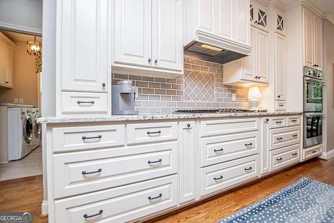
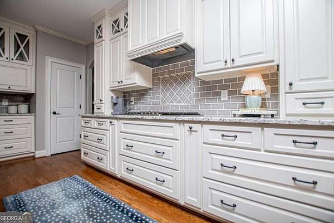
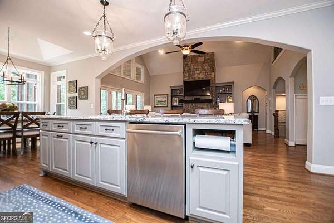
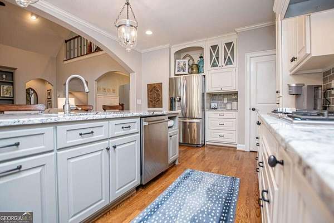
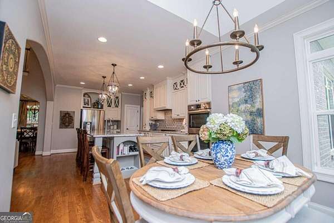
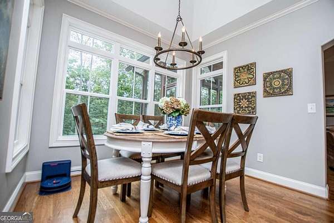
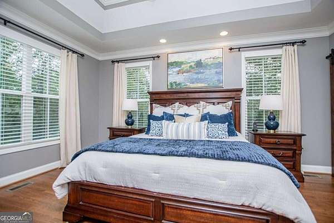
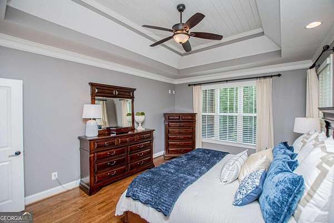
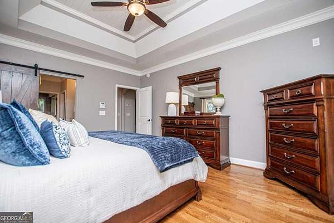
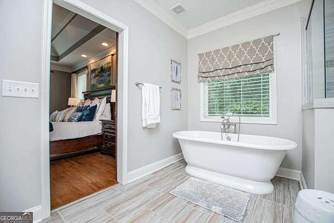
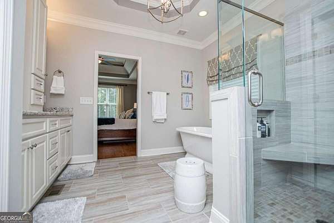
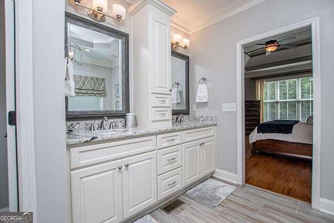
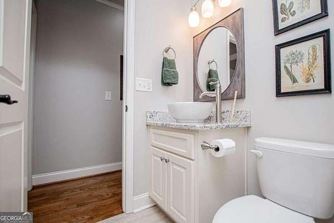
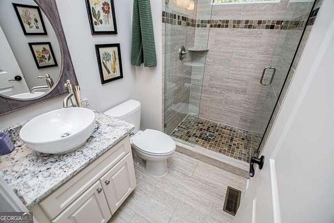
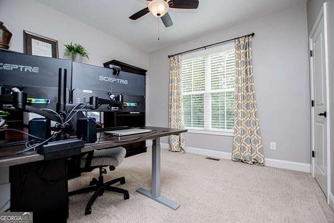
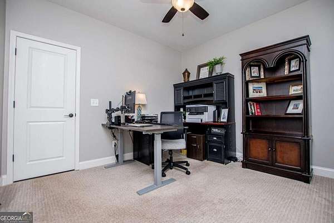
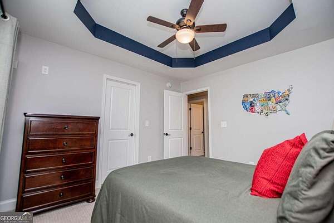
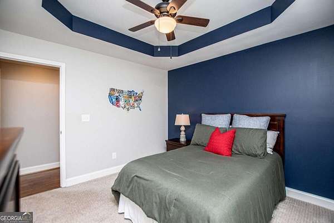
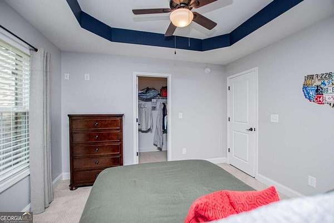
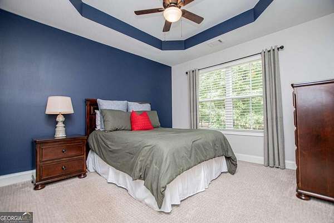
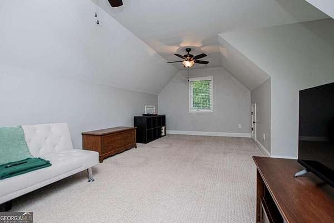
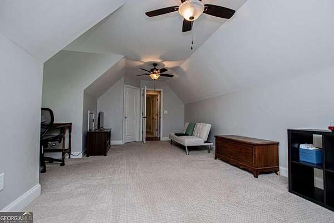
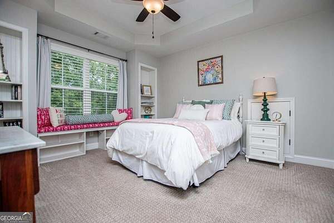
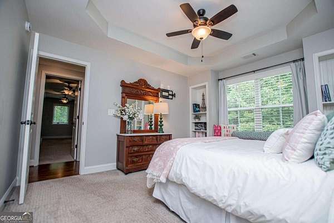
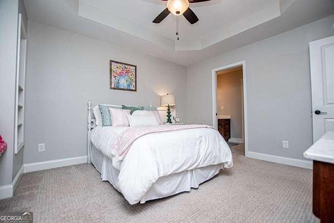
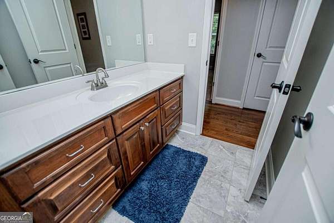
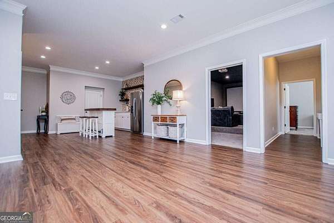
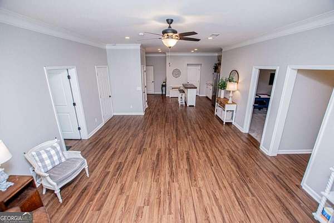
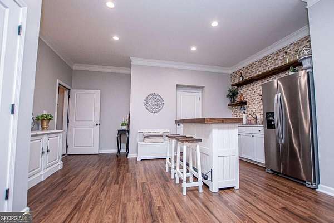
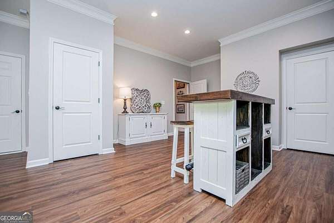
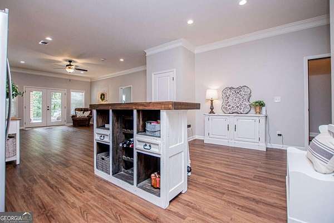
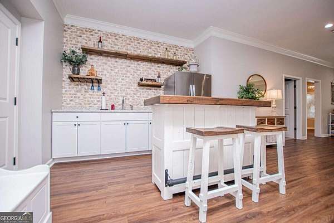
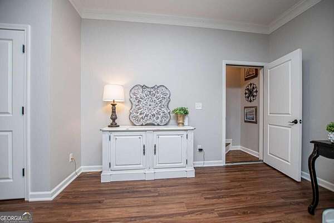
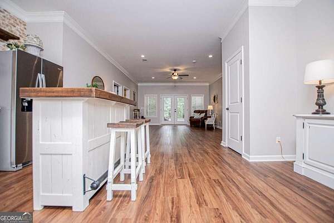
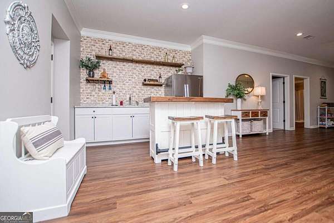
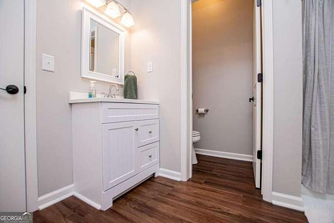
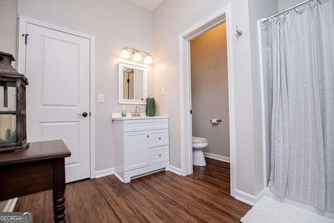
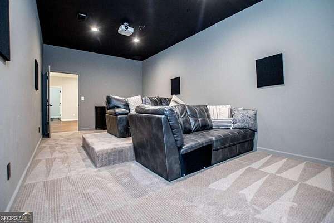
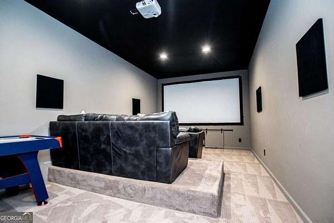
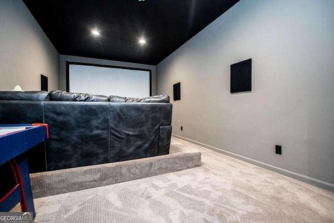
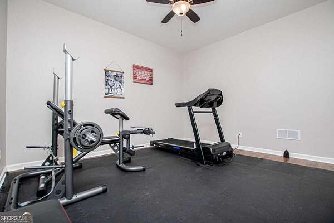
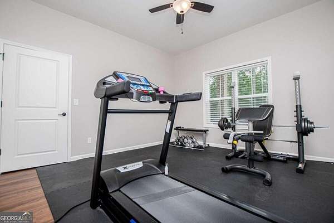
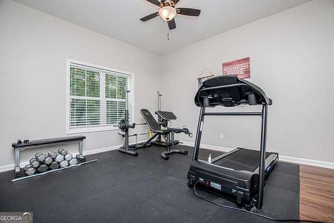
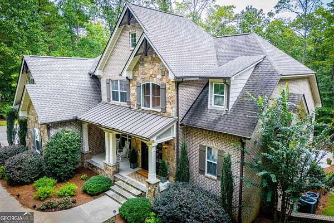
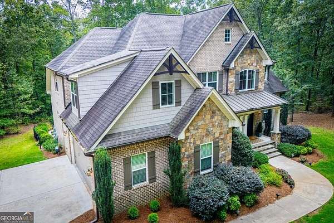
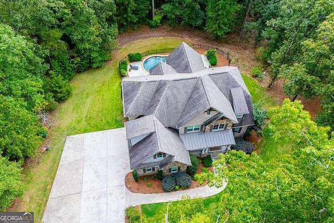
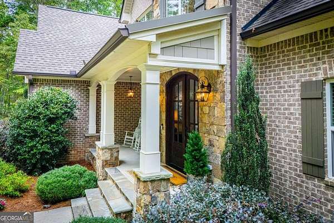
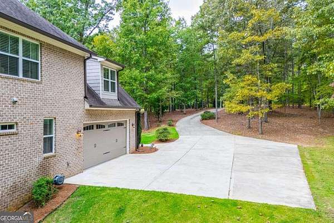
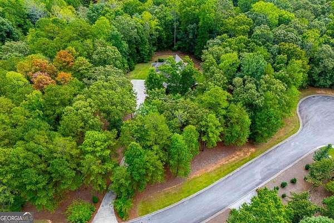
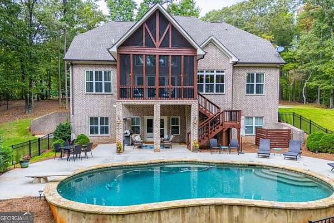
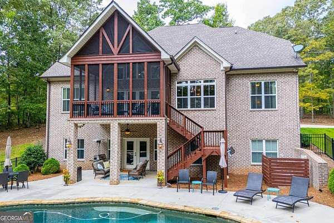
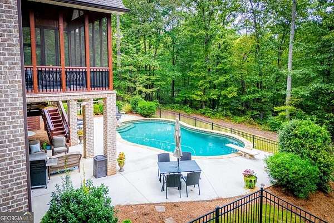
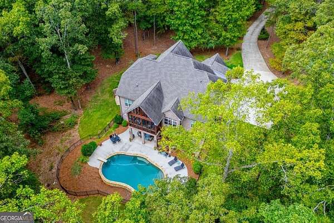
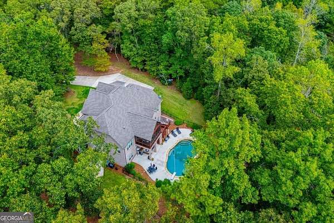
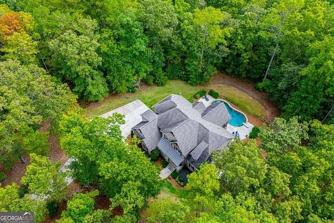
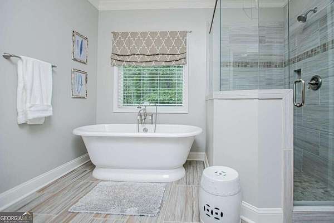
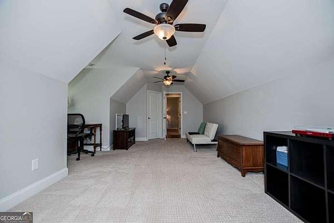
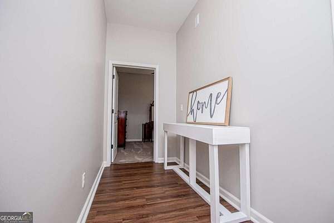
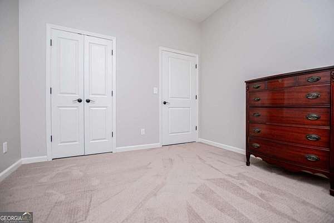
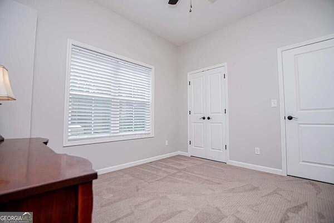
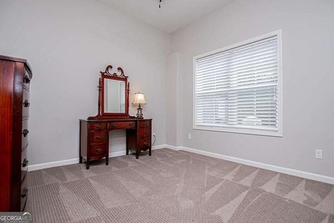
There aren't words to describe this home adequately. When I say it's one of the absolute most gorgeous ones I've ever been in, it's no exaggeration. First of all, you have a gorgeous, custom brick exterior and almost 5 acres of privacy. The landscaping is superb, and the location can't be beat. Upon entry, you step into a level of quality and attention to detail that is unmatched. The den has soaring ceilings, white oak hardwoods, stone fireplace with gas logs, and doors to the screened porch overlooking the pool. The gourmet kitchen has stainless steel appliances including a double oven, gorgeous backsplash, gas cooktop, coffee station, pantry, oversized island, and custom cabinetry. Owner's suite on the main level, second bedroom and full bath also on the main level, and 2 bedrooms, 1 bath, and large bonus upstairs. The basement is finished with the same level of quality with 10 foot smooth ceilings, den, theater room, bedroom, workout room, full bath, kitchenette, and storm shelter. The pool area is completely private and offers up the perfect place to relax in the afternoons. Other features include convenience to I-20, formal dining, custom trim, and Hunter sprinkler system.
Location
- Street address
- 200 Cranston Ct
- County
- Carroll County
- Zip code
- 30117
- Community
- Buck Creek Manor
- Elevation
- 1,194 feet
Directions
From Carrollton, take Hwy 27 North, right onto Miller Academy, right onto Mandeville, right into Buck Creek Manor, right onto Cranston, house on left.
Property details
- Acreage
- 4.82 acres
- MLS #
- GAMLS 10853589
- Posted
Property taxes
- 2025
- $5,386
Expenses
- Homeowner Association Fee
- $200 annually
Parcels
- 0860085
Details and features
Listing
- Type
- Residential
- Subtype
- Single Family Residence
Lot
- Features
- Private
Exterior
- Parking Spaces
- 2
- Parking
- Garage, Open
- Pool
- Patio, Porch
Structure
- Water
- Public
- Sewer
- Septic Tank
- Heating
- Forced Air, Heat Pump
- Cooling
- Central Air, Electric
- Materials
- Brick
- Roof
- Composition
- Windows
- Double Pane Windows
Interior
- Rooms
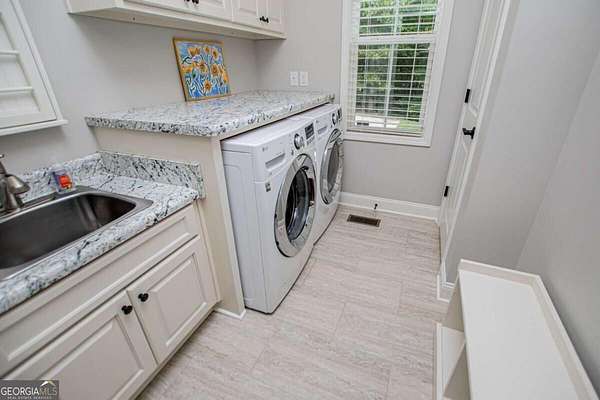
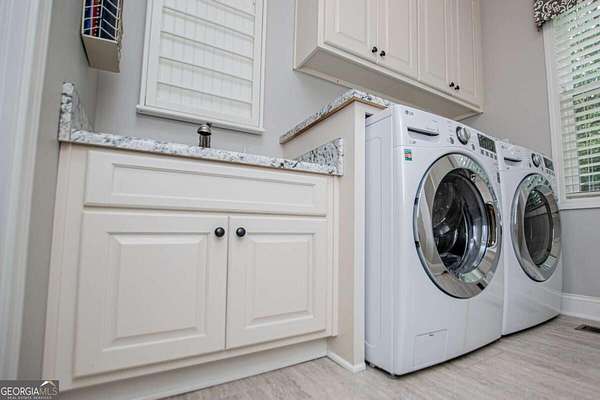
- Basement, Bathroom x 4, Bedroom x 5, Bonus Room, Exercise Room, Family Room, Game Room, Laundry Room
- Flooring
- Carpet, Hardwood, Tile
- Fireplaces
- Yes
- Appliances
- Cooktop, Dishwasher, Double Oven, Electric Water Heater
- Features
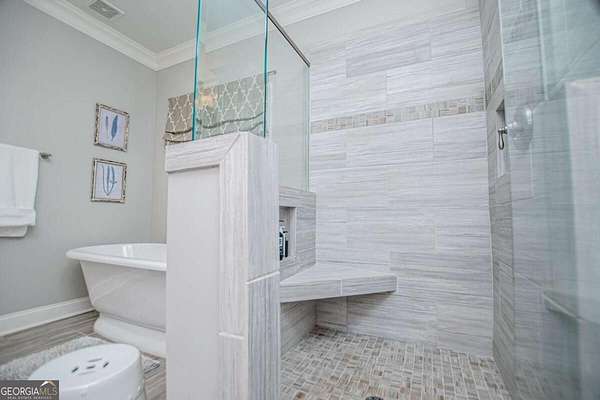
- Double Vanity, High Ceilings, In-Law Floorplan, Master On Main Level, Separate Shower, Soaking Tub, Split Bedroom Plan, Tile Bath, Walk-In Closet(s)
Property utilities
| Category | Type | Status |
|---|---|---|
| Gas | Propane | Connected |
Nearby schools
| Name | Type |
|---|---|
| Mount Zion | Elementary |
| Mount Zion | Middle |
| Mount Zion | High |
Listing history
| Date | Event | Price | Change | Source |
|---|---|---|---|---|
| Sept 25, 2026 | New listing | $854,000 | — | GAMLS |