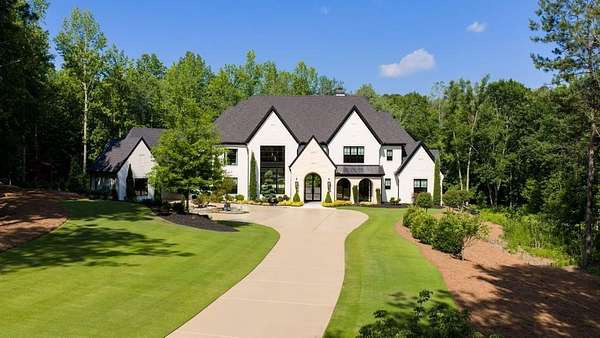
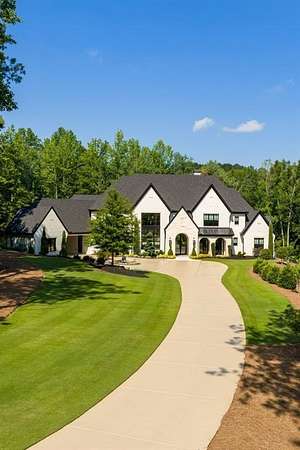
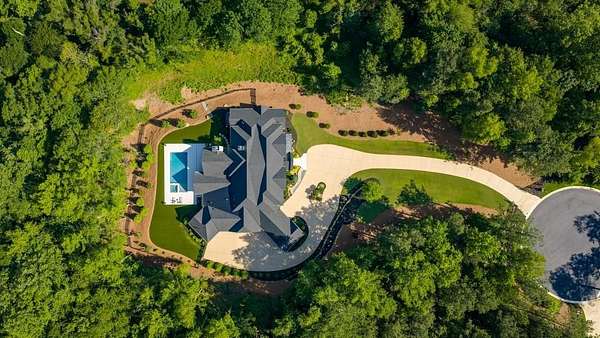
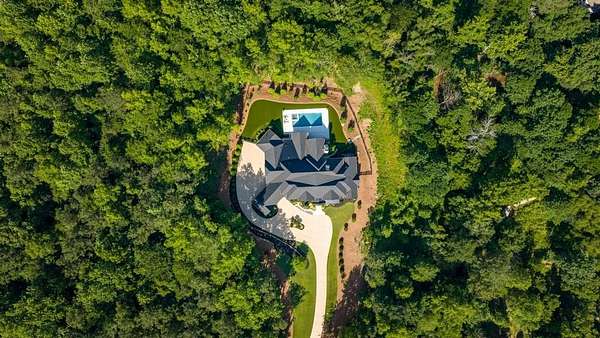
Land with Home for Sale in Milton, Georgia
200 Deerhaven Ln, Milton, GA 30004
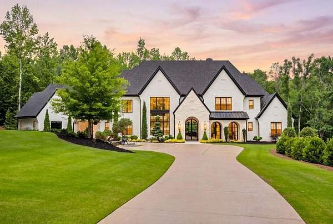
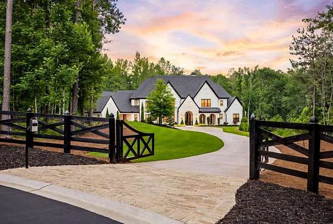
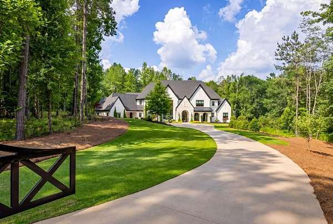
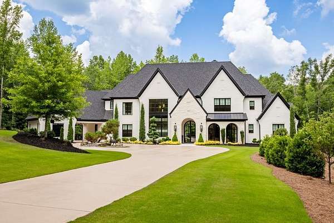
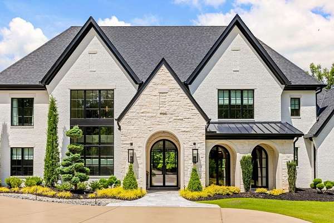
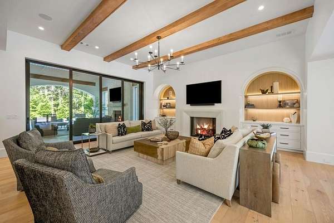
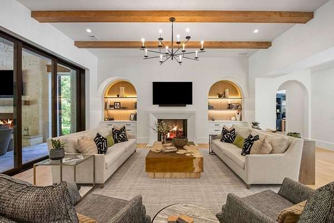
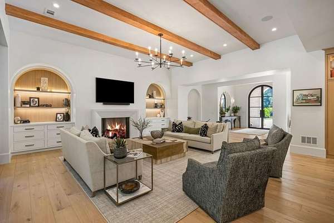
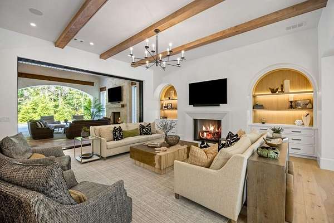
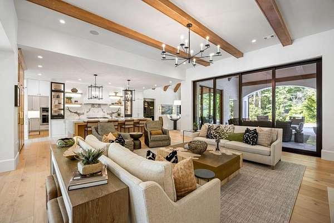
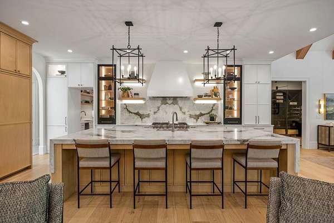
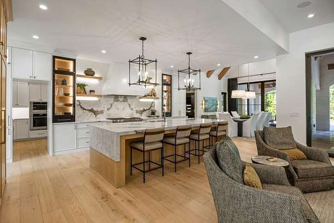
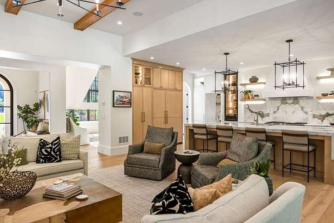
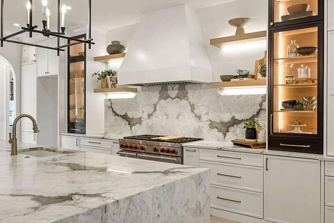
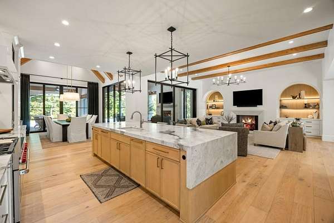
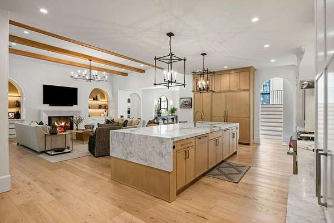
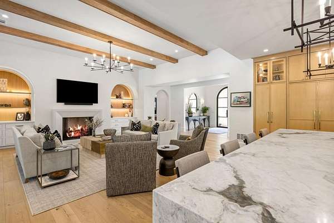
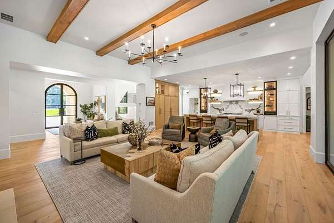
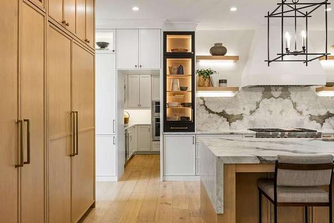
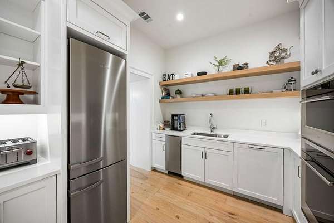
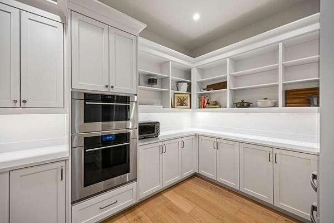
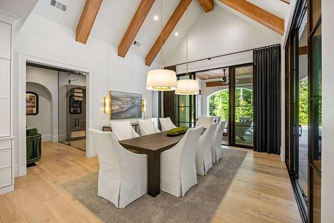
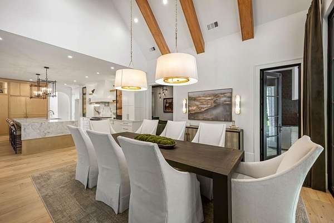
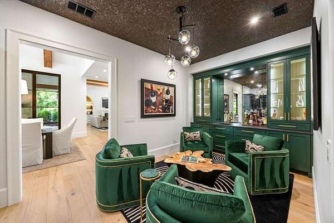
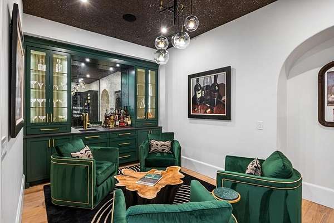
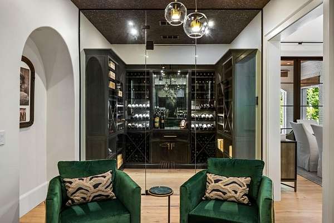
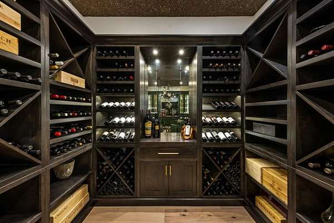
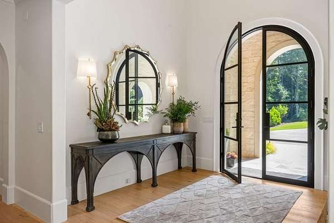
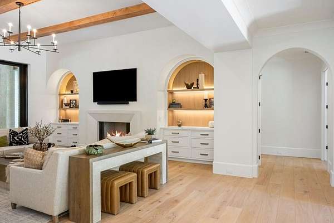
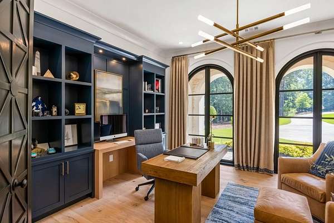
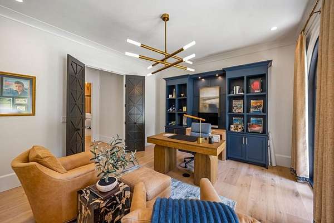
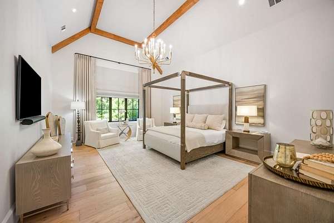
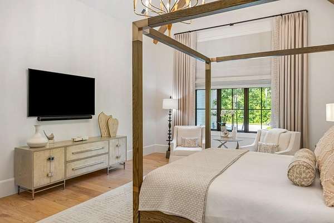
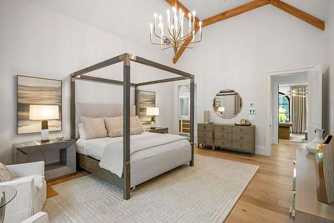
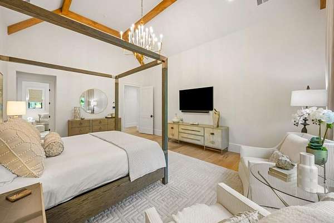
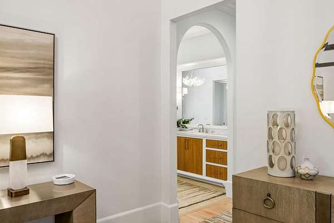
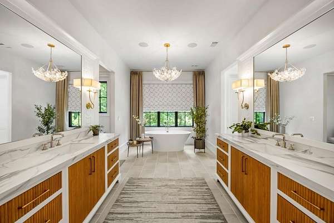
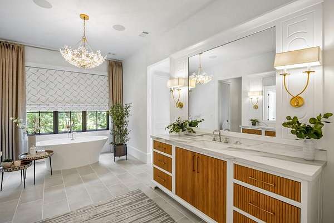
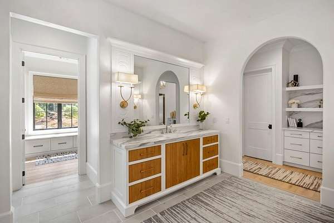
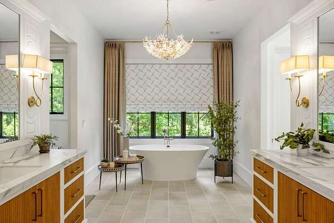
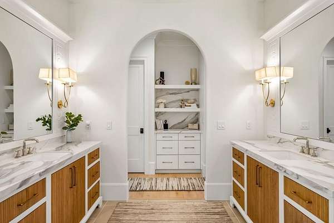
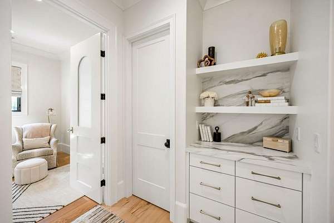
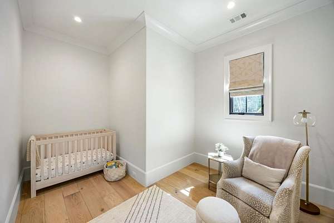
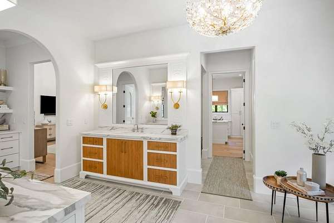
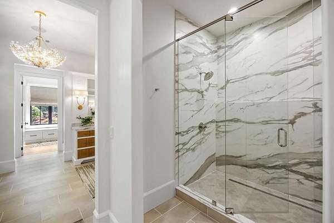
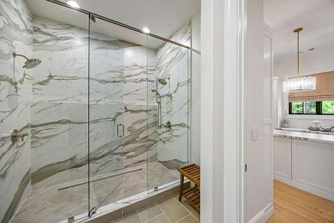
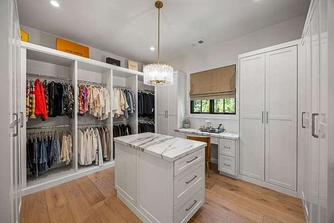
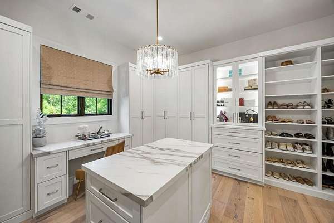
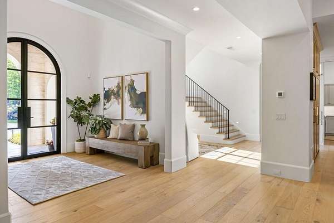
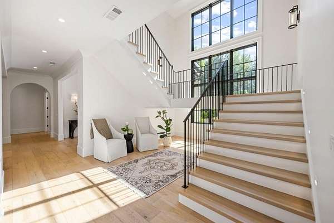
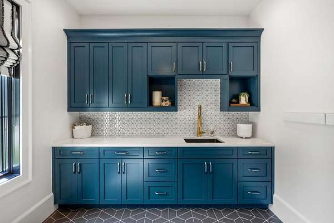
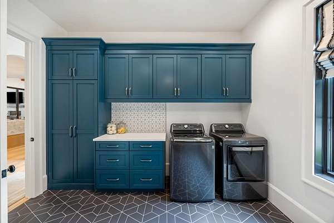
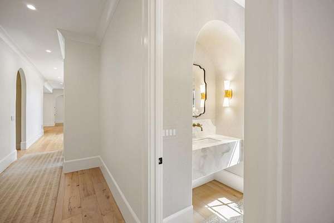
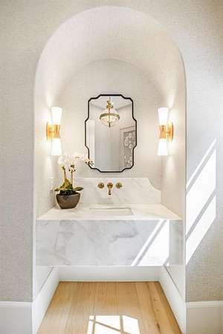
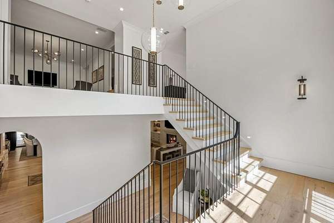
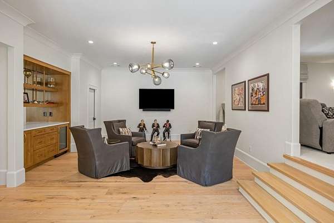
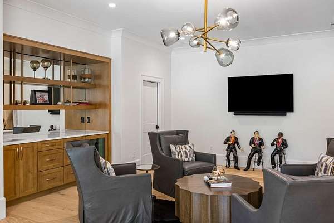
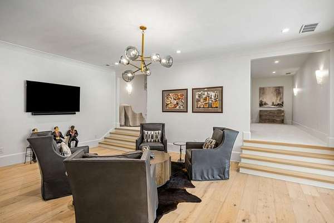
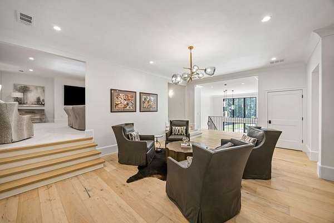
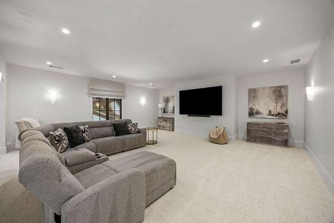
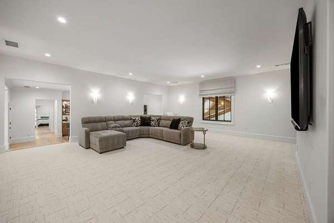
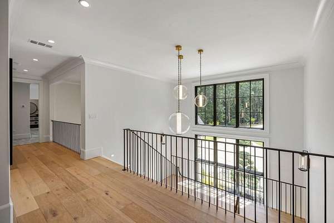
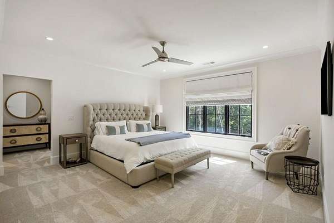
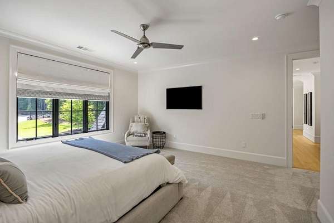
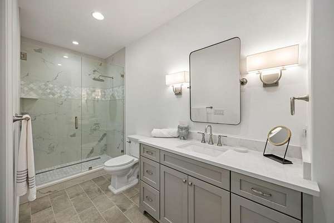
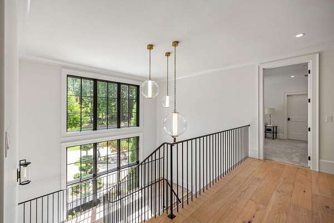
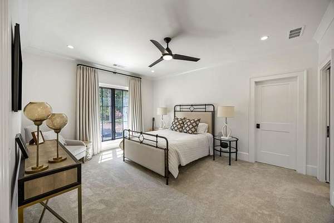
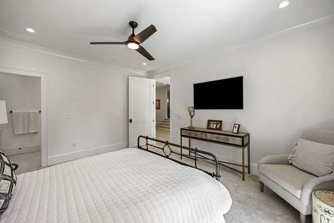
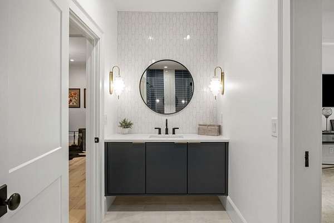
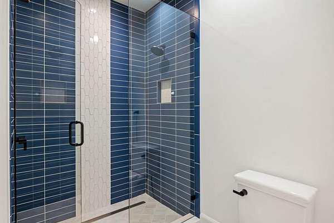
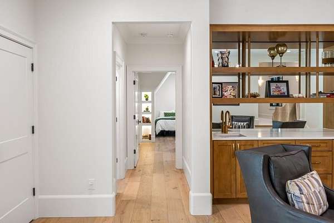
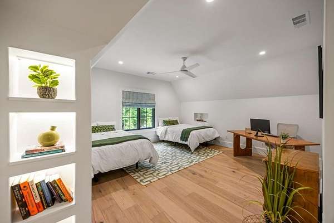
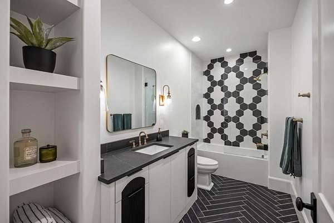
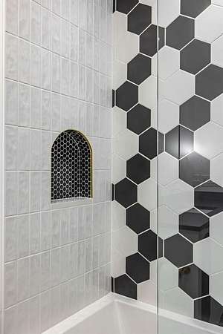
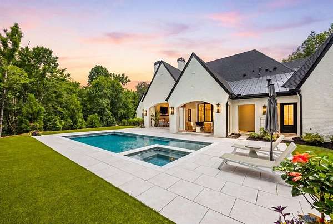
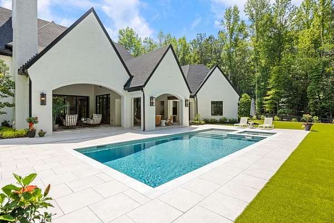
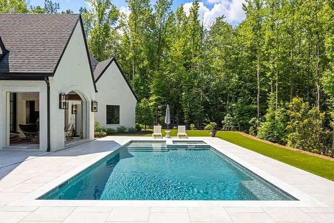
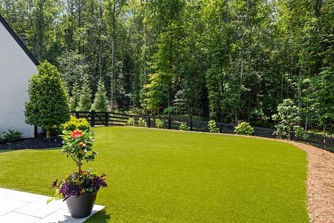
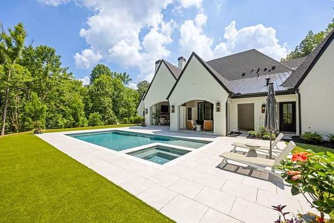
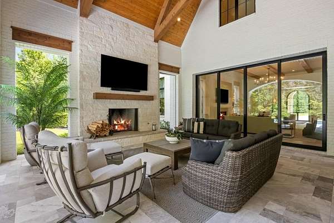
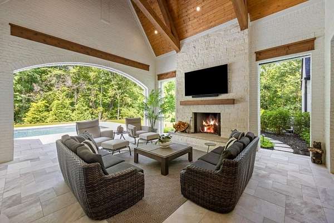
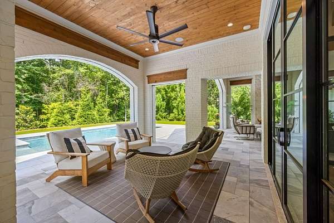
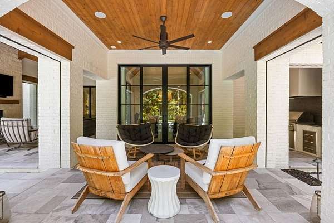
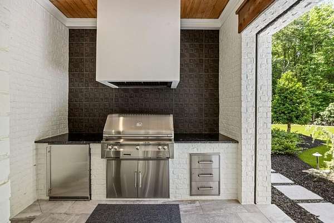
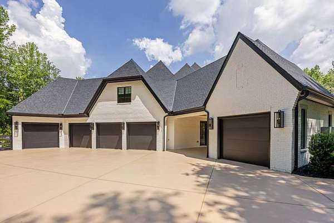
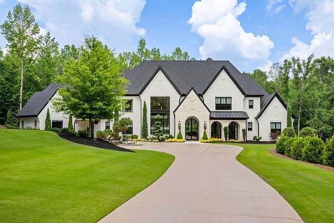
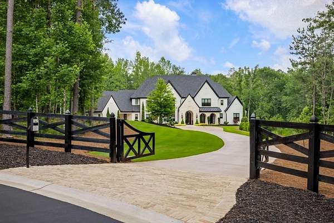
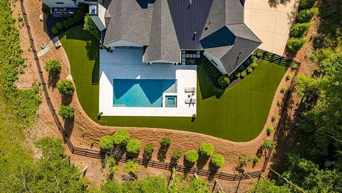
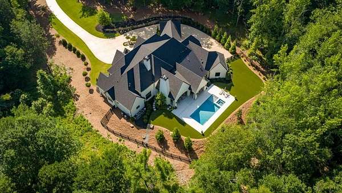
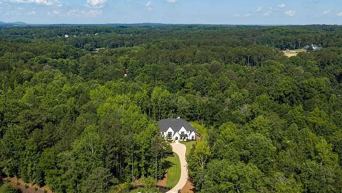
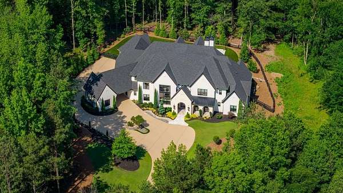
Welcome to this one-of-a-kind custom built luxury estate in Milton, perfectly situated in a gated community just 10 minutes from downtown Alpharetta. Built in 2023, this exceptional residence was designed with sophisticated living and effortless entertaining in mind. The main level features a stunning open-concept floor plan that seamlessly extends to an extraordinary outdoor retreat. Step outside to a resort-style pool, fully turfed backyard, and an inviting outdoor living area complete with a fireplace, creating the perfect setting for year-round entertaining and relaxation. Inside, the chef's kitchen is truly a dream, showcasing custom cabinetry, exquisite dolomite countertops, and premium Wolf appliances. A thoughtfully designed scullery adds both function and elegance, while the temperature controlled wine room provides exceptional storage for any collection. For the automotive enthusiast, the five-car garage offers an extraordinary amount of space for vehicles, toys, and additional storage. The luxurious primary suite provides a private escape, featuring a spa-inspired bathroom designed to deliver the ultimate in comfort and sophistication. From its impeccable craftsmanship and curated finishes to its exceptional indoor-outdoor living spaces, this Milton estate is a rare opportunity to experience luxury at its finest.
Location
- Street address
- 200 Deerhaven Ln
- County
- Fulton County
- Zip code
- 30004
- Community
- Deerhaven Reserve
- Elevation
- 988 feet
Property details
- Acreage
- 2.89 acres
- MLS #
- FMLS 7838089
- Posted
Property taxes
- 2025
- $28,209
Expenses
- Homeowner Association Fee
- $5,500 annually
Parcels
- 22 440005551298
Details and features
Listing
- Type
- Residential
- Subtype
- Single Family Residence
Lot
- Features
- Back Yard, Cul-De-Sac, Landscaped, Level, Private, Wooded
Exterior
- Parking
- Driveway, Garage
- Fencing
- Fenced
- Pool
- Porch
- Structures
- Outdoor Kitchen, Storage
- Features
- Gas Grill, Private Entrance, Private Yard, Rain Gutters
Structure
- Style
- Contemporary, Modern
- Stories
- 2
- Water
- Public
- Sewer
- Public Sewer
- Heating
- Central, Forced Air, Zoned
- Cooling
- Ceiling Fan(s), Central Air
- Roof
- Shingle
- Windows
- Insulated Windows
Interior
- Rooms
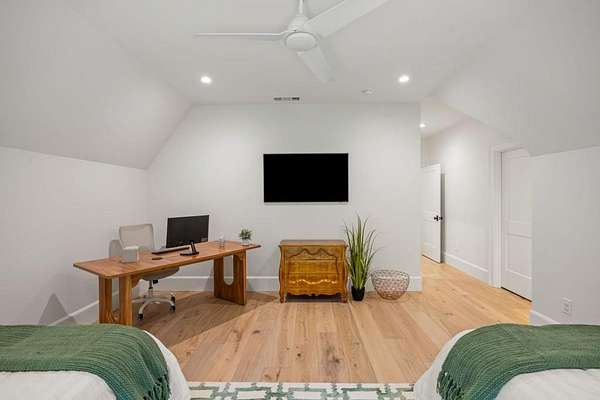
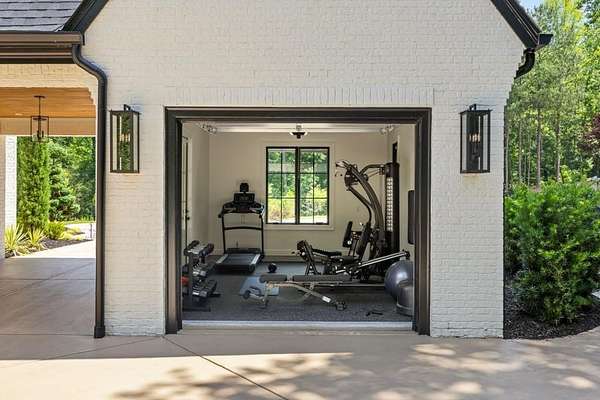
- Bathroom x 5, Bedroom x 4, Bonus Room, Exercise Room, Family Room, Game Room, Laundry Room
- Flooring
- Hardwood
- Fireplaces
- Yes
- Appliances
- Dishwasher, Disposal, Gas Cooktop, Gas Range, Microwave, Range Hood, Refrigerator, Self Cleaning Oven, Tankless Water Heater
- Security
- Security System
- Features
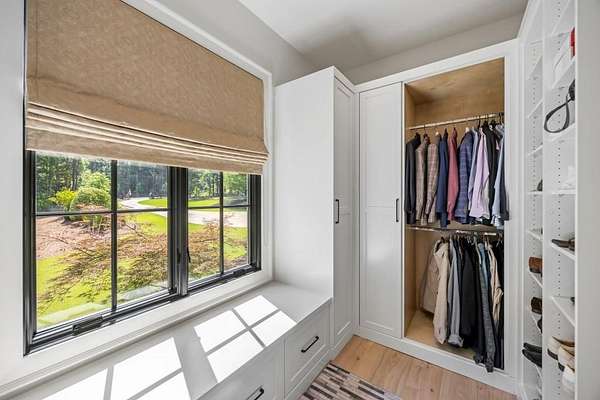
- Beamed Ceilings, Bookcases, Entrance Foyer 2 Story, High Ceilings 10 ft Main, His and Hers Closets, Vaulted Ceiling(s), Walk-In Closet(s), Wet Bar
Nearby schools
| Name | Type |
|---|---|
| Birmingham Falls | Elementary |
| Northwestern | Middle |
| Cambridge | High |
Listing history
| Date | Event | Price | Change | Source |
|---|---|---|---|---|
| Sept 17, 2026 | New listing | $6,025,000 | — | FMLS |