Land with Home for Sale in Mineral Bluff, Georgia
200 Forest View Ln, Mineral Bluff, GA 30559
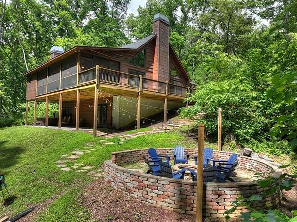
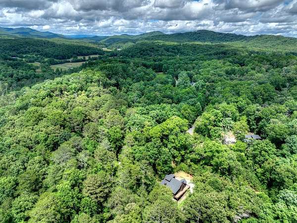
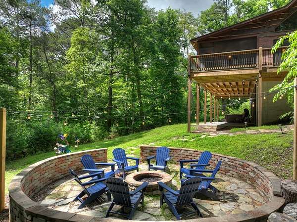
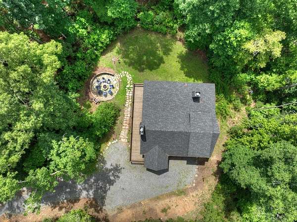
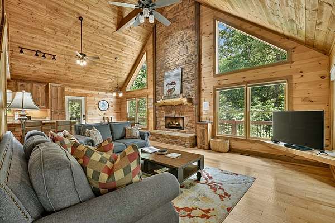
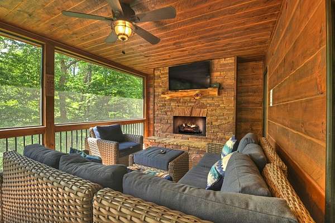
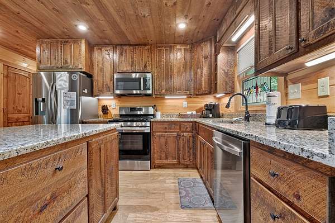
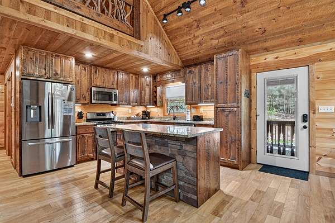
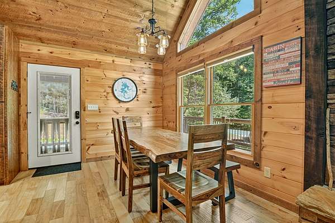
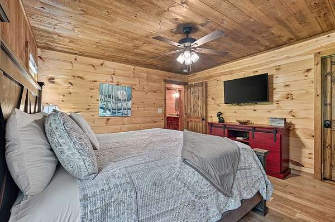
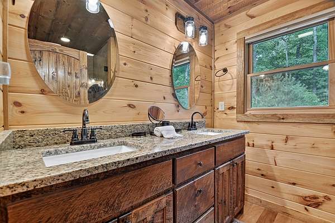
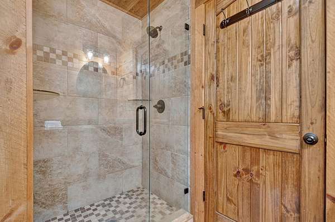
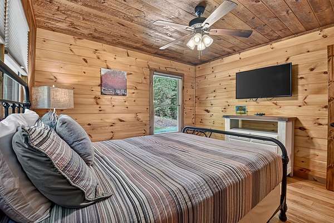
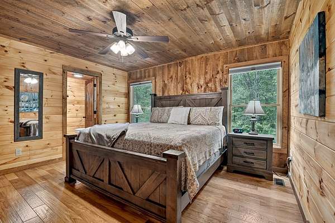
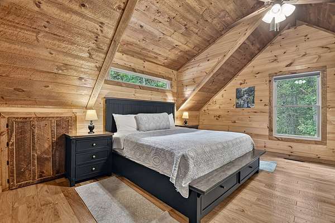
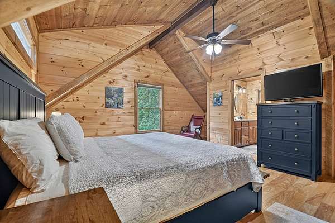
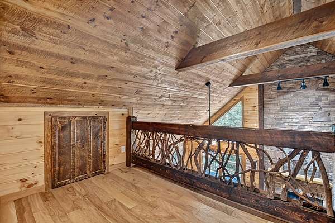
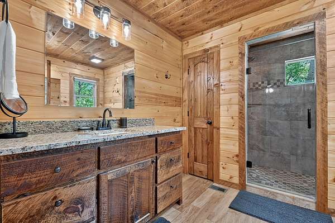
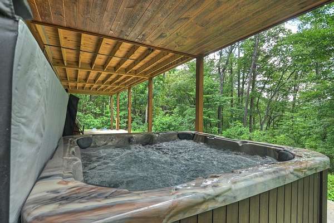
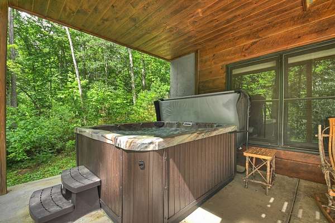
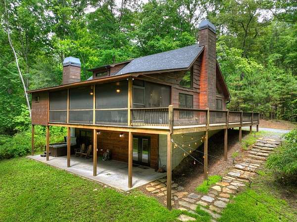
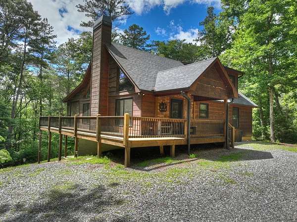
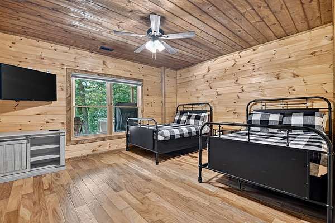
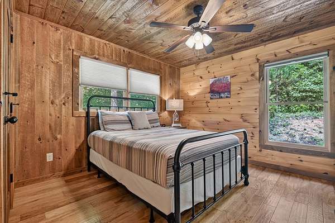
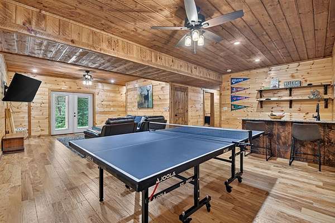
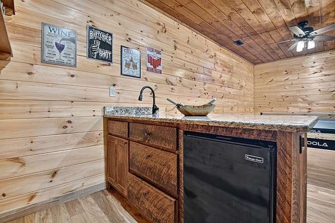
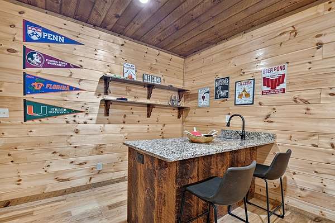
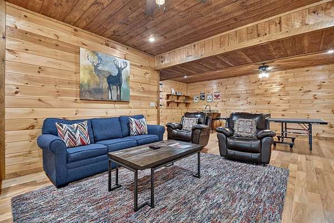
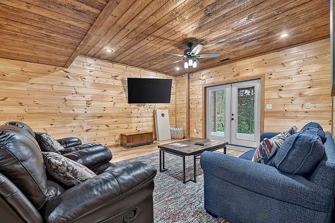
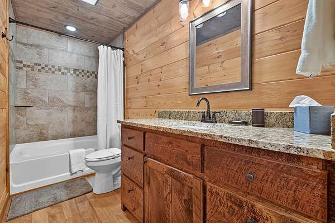
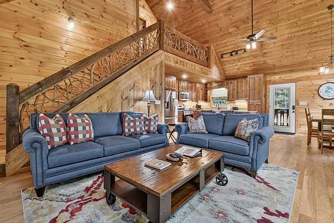
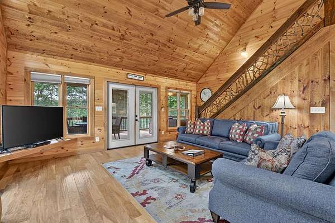
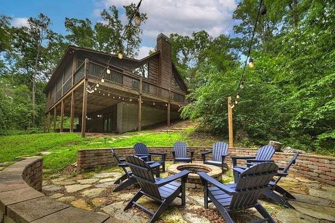
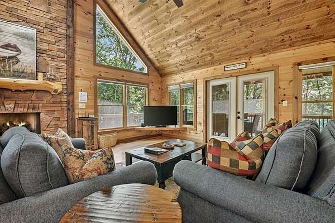
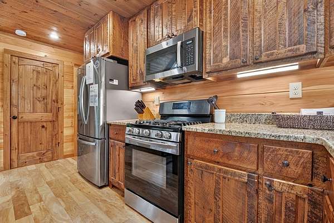
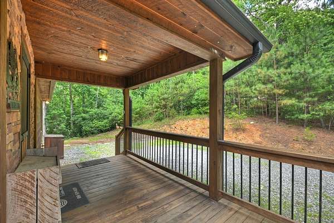
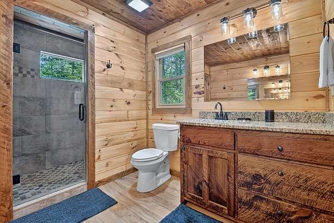
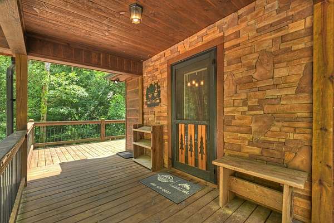
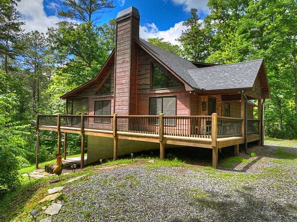
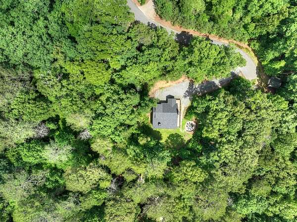
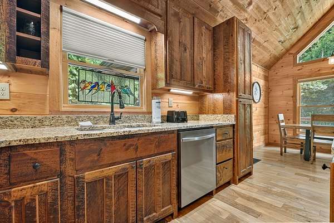
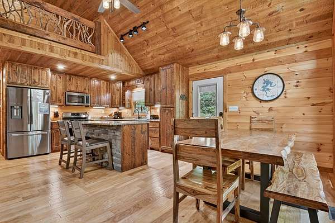
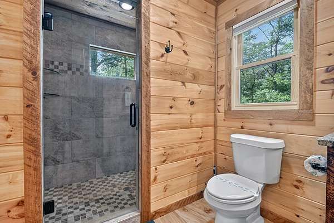
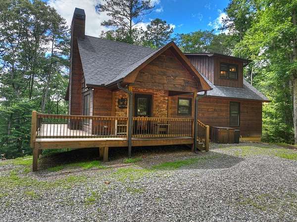
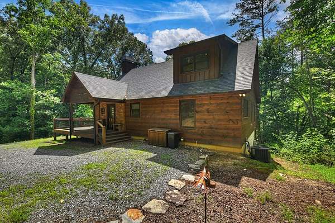
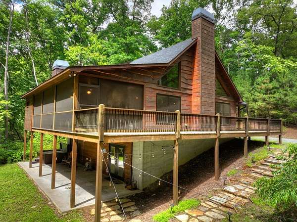
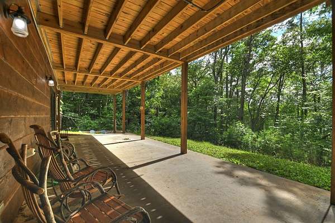
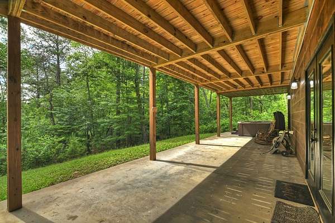
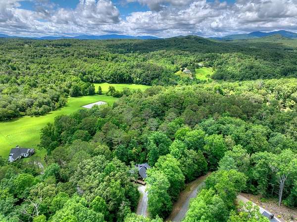
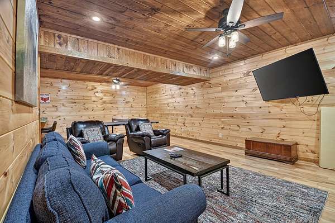
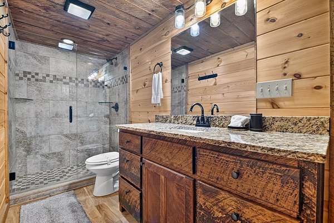
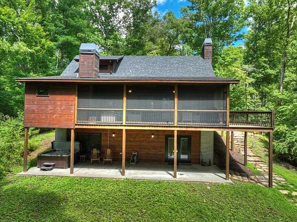
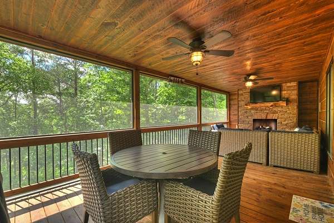
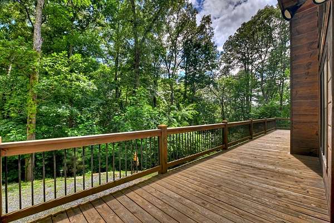
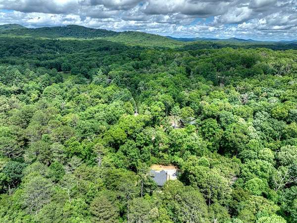
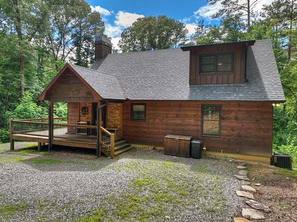
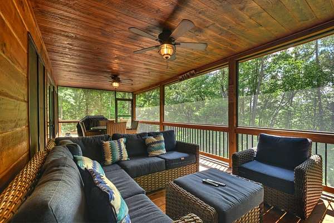
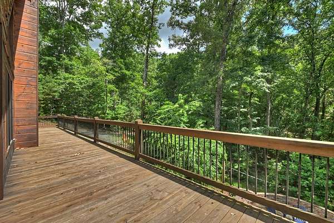
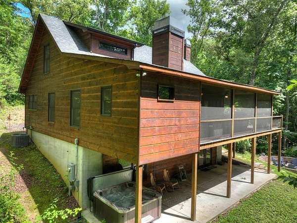
Nestled in the heart of the Blue Ridge Mountains, this adorable & spacious 4-bedroom, 4-bath cabin offers the perfect blend of mountain charm, comfort, and functionality across approximately 3,000 square feet. With an efficient floor plan designed for everyday living and entertaining, you'll enjoy spacious gathering areas on both the main level and downstairs, providing plenty of room for family and guests. You will find a primary and guest suite on the main, an additional primary & reading loft on the upper level, as well as a guest bedroom & bath in the terrace level! The warm wood interior creates a cozy cabin atmosphere, while the well-appointed main-level kitchen and downstairs wet bar make hosting effortless. Step outside to the oversized covered porch with outdoor fireplace, where you can relax with your morning coffee or unwind while taking in the fresh air surrounded by the mountains & overlooking pasture through the woods. In the evenings, gather around the fire pit & soak in the hot tub for unforgettable nights under the stars. Conveniently located in quaint & quiet paved community and with easy access and end of road privacy, this mountain retreat is just a short drive to historic downtown Blue Ridge and McCaysville, offering endless dining, shopping, and outdoor adventures...Currently operating as a successful short-term rental, this property presents an excellent investment opportunity while also serving as the perfect full-time residence or private mountain getaway. Whether you're looking for an income-producing cabin or a place to call home, this Blue Ridge gem checks all the boxes. Includes additional lot which is perfect for even more privacy, future garage, guest quarters, or workshop/recreation area...a must see!
Location
- Street address
- 200 Forest View Ln
- County
- Fannin County
- Zip code
- 30559
- Community
- Oak Hill Estates
- Elevation
- 1,878 feet
Property details
- Acreage
- 3.44 acres
- MLS #
- NEGBOR 434313
- Posted
Details and features
Listing
- Type
- Residential
- Subtype
- Cabin
- Franchise
- RE/MAX International
Exterior
- Parking
- Driveway
- Features
- Fire Pit, Handicap Access, Hot Tub, Private Yard
Structure
- Style
- Cottage, Craftsman
- Basement
- Finished, Full
- Water
- Well
- Sewer
- Septic Tank
- Heating
- Central, Heat Pump
- Materials
- Frame, Log
- Roof
- Shingle
- Windows
- Insulated Windows, Wood Frames
Interior
- Rooms
- Basement, Bathroom x 4, Bedroom x 4, Laundry Room
- Flooring
- Tile, Wood
- Fireplaces
- Yes
- Appliances
- Dishwasher, Dryer, Microwave, Range, Refrigerator, Washer
- Accessibility
- Accessible Approach With Ramp
- Features
- Cathedral Ceiling(s), Ceiling Fan(s), Furnished, Loft, Sheetrock, Wet Bar
Listing history
| Date | Event | Price | Change | Source |
|---|---|---|---|---|
| July 12, 2026 | New listing | $849,900 | — | NEGBOR |